Presented by Robert J. Iio Personal Real Estate Corporation — Team 110 RE/MAX Real Estate (Kamloops).
5361 Westhaven Pl Nanaimo, British Columbia V9V 1T1

$998,900
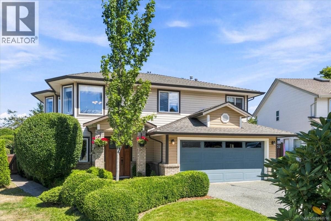
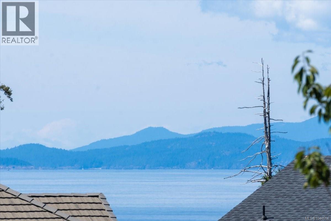
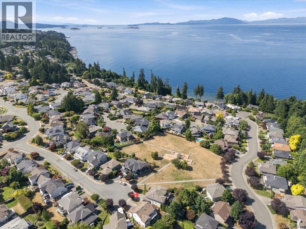
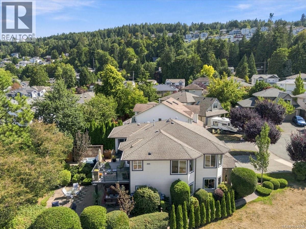
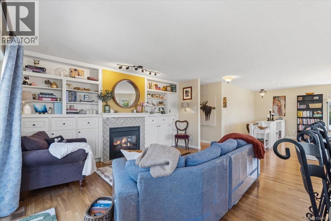
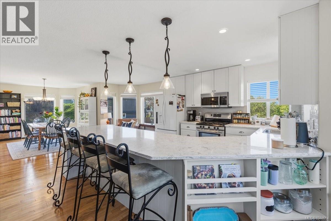
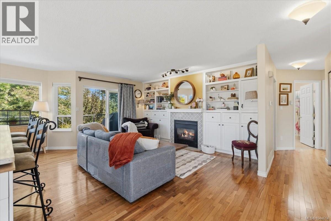
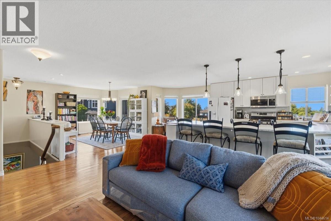
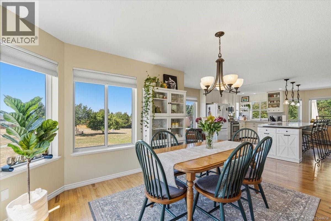
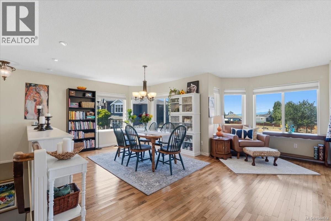
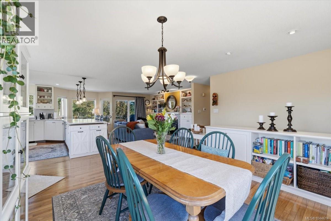
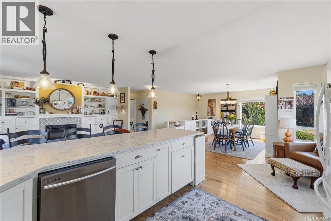
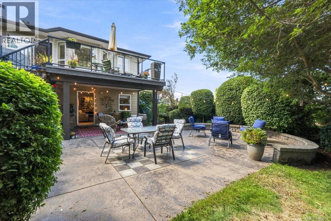
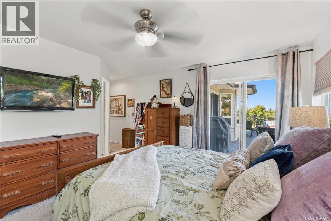
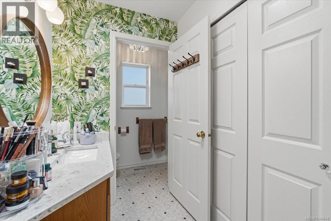
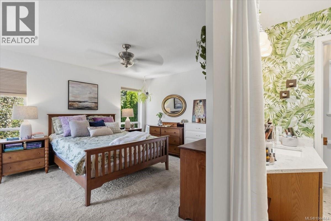
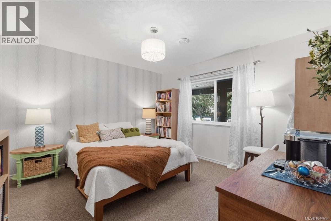
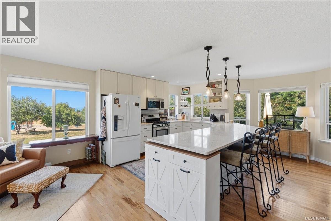
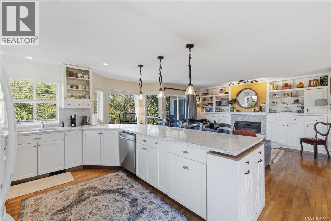
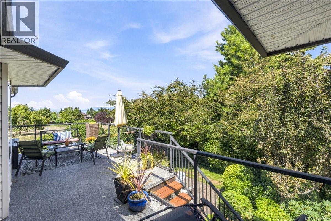
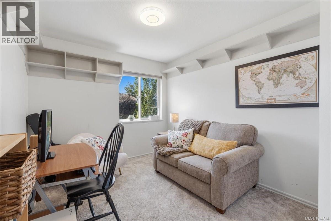
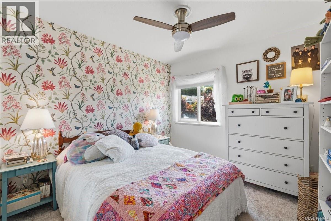
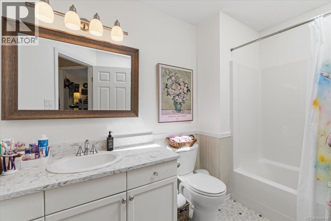
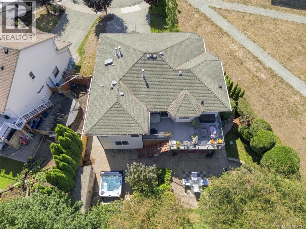
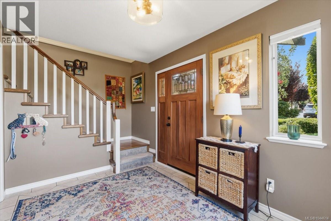
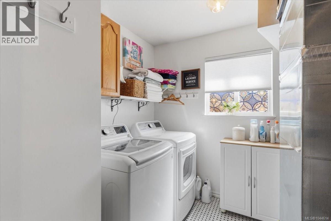
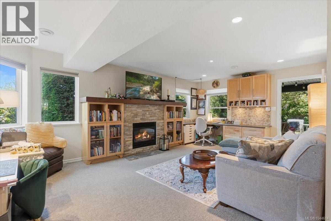
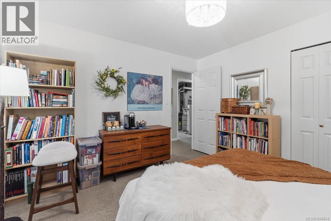
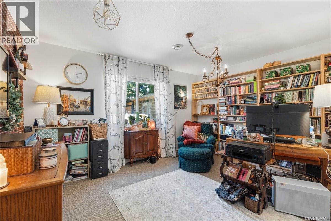
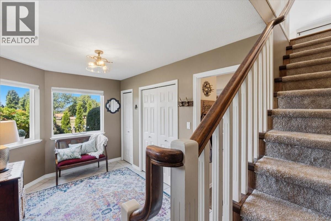
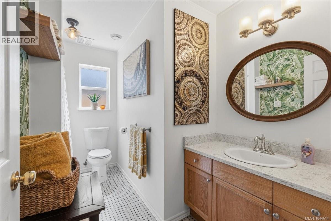
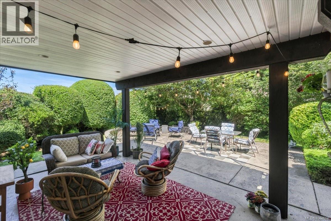
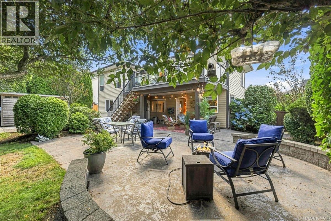
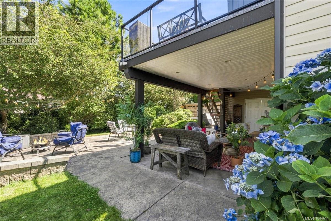
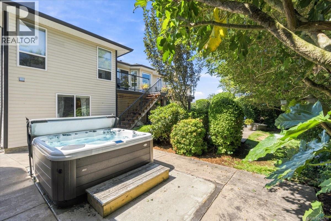
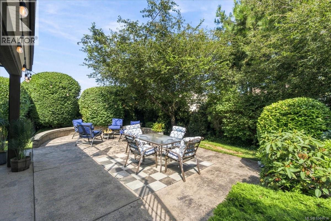
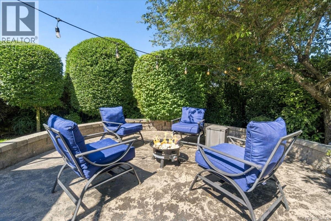
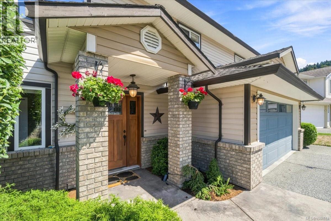
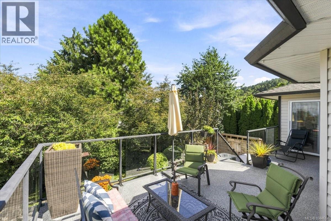
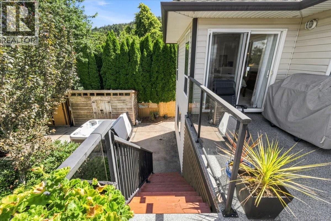
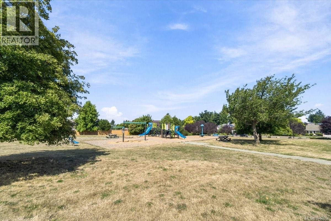
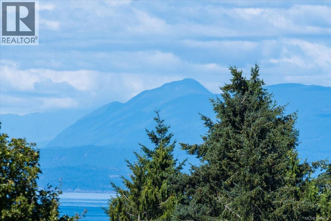
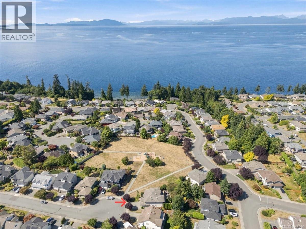
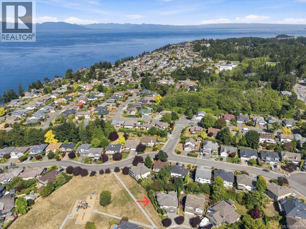
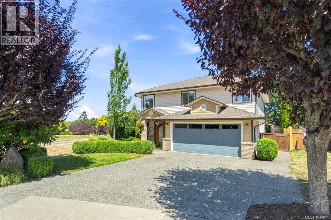
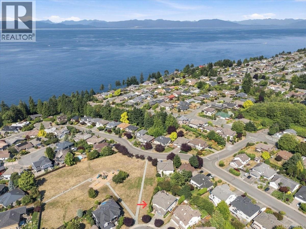
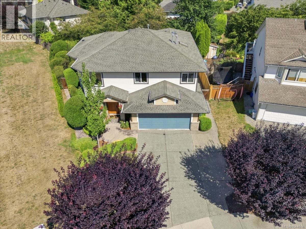
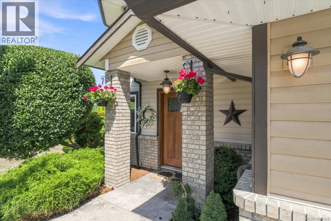
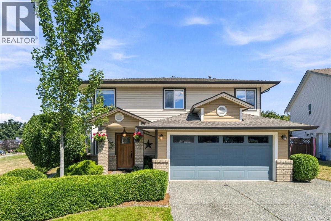
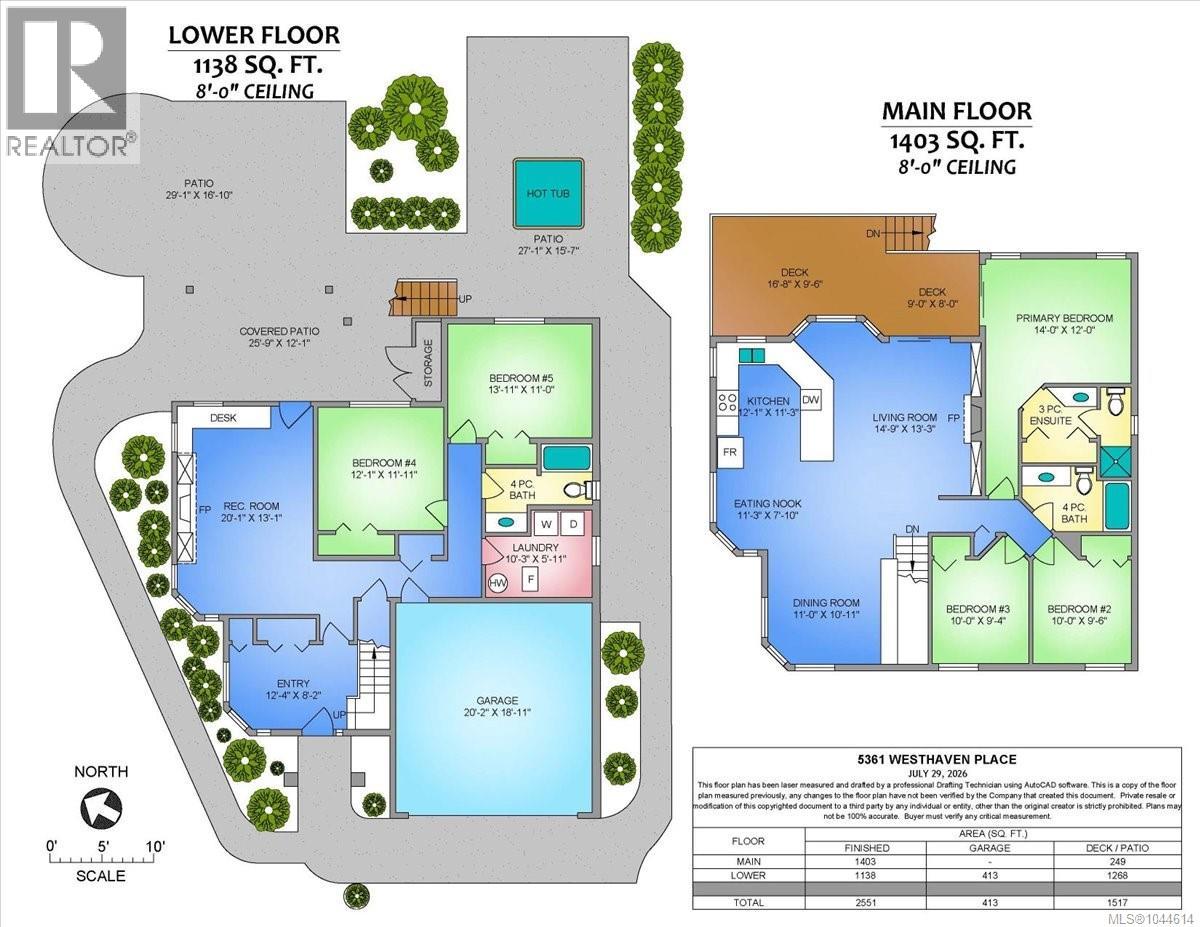
Here is the quintessential North Nanaimo family home. Beautifully renovated over the last few years and offers a stunning great room on the main with a huge kitchen and massive peninsula with quartz counters. The living room features a beautiful gas fireplace and custom built-ins plus a very generous dining area. From the great room you can view the fabulous community park next door and the lovely views of the ocean and mountains beyond. Plus there is a great sundeck too. On this level you'll also find 3 bedrooms including a generous primary and 2 full bathrooms. The lower level provides a cozy rec room with another gas fireplace and more built-ins for books and a convienient desk. There are also 2 more bedrooms, a full bath and laundry. Ideally set up for a suite. The home has a newer furnace and heat pump, newer hot tub, quartz countertops, flooring and so much more. All of this located in a quiet cul-de-sac right beside Westhaven Park and playground ideal for the kiddies. Just a short drive to shopping, beaches, restaurants and short walk to schools. (id:61048)
Open House
This property has open houses!
2:00 pm
Ends at:4:00 pm
Fabulous Updated Home In North Nanaimo. A must see!! 5 bedrooms and 3 full bathrooms. Private yard. Siding onto Westhaven Park!
Property Details
| MLS® Number | 1044614 |
| Property Type | Single Family |
| Neigbourhood | North Nanaimo |
| Features | Cul-de-sac, Level Lot, Private Setting, Other |
| Parking Space Total | 4 |
| View Type | Mountain View, Ocean View |
Building
| Bathroom Total | 3 |
| Bedrooms Total | 5 |
| Architectural Style | Contemporary |
| Constructed Date | 1997 |
| Cooling Type | Air Conditioned |
| Fireplace Present | Yes |
| Fireplace Total | 2 |
| Heating Fuel | Natural Gas |
| Heating Type | Forced Air, Heat Pump |
| Size Interior | 2,551 Sqft |
| Type | House |
Parking
| Garage |
Land
| Access Type | Road Access |
| Acreage | No |
| Size Irregular | 6458 |
| Size Total | 6458 Sqft |
| Size Total Text | 6458 Sqft |
| Zoning Description | R5 |
| Zoning Type | Residential |
Rooms
| Level | Type | Length | Width | Dimensions |
|---|---|---|---|---|
| Lower Level | Laundry Room | 10'3 x 5'11 | ||
| Lower Level | Bathroom | 4-Piece | ||
| Lower Level | Bedroom | 11 ft | Measurements not available x 11 ft | |
| Lower Level | Bedroom | 12'1 x 11'11 | ||
| Lower Level | Recreation Room | 20'1 x 13'1 | ||
| Main Level | Bathroom | 4-Piece | ||
| Main Level | Bedroom | 10 ft | 10 ft x Measurements not available | |
| Main Level | Bedroom | 10 ft | 10 ft x Measurements not available | |
| Main Level | Ensuite | 4-Piece | ||
| Main Level | Primary Bedroom | 14 ft | 12 ft | 14 ft x 12 ft |
| Main Level | Dining Room | 11 ft | 11 ft x Measurements not available | |
| Main Level | Kitchen | 12'1 x 11'3 | ||
| Main Level | Living Room | 14'9 x 13'3 |
https://www.realtor.ca/real-estate/30098783/5361-westhaven-pl-nanaimo-north-nanaimo
Contact Us
Contact us for more information

Lori Brothers
www.loribrothers.com/
4200 Island Highway North
Nanaimo, British Columbia V9T 1W6
(250) 758-7653
(250) 758-8477
royallepagenanaimo.ca/

The trademarks REALTOR®, REALTORS®, and the REALTOR® logo are controlled by The Canadian Real Estate Association (CREA) and identify real estate professionals who are members of CREA. The trademarks MLS®, Multiple Listing Service® and the associated logos are owned by The Canadian Real Estate Association (CREA) and identify the quality of services provided by real estate professionals who are members of CREA. The trademark DDF® is owned by The Canadian Real Estate Association (CREA) and identifies CREA's Data Distribution Facility (DDF®)
July 31 2026 12:42:10
Vancouver Island Real Estate Board
Royal LePage Nanaimo Realty (Nanishwyn)