Presented by Robert J. Iio Personal Real Estate Corporation — Team 110 RE/MAX Real Estate (Kamloops).
535 Loon Avenue Vernon, British Columbia V1H 2A1

$397,000
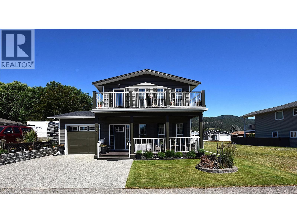
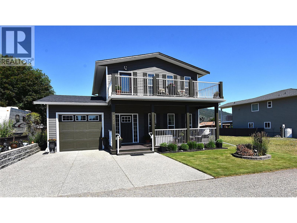
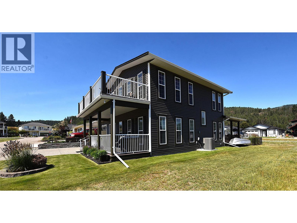
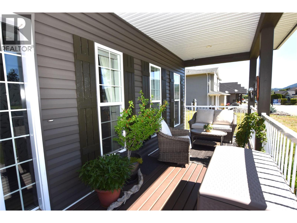
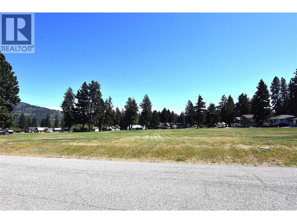
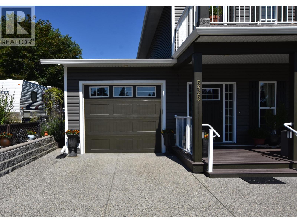
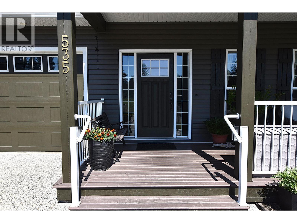
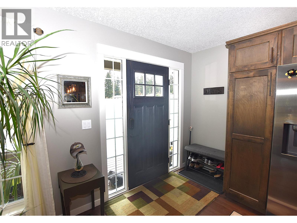
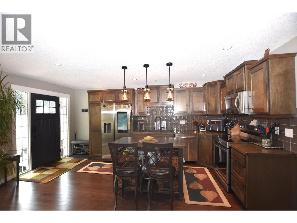
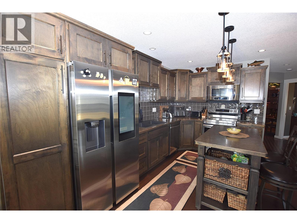
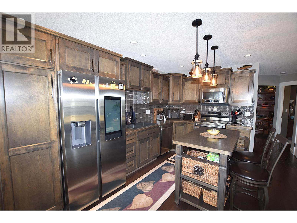
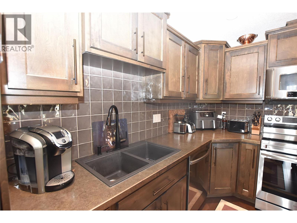
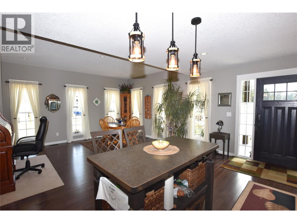
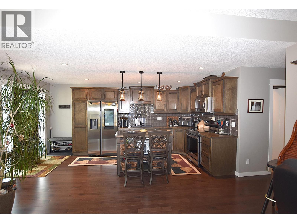
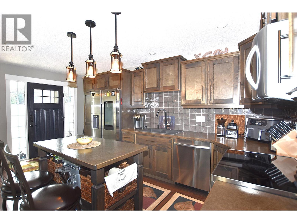
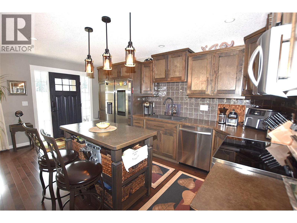
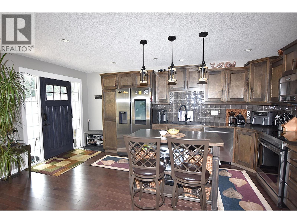
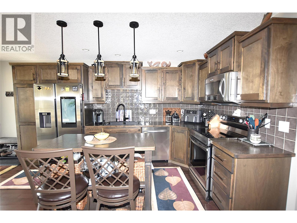
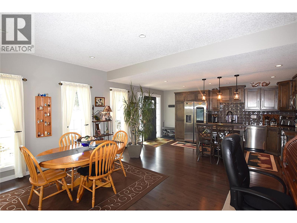
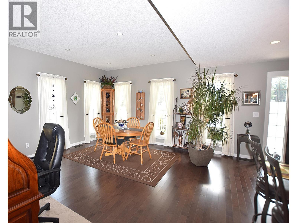
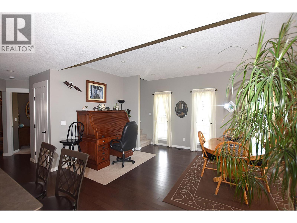
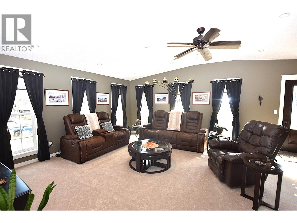
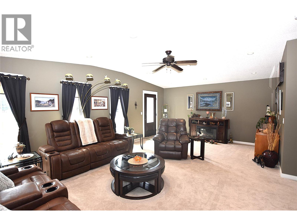
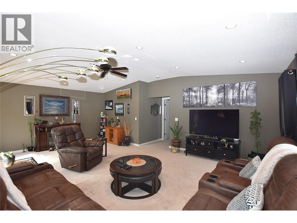
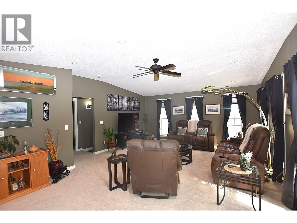
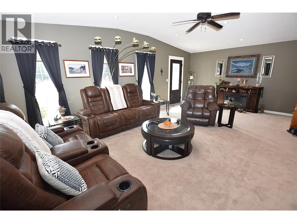
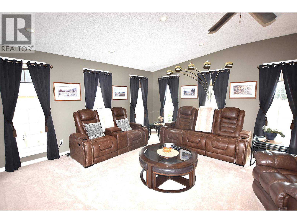
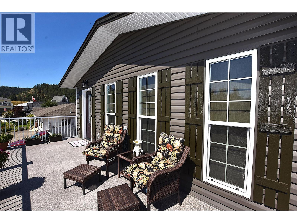
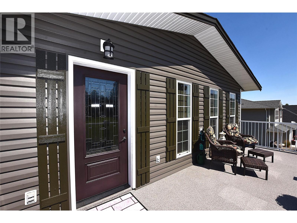
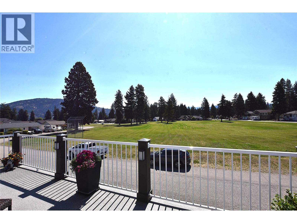
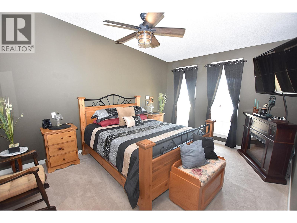
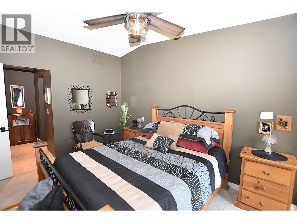
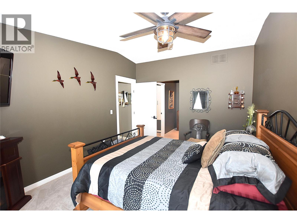
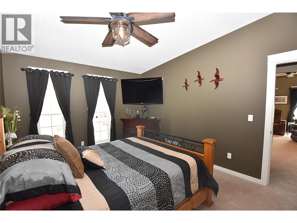
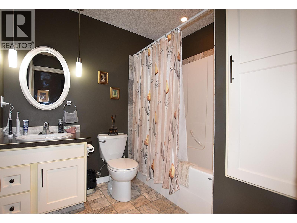
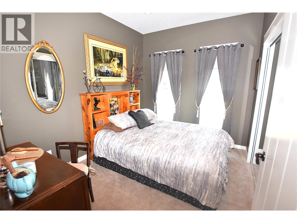
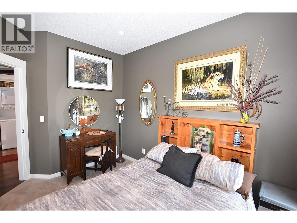
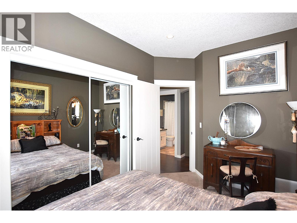
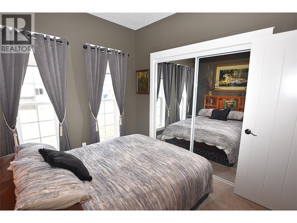
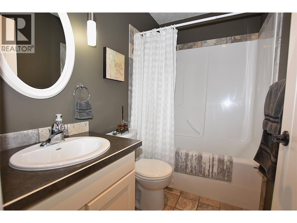
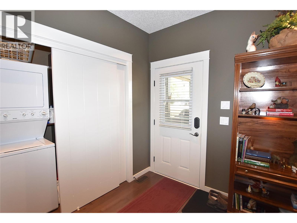
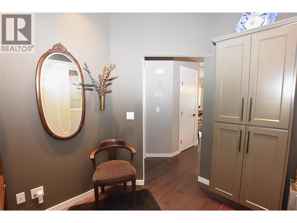
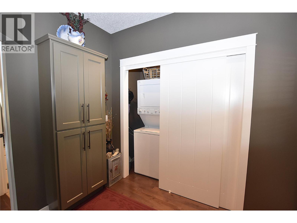
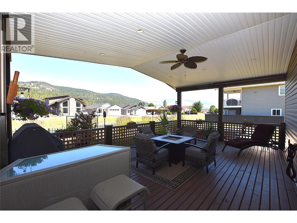
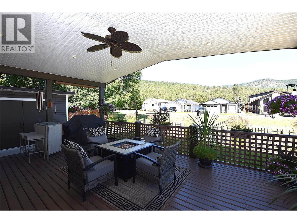
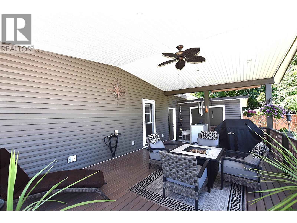
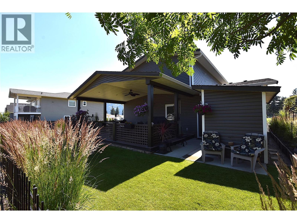
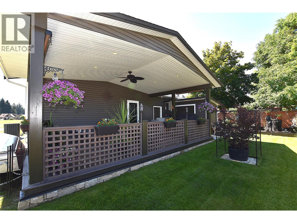
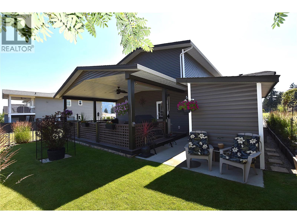
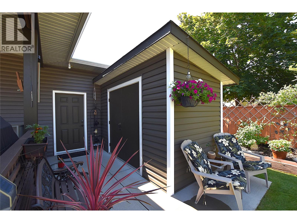
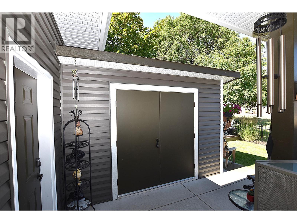
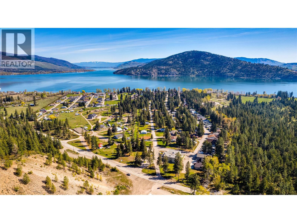
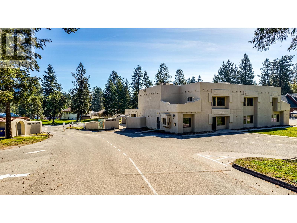
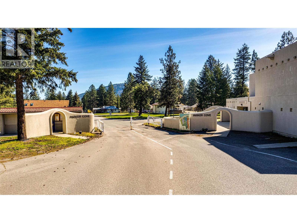
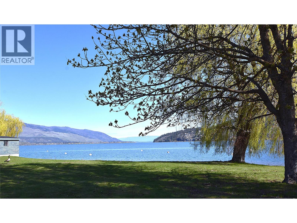
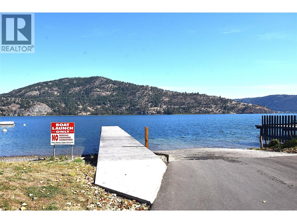
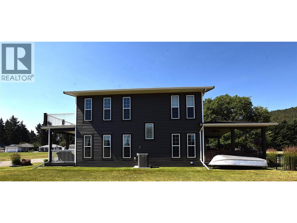
Looking for something truly special? This custom-built 2-bedroom, 2-bathroom home in Parker Cove offers a distinctive blend of character, quality and timeless style. From the moment you step inside, the gorgeous maple hardwood flooring sets the tone for this beautifully designed home. The open-concept main floor is bright and inviting, with an impressive dining area and a stunning kitchen featuring rich maple cabinetry and an island—perfect for entertaining family and friends. A convenient mudroom and laundry area are located just off the back entrance, along with a beautifully appointed 4-piece bathroom featuring hand-cut marble tile and a comfortable main-floor bedroom. Upstairs, you’ll find an expansive living/family room offering plenty of space to relax and entertain, along with a generous primary suite. The primary bedroom features a 4-piece ensuite and large walk-in closet, creating a private retreat at the end of the day. Outdoor living is equally impressive with three decks two of which are covered and one open for stargazing, providing multiple spaces to enjoy your morning coffee, host summer gatherings or simply take in the beautiful Okanagan weather. The fully landscaped yard features underground irrigation, mature landscaping and a peaceful outlook over parkland. Additional features include a single attached garage with drain, storage shed, central air, 200-amp electrical service, spray-foamed crawlspace walls and an abundance of natural light from 16 windows. Located just minutes from the beach, this home offers the perfect balance of comfort, style and relaxed Okanagan living. Numerous updates include roof and siding (2022), hardwood flooring (2021), fridge and stove (2021) and hot water tank (2020). Registered lease to 2056 with the current annual lease amount of $5,329.72. A truly unique home with exceptional character and flair—this is one you’ll want to see! (id:61048)
Property Details
| MLS® Number | 10399115 |
| Property Type | Single Family |
| Neigbourhood | Okanagan North |
| Features | Two Balconies |
| Parking Space Total | 2 |
Building
| Bathroom Total | 2 |
| Bedrooms Total | 2 |
| Appliances | Refrigerator, Dishwasher, Range - Electric, Water Heater - Electric, Microwave, Washer/dryer Stack-up |
| Basement Type | Crawl Space |
| Constructed Date | 2011 |
| Construction Style Attachment | Detached |
| Cooling Type | Central Air Conditioning |
| Exterior Finish | Vinyl Siding |
| Heating Fuel | Electric |
| Heating Type | Forced Air |
| Roof Material | Asphalt Shingle |
| Roof Style | Unknown |
| Stories Total | 2 |
| Size Interior | 1,630 Sqft |
| Type | House |
| Utility Water | Community Water System |
Parking
| Attached Garage | 1 |
Land
| Acreage | No |
| Fence Type | Fence |
| Landscape Features | Underground Sprinkler |
| Sewer | Septic Tank |
| Size Total Text | Under 1 Acre |
Rooms
| Level | Type | Length | Width | Dimensions |
|---|---|---|---|---|
| Second Level | Full Ensuite Bathroom | 5'3'' x 11' | ||
| Second Level | Primary Bedroom | 14'7'' x 11' | ||
| Second Level | Living Room | 23' x 15'2'' | ||
| Main Level | Laundry Room | 7' x 3' | ||
| Main Level | Mud Room | 8' x 9' | ||
| Main Level | Bedroom | 11'7'' x 9' | ||
| Main Level | 4pc Bathroom | Measurements not available | ||
| Main Level | Dining Room | 12' x 17'2'' | ||
| Main Level | Kitchen | 14' x 8' |
https://www.realtor.ca/real-estate/30210045/535-loon-avenue-vernon-okanagan-north
Contact Us
Contact us for more information

Dawn Taylor
Personal Real Estate Corporation
www.dawntaylor.ca/
5603 27th Street
Vernon, British Columbia V1T 8Z5
(250) 549-4161
(250) 549-7007
www.remaxvernon.com/

The trademarks REALTOR®, REALTORS®, and the REALTOR® logo are controlled by The Canadian Real Estate Association (CREA) and identify real estate professionals who are members of CREA. The trademarks MLS®, Multiple Listing Service® and the associated logos are owned by The Canadian Real Estate Association (CREA) and identify the quality of services provided by real estate professionals who are members of CREA. The trademark DDF® is owned by The Canadian Real Estate Association (CREA) and identifies CREA's Data Distribution Facility (DDF®)
September 08 2026 07:06:45
Association of Interior REALTORS®
RE/MAX Vernon