Presented by Robert J. Iio Personal Real Estate Corporation — Team 110 RE/MAX Real Estate (Kamloops).
5334 Georgiaview Cres Nanaimo, British Columbia V9T 5Z7

$949,999
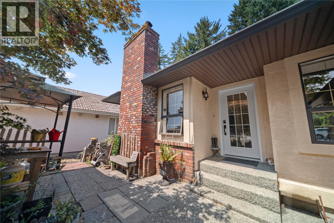
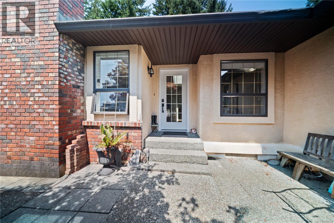
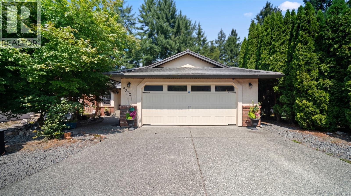
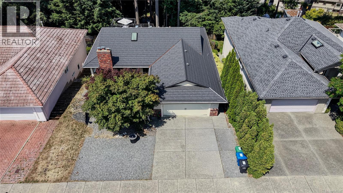
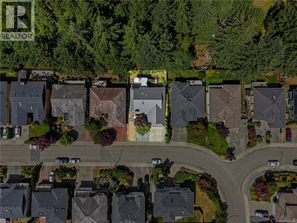
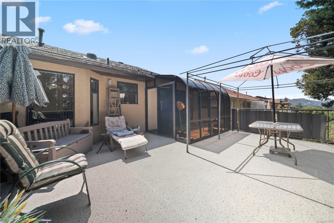
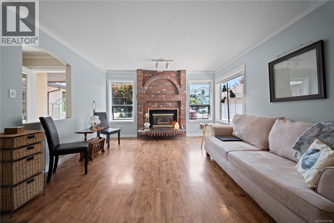
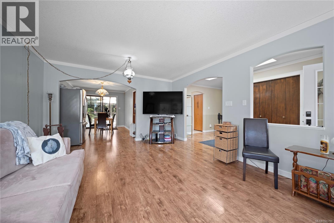
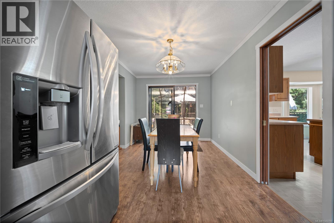
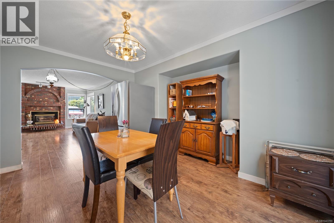
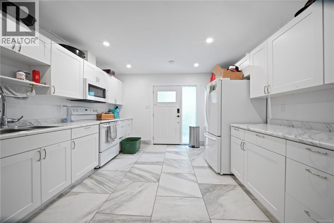
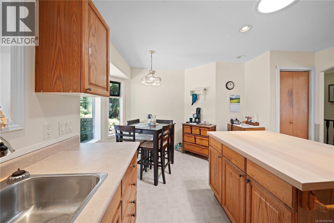
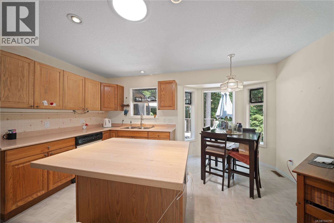
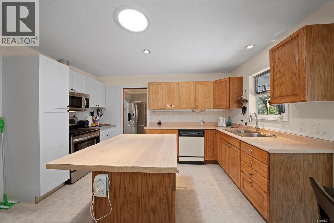
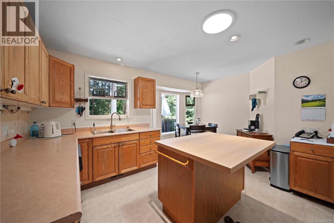
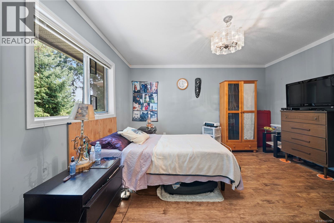
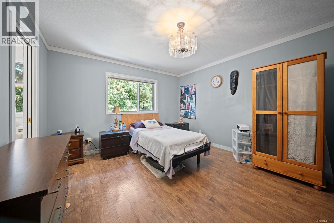
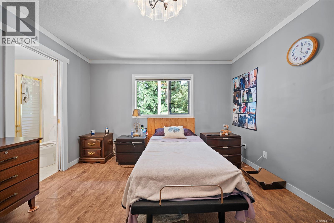
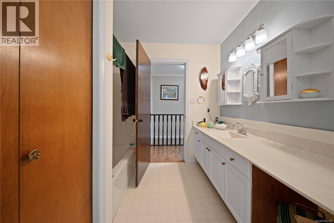
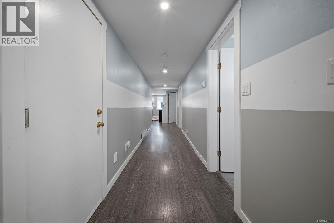
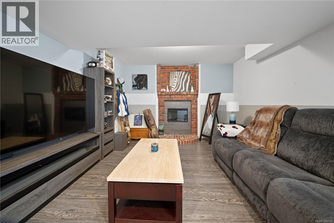
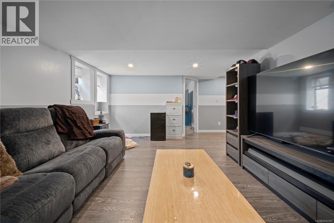
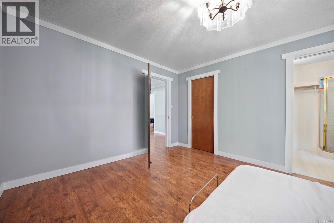
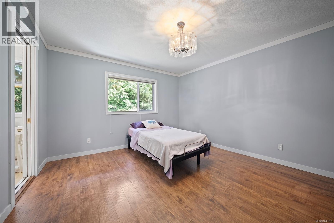
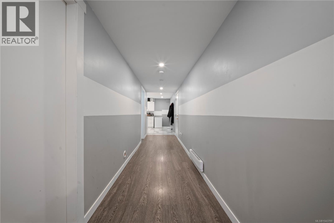
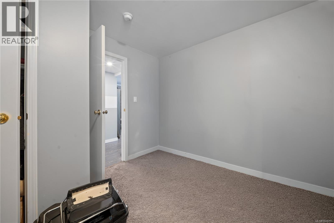
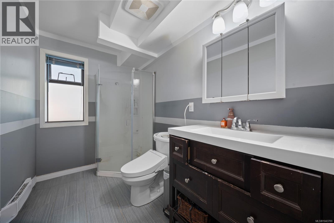
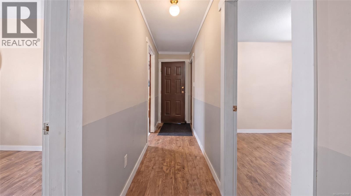
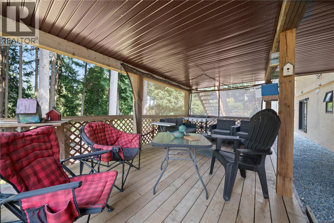
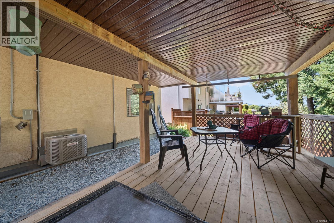
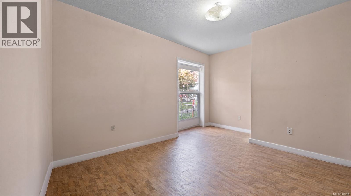
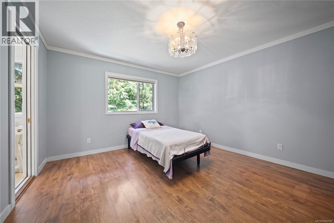
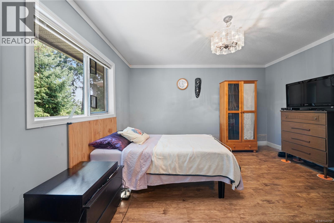
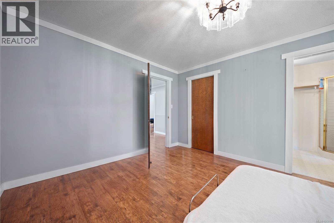
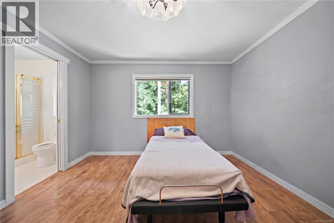
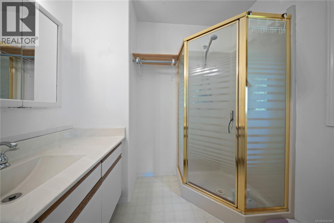
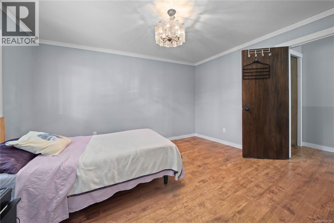
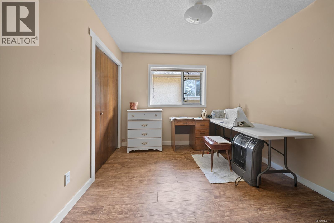
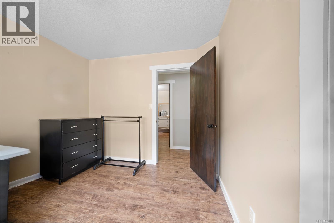
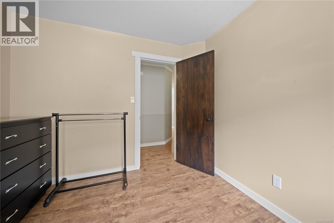
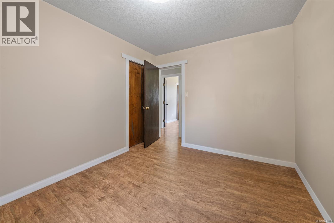
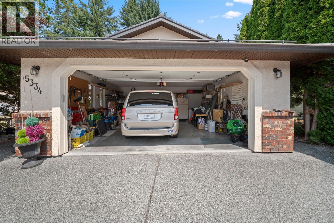
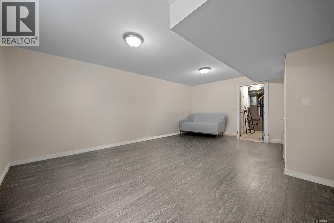
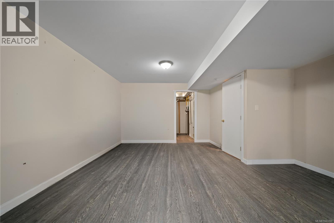
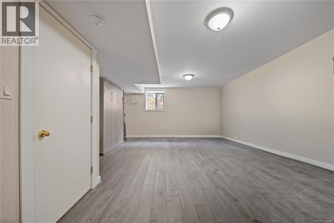
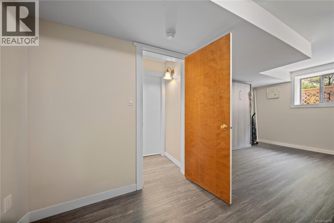
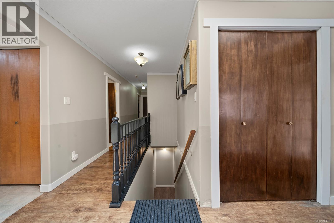
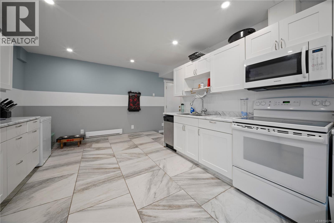
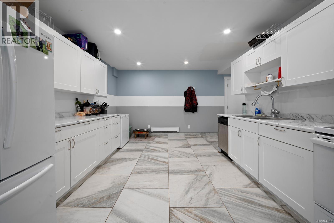
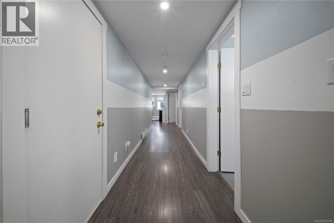
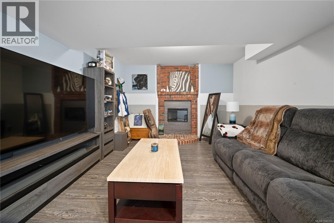
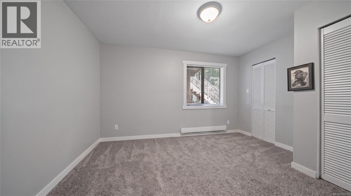
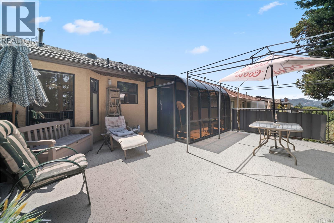
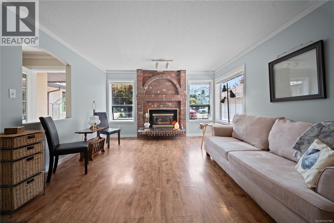
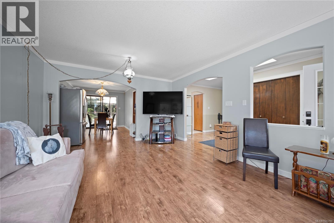
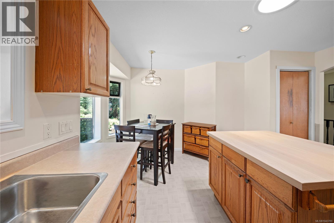
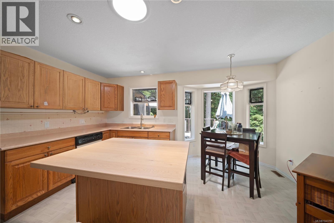
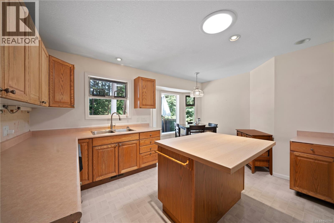
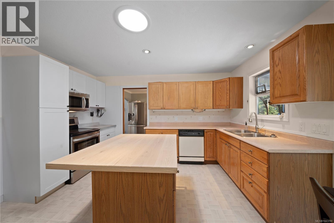
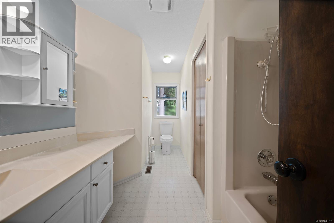
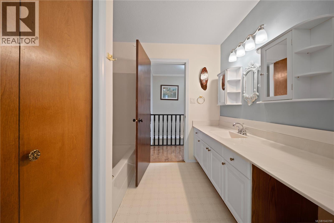
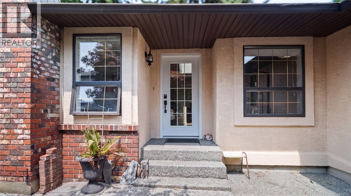
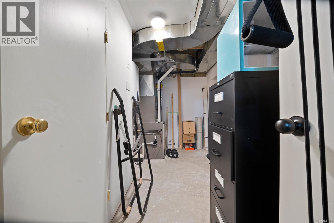
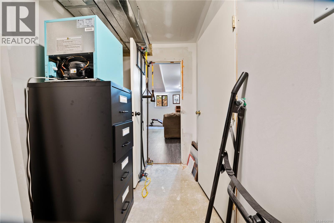
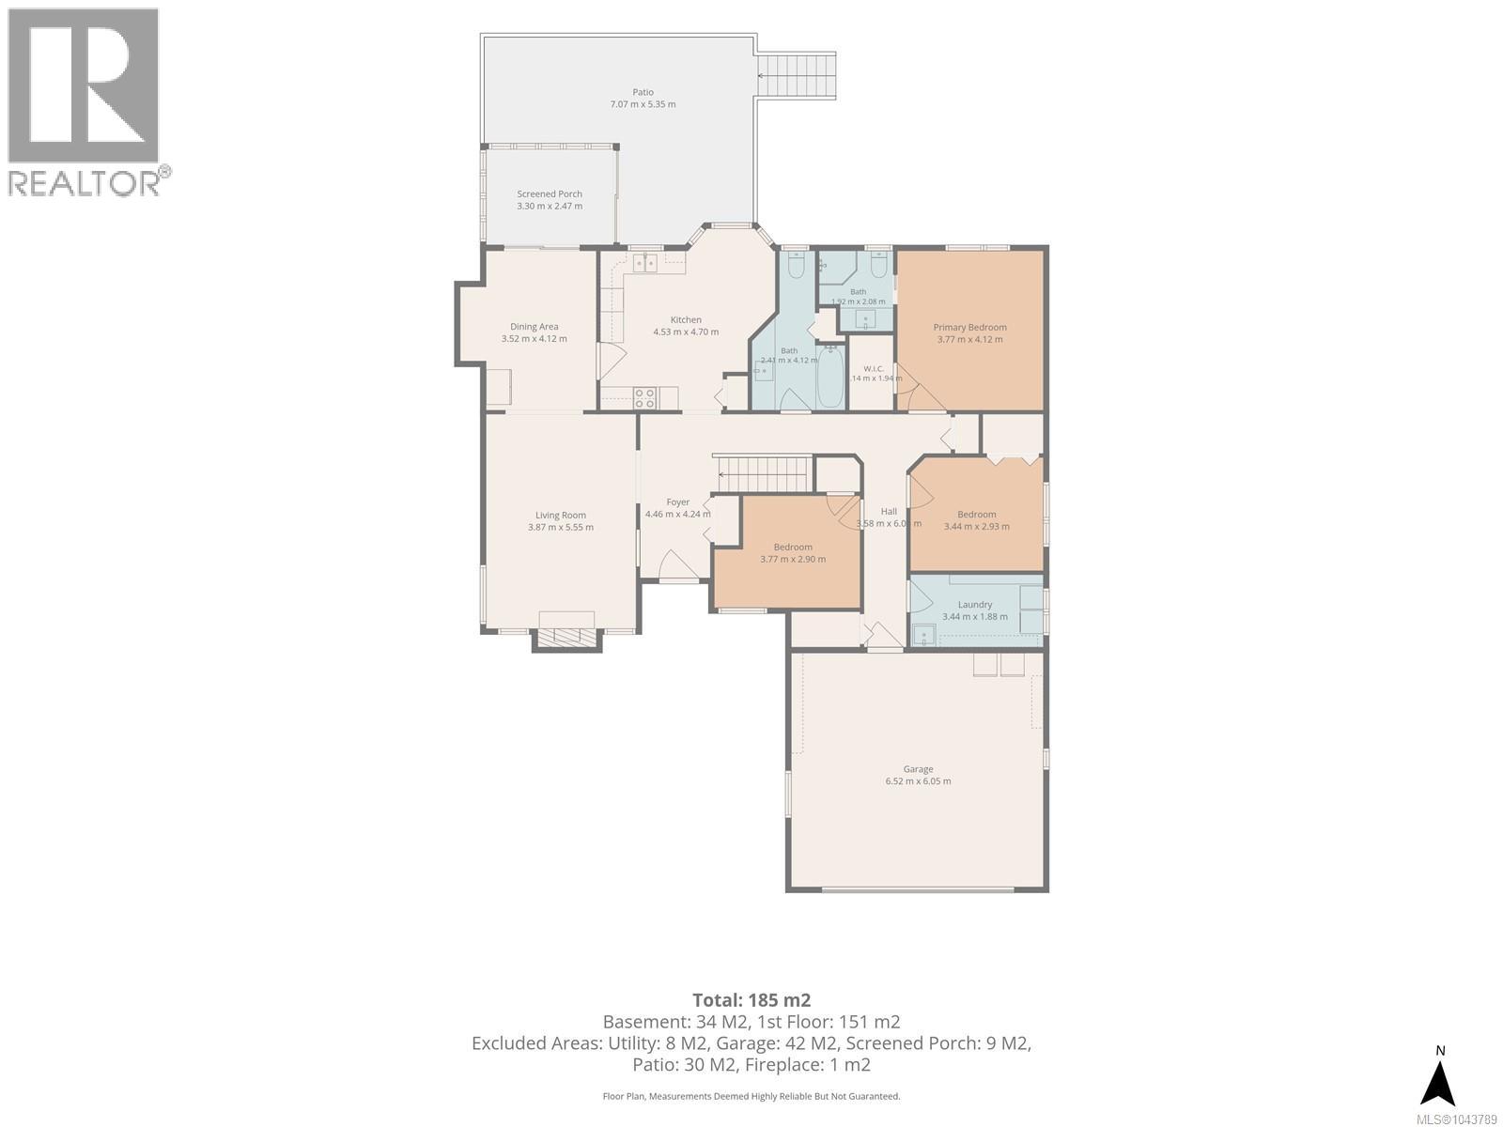
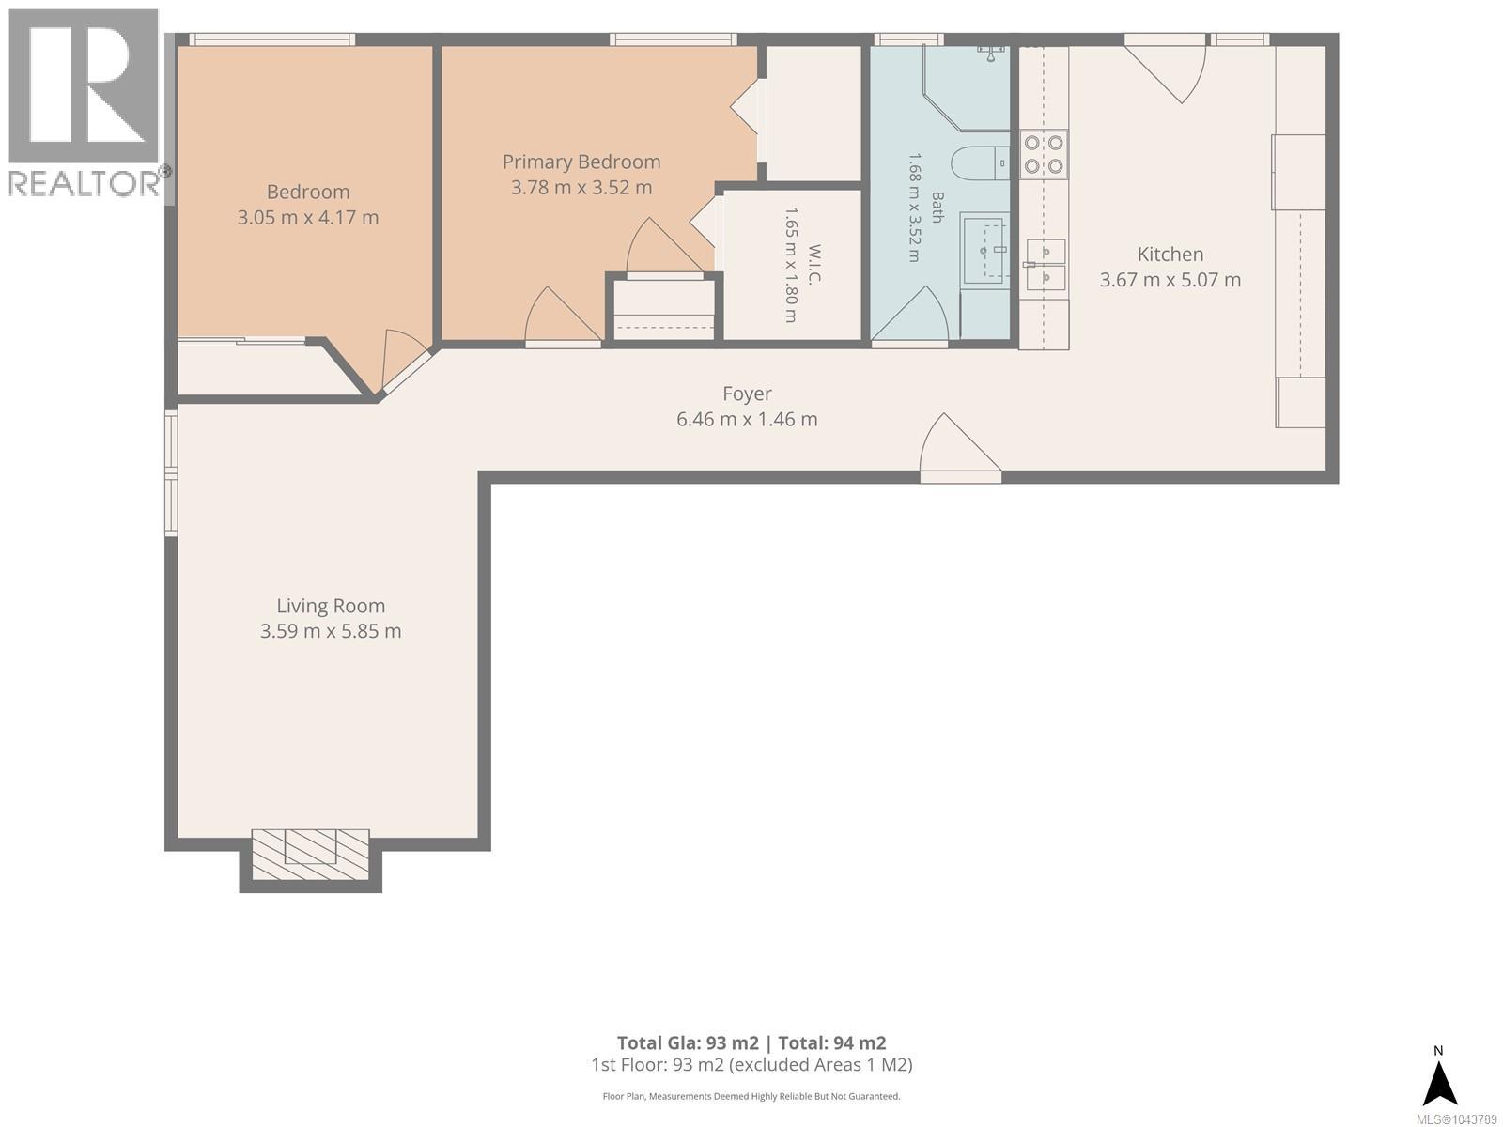
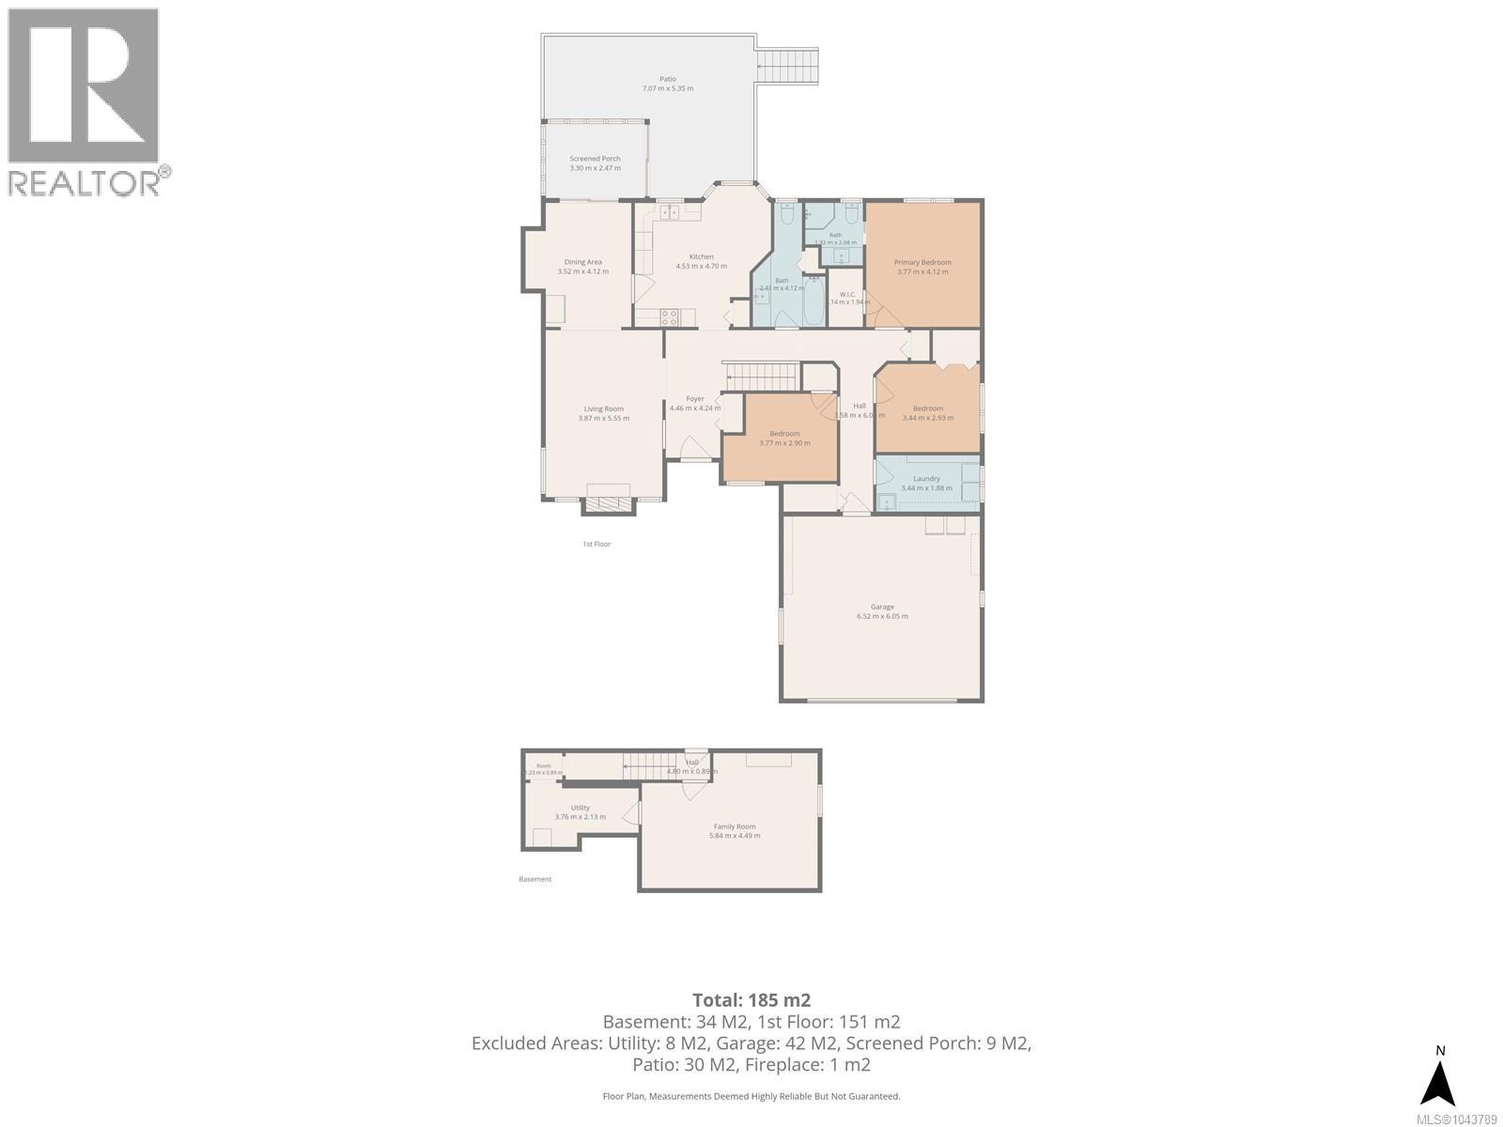
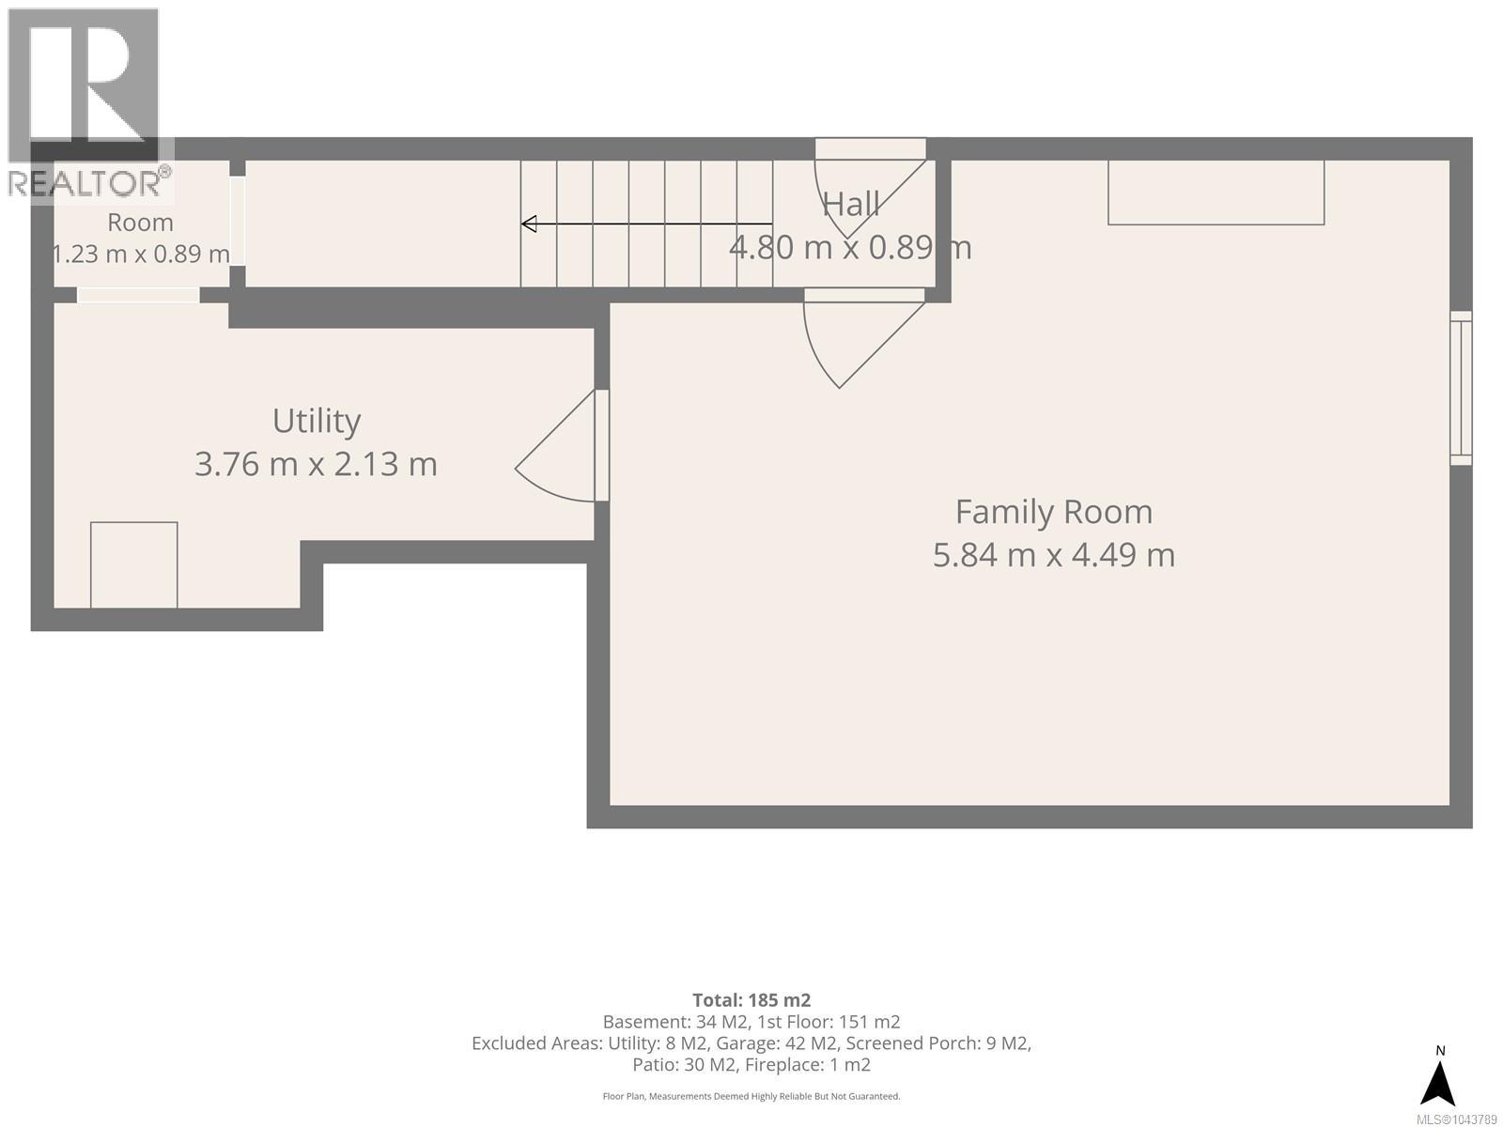
Welcome to this spacious and versatile level-entry home in the heart of North Nanaimo! Situated in a quiet, family-friendly neighbourhood, 5334 Georgiaview Crescent offers the perfect blend of comfort, functionality, and convenience. Ideally located close to all levels of schools, shopping, restaurants, parks, and the Oliver Woods Community Centre, this home is designed to accommodate growing families and multi-generational living. The main level features a bright and inviting living room, complemented by a generous dining area that's perfect for hosting family gatherings and holiday celebrations. The thoughtfully designed kitchen offers ample workspace, a cozy eating nook, and opens into a cheerful sunroom overlooking mature evergreens, creating a private and tranquil setting. This enclosed sunroom provides year-round enjoyment, allowing you to experience the beauty of the outdoors in every season. The lower level offers exceptional flexibility with a spacious Bedroom that can remain part of the main home or be incorporated into the lower living area. The self-contained in-law suite features its own living room, kitchen, two bedrooms, and a full bathroom. The suite is rented but can be used for guests, in-laws or future mortgage-helper potential. Additional highlights include a durable metal roof, on-demand hot water system, ample storage, and numerous thoughtful upgrades throughout. This is a fantastic opportunity to own a well-maintained home in one of North Nanaimo's most desirable neighbourhoods. Open house Sat & Sunday July 25 & 26 2:00-4:00 PM. Measurements approx; buyers agent to verify if fundamental to purchase. Pictures to follow (id:61048)
Open House
This property has open houses!
2:00 pm
Ends at:4:00 pm
2:00 pm
Ends at:4:00 pm
Property Details
| MLS® Number | 1043789 |
| Property Type | Single Family |
| Neigbourhood | North Nanaimo |
| Features | Private Setting, Other |
| Parking Space Total | 6 |
| View Type | Mountain View |
Building
| Bathroom Total | 3 |
| Bedrooms Total | 6 |
| Constructed Date | 1994 |
| Cooling Type | See Remarks |
| Fireplace Present | Yes |
| Fireplace Total | 2 |
| Heating Fuel | Natural Gas |
| Heating Type | Forced Air |
| Size Interior | 3,076 Sqft |
| Type | House |
Land
| Acreage | No |
| Size Irregular | 6469 |
| Size Total | 6469 Sqft |
| Size Total Text | 6469 Sqft |
| Zoning Description | R1 |
| Zoning Type | Residential |
Rooms
| Level | Type | Length | Width | Dimensions |
|---|---|---|---|---|
| Lower Level | Kitchen | 12'0 x 19'0 | ||
| Lower Level | Family Room | 12'0 x 17'6 | ||
| Lower Level | Family Room | 12 ft | Measurements not available x 12 ft | |
| Lower Level | Bedroom | 13 ft | 13 ft x Measurements not available | |
| Lower Level | Bedroom | 12'6 x 12'0 | ||
| Lower Level | Bedroom | 12'0 x 10'9 | ||
| Lower Level | Bathroom | 3-Piece | ||
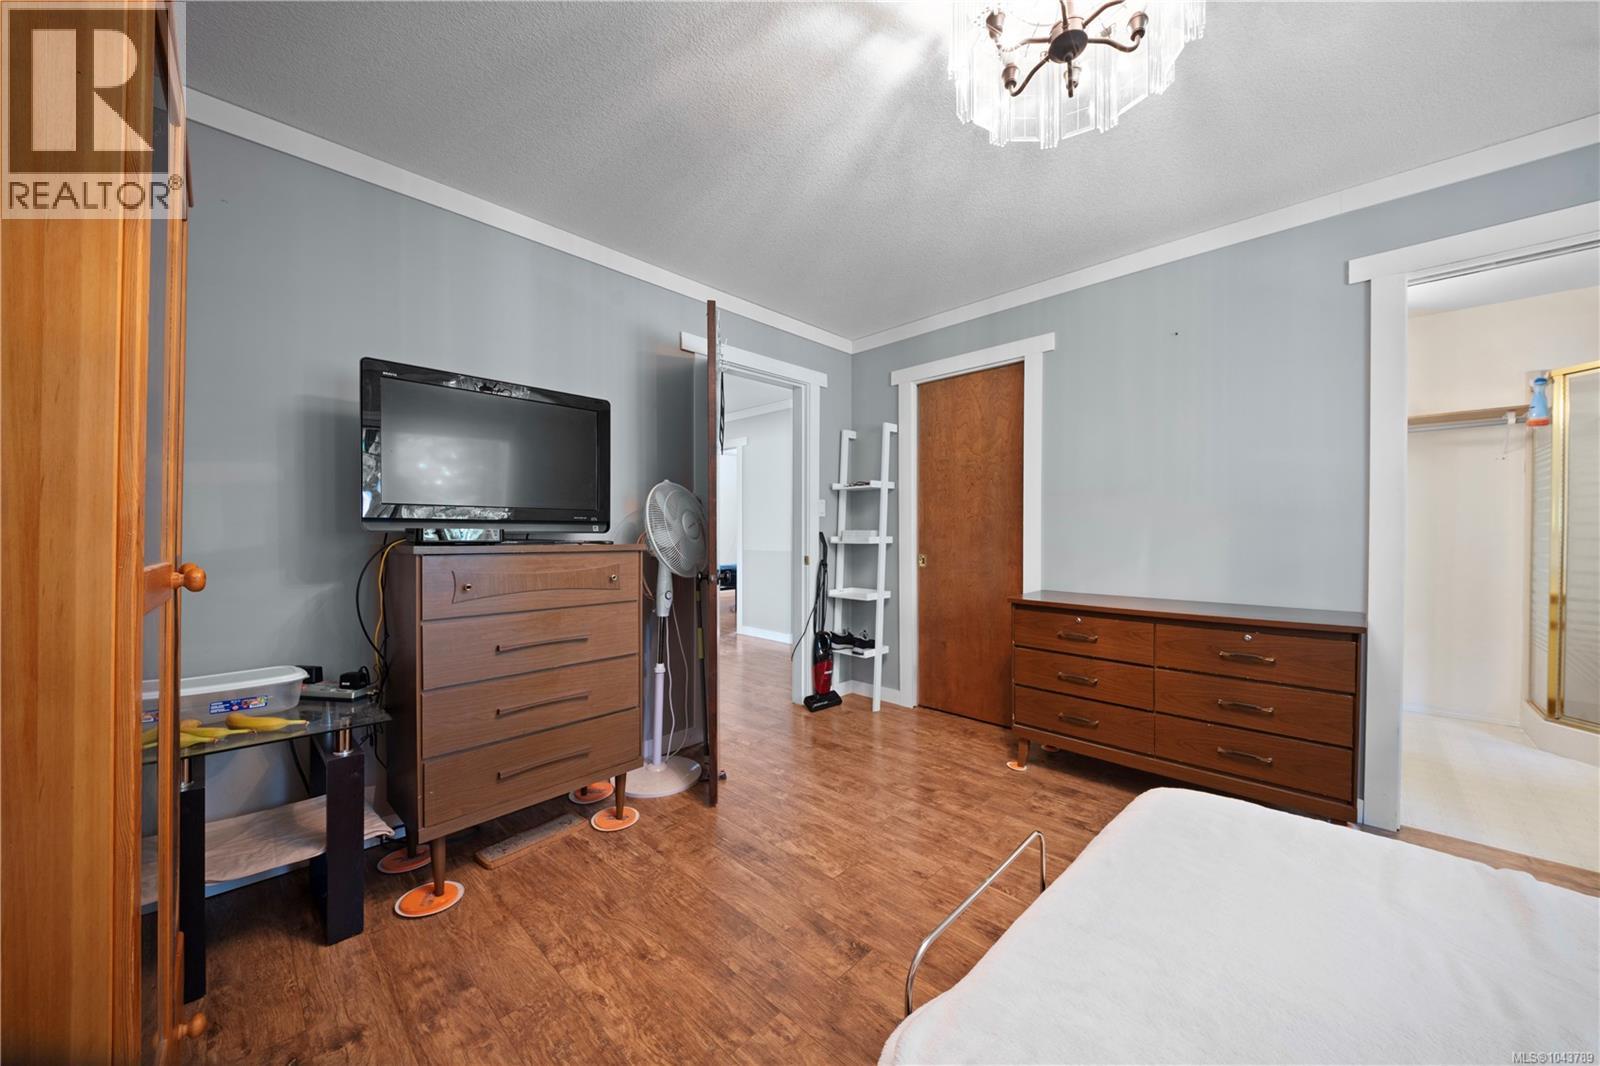
| Main Level | Primary Bedroom | 12 ft | Measurements not available x 12 ft | |
| Main Level | Living Room | 18 ft | Measurements not available x 18 ft | |
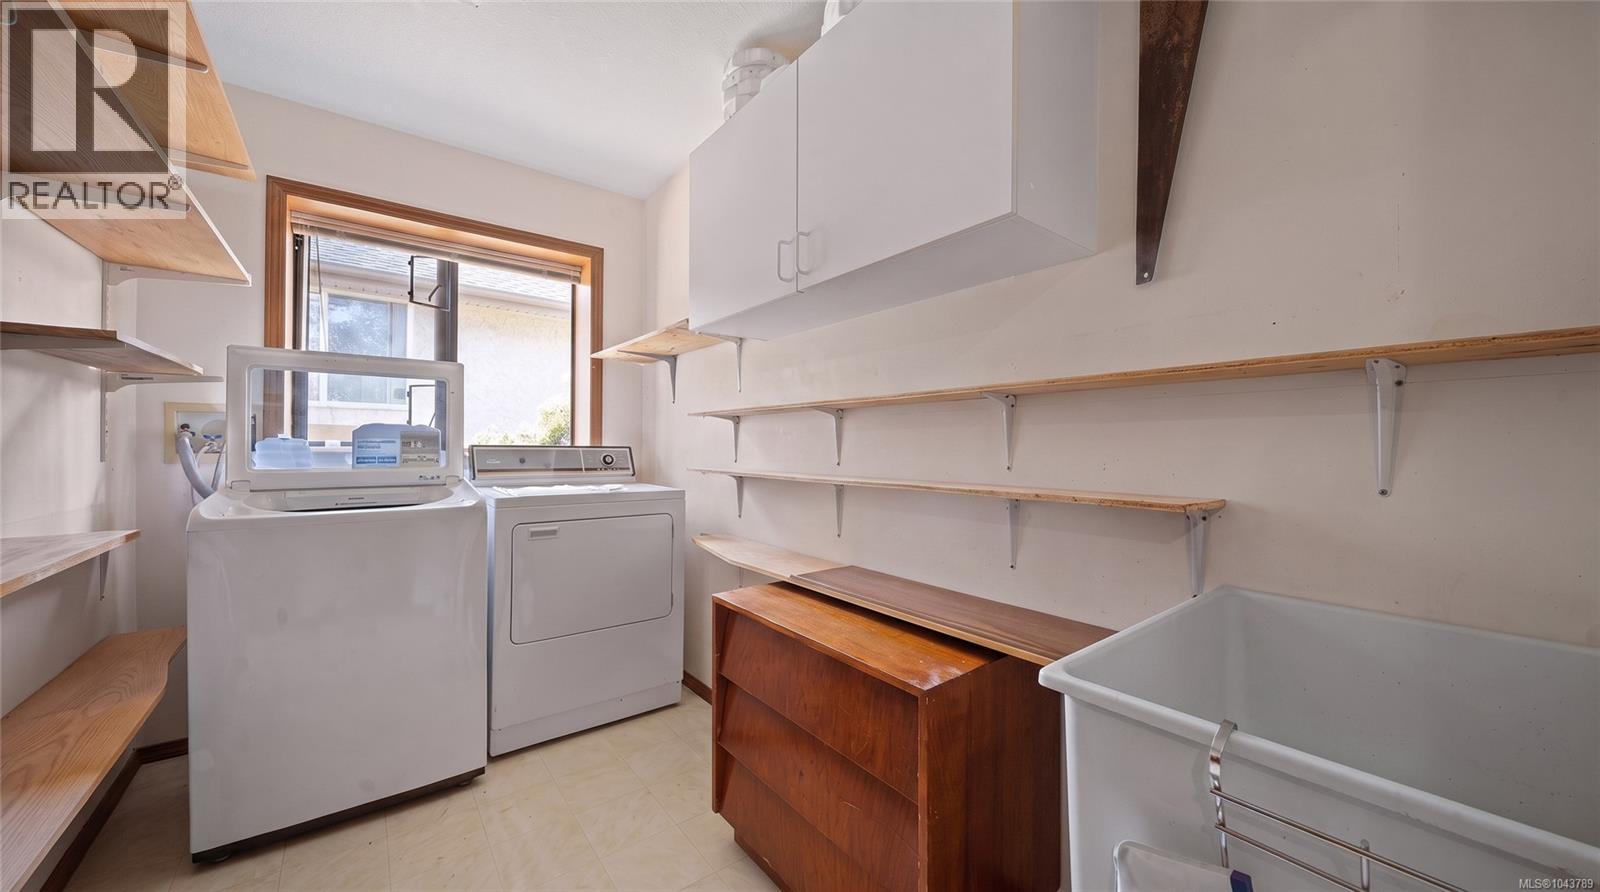
| Main Level | Laundry Room | 10'0 x 6'0 | ||
| Main Level | Kitchen | 13 ft | 14 ft | 13 ft x 14 ft |
| Main Level | Ensuite | 3-Piece | ||
| Main Level | Dining Nook | 10 ft | Measurements not available x 10 ft | |
| Main Level | Dining Room | 9 ft | 14 ft | 9 ft x 14 ft |
| Main Level | Bedroom | 9 ft | 10 ft | 9 ft x 10 ft |
| Main Level | Bedroom | 12 ft | 12 ft x Measurements not available | |
| Main Level | Bathroom | 4-Piece |
https://www.realtor.ca/real-estate/30060803/5334-georgiaview-cres-nanaimo-north-nanaimo
Contact Us
Contact us for more information

Nita Sihota
Personal Real Estate Corporation
www.nitasihota.com/
nitasihotaprec/
nita_sihota/
7a - 6421 Applecross Road
Nanaimo, British Columbia V9V 1N1
(250) 756-2112
(250) 756-9144
www.suttonnanaimo.com/

Susana Su-Chen
7a - 6421 Applecross Road
Nanaimo, British Columbia V9V 1N1
(250) 756-2112
(250) 756-9144
www.suttonnanaimo.com/

The trademarks REALTOR®, REALTORS®, and the REALTOR® logo are controlled by The Canadian Real Estate Association (CREA) and identify real estate professionals who are members of CREA. The trademarks MLS®, Multiple Listing Service® and the associated logos are owned by The Canadian Real Estate Association (CREA) and identify the quality of services provided by real estate professionals who are members of CREA. The trademark DDF® is owned by The Canadian Real Estate Association (CREA) and identifies CREA's Data Distribution Facility (DDF®)
July 22 2026 07:41:52
Vancouver Island Real Estate Board
Sutton Group-West Coast Realty (Nan)