Presented by Robert J. Iio Personal Real Estate Corporation — Team 110 RE/MAX Real Estate (Kamloops).
533 Yates Road Unit# 417 Kelowna, British Columbia V1V 2T7

$364,700Maintenance, Reserve Fund Contributions, Insurance, Ground Maintenance, Property Management, Other, See Remarks, Waste Removal, Water
$324.64 Monthly
Maintenance, Reserve Fund Contributions, Insurance, Ground Maintenance, Property Management, Other, See Remarks, Waste Removal, Water
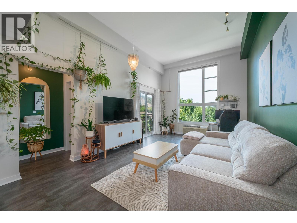
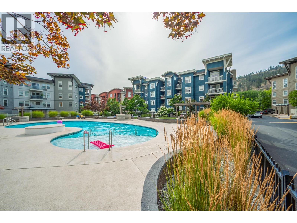
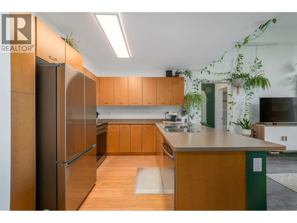
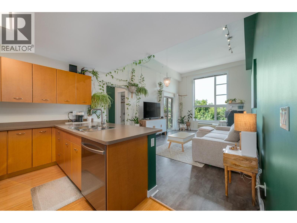
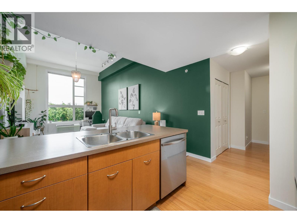
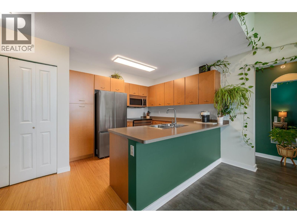
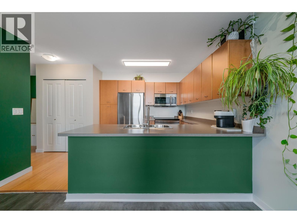
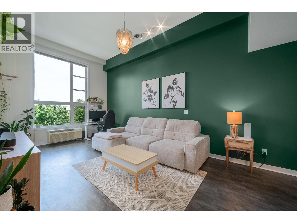
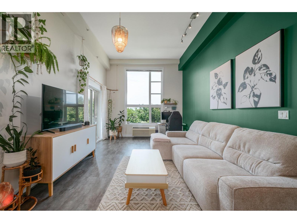
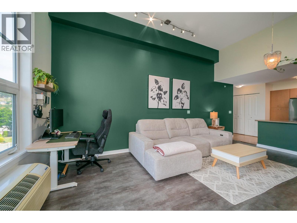
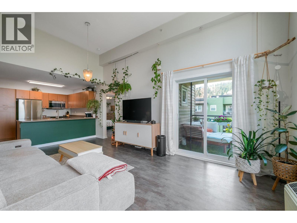
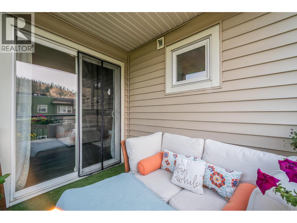
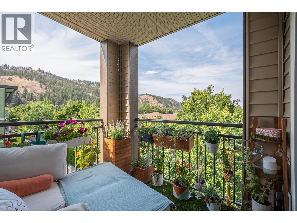
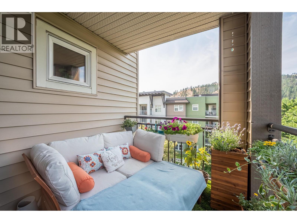
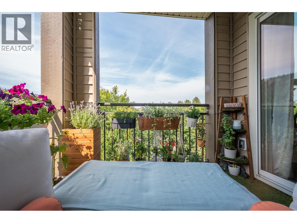
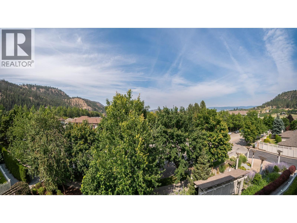
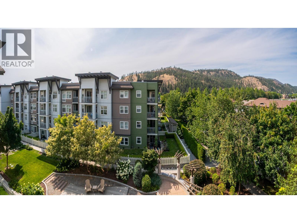
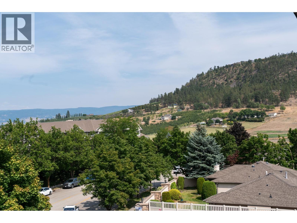
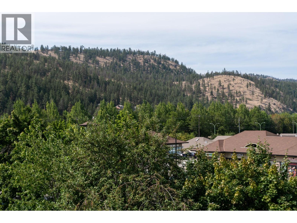
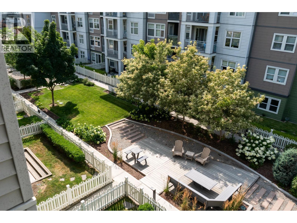
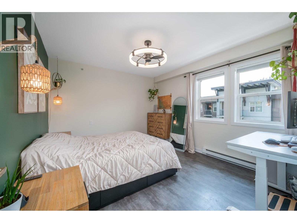
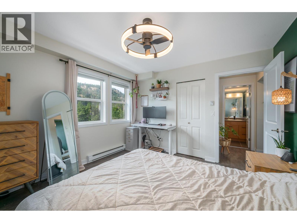
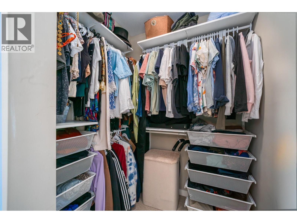
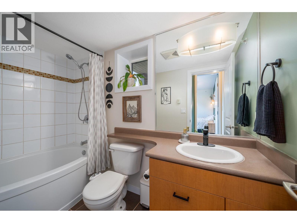
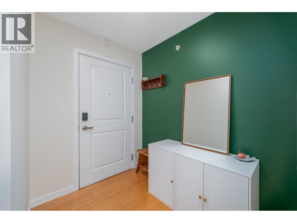
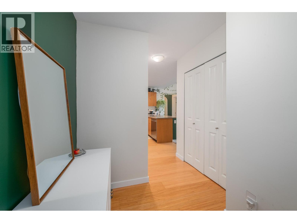
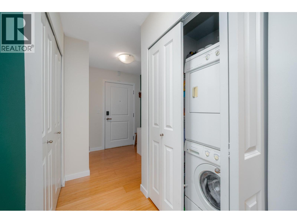
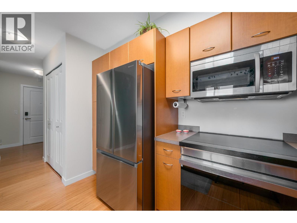
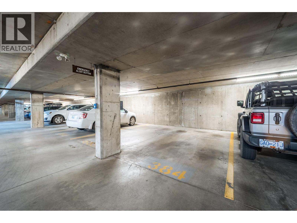
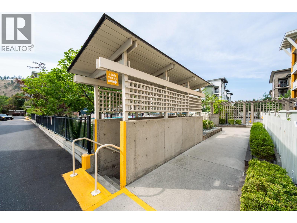
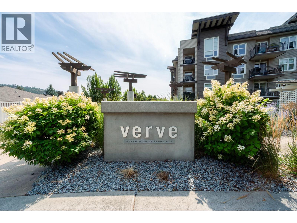
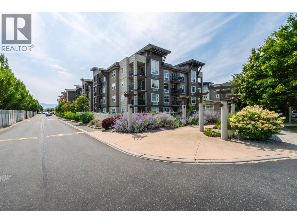
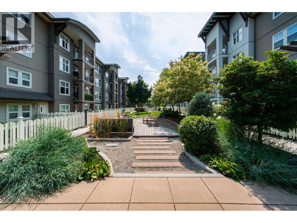
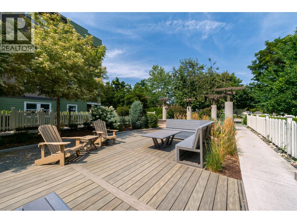
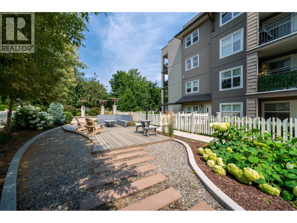
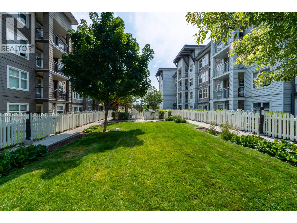
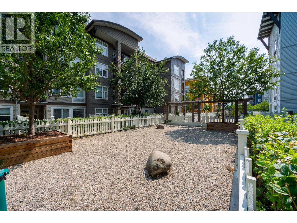
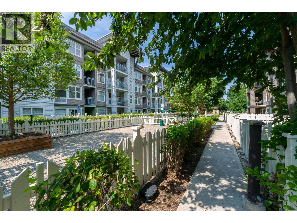
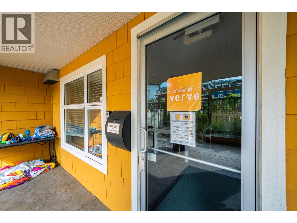
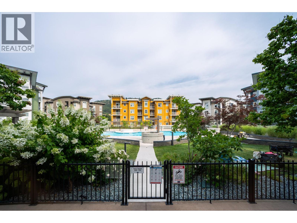
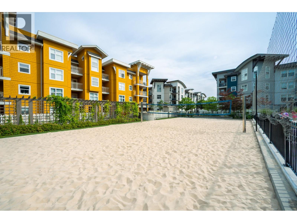
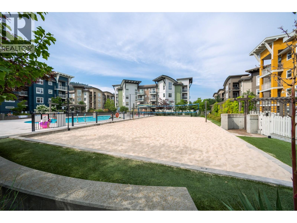
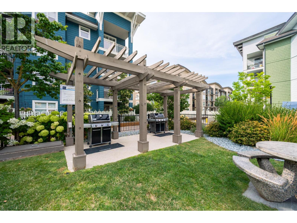
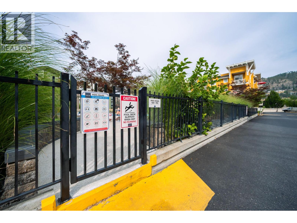
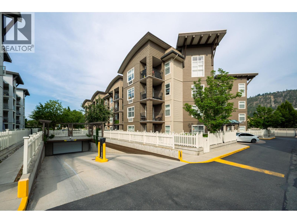
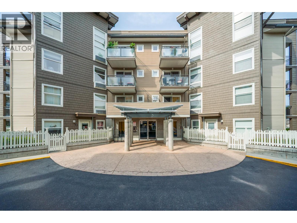
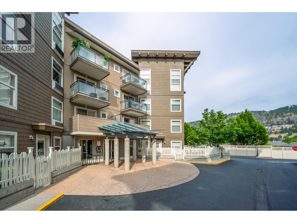
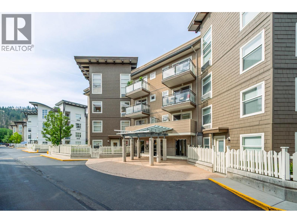
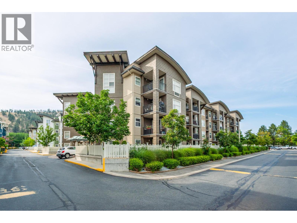
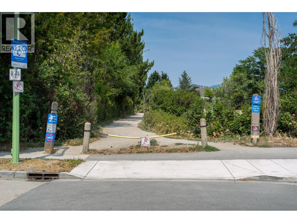
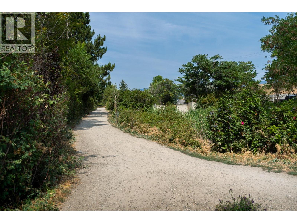
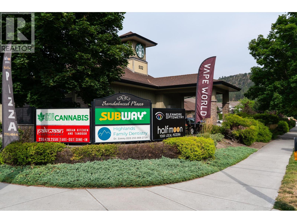
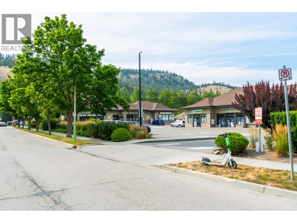
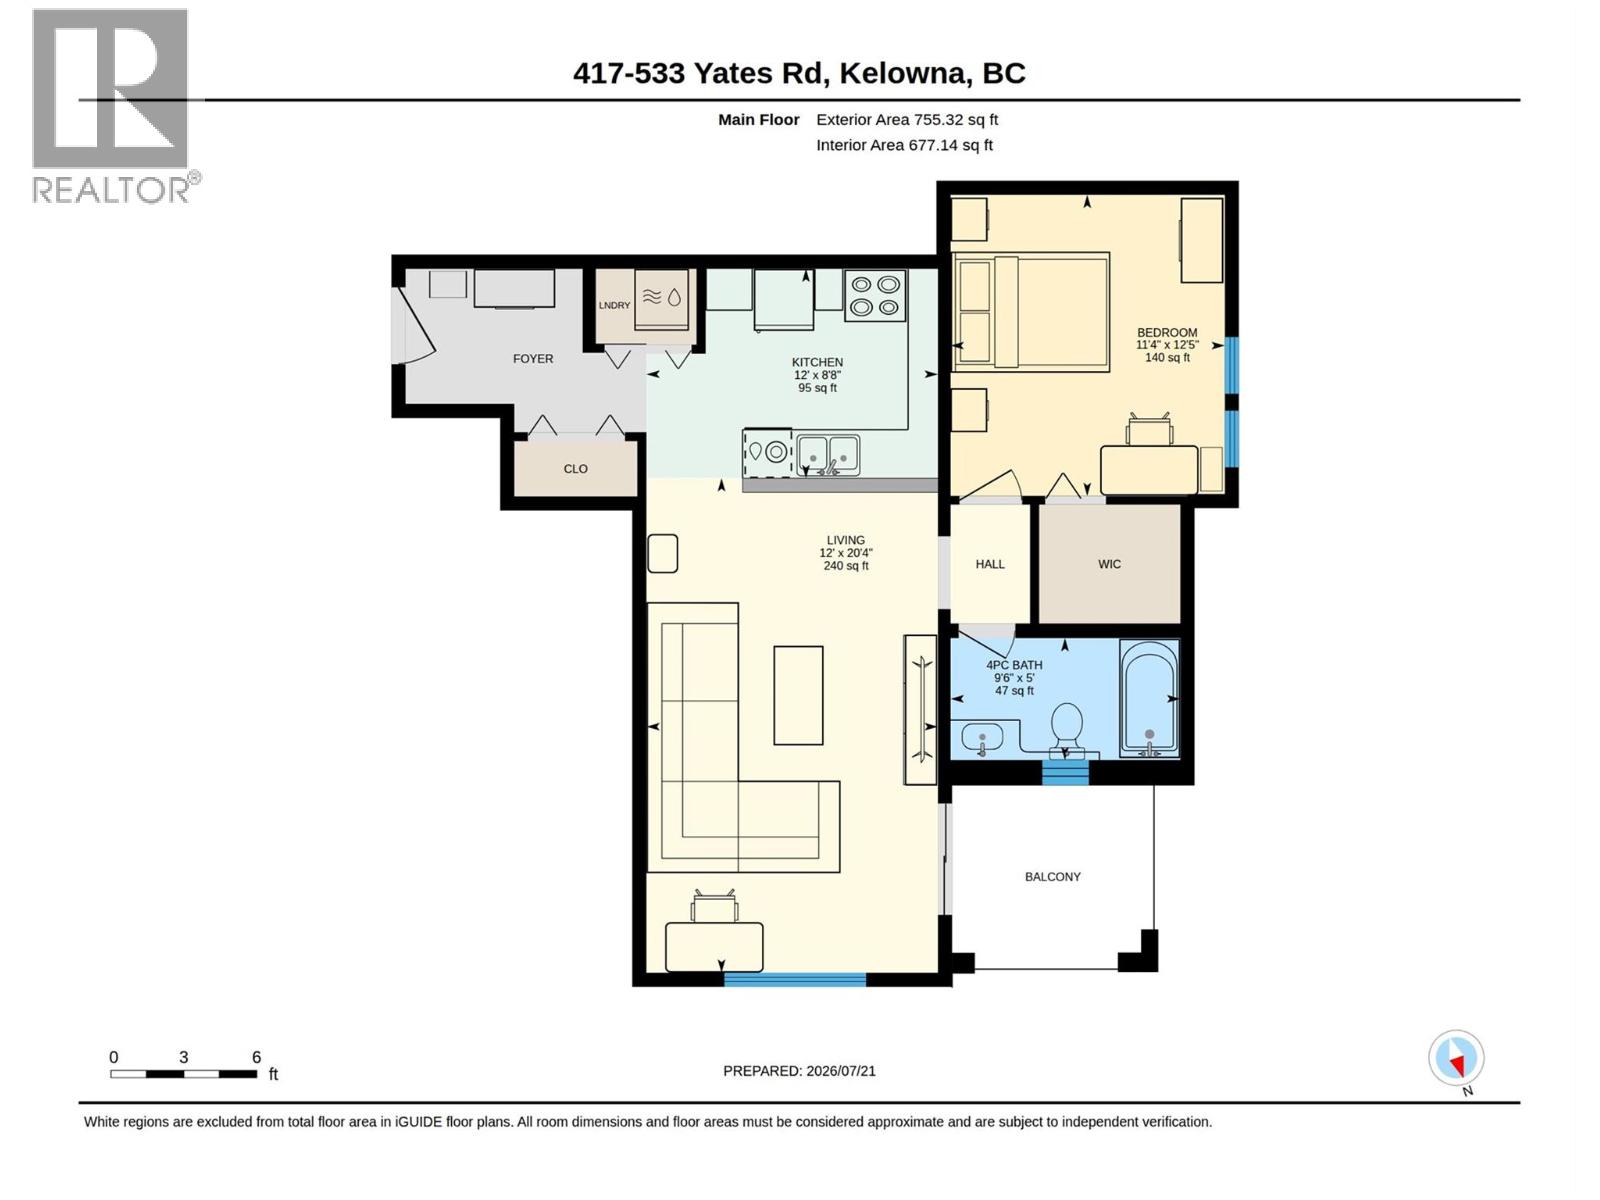
$324.64 MonthlyEnter through the large foyer to this beautifully maintained TOP FLOOR CORNER UNIT. It offers 755 sqft of stylish living with only 1 neighbour on the side. Soaring 12FT CEILINGS and oversized windows fill the open-concept living space with natural light, creating a bright, airy feel, while the PTAC A/C unit keeps you comfortable year-round. The U-shaped kitchen features stainless steel appliances, a built-in pantry, and convenient bar seating for 4, making it both functional and perfect for entertaining. Step out onto the covered balcony to enjoy the surrounding greenery and mountain views - an ideal spot to relax and unwind. The spacious bedroom includes a ceiling fan and large walk-in closet complete with new organizers maximizing the space. The 4-piece bathroom located next to the bedroom offers a tiled soaker tub/shower combination. A dedicated laundry closet and thoughtful upgraded storage throughout add everyday convenience. Enjoy the sought-after lifestyle The Verve is known for, with resort-style amenities including an outdoor pool, beach volleyball court, BBQ area, and dog run. 1 underground parking stall and 1 storage locker included. Conveniently located in a highly walkable neighbourhood close to shopping, restaurants, transit, and essential services, with easy access to UBCO, Okanagan College, and downtown Kelowna, this is an excellent opportunity for first-time buyers, investors, or anyone looking to enjoy easy Okanagan living! Quick possession possible. (id:61048)
Property Details
| MLS® Number | 10395447 |
| Property Type | Single Family |
| Neigbourhood | North Glenmore |
| Community Name | The Verve |
| Parking Space Total | 1 |
| Pool Type | Inground Pool, Outdoor Pool, Pool |
| Storage Type | Storage, Locker |
Building
| Bathroom Total | 1 |
| Bedrooms Total | 1 |
| Appliances | Refrigerator, Dishwasher, Range - Electric, Microwave, Washer & Dryer |
| Constructed Date | 2007 |
| Cooling Type | Wall Unit |
| Flooring Type | Laminate, Tile, Vinyl |
| Heating Type | Baseboard Heaters |
| Stories Total | 1 |
| Size Interior | 755 Sqft |
| Type | Apartment |
| Utility Water | Municipal Water |
Parking
| Parkade |
Land
| Acreage | No |
| Sewer | Municipal Sewage System |
| Size Total Text | Under 1 Acre |
Rooms
| Level | Type | Length | Width | Dimensions |
|---|---|---|---|---|
| Main Level | 4pc Bathroom | 5'0'' x 9'6'' | ||
| Main Level | Primary Bedroom | 12'5'' x 11'4'' | ||
| Main Level | Living Room | 20'4'' x 12'0'' | ||
| Main Level | Kitchen | 8'8'' x 12'0'' |
https://www.realtor.ca/real-estate/30066960/533-yates-road-unit-417-kelowna-north-glenmore
Contact Us
Contact us for more information

Colin Krieg
Personal Real Estate Corporation
www.kriegfamily.ca/
100 - 1553 Harvey Avenue
Kelowna, British Columbia V1Y 6G1
(250) 717-5000
(250) 861-8462

The trademarks REALTOR®, REALTORS®, and the REALTOR® logo are controlled by The Canadian Real Estate Association (CREA) and identify real estate professionals who are members of CREA. The trademarks MLS®, Multiple Listing Service® and the associated logos are owned by The Canadian Real Estate Association (CREA) and identify the quality of services provided by real estate professionals who are members of CREA. The trademark DDF® is owned by The Canadian Real Estate Association (CREA) and identifies CREA's Data Distribution Facility (DDF®)
July 22 2026 07:23:48
Association of Interior REALTORS®
RE/MAX Kelowna