Presented by Robert J. Iio Personal Real Estate Corporation — Team 110 RE/MAX Real Estate (Kamloops).
5328 Kallum Drive 108 Mile Ranch, British Columbia V0K 2Z0

$599,000
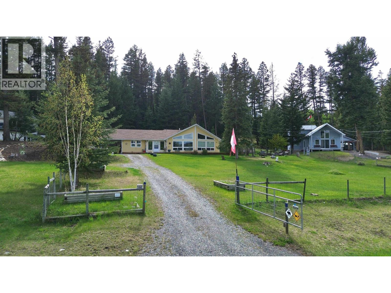
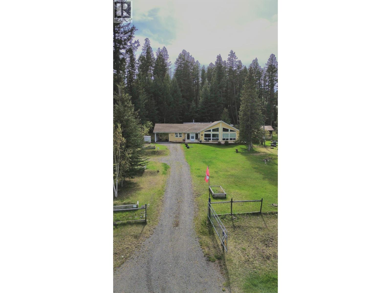
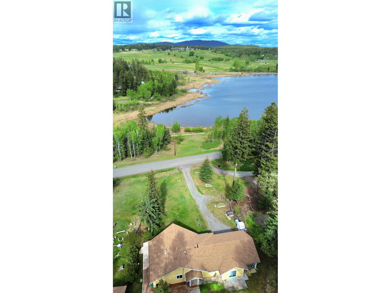
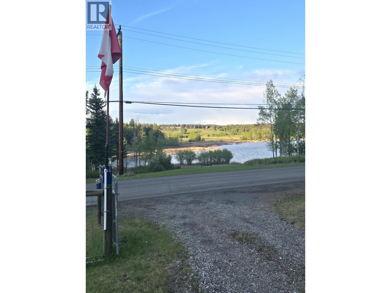
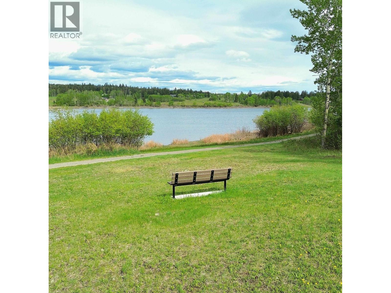
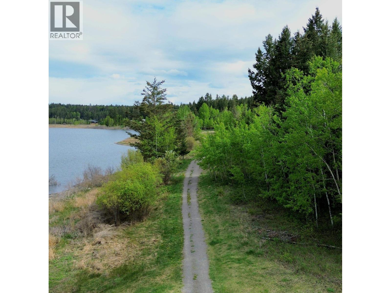
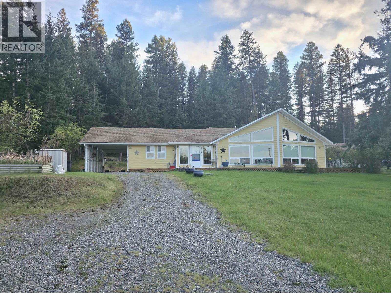
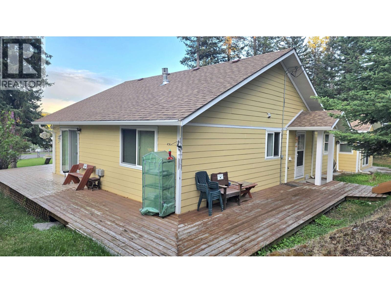
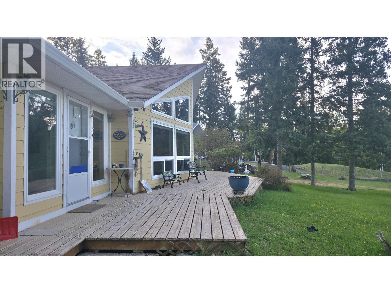
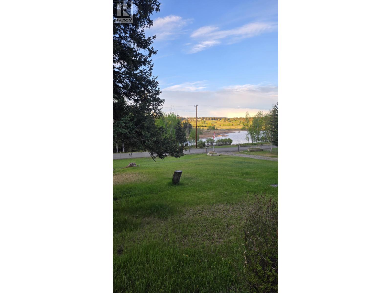
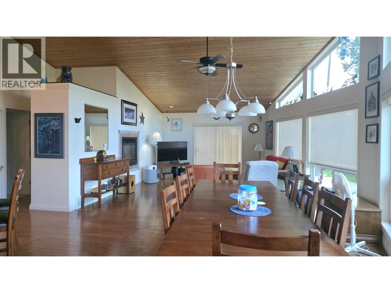
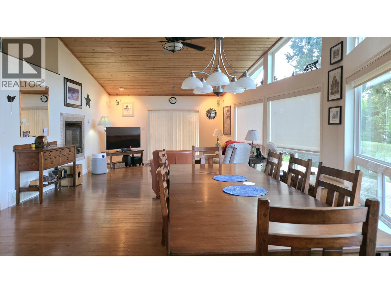
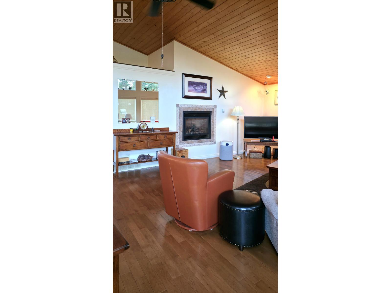
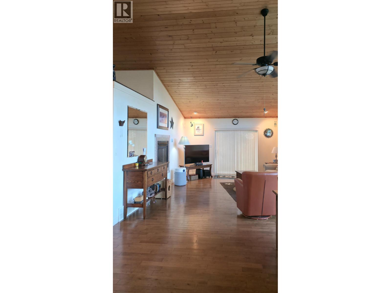
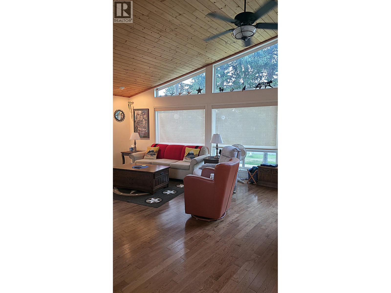
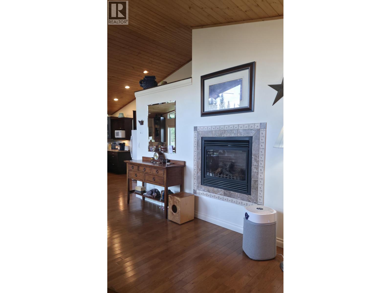
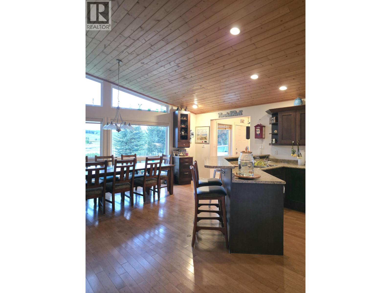
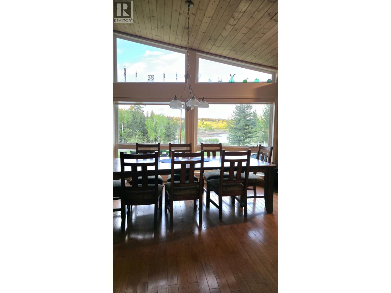
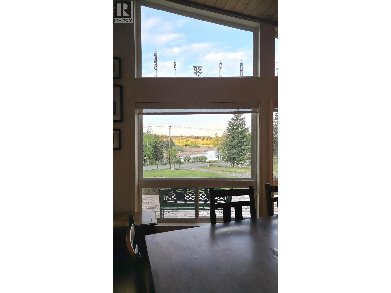
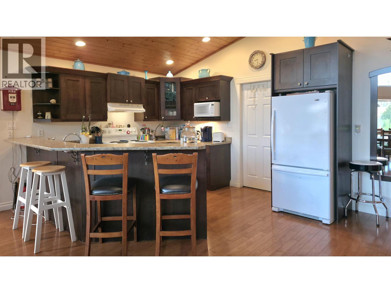
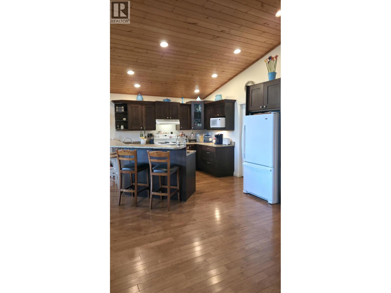
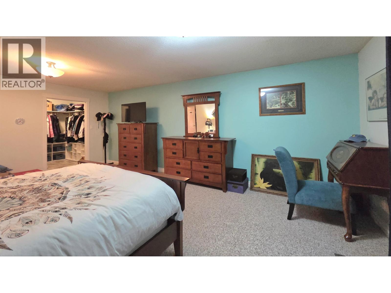
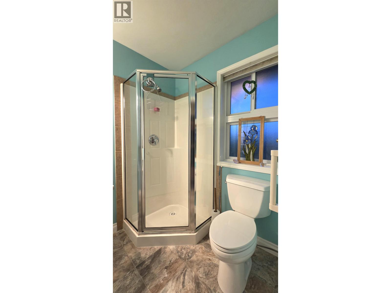
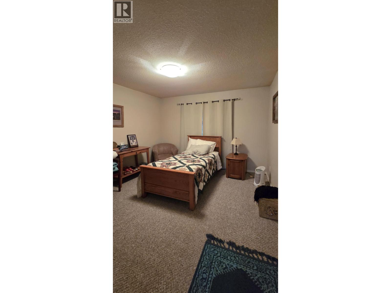
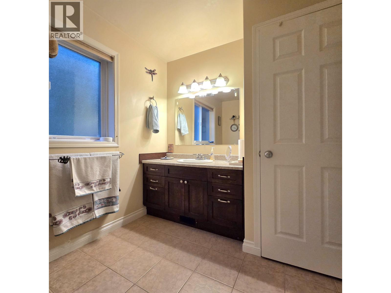
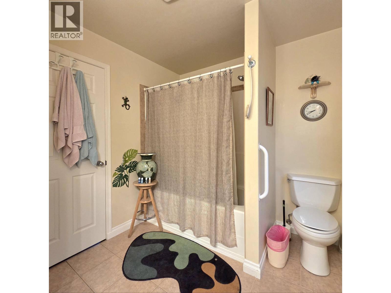
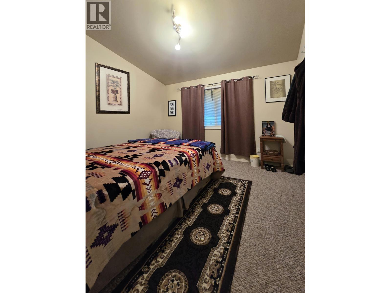
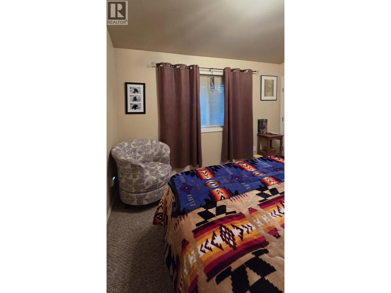
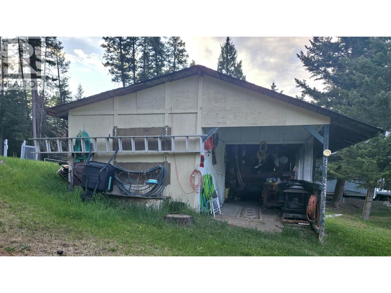
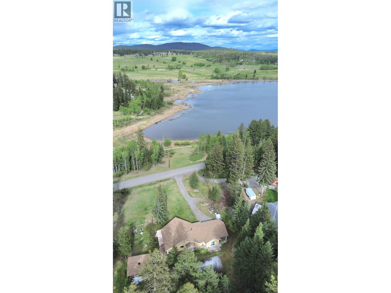
BRIGHT AND SPACIOUS 3 BED, 2 BATH RANCHER 0.68 acres, in the heart of the 108 community. This bright open-concept home features vaulted ceilings, large windows, and a functional layout filled with natural light. The kitchen offers plenty of space for cooking and gathering, while the cozy gas fireplace adds warmth and charm. Outside, enjoy a fully fenced yard with a patio perfect for entertaining, plus a detached workshop with excellent storage and room for projects. Bonus second dwelling with power, water, and septic offers great flexibility for guests, in-laws, or mortgage helper potential. Located directly across from Sepa Lake and 108 trail access. Enjoy fishing, swimming beaches, snowmobile trails, a great elementary school, 18-hole championship golf course, tennis courts, gas station, grocery store, and The Eatery restaurant all within a 5-minute loop. Rural living with convenience still close at hand. (id:61048)
Property Details
| MLS® Number | R3124313 |
| Property Type | Single Family |
| Storage Type | Storage |
| Structure | Workshop |
| View Type | View |
Building
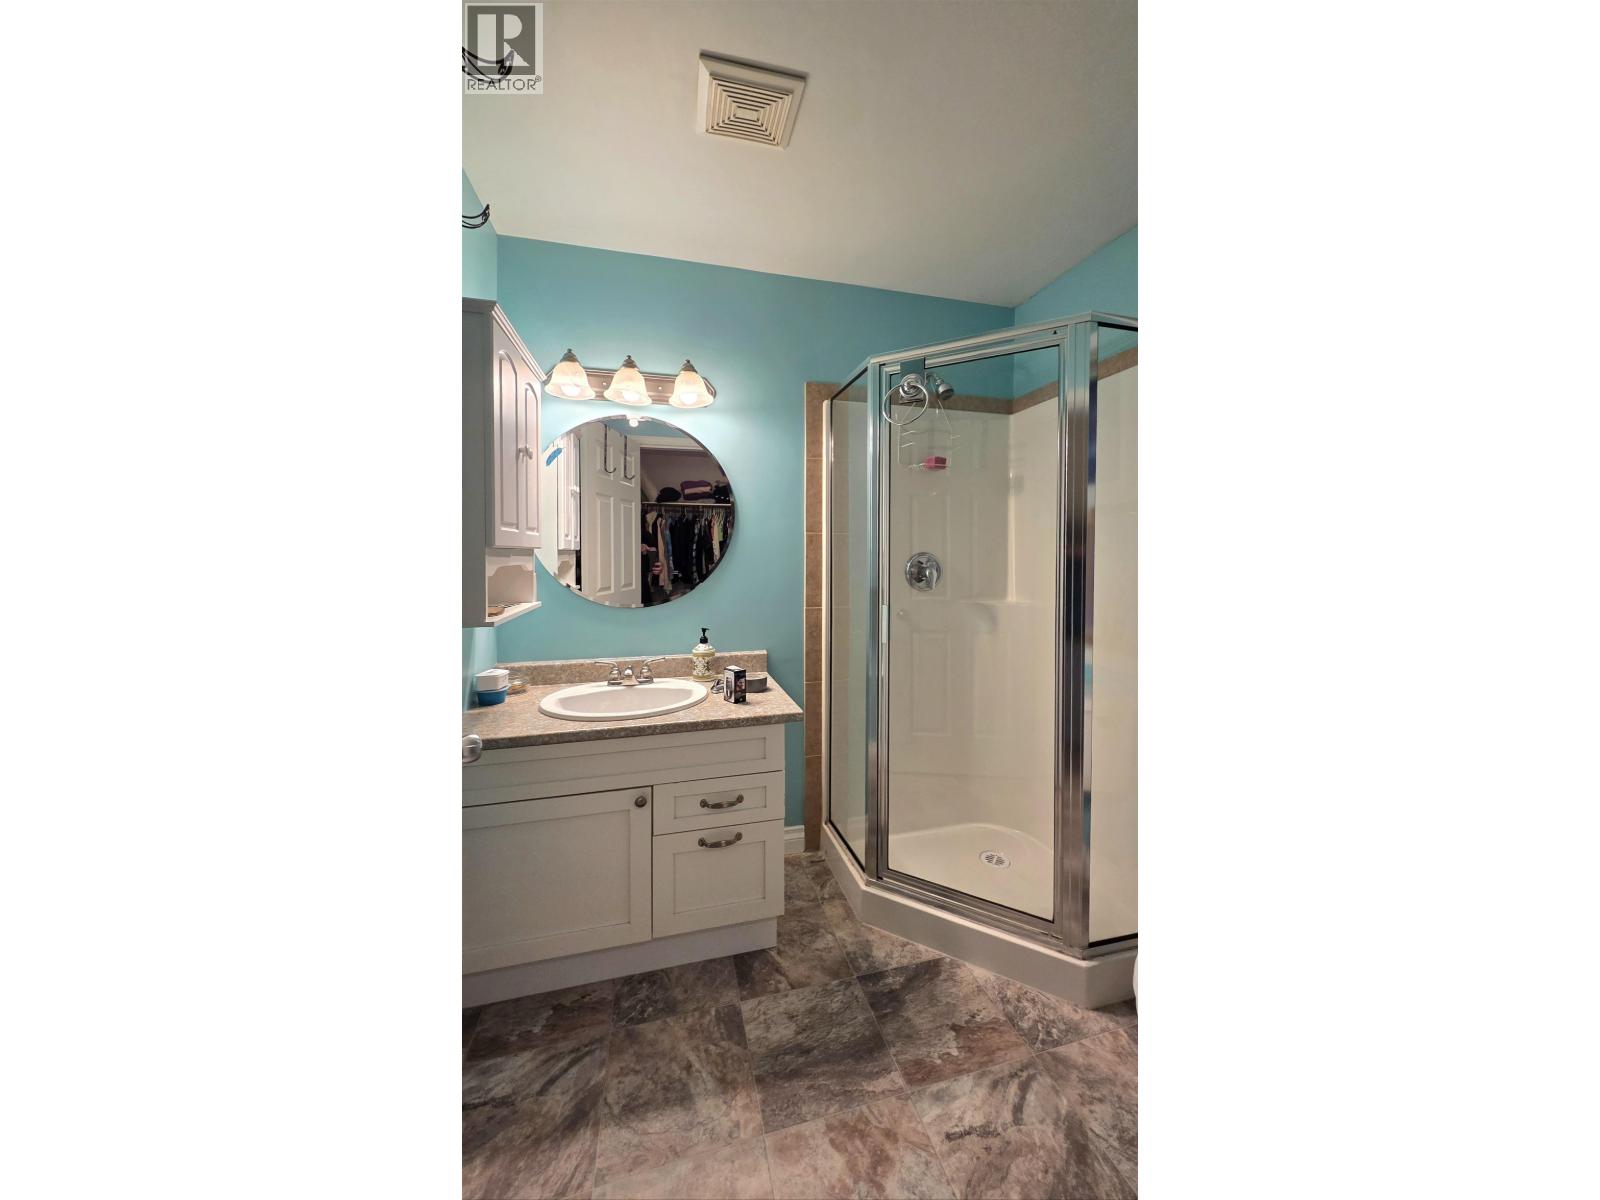
| Bathroom Total | 2 |
| Bedrooms Total | 3 |
| Appliances | Washer, Dryer, Refrigerator, Stove, Dishwasher |
| Architectural Style | Ranch |
| Basement Type | Crawl Space |
| Constructed Date | 2007 |
| Construction Style Attachment | Detached |
| Exterior Finish | Composite Siding |
| Fireplace Present | Yes |
| Fireplace Total | 1 |
| Foundation Type | Concrete Perimeter |
| Heating Fuel | Natural Gas |
| Heating Type | Forced Air |
| Roof Material | Asphalt Shingle |
| Roof Style | Conventional |
| Stories Total | 1 |
| Size Interior | 1,763 Sqft |
| Total Finished Area | 1763 Sqft |
| Type | House |
| Utility Water | Community Water System |
Parking
| Carport |
Land
| Acreage | No |
| Size Irregular | 0.68 |
| Size Total | 0.68 Ac |
| Size Total Text | 0.68 Ac |
Rooms
| Level | Type | Length | Width | Dimensions |
|---|---|---|---|---|
| Main Level | Laundry Room | 7 ft ,1 in | 11 ft ,8 in | 7 ft ,1 in x 11 ft ,8 in |
| Main Level | Kitchen | 11 ft | 12 ft ,6 in | 11 ft x 12 ft ,6 in |
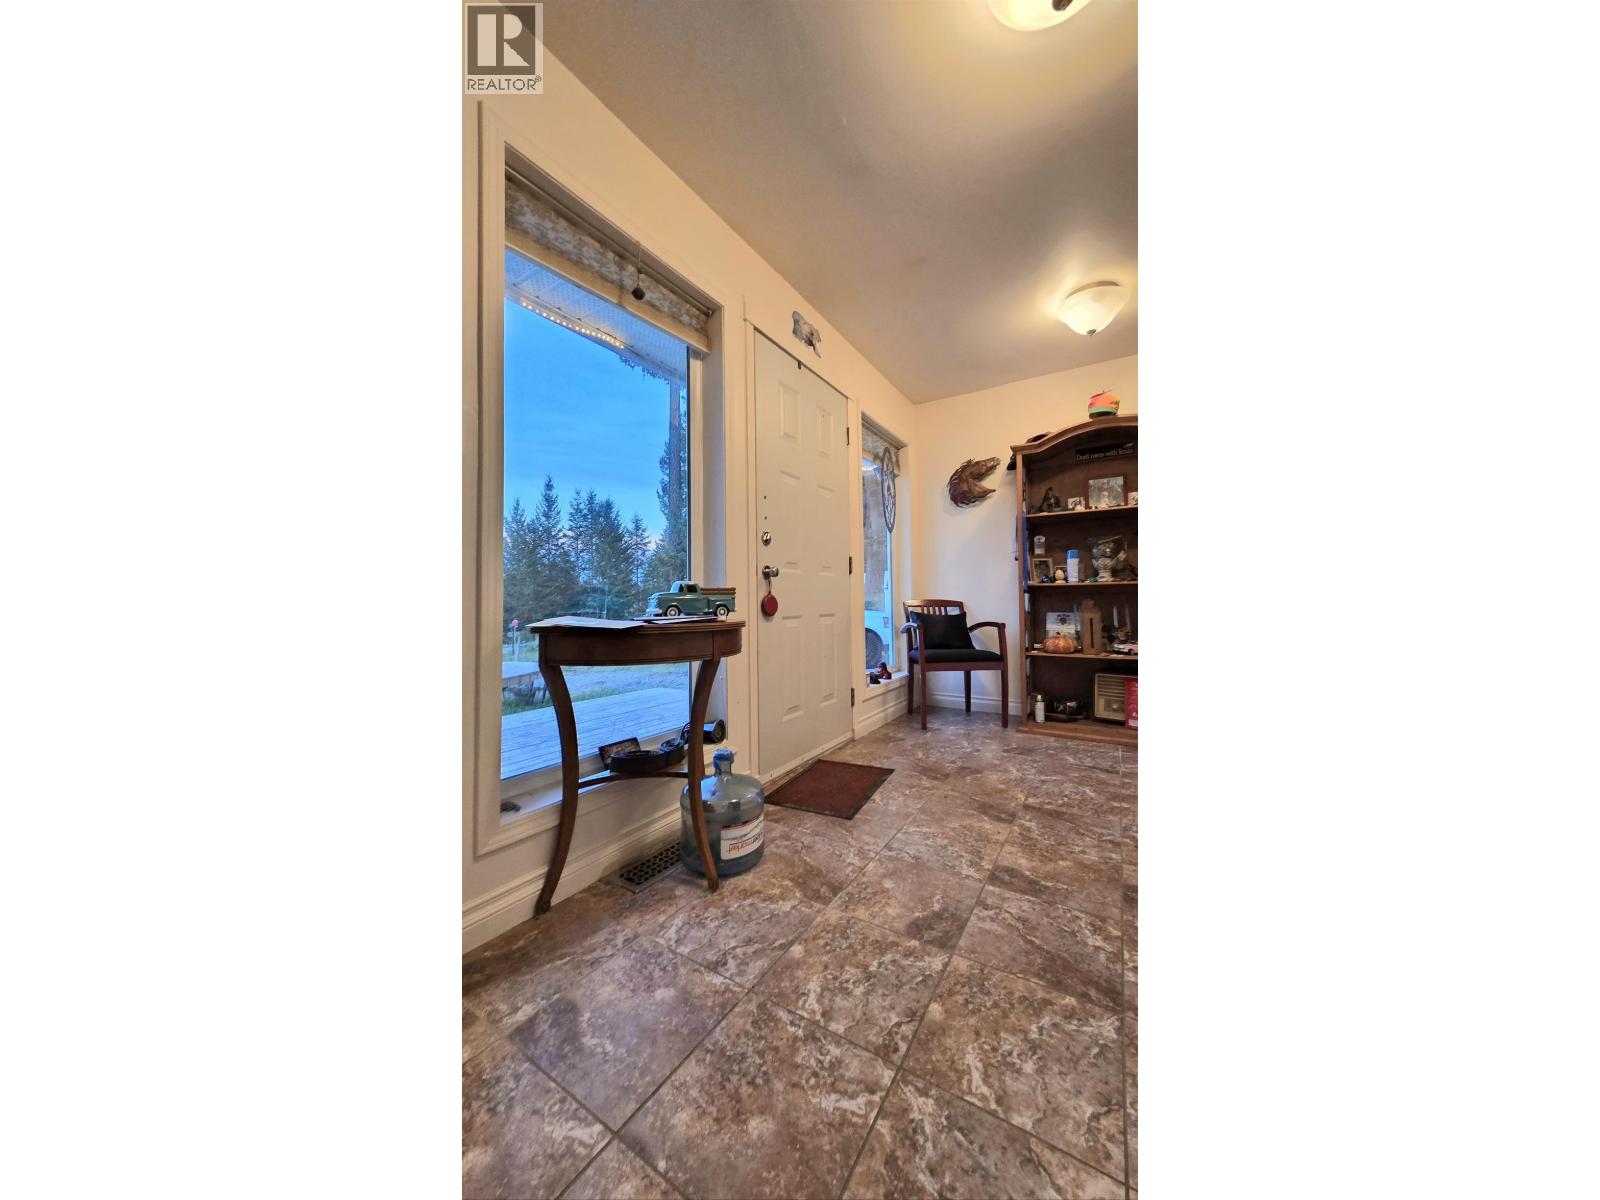
| Main Level | Foyer | 8 ft ,4 in | 11 ft ,4 in | 8 ft ,4 in x 11 ft ,4 in |
| Main Level | Dining Room | 14 ft | 11 ft | 14 ft x 11 ft |
| Main Level | Living Room | 15 ft ,5 in | 19 ft | 15 ft ,5 in x 19 ft |
| Main Level | Bedroom 2 | 11 ft ,5 in | 12 ft ,1 in | 11 ft ,5 in x 12 ft ,1 in |
| Main Level | Bedroom 3 | 10 ft | 11 ft ,5 in | 10 ft x 11 ft ,5 in |
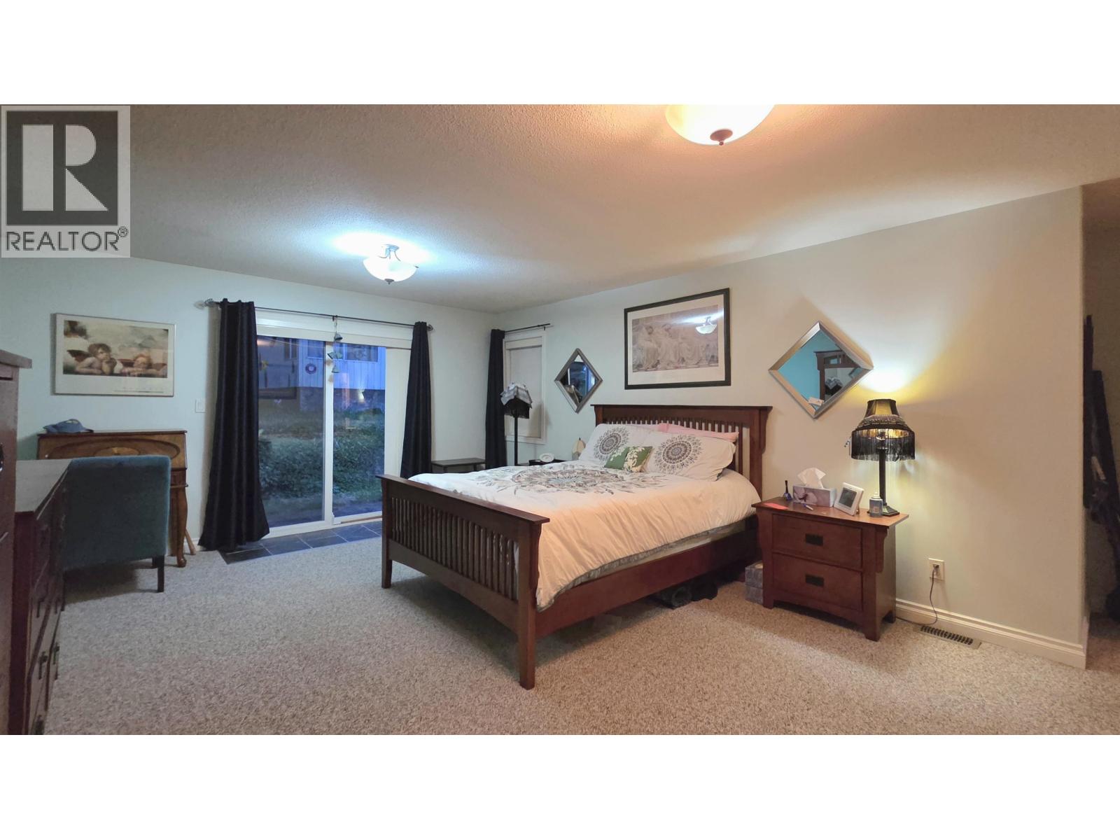
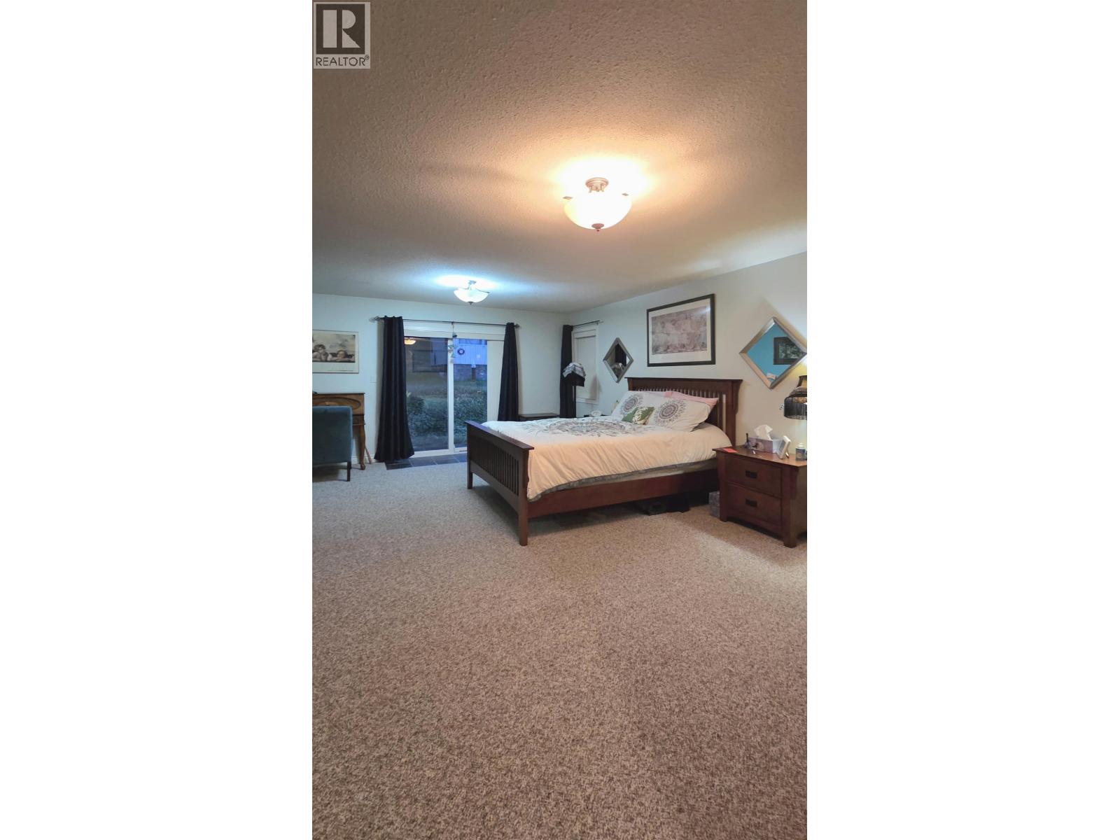
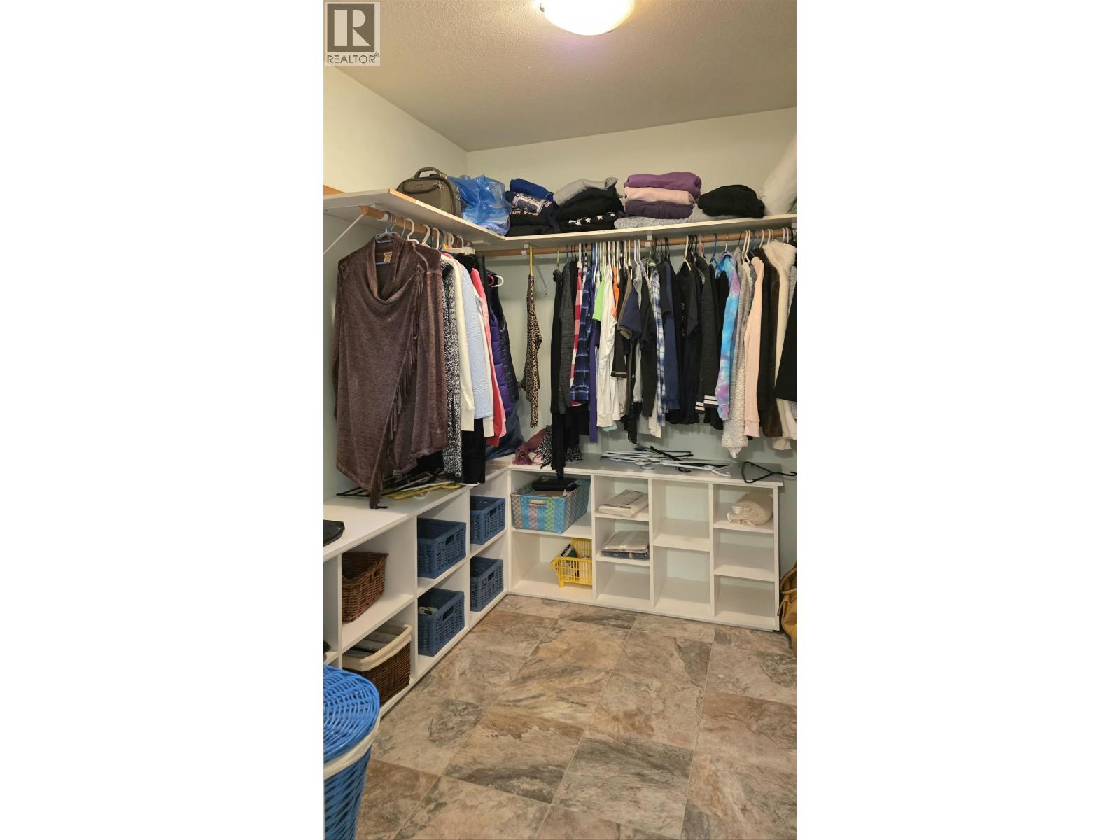
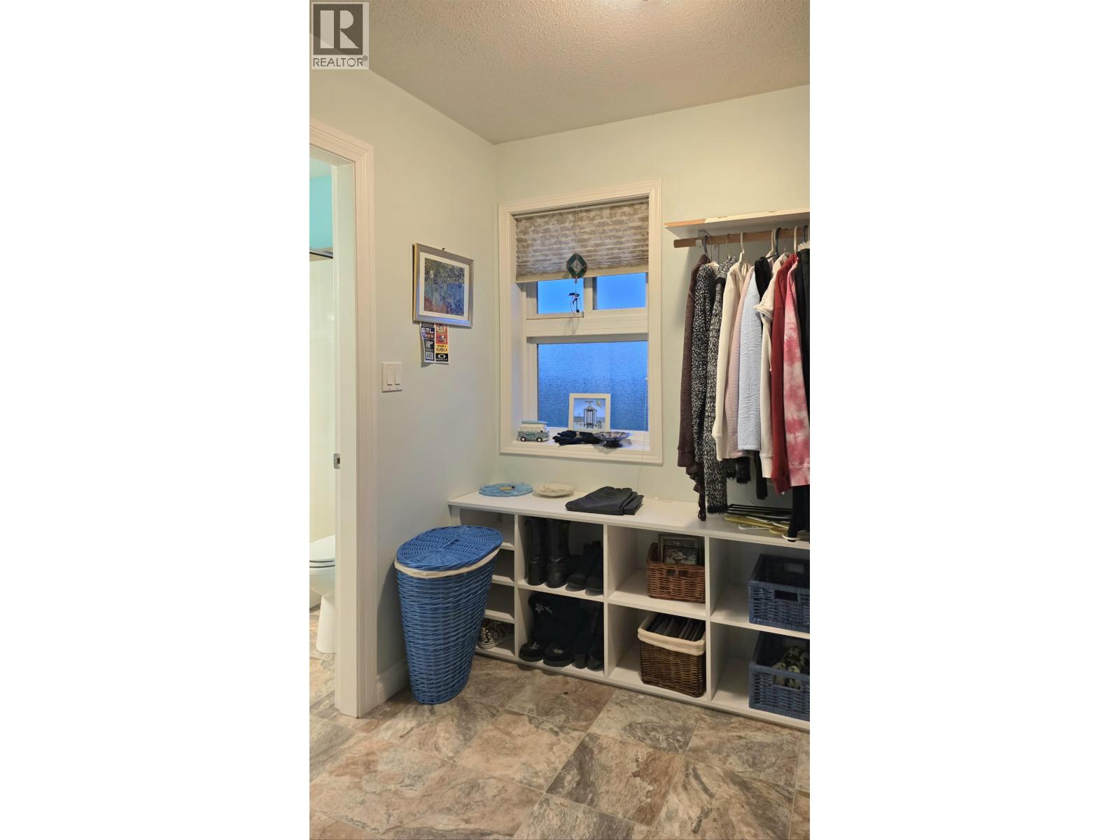
| Main Level | Primary Bedroom | 19 ft | 14 ft | 19 ft x 14 ft |
https://www.realtor.ca/real-estate/29761281/5328-kallum-drive-108-mile-ranch
Contact Us
Contact us for more information
Shay Mahoney
96 Cariboo Hwy 97, Po Box. 55 100 Mile House
100 Mile House, British Columbia V0K 2Z0
(250) 395-3424

The trademarks REALTOR®, REALTORS®, and the REALTOR® logo are controlled by The Canadian Real Estate Association (CREA) and identify real estate professionals who are members of CREA. The trademarks MLS®, Multiple Listing Service® and the associated logos are owned by The Canadian Real Estate Association (CREA) and identify the quality of services provided by real estate professionals who are members of CREA. The trademark DDF® is owned by The Canadian Real Estate Association (CREA) and identifies CREA's Data Distribution Facility (DDF®)
September 08 2026 05:51:52
BC Northern Real Estate Board
Exp Realty (100 Mile)