Presented by Robert J. Iio Personal Real Estate Corporation — Team 110 RE/MAX Real Estate (Kamloops).
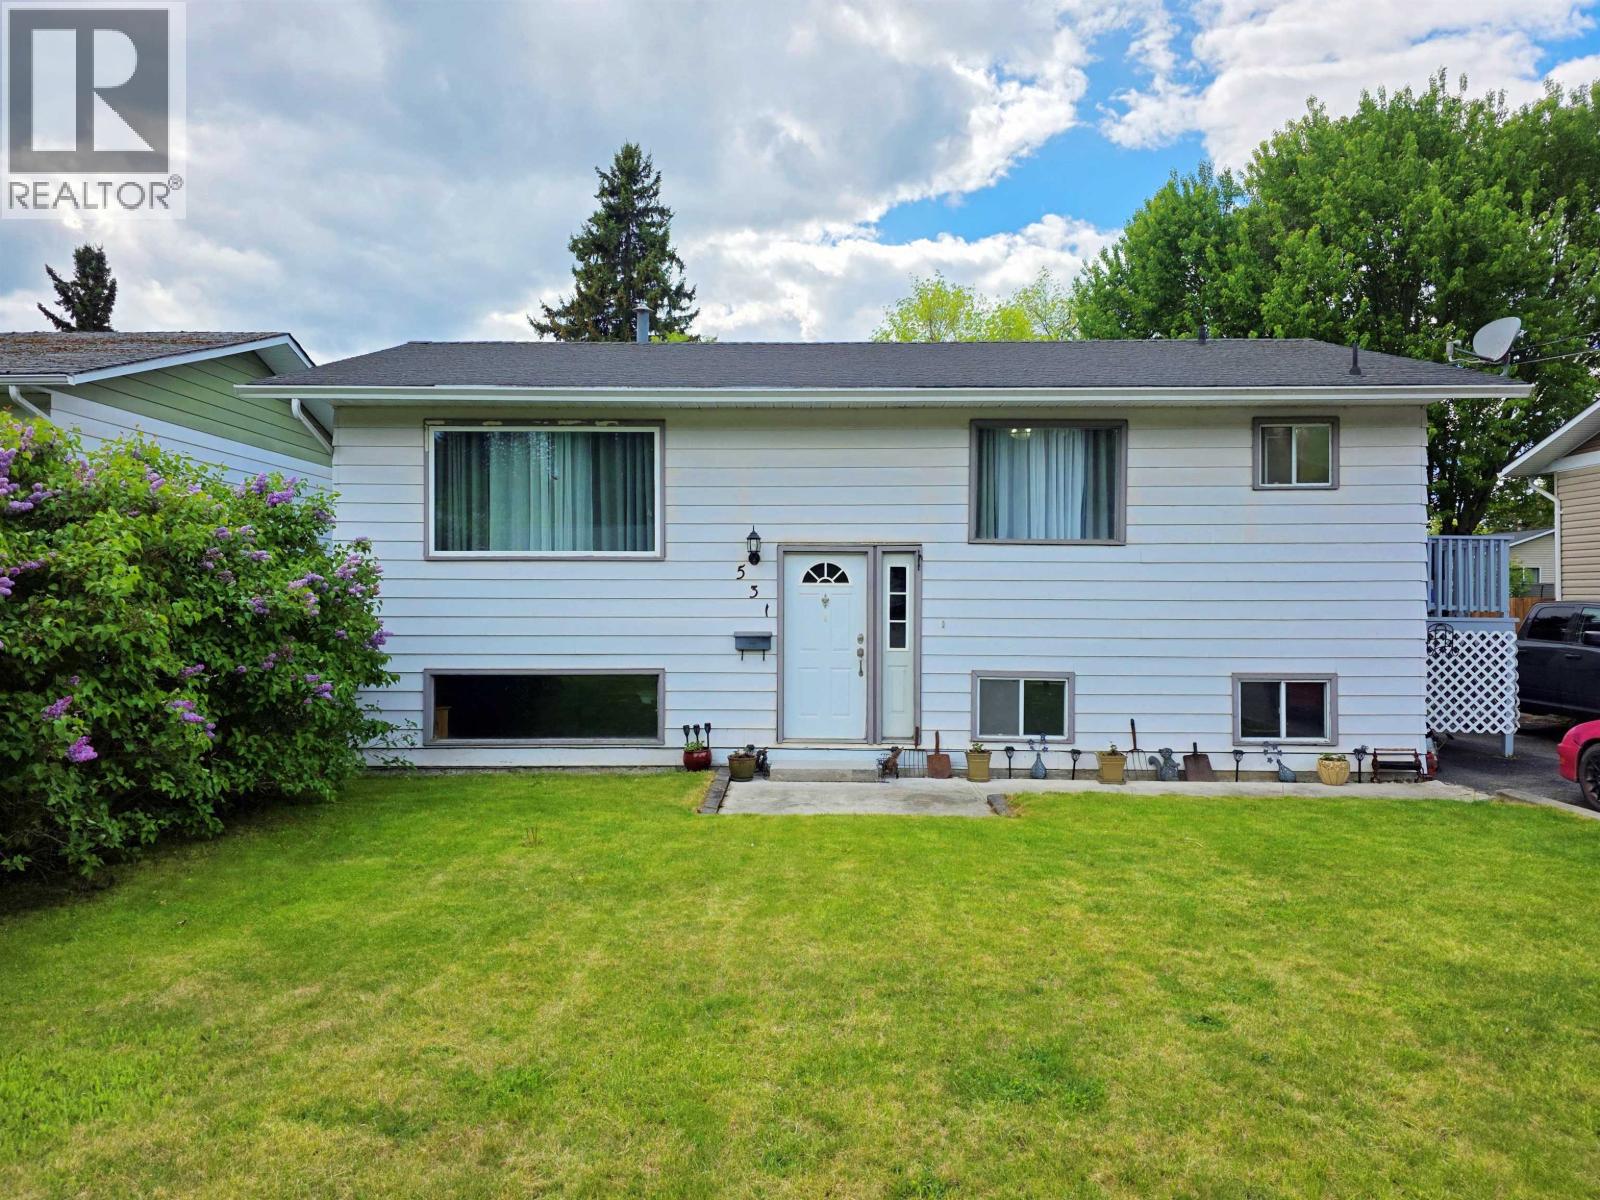
531 Norman Street Quesnel, British Columbia V2J 3R7

$423,000
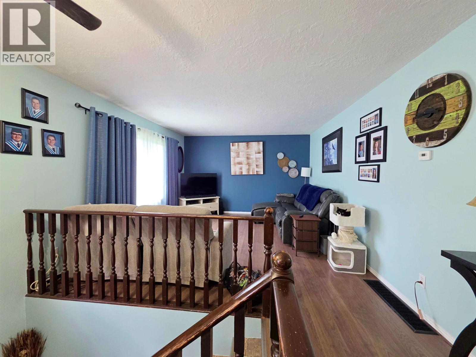
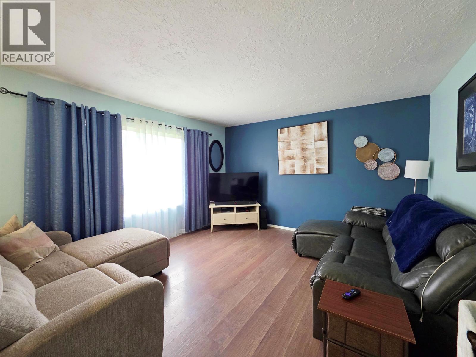
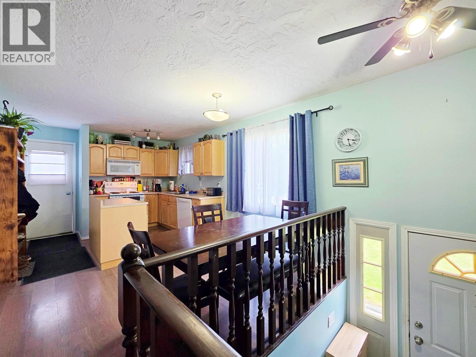
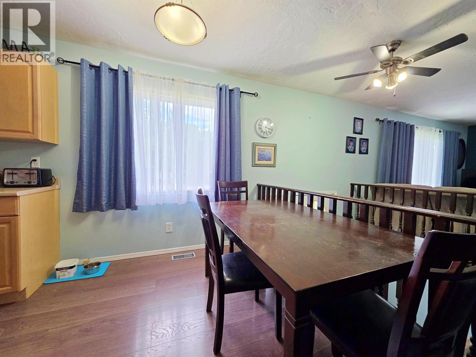
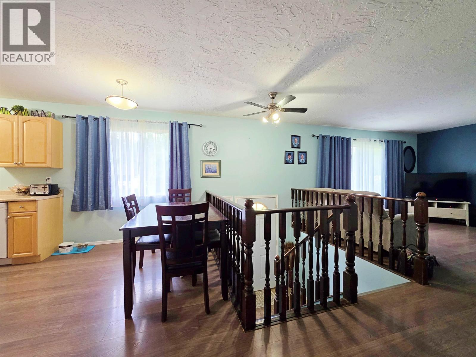
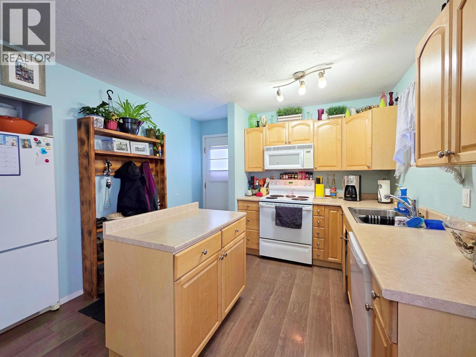
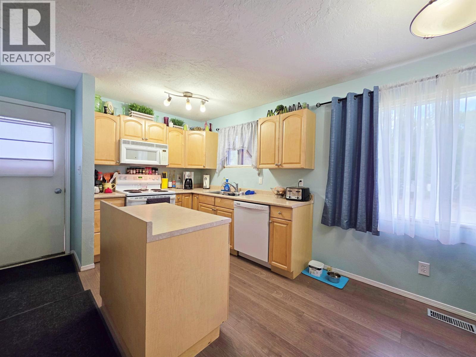
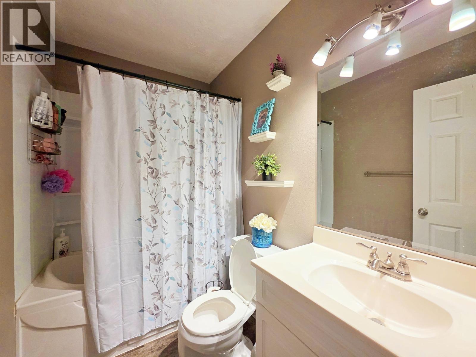
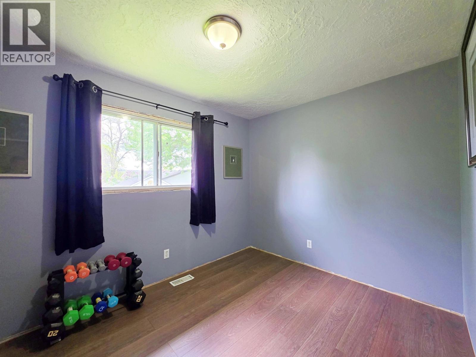
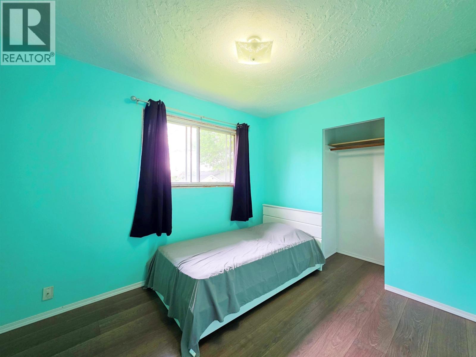
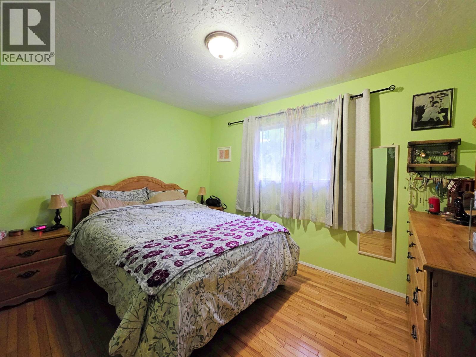
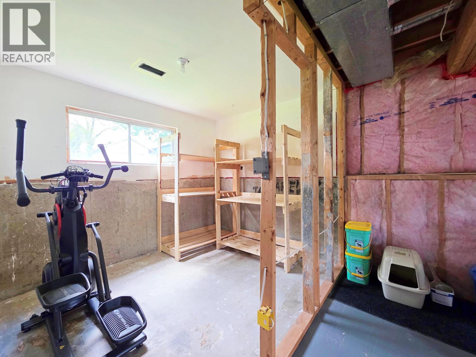
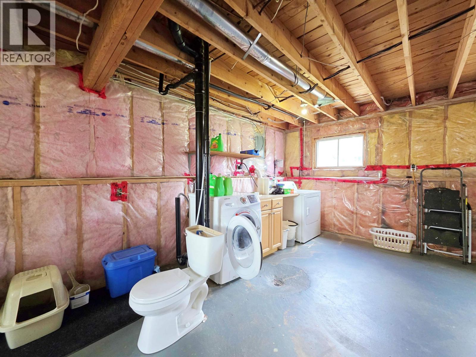
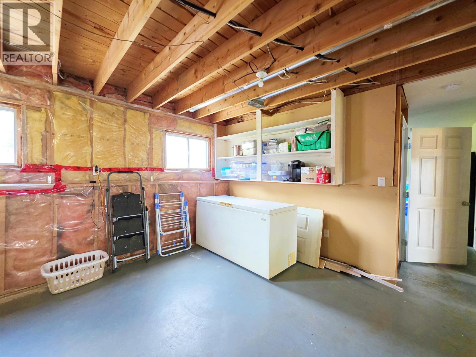
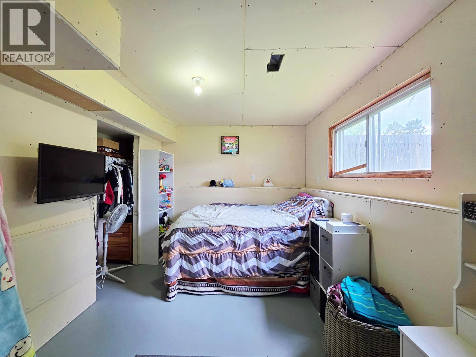
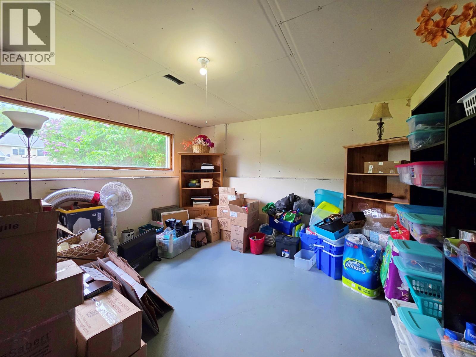
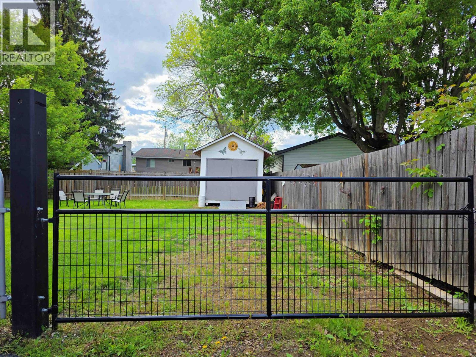
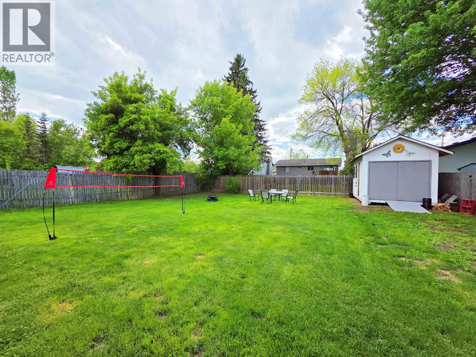
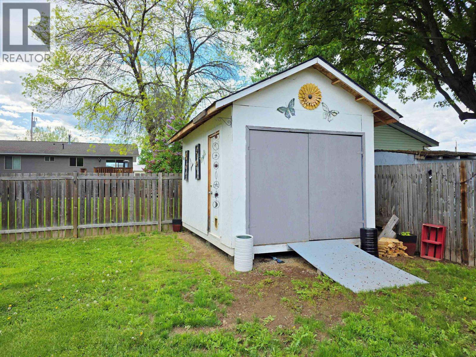
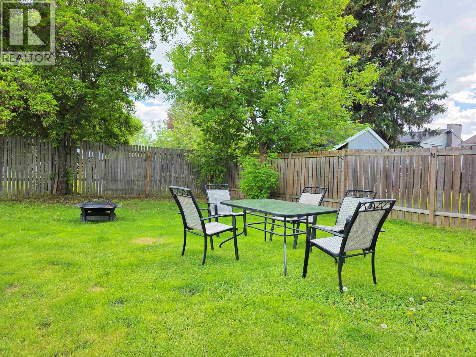
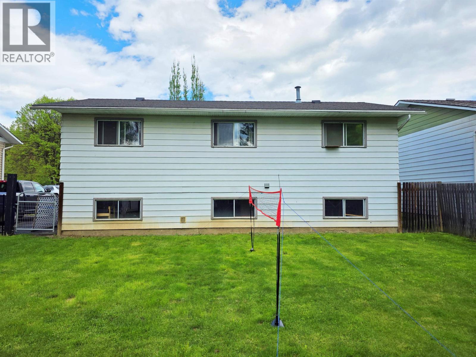
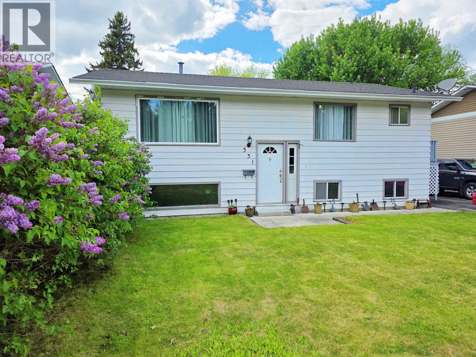
Beautifully maintained 4 bed , 1 bath split level home in the highly desirable Carson Subdivision! This inviting property features updated flooring, kitchen, and bathroom plus great potential in the partially finished basement. Enjoy a spacious park-like backyard complete with a storage shed, and paved driveway. Located in an unbeatable family-friendly area just steps from the brand new Carson Elementary school, scenic walking trails, convenient bus stops, College of New Caledonia, Q Fitness, and the Rec center. A perfect blend of comfort convenience and location! (id:61048)
Property Details
| MLS® Number | R3125584 |
| Property Type | Single Family |
| Storage Type | Storage |
| Structure | Workshop |
Building
| Bathroom Total | 1 |
| Bedrooms Total | 4 |
| Appliances | Washer, Dryer, Refrigerator, Stove, Dishwasher |
| Architectural Style | Split Level Entry |
| Basement Development | Partially Finished |
| Basement Type | Full (partially Finished) |
| Constructed Date | 1974 |
| Construction Style Attachment | Detached |
| Exterior Finish | Aluminum Siding |
| Foundation Type | Concrete Perimeter |
| Heating Fuel | Natural Gas |
| Heating Type | Forced Air |
| Roof Material | Asphalt Shingle |
| Roof Style | Conventional |
| Stories Total | 2 |
| Size Interior | 988 Sqft |
| Total Finished Area | 988 Sqft |
| Type | House |
| Utility Water | Municipal Water |
Parking
| Open | |
| R V |
Land
| Acreage | No |
| Size Irregular | 6600 |
| Size Total | 6600 Sqft |
| Size Total Text | 6600 Sqft |
Rooms
| Level | Type | Length | Width | Dimensions |
|---|---|---|---|---|
| Basement | Laundry Room | 10 ft ,3 in | 8 ft ,2 in | 10 ft ,3 in x 8 ft ,2 in |
| Lower Level | Recreational, Games Room | 8 ft ,9 in | 10 ft | 8 ft ,9 in x 10 ft |
| Lower Level | Bedroom 4 | 9 ft | 10 ft | 9 ft x 10 ft |
| Main Level | Kitchen | 10 ft ,1 in | 10 ft ,8 in | 10 ft ,1 in x 10 ft ,8 in |
| Main Level | Dining Room | 10 ft ,1 in | 7 ft ,1 in | 10 ft ,1 in x 7 ft ,1 in |
| Main Level | Living Room | 12 ft ,1 in | 13 ft ,1 in | 12 ft ,1 in x 13 ft ,1 in |
| Main Level | Primary Bedroom | 11 ft ,9 in | 12 ft | 11 ft ,9 in x 12 ft |
| Main Level | Bedroom 2 | 8 ft ,7 in | 11 ft ,3 in | 8 ft ,7 in x 11 ft ,3 in |
| Main Level | Bedroom 3 | 8 ft ,7 in | 11 ft | 8 ft ,7 in x 11 ft |
https://www.realtor.ca/real-estate/29777219/531-norman-street-quesnel
Contact Us
Contact us for more information

Jasper Croy
310 St Laurent Ave
Quesnel, British Columbia V2J 5A3
(250) 985-2100
(250) 992-8833
www.century21.ca/energyrealty

The trademarks REALTOR®, REALTORS®, and the REALTOR® logo are controlled by The Canadian Real Estate Association (CREA) and identify real estate professionals who are members of CREA. The trademarks MLS®, Multiple Listing Service® and the associated logos are owned by The Canadian Real Estate Association (CREA) and identify the quality of services provided by real estate professionals who are members of CREA. The trademark DDF® is owned by The Canadian Real Estate Association (CREA) and identifies CREA's Data Distribution Facility (DDF®)
June 24 2026 06:36:30
BC Northern Real Estate Board
Century 21 Energy Realty(Qsnl)