Presented by Robert J. Iio Personal Real Estate Corporation — Team 110 RE/MAX Real Estate (Kamloops).
53 3560 Hallberg Rd Cassidy, British Columbia V9G 1K1

$318,900Maintenance,
$750 Monthly
Maintenance,
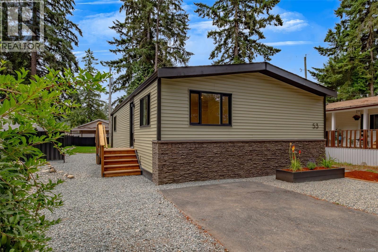
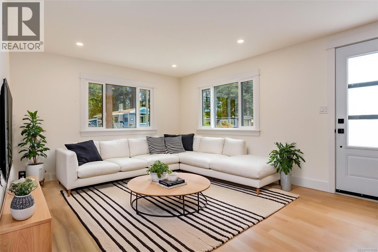
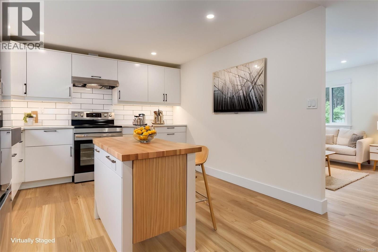
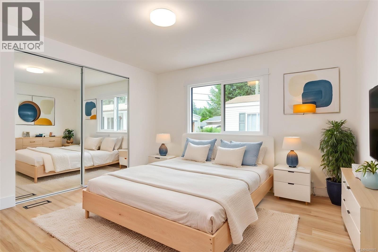
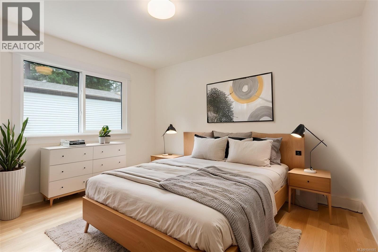
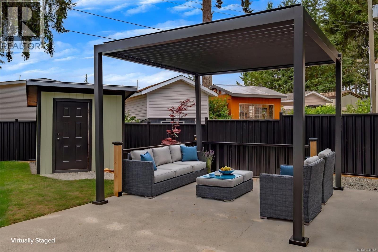
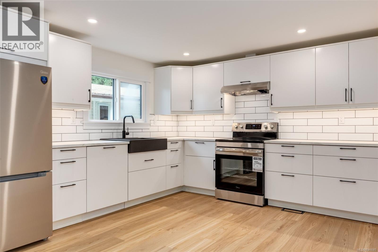
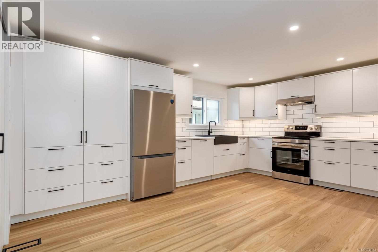
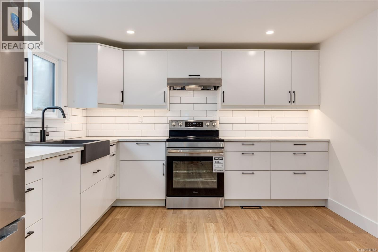
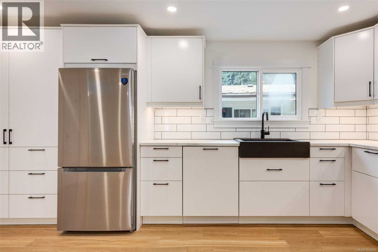
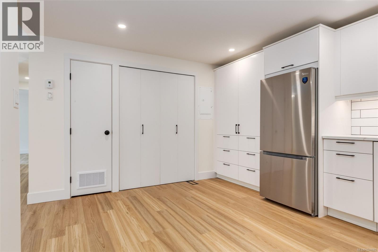
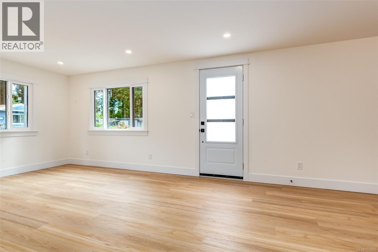
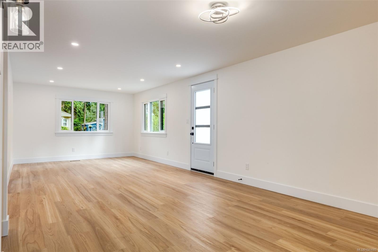
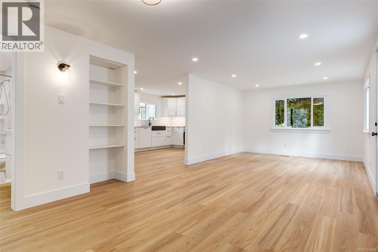
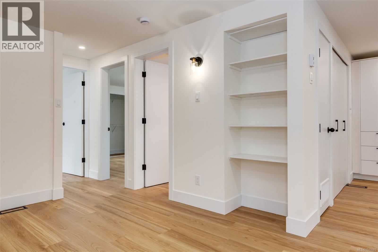
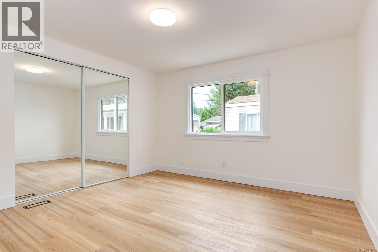
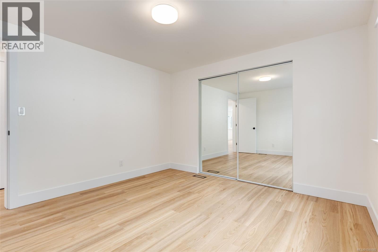
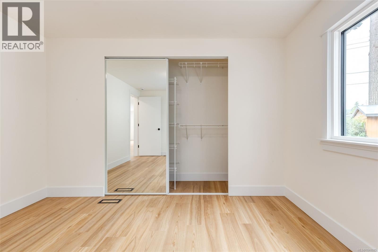
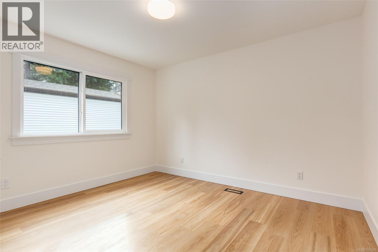
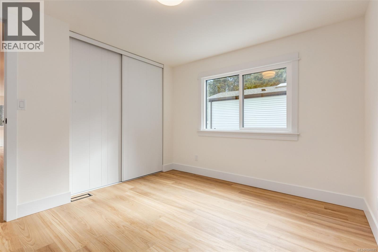
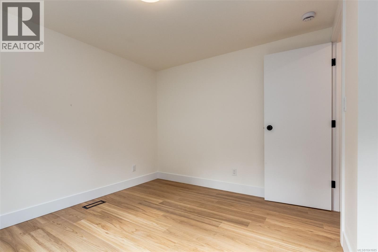
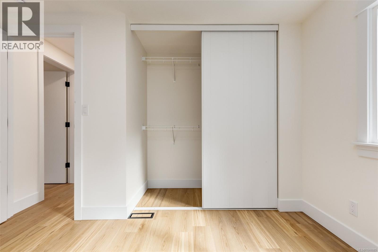
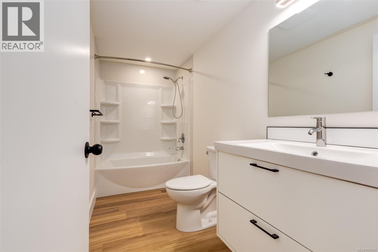
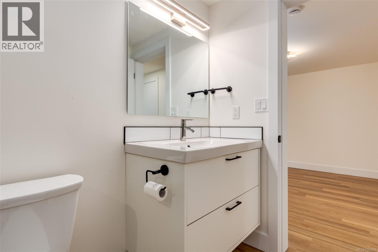
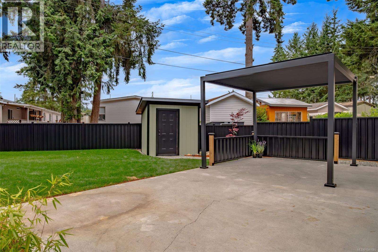
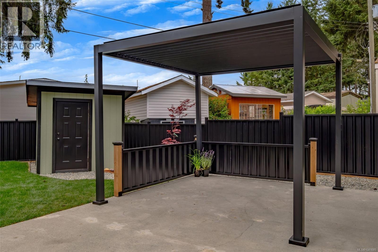
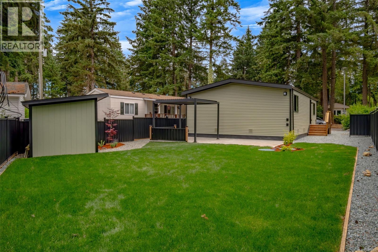
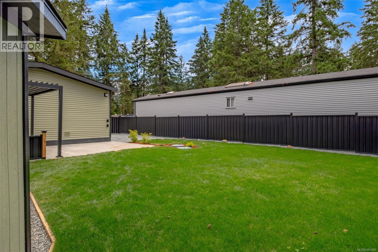
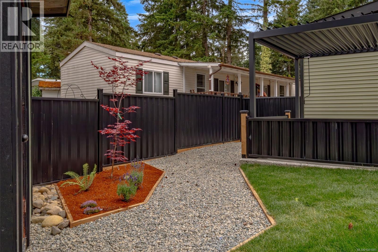
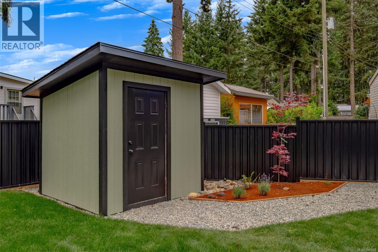
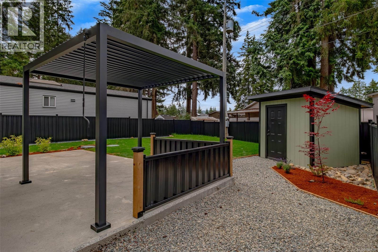
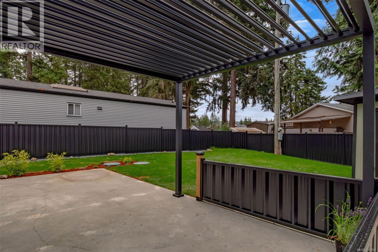
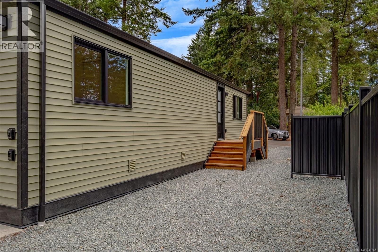
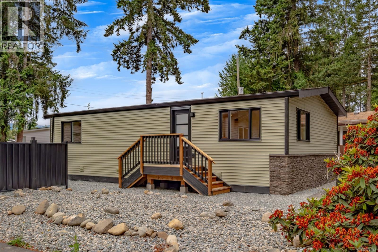
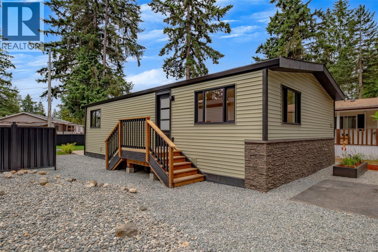
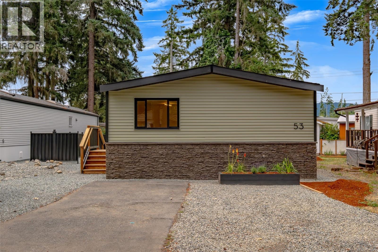
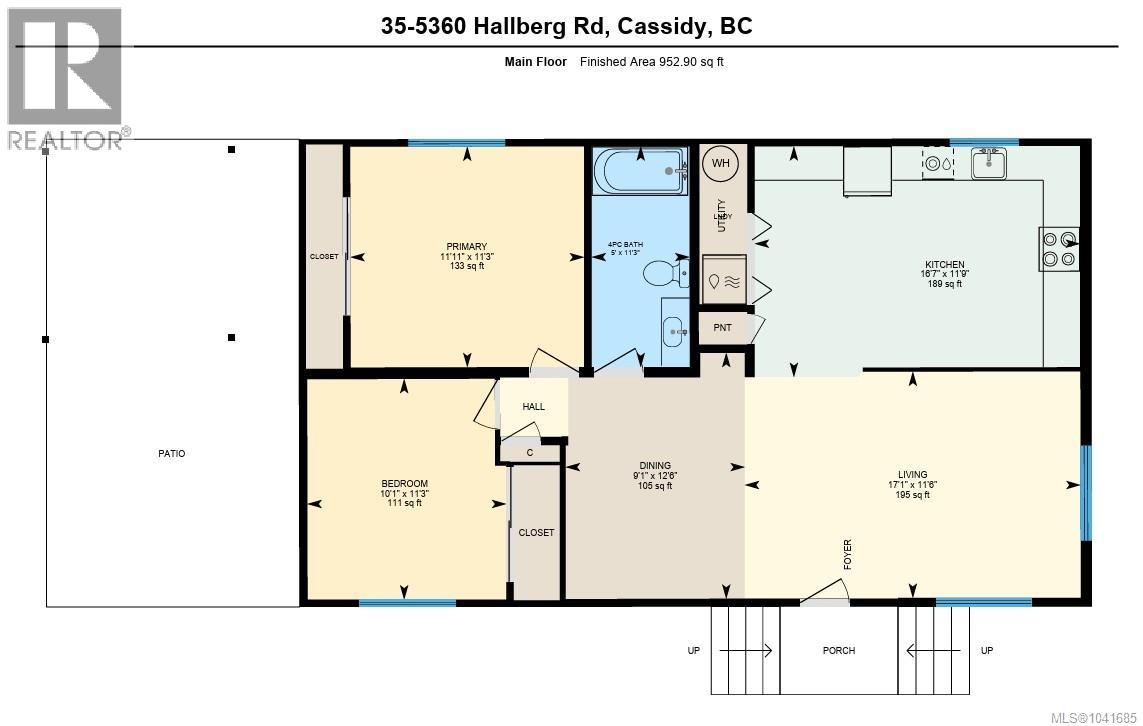
$750 MonthlyBeautifully restored home tucked into the pet and family friendly Timberlands Mobile Home Park, surrounded by a peaceful, treed setting where life feels a little slower and more connected. Set on a concrete pad with seismic strapping to code, this home has been extensively updated from top to bottom, offering true move-in ease. Improvements include a 5-year-old asphalt shingle roof (approx.), new vinyl windows, siding, skirting and soffits, Combface undercarriage, new drywall, flooring, paint, doors, lighting, and craftsman-style trim throughout. The kitchen and bathroom have both been fully renovated with new cabinetry, counters, tile, fixtures, sink and toilet. Additional upgrades include plumbing fixtures, hot water tank, propane furnace, appliances, and electrical completed with permit and silver label certification. Outside, enjoy a fenced and landscaped yard with a garden shed, pergola, porch, and space to unwind after a day on the trails. A home that feels fresh, finished, and ready for its next chapter. (2 pets permitted, 18-inch at shoulder) (id:61048)
Property Details
| MLS® Number | 1041685 |
| Property Type | Single Family |
| Neigbourhood | Extension |
| Community Features | Pets Allowed, Family Oriented |
| Features | Level Lot, Wooded Area, Other |
| Parking Space Total | 3 |
| Structure | Shed |
Building
| Bathroom Total | 1 |
| Bedrooms Total | 2 |
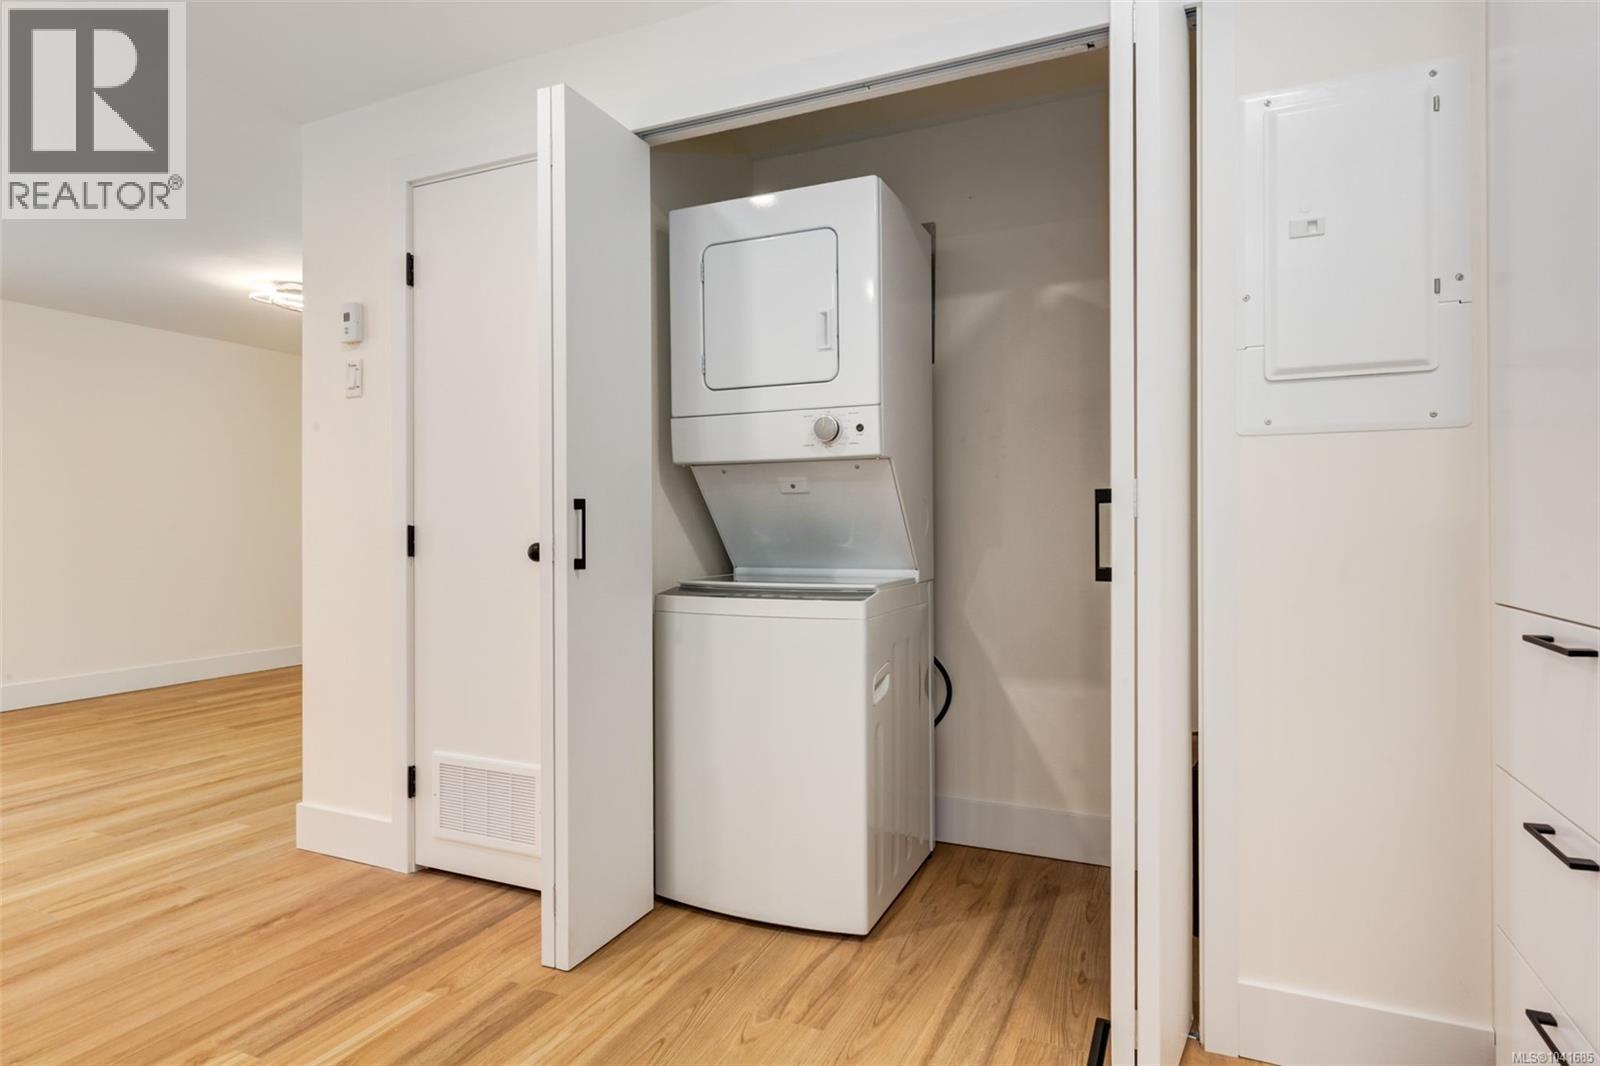
| Appliances | Dishwasher, Dryer, Range - Electric, Refrigerator, Washer |
| Constructed Date | 1976 |
| Cooling Type | None |
| Heating Fuel | Propane |
| Heating Type | Forced Air |
| Size Interior | 953 Sqft |
| Type | Manufactured Home |
Parking
| Stall |
Land
| Access Type | Road Access |
| Acreage | No |
| Zoning Type | Residential |
Rooms
| Level | Type | Length | Width | Dimensions |
|---|---|---|---|---|
| Main Level | Bedroom | 10'1 x 11'3 | ||
| Main Level | Primary Bedroom | 11'11 x 11'3 | ||
| Main Level | Bathroom | 3-Piece | ||
| Main Level | Kitchen | 16'7 x 11'9 | ||
| Main Level | Dining Room | 9'1 x 12'6 | ||
| Main Level | Living Room | 17'1 x 11'5 |
https://www.realtor.ca/real-estate/29983383/53-3560-hallberg-rd-cassidy-extension
Contact Us
Contact us for more information

Shannon Norris
shannonnorrisrealestate.com/
www.facebook.com/shannon.norris
410a 1st Ave., Po Box 1300
Ladysmith, British Columbia V9G 1A9
(250) 245-2252
(250) 245-5617
www.royallepageladysmith.ca/
www.facebook.com/royallepageladysmith/

Brittany Angus
Personal Real Estate Corporation
4200 Island Highway North
Nanaimo, British Columbia V9T 1W6
(250) 758-7653
(250) 758-8477
royallepagenanaimo.ca/

The trademarks REALTOR®, REALTORS®, and the REALTOR® logo are controlled by The Canadian Real Estate Association (CREA) and identify real estate professionals who are members of CREA. The trademarks MLS®, Multiple Listing Service® and the associated logos are owned by The Canadian Real Estate Association (CREA) and identify the quality of services provided by real estate professionals who are members of CREA. The trademark DDF® is owned by The Canadian Real Estate Association (CREA) and identifies CREA's Data Distribution Facility (DDF®)
August 01 2026 09:22:07
Vancouver Island Real Estate Board
Royal LePage Nanaimo Realty Ld, Royal LePage Nanaimo Realty (Nanishwyn)