Presented by Robert J. Iio Personal Real Estate Corporation — Team 110 RE/MAX Real Estate (Kamloops).
52760 Parkrose Wynd, Popkum Rosedale, British Columbia V0X 1X1

$1,395,000
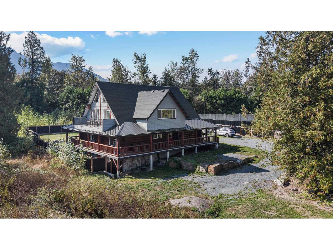
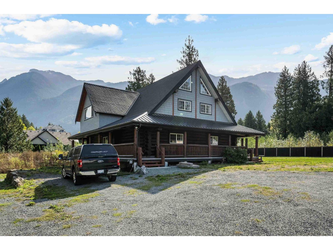
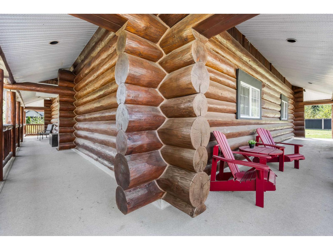
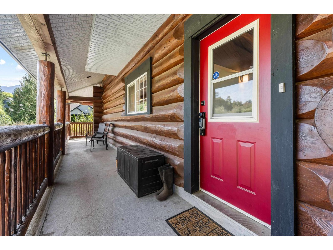
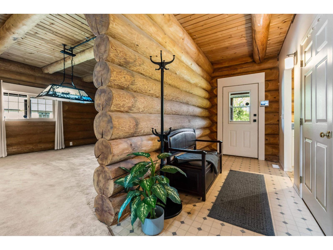
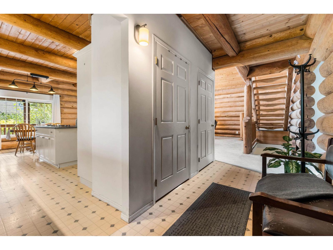
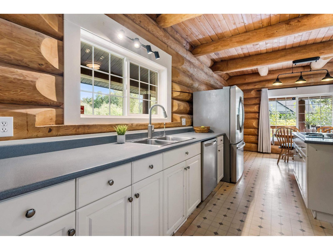
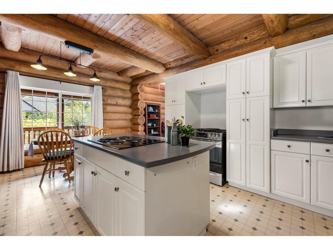
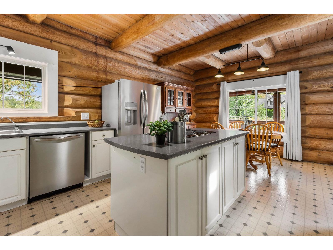
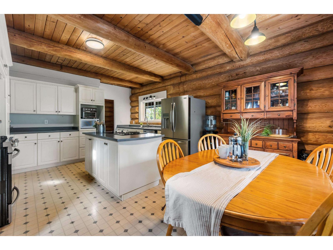
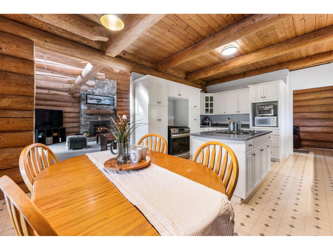
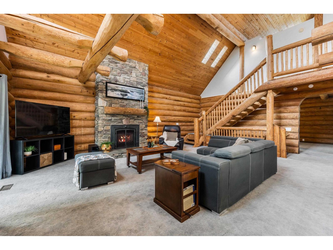
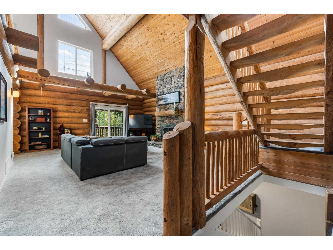
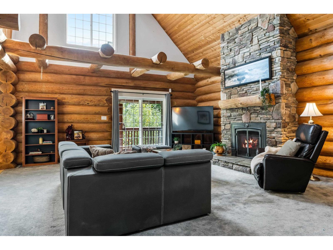
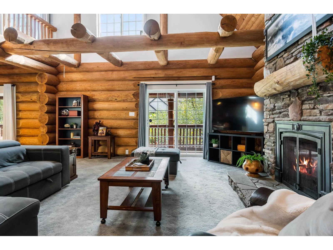
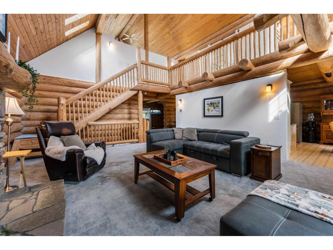
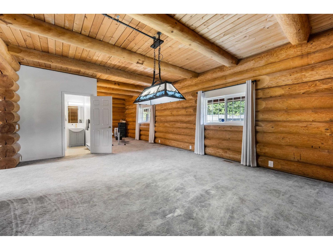
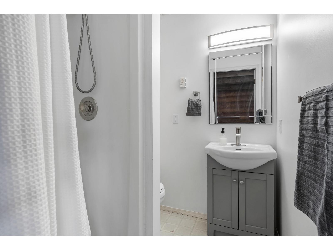
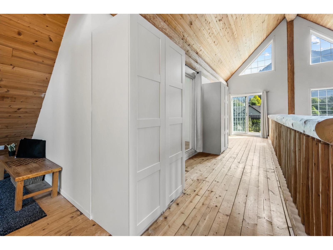
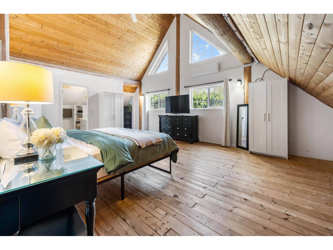
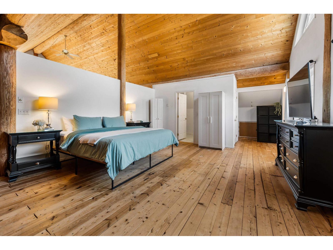
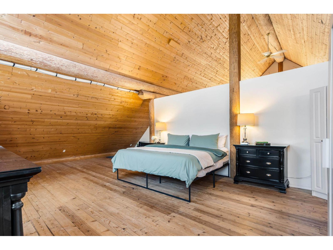
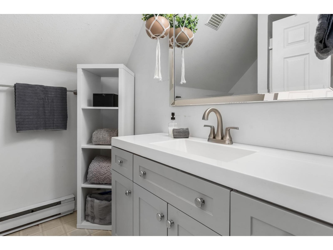
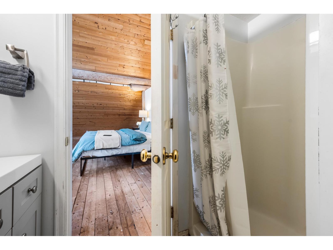
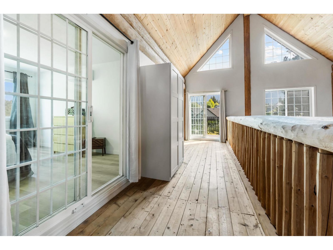
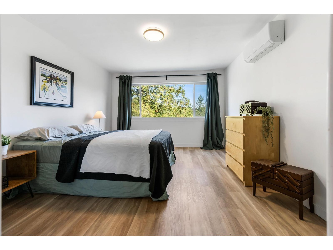
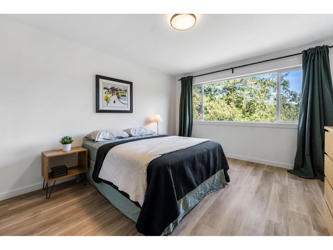
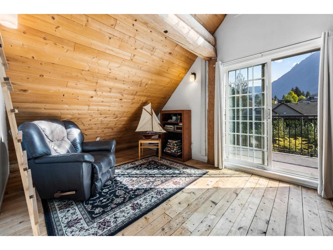
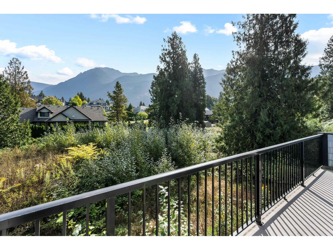
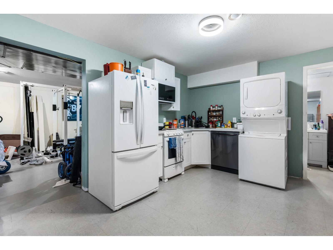
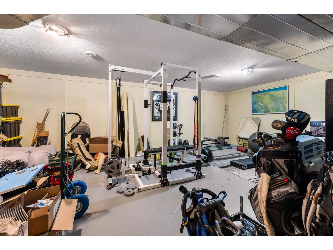
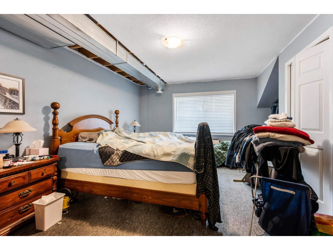
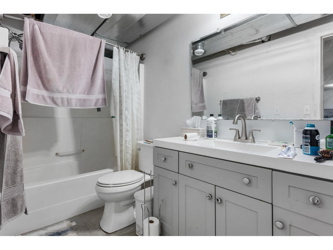
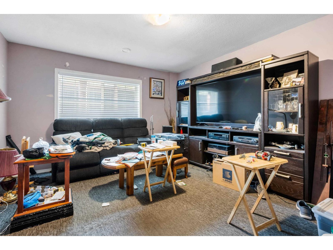
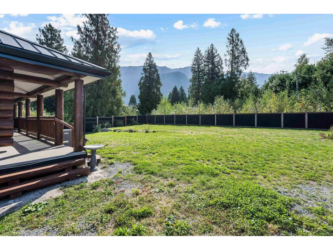
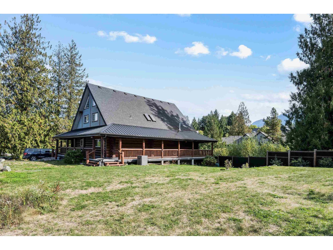
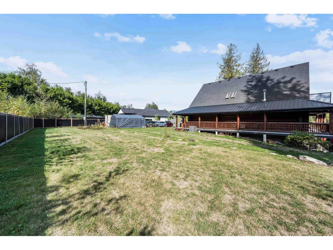
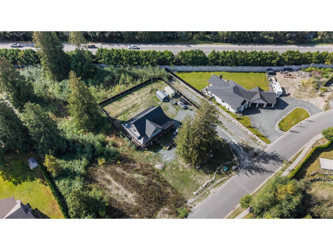
Welcome to this impressive log home offering over 4,000 sqft. of living space in desirable Rosegarden Estates. This spacious 4 bedroom, 3 bathroom home features a warm, inviting layout with plenty of room for the whole family, plus a separate suite ideal for extended family, guests, or added income potential. Situated on a large lot, the property offers space to relax and enjoy the peaceful surroundings while still being conveniently close to restaurants, coffee shops, and everyday amenities. Enjoy easy access to both Harrison Hot Springs and Chilliwack, making this a great option for those looking for space, character, and a convenient location. Property is being sold "As Is, Where Is." * PREC - Personal Real Estate Corporation (id:61048)
Property Details
| MLS® Number | R3165544 |
| Property Type | Single Family |
| View Type | View |
Building
| Bathroom Total | 3 |
| Bedrooms Total | 4 |
| Appliances | Washer, Dryer, Refrigerator, Stove, Dishwasher |
| Basement Type | Full |
| Constructed Date | 1992 |
| Construction Style Attachment | Detached |
| Cooling Type | Central Air Conditioning |
| Fireplace Present | Yes |
| Fireplace Total | 1 |
| Heating Fuel | Natural Gas |
| Stories Total | 3 |
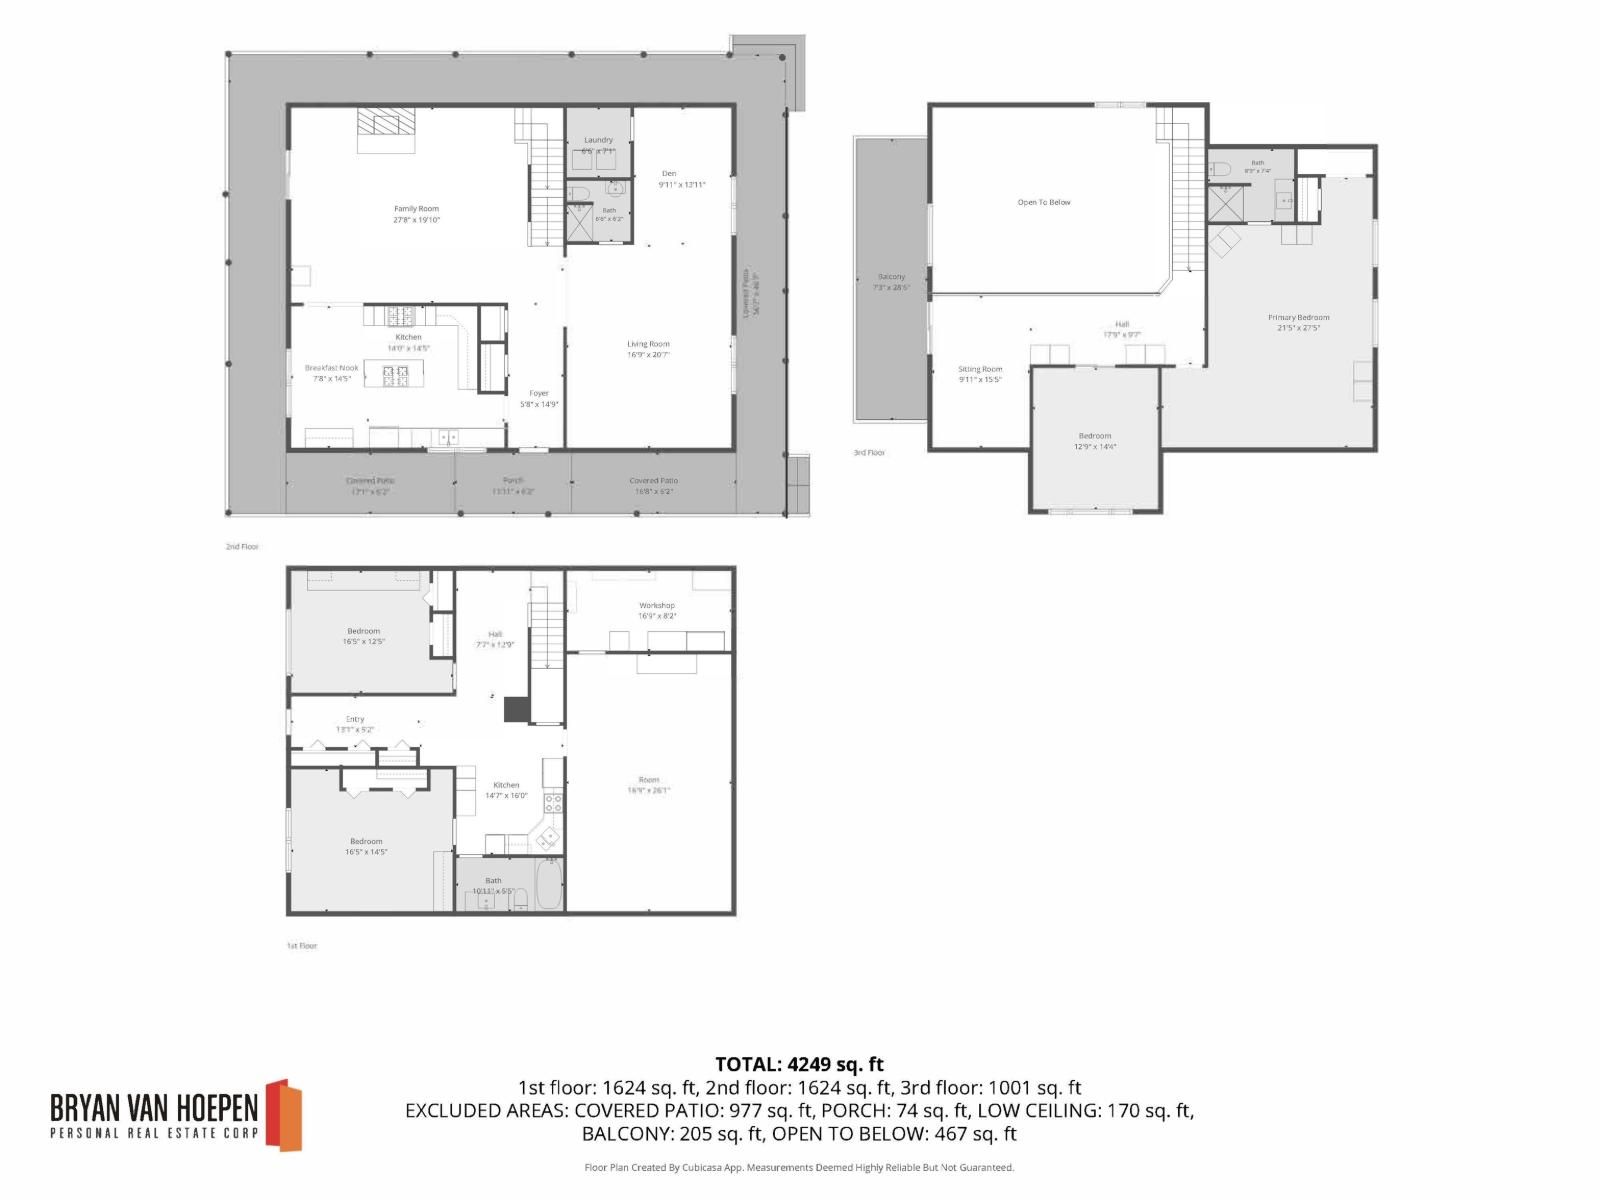
| Size Interior | 4,249 Sqft |
| Type | House |
Parking
| Open |
Land
| Acreage | No |
| Size Frontage | 115 Ft |
| Size Irregular | 24219.3 |
| Size Total | 24219.3 Sqft |
| Size Total Text | 24219.3 Sqft |
Rooms
| Level | Type | Length | Width | Dimensions |
|---|---|---|---|---|
| Above | Primary Bedroom | 21 ft ,5 in | 27 ft ,5 in | 21 ft ,5 in x 27 ft ,5 in |
| Above | Bedroom 2 | 12 ft ,9 in | 14 ft ,4 in | 12 ft ,9 in x 14 ft ,4 in |
| Above | Dining Nook | 9 ft ,11 in | 15 ft ,5 in | 9 ft ,11 in x 15 ft ,5 in |
| Lower Level | Foyer | 13 ft ,1 in | 5 ft ,2 in | 13 ft ,1 in x 5 ft ,2 in |
| Lower Level | Kitchen | 14 ft ,7 in | 16 ft | 14 ft ,7 in x 16 ft |
| Lower Level | Bedroom 3 | 16 ft ,5 in | 14 ft ,5 in | 16 ft ,5 in x 14 ft ,5 in |
| Lower Level | Bedroom 4 | 16 ft ,5 in | 12 ft ,5 in | 16 ft ,5 in x 12 ft ,5 in |
| Lower Level | Recreational, Games Room | 16 ft ,9 in | 26 ft ,1 in | 16 ft ,9 in x 26 ft ,1 in |
| Lower Level | Workshop | 16 ft ,9 in | 8 ft ,2 in | 16 ft ,9 in x 8 ft ,2 in |
| Main Level | Foyer | 5 ft ,8 in | 14 ft ,9 in | 5 ft ,8 in x 14 ft ,9 in |
| Main Level | Kitchen | 14 ft | 14 ft ,5 in | 14 ft x 14 ft ,5 in |
| Main Level | Eating Area | 7 ft ,8 in | 14 ft ,5 in | 7 ft ,8 in x 14 ft ,5 in |
| Main Level | Family Room | 27 ft ,8 in | 19 ft ,10 in | 27 ft ,8 in x 19 ft ,10 in |
| Main Level | Living Room | 16 ft ,9 in | 20 ft ,7 in | 16 ft ,9 in x 20 ft ,7 in |
| Main Level | Den | 9 ft ,11 in | 13 ft ,11 in | 9 ft ,11 in x 13 ft ,11 in |
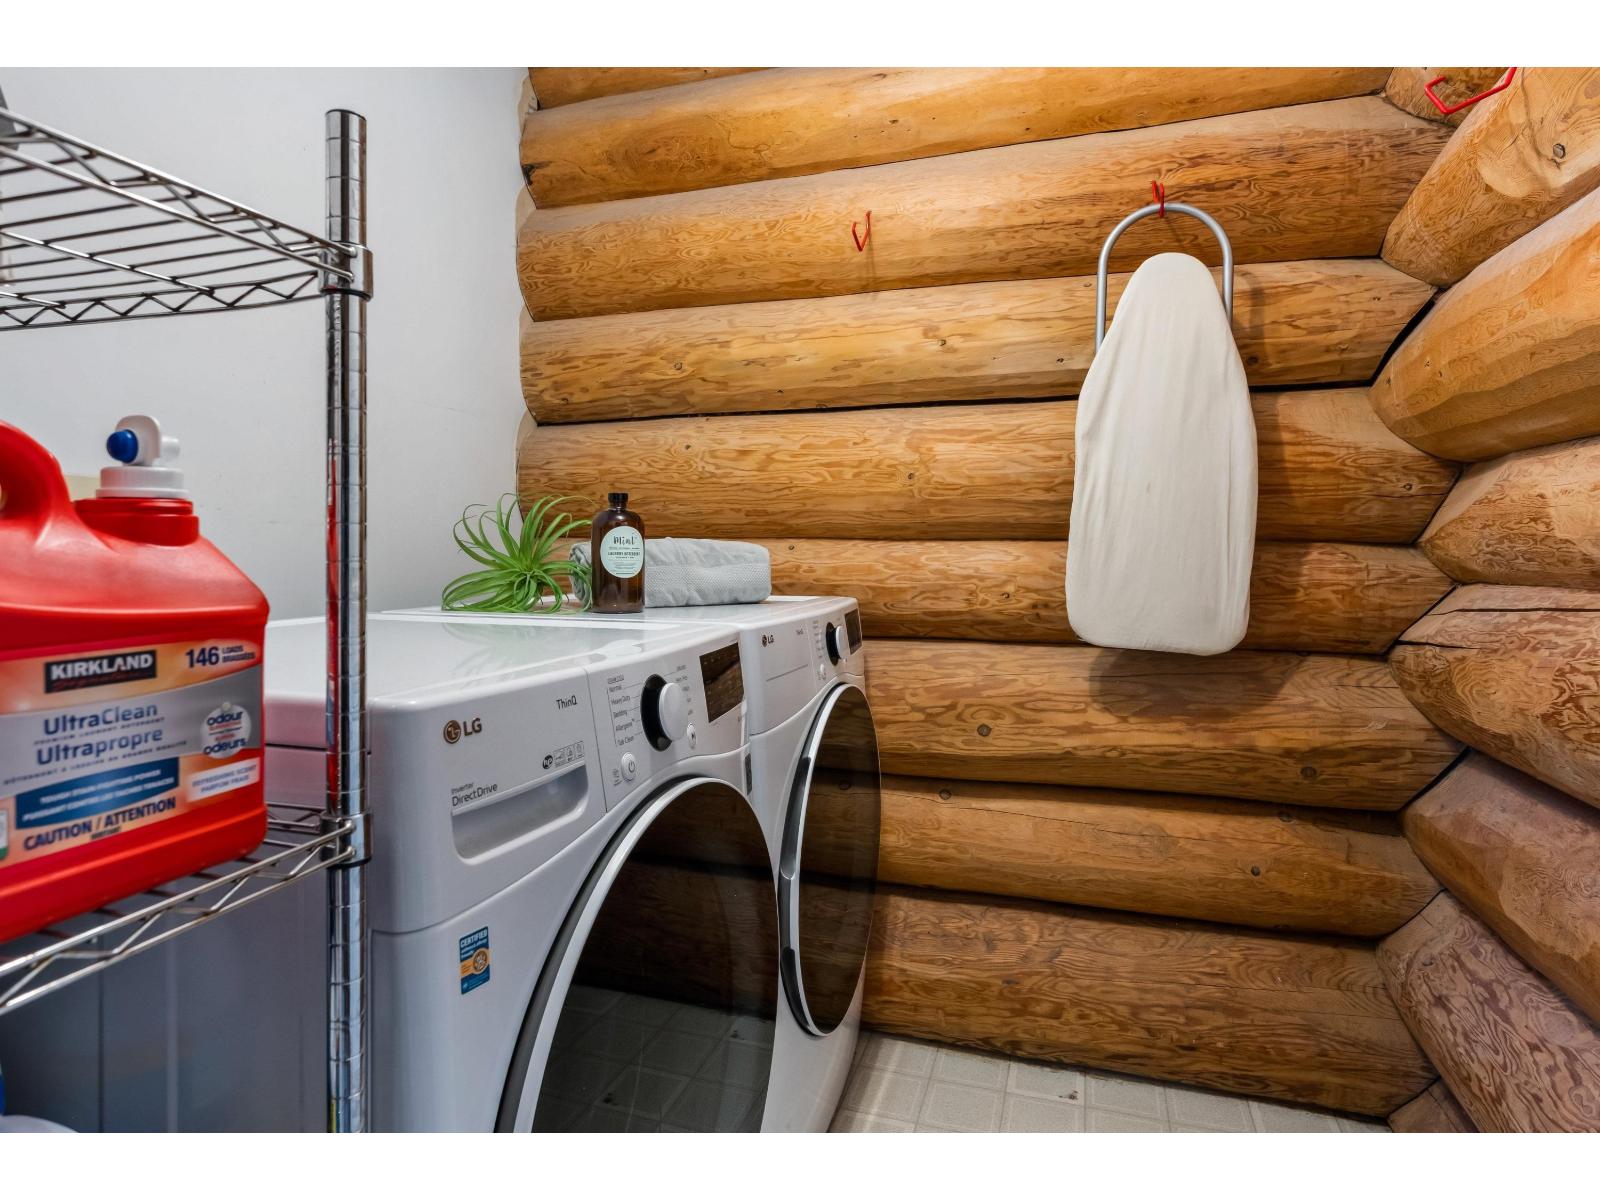
| Main Level | Laundry Room | 6 ft ,6 in | 7 ft ,1 in | 6 ft ,6 in x 7 ft ,1 in |
https://www.realtor.ca/real-estate/30282551/52760-parkrose-wynd-popkum-rosedale
Contact Us
Contact us for more information
Bryan Van Hoepen
Personal Real Estate Corporation
www.bryanvanhoepen.com/
190 - 45428 Luckakuck Wy
Chilliwack, British Columbia V2R 3S9
(604) 846-7355
(604) 846-7356
www.creeksiderealtyltd.c21.ca/

The trademarks REALTOR®, REALTORS®, and the REALTOR® logo are controlled by The Canadian Real Estate Association (CREA) and identify real estate professionals who are members of CREA. The trademarks MLS®, Multiple Listing Service® and the associated logos are owned by The Canadian Real Estate Association (CREA) and identify the quality of services provided by real estate professionals who are members of CREA. The trademark DDF® is owned by The Canadian Real Estate Association (CREA) and identifies CREA's Data Distribution Facility (DDF®)
September 15 2026 08:01:44
Chilliwack & District Real Estate Board
Real Broker Bc Ltd