Presented by Robert J. Iio Personal Real Estate Corporation — Team 110 RE/MAX Real Estate (Kamloops).
52495 Guest Road Cluculz Lake, British Columbia V0J 3A3

$694,900
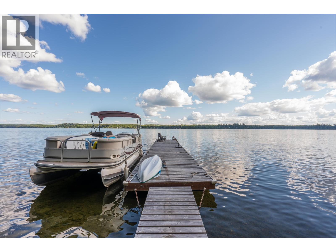
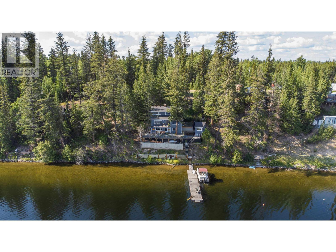
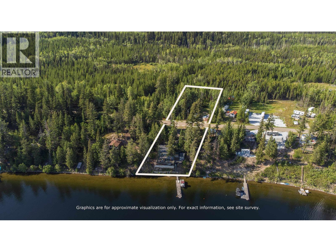
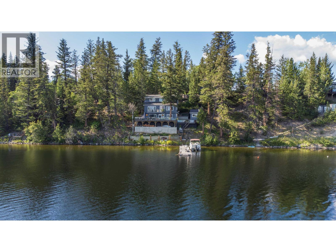
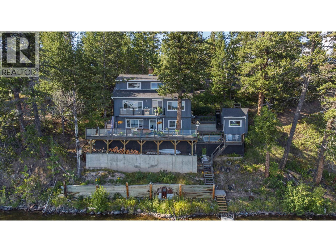
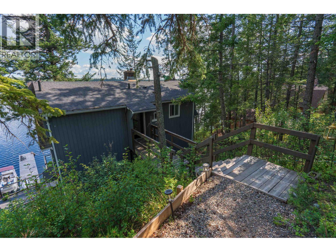
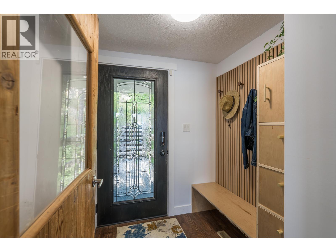
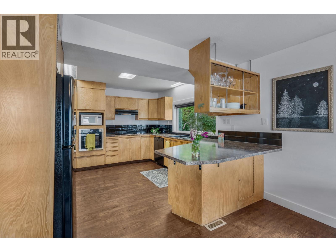
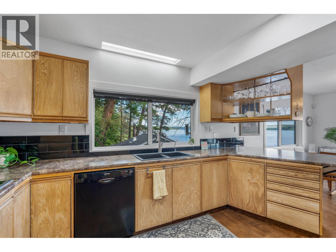
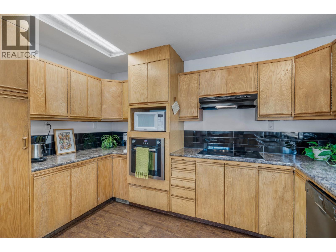
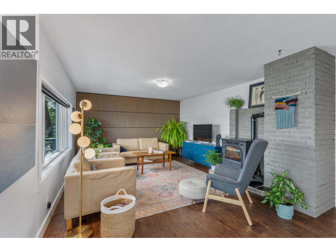
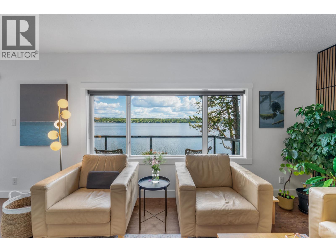
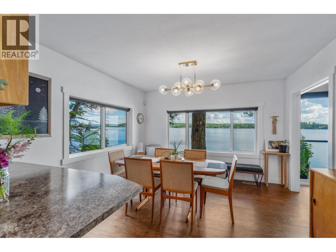
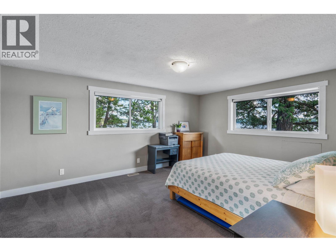
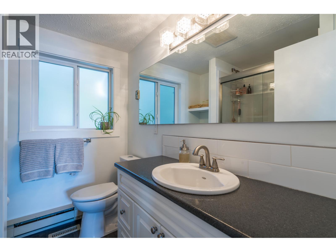
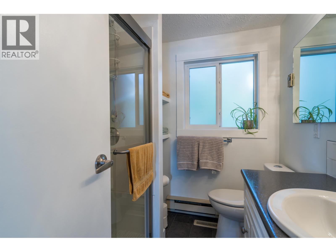
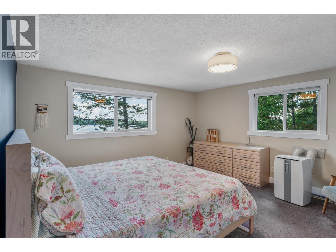
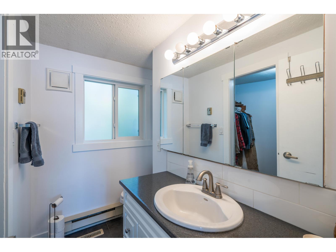
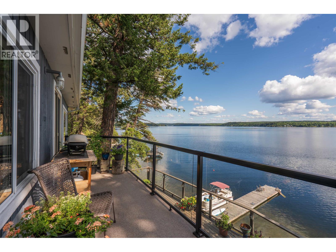
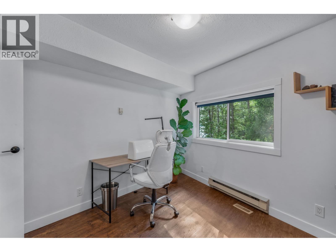
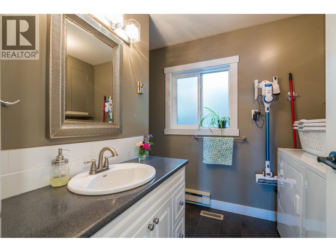
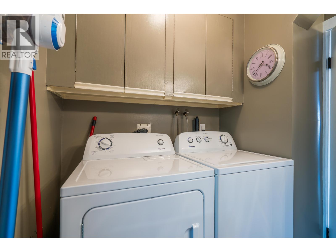
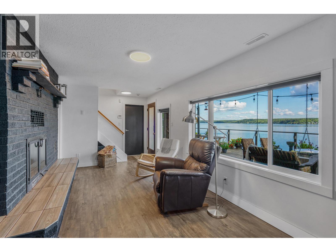
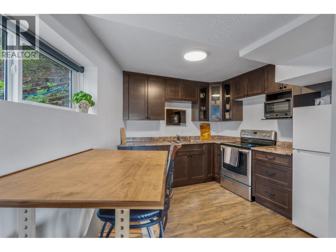
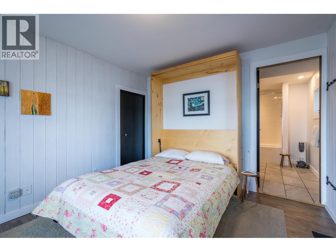
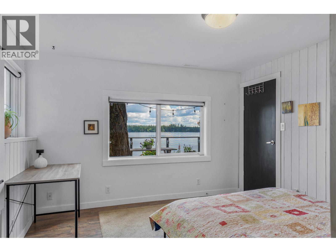
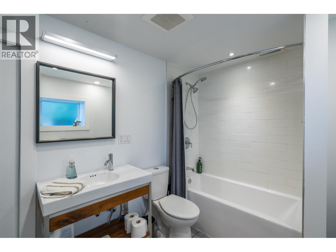
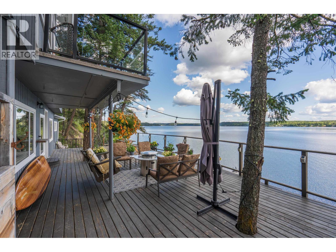
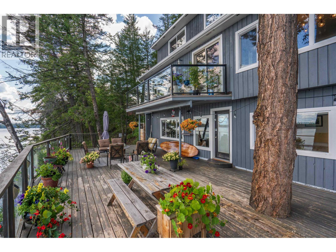
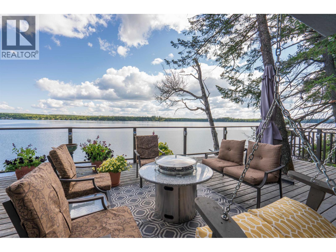
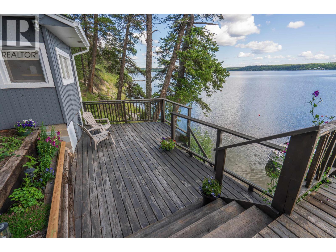
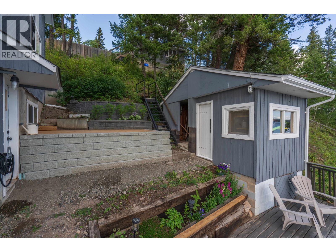
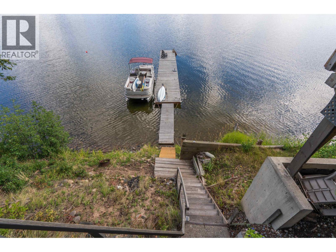
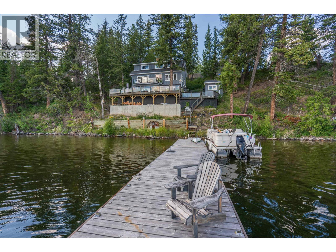
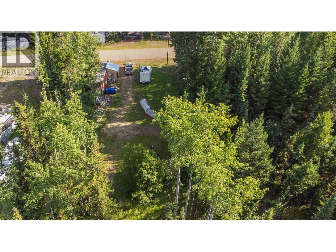
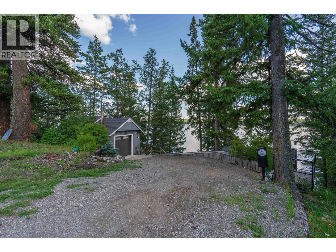
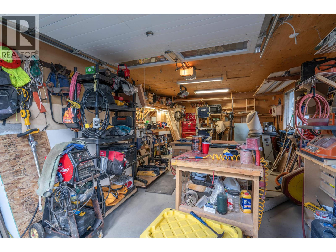
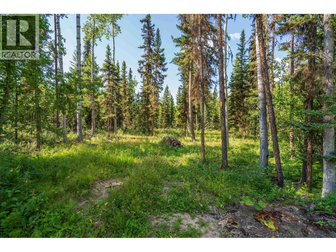
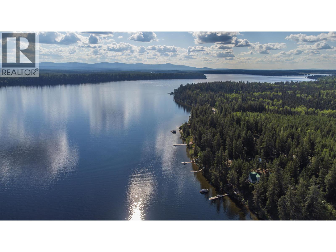
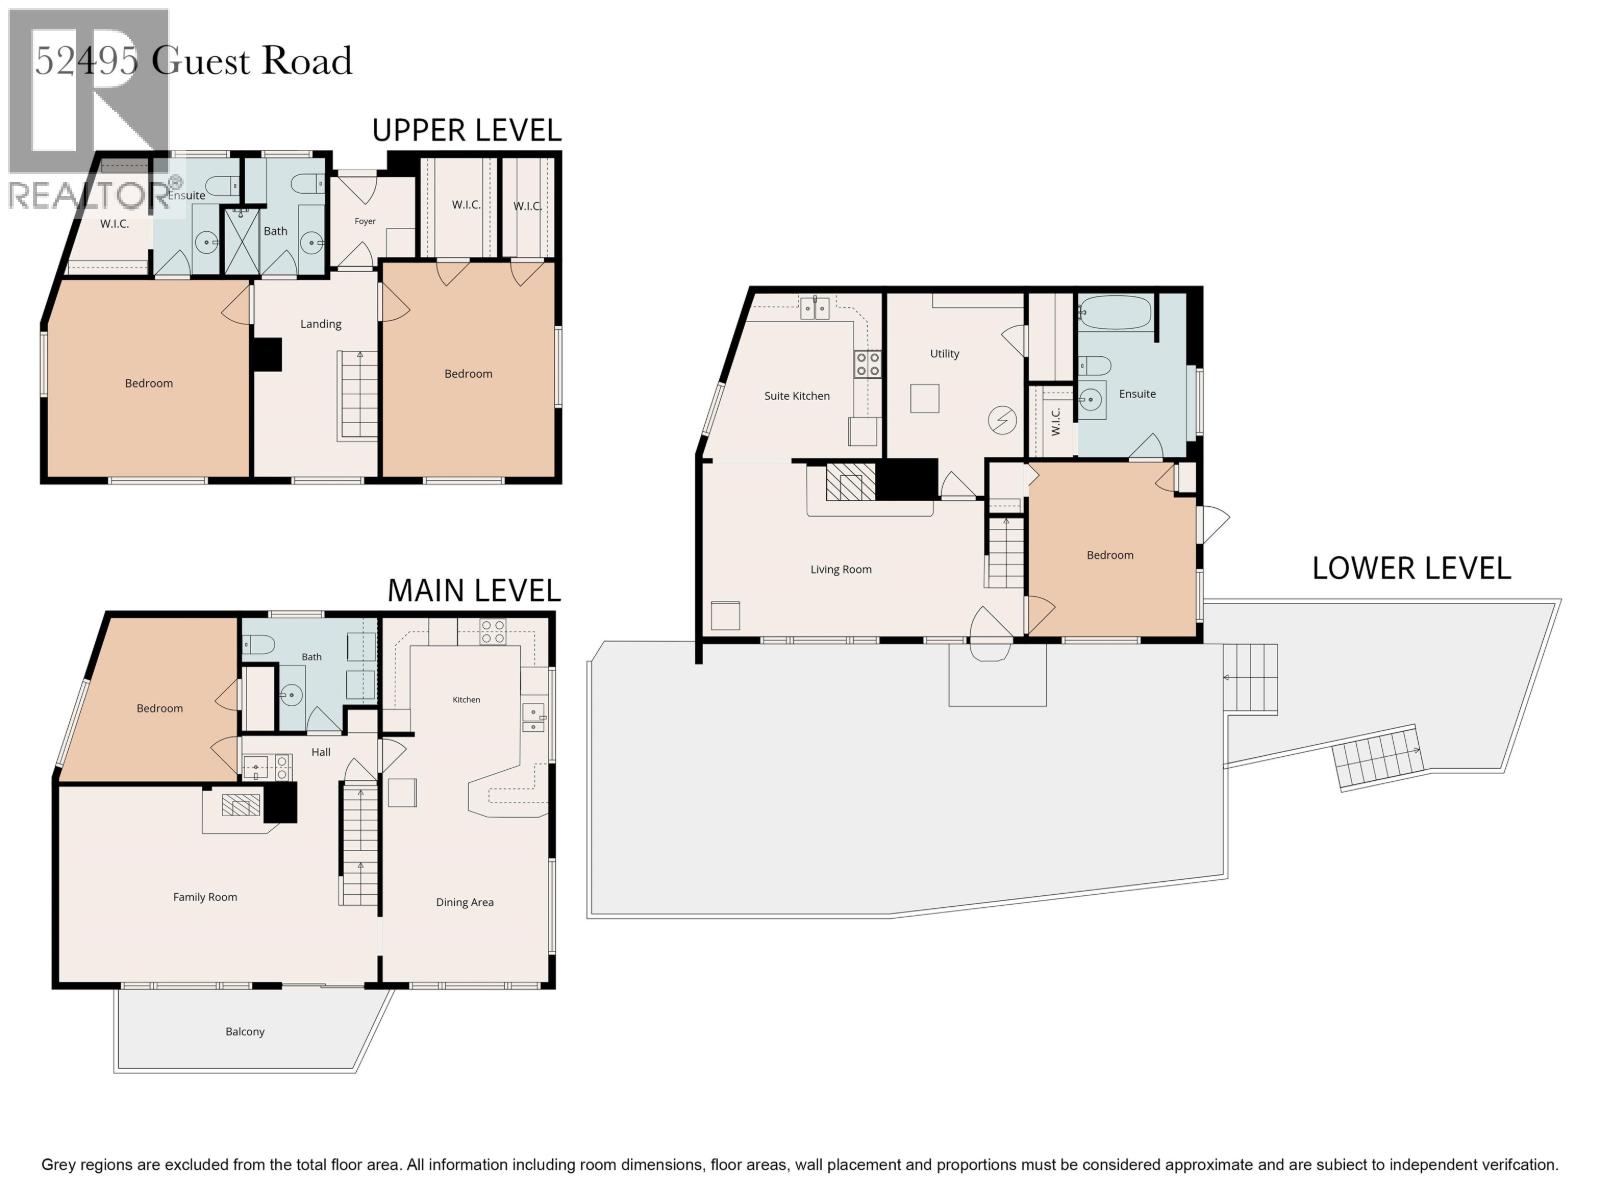
Waterfront Property. Absolutely best view on Cluculz Lake. Lots of windows thru out home. This amazing and unique, spacious, well built 3 level year round home features 4 bedrooms, 4 bathrooms and 2 kitchens. It is loaded with desiresable extras including 3 sundecks, sauna house (currently not being used), outdoor shower, vinyl flooring, a 200 amp wired garage/shop,150 amp in the home. A power driven rail lift to transport wood/supplies from top of property to sundeck. Deep walk in closets, newer windows & exterior doors 2016, fireplace & pellet stove, newer built in induction stove top, recent paint, newer flooring, eating bar, built in dishwasher, spacious kitchen, hot water tank 2018, ensuite has heated floors, 2 laundry hook ups, newer sundeck 2023. Alarm system. Privacy. (id:61048)
Property Details
| MLS® Number | R3156124 |
| Property Type | Single Family |
| View Type | Lake View |
| Water Front Type | Waterfront |
Building
| Bathroom Total | 4 |
| Bedrooms Total | 4 |
| Appliances | Washer, Dryer, Refrigerator, Stove, Dishwasher |
| Basement Development | Finished |
| Basement Type | Full (finished) |
| Constructed Date | 1981 |
| Construction Style Attachment | Detached |
| Cooling Type | Central Air Conditioning |
| Exterior Finish | Wood |
| Fire Protection | Security System |
| Fireplace Present | Yes |
| Fireplace Total | 2 |
| Foundation Type | Concrete Perimeter |
| Heating Fuel | Electric, Wood |
| Heating Type | Forced Air |
| Roof Material | Asphalt Shingle |
| Roof Style | Conventional |
| Stories Total | 3 |
| Size Interior | 2,446 Sqft |
| Total Finished Area | 2446 Sqft |
| Type | House |
Parking
| Garage | 1 |
| Open | |
| R V |
Land
| Acreage | No |
| Size Irregular | 0.62 |
| Size Total | 0.62 Ac |
| Size Total Text | 0.62 Ac |
Rooms
| Level | Type | Length | Width | Dimensions |
|---|---|---|---|---|
| Above | Primary Bedroom | 13 ft ,6 in | 13 ft | 13 ft ,6 in x 13 ft |
| Above | Bedroom 3 | 12 ft | 15 ft ,6 in | 12 ft x 15 ft ,6 in |
| Basement | Kitchen | 9 ft ,4 in | 10 ft | 9 ft ,4 in x 10 ft |
| Basement | Bedroom 4 | 11 ft ,6 in | 11 ft ,6 in | 11 ft ,6 in x 11 ft ,6 in |
| Basement | Recreational, Games Room | 11 ft ,4 in | 18 ft ,9 in | 11 ft ,4 in x 18 ft ,9 in |
| Main Level | Bedroom 2 | 10 ft ,1 in | 10 ft | 10 ft ,1 in x 10 ft |
| Main Level | Living Room | 15 ft ,9 in | 13 ft ,4 in | 15 ft ,9 in x 13 ft ,4 in |
| Main Level | Dining Room | 11 ft ,5 in | 10 ft ,6 in | 11 ft ,5 in x 10 ft ,6 in |
| Main Level | Kitchen | 14 ft | 11 ft ,1 in | 14 ft x 11 ft ,1 in |
https://www.realtor.ca/real-estate/30164815/52495-guest-road-cluculz-lake
Contact Us
Contact us for more information

Roger Kollner
(888) 365-6059
www.houseitgoing.net/
1717 Central St. W
Prince George, British Columbia V2N 1P6
(250) 645-5055
(250) 563-1820

The trademarks REALTOR®, REALTORS®, and the REALTOR® logo are controlled by The Canadian Real Estate Association (CREA) and identify real estate professionals who are members of CREA. The trademarks MLS®, Multiple Listing Service® and the associated logos are owned by The Canadian Real Estate Association (CREA) and identify the quality of services provided by real estate professionals who are members of CREA. The trademark DDF® is owned by The Canadian Real Estate Association (CREA) and identifies CREA's Data Distribution Facility (DDF®)
August 17 2026 06:51:55
BC Northern Real Estate Board
RE/MAX Core Realty