Presented by Robert J. Iio Personal Real Estate Corporation — Team 110 RE/MAX Real Estate (Kamloops).
52464 Yale Road, Rosedale Rosedale, British Columbia V0X 1X1




$1,775,000
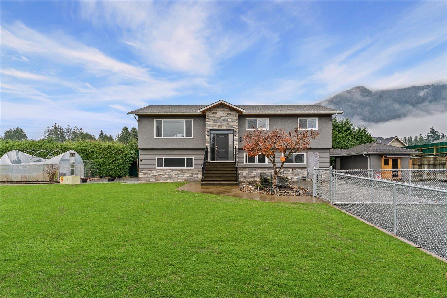
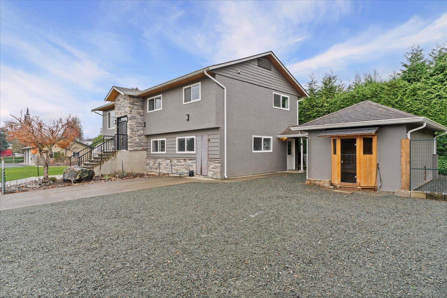
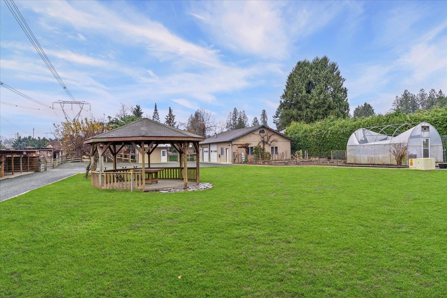
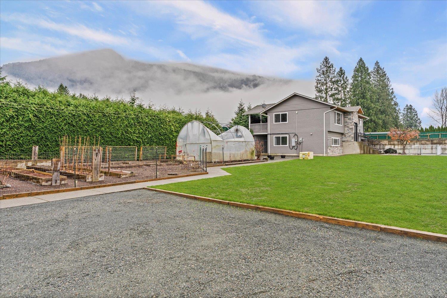
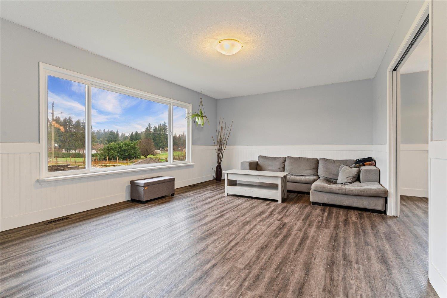
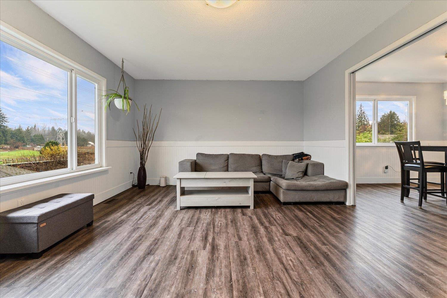
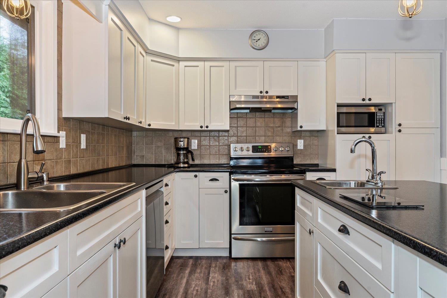
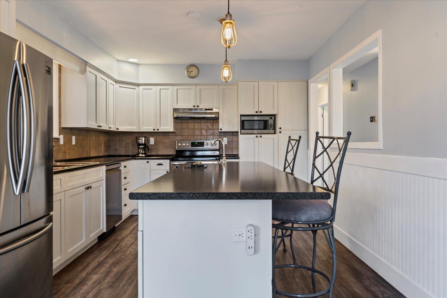
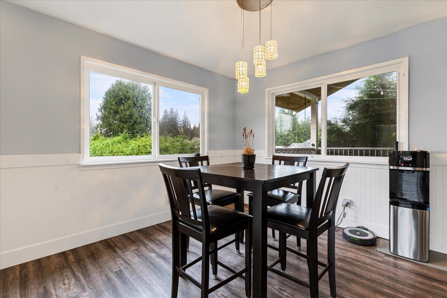
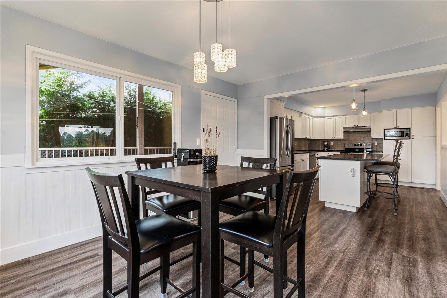
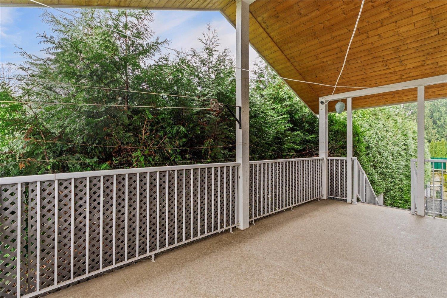
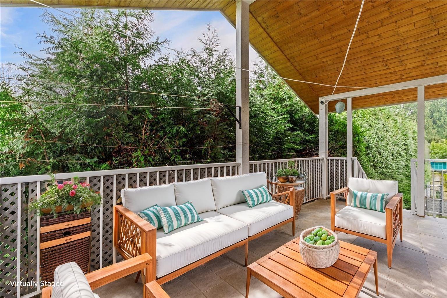
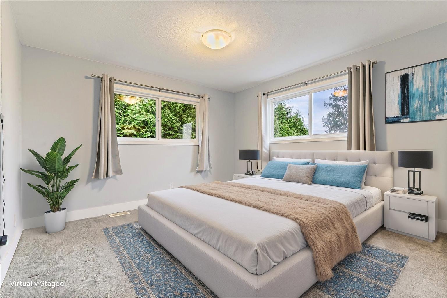
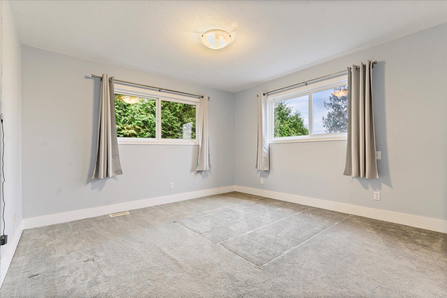
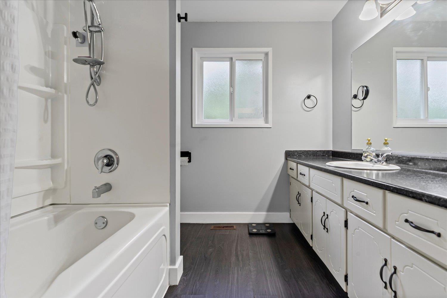
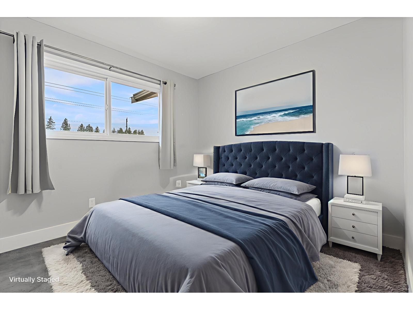
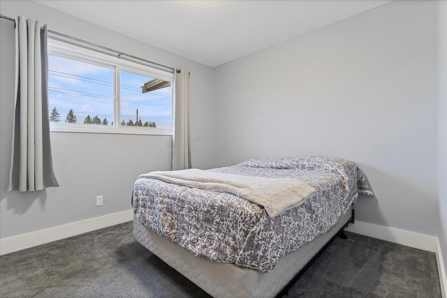
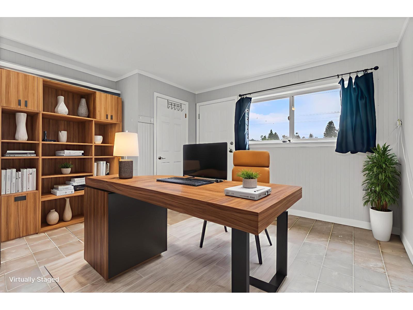
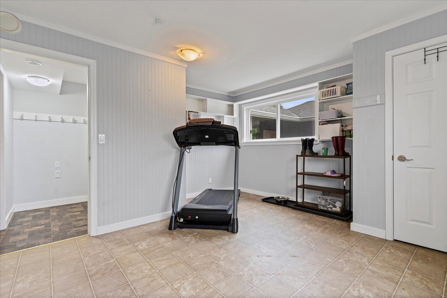
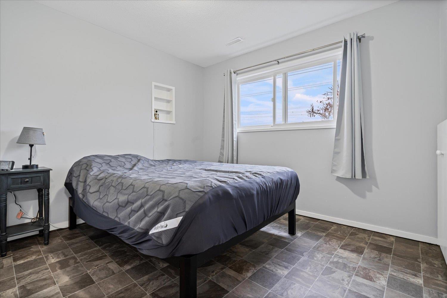
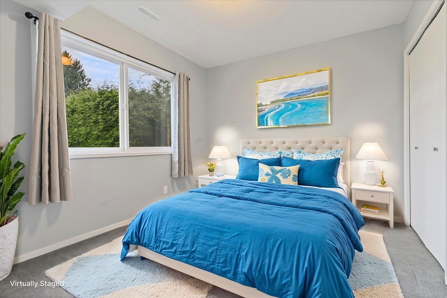
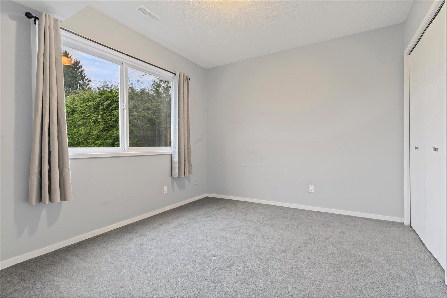
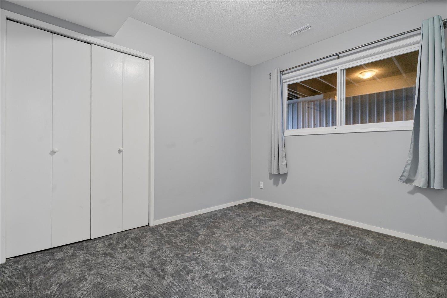
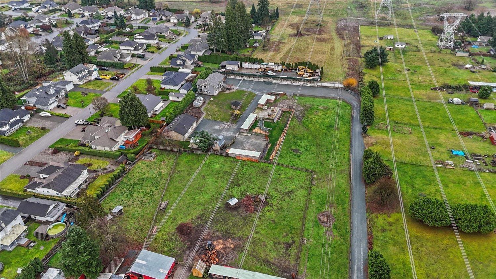
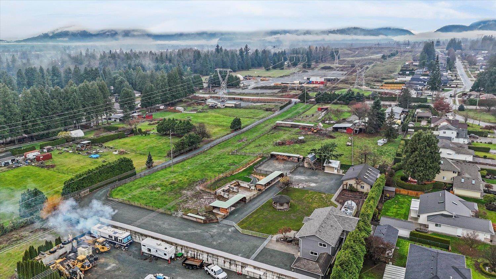
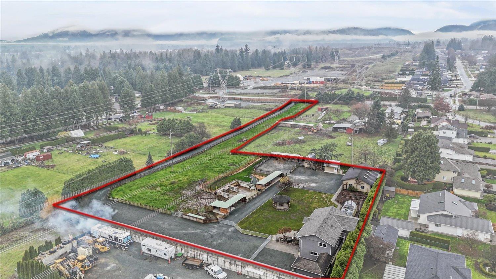
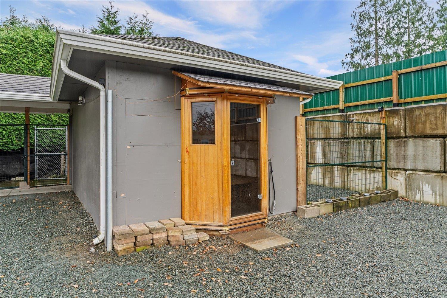
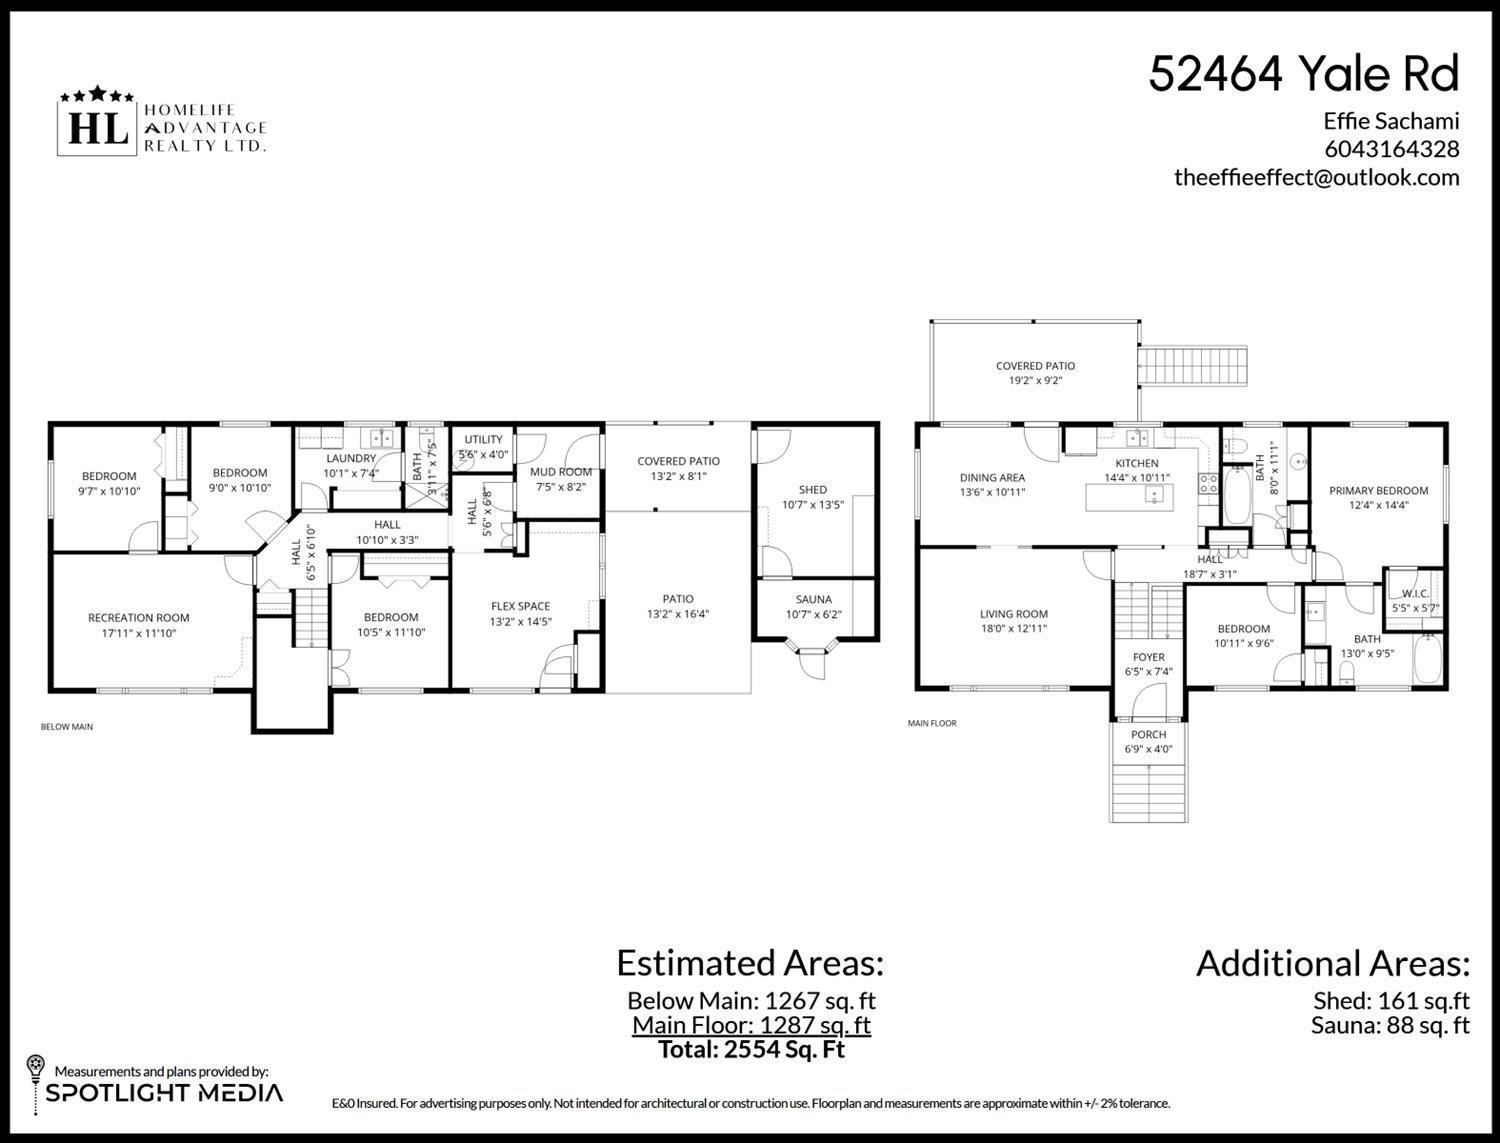
The Ultimate Turn-Key Homestead: 2.5 Acres of Mountain-View Serenity Escape the noise to your own private, gated 2.5-acre sanctuary in the heart of Rosedale. This isn't just a 5-bedroom home; it's a lifestyle ready-made for you. From the morning sun hitting the mountain peaks to fresh eggs from your coop and organic greens from your greenhouse, every inch of this property is designed for self-sufficiency .After a day in the gardens, unwind in your private sauna or retreat to a home that has been updated for modern comfort. Fully fenced for the dogs and kids, and minutes from local amenities, this is where privacy meets convenience. Call for your private appointment. A must see to appreciate. (id:61048)
Property Details
| MLS® Number | R3109169 |
| Property Type | Single Family |
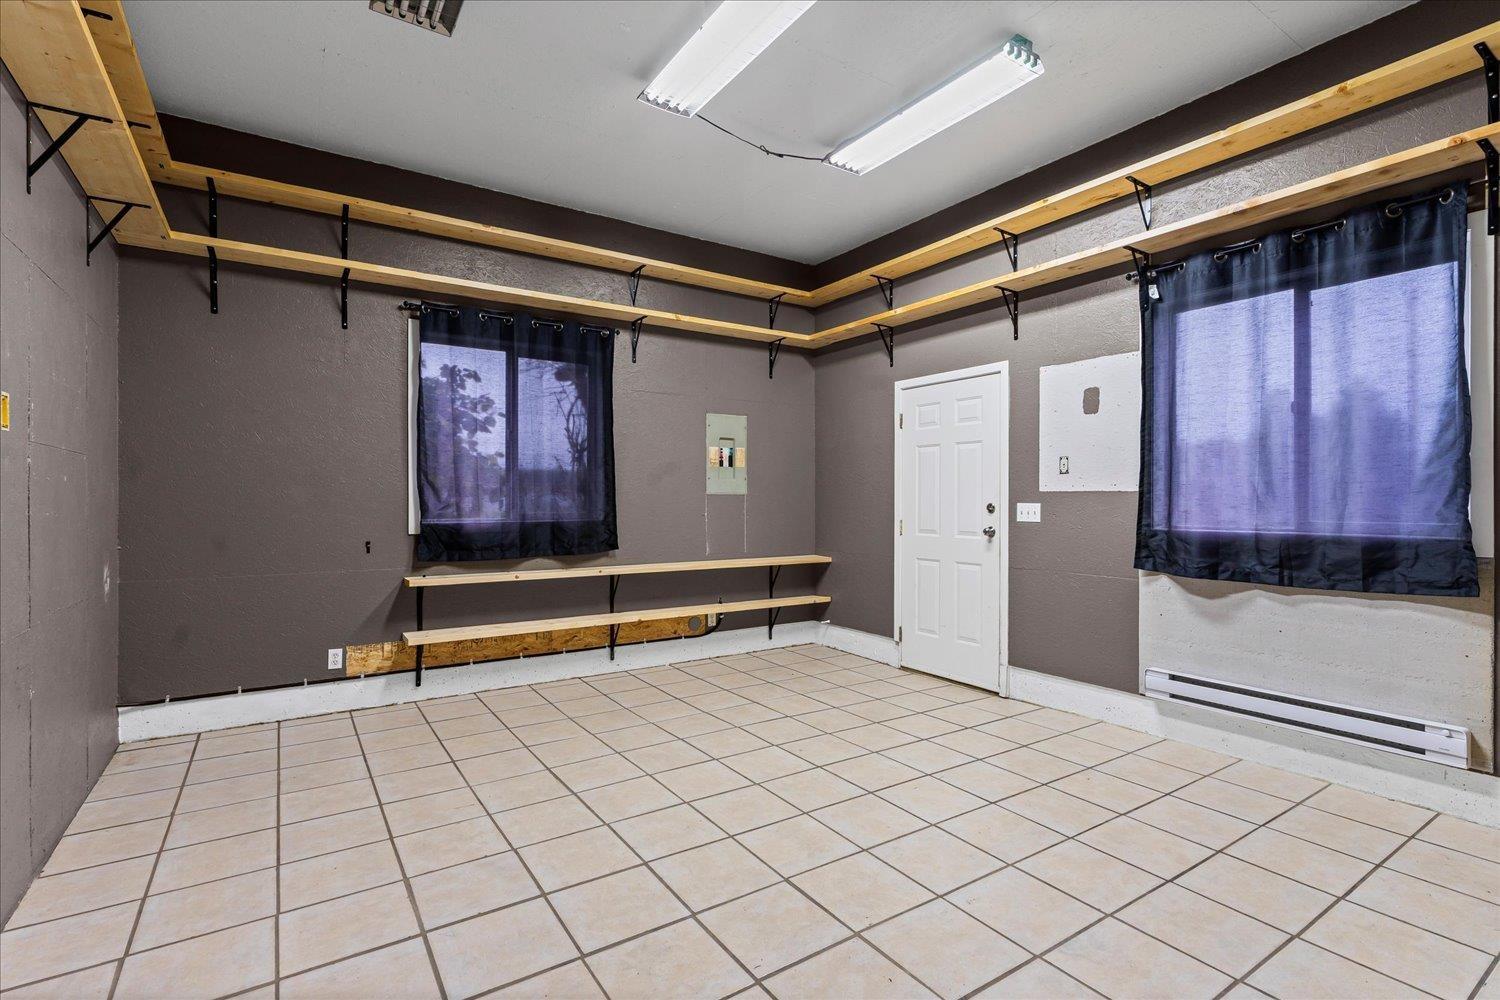
| Storage Type | Storage |
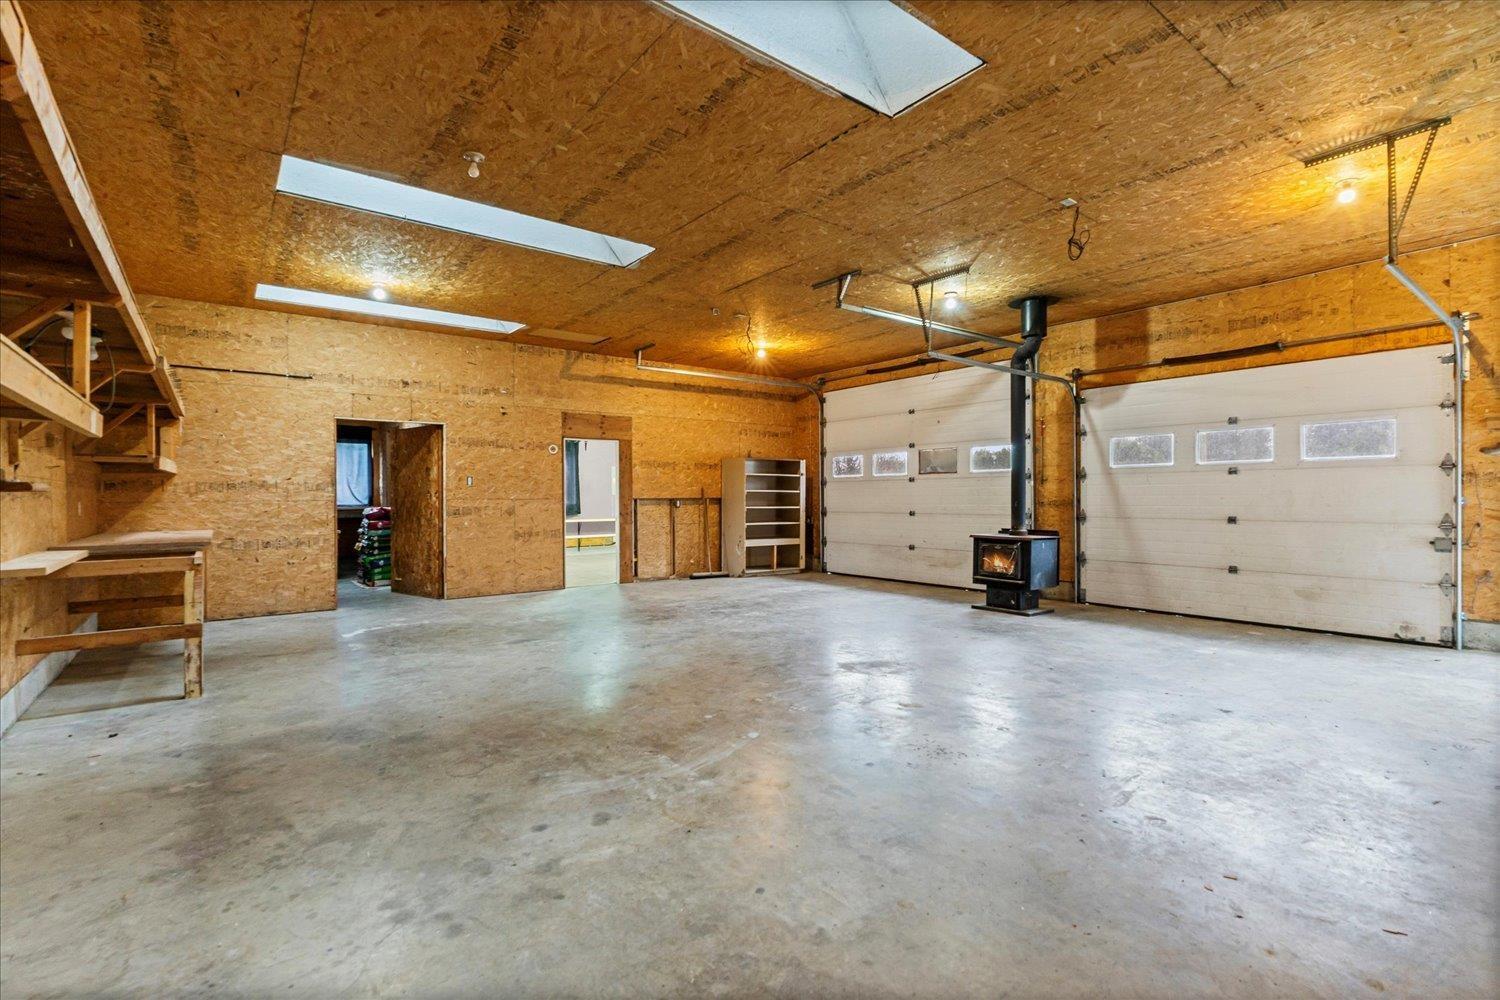
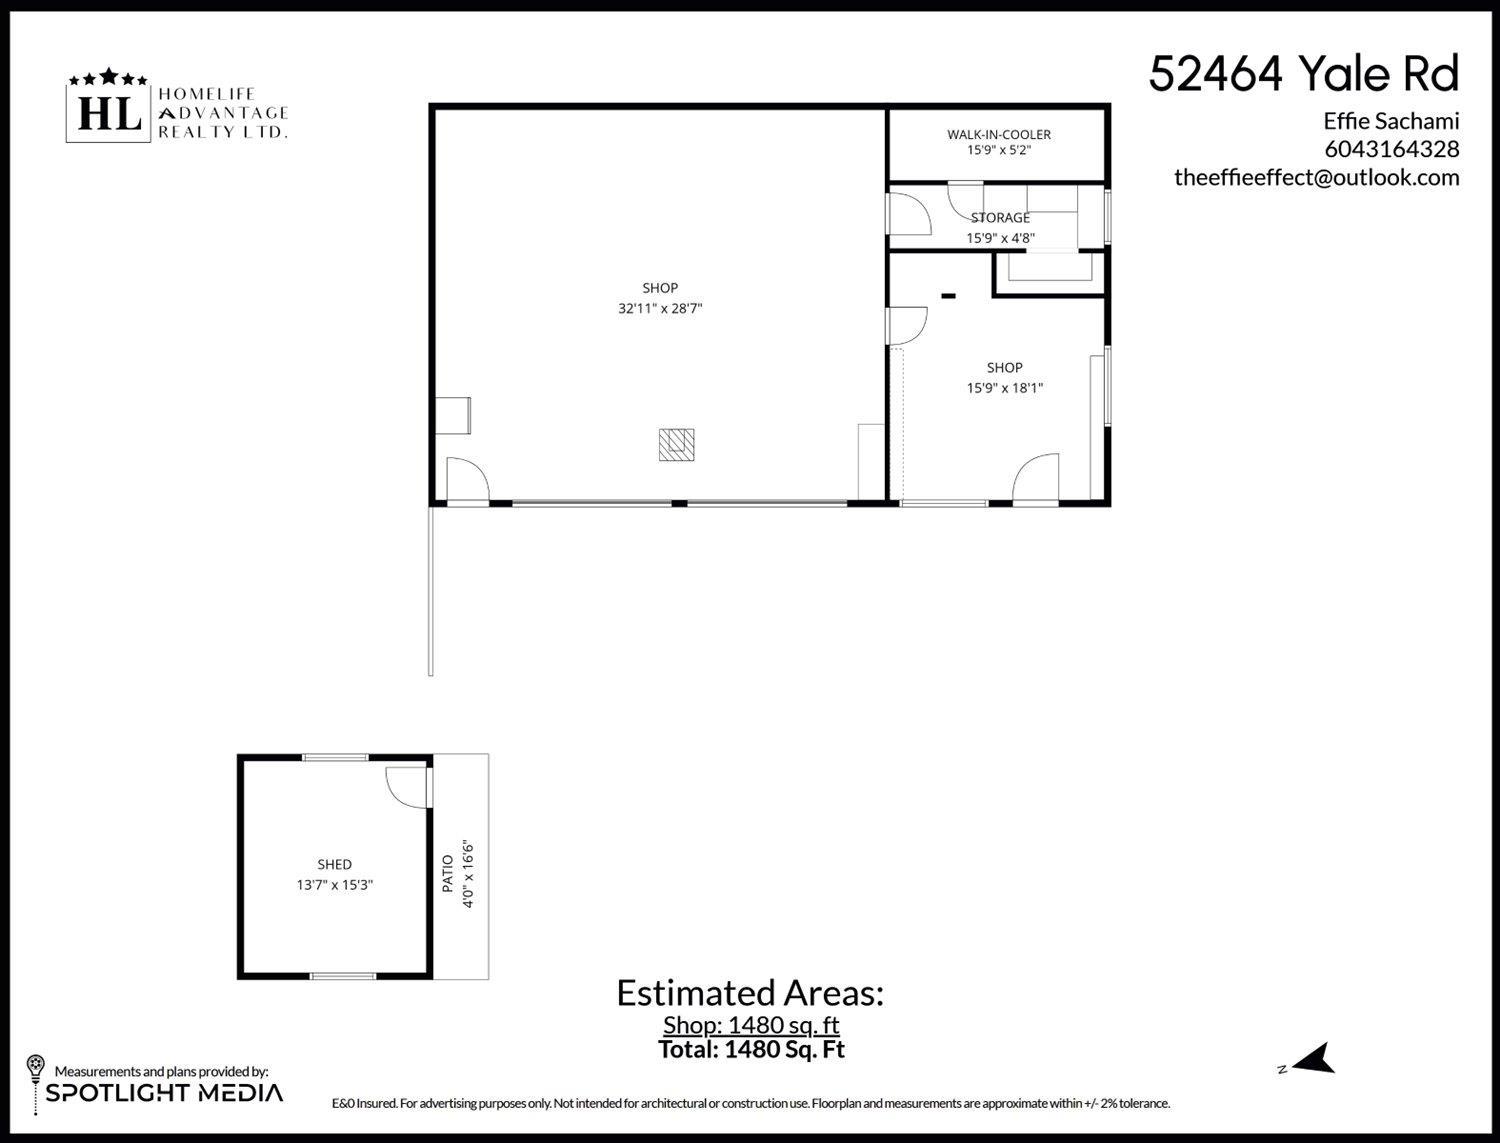
| Structure | Workshop |
| View Type | Mountain View, Valley View |
Building
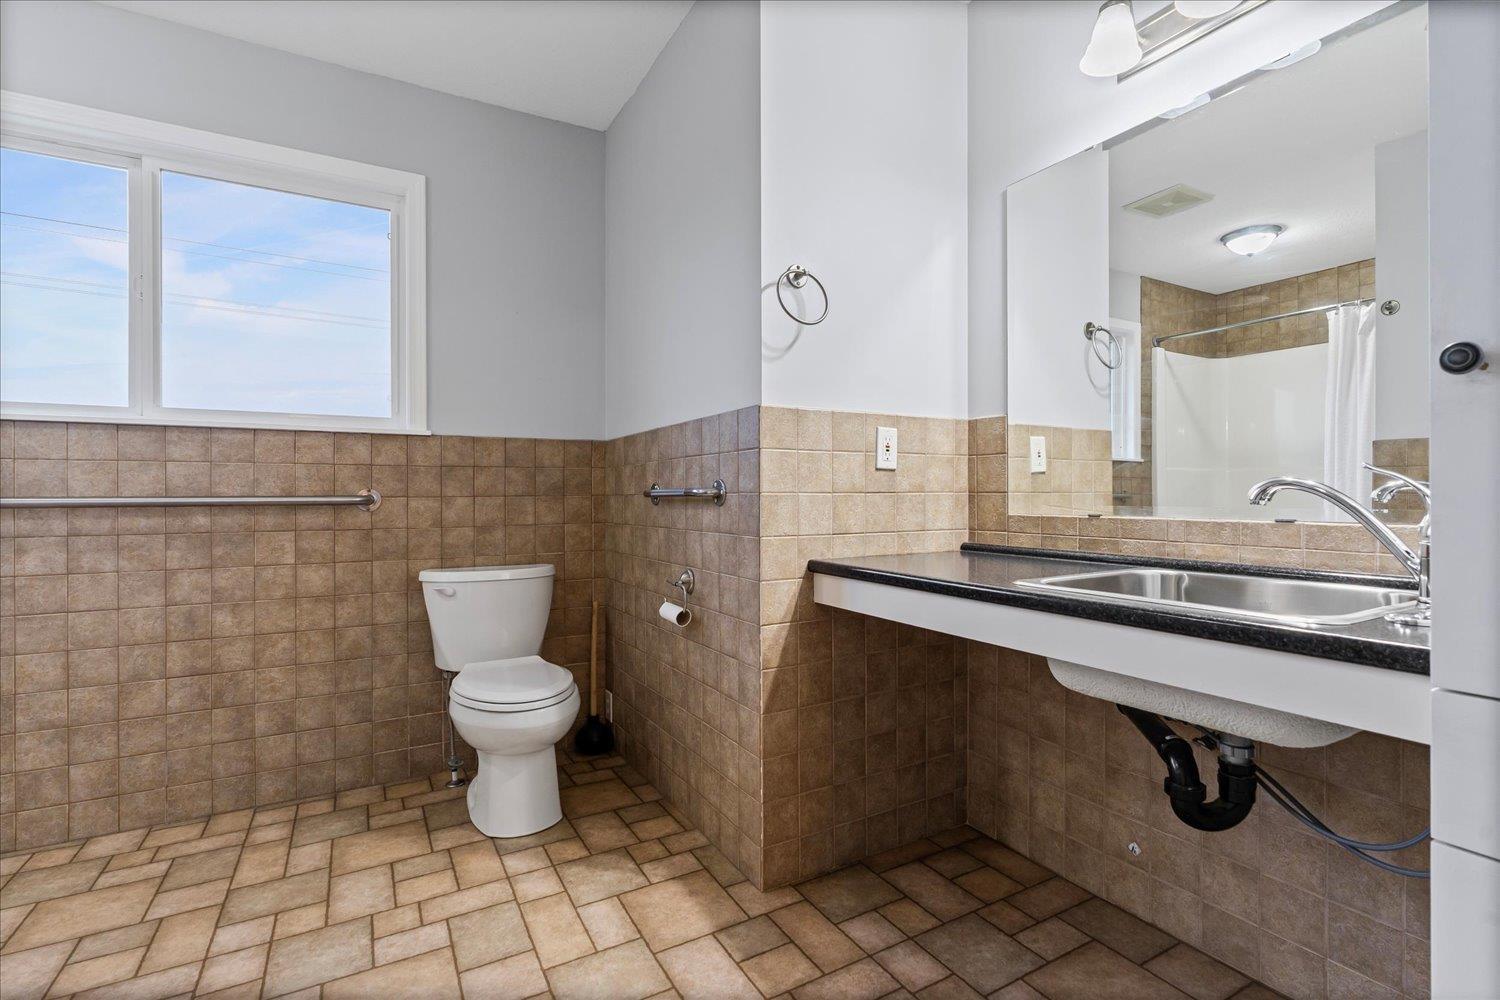
| Bathroom Total | 3 |
| Bedrooms Total | 5 |
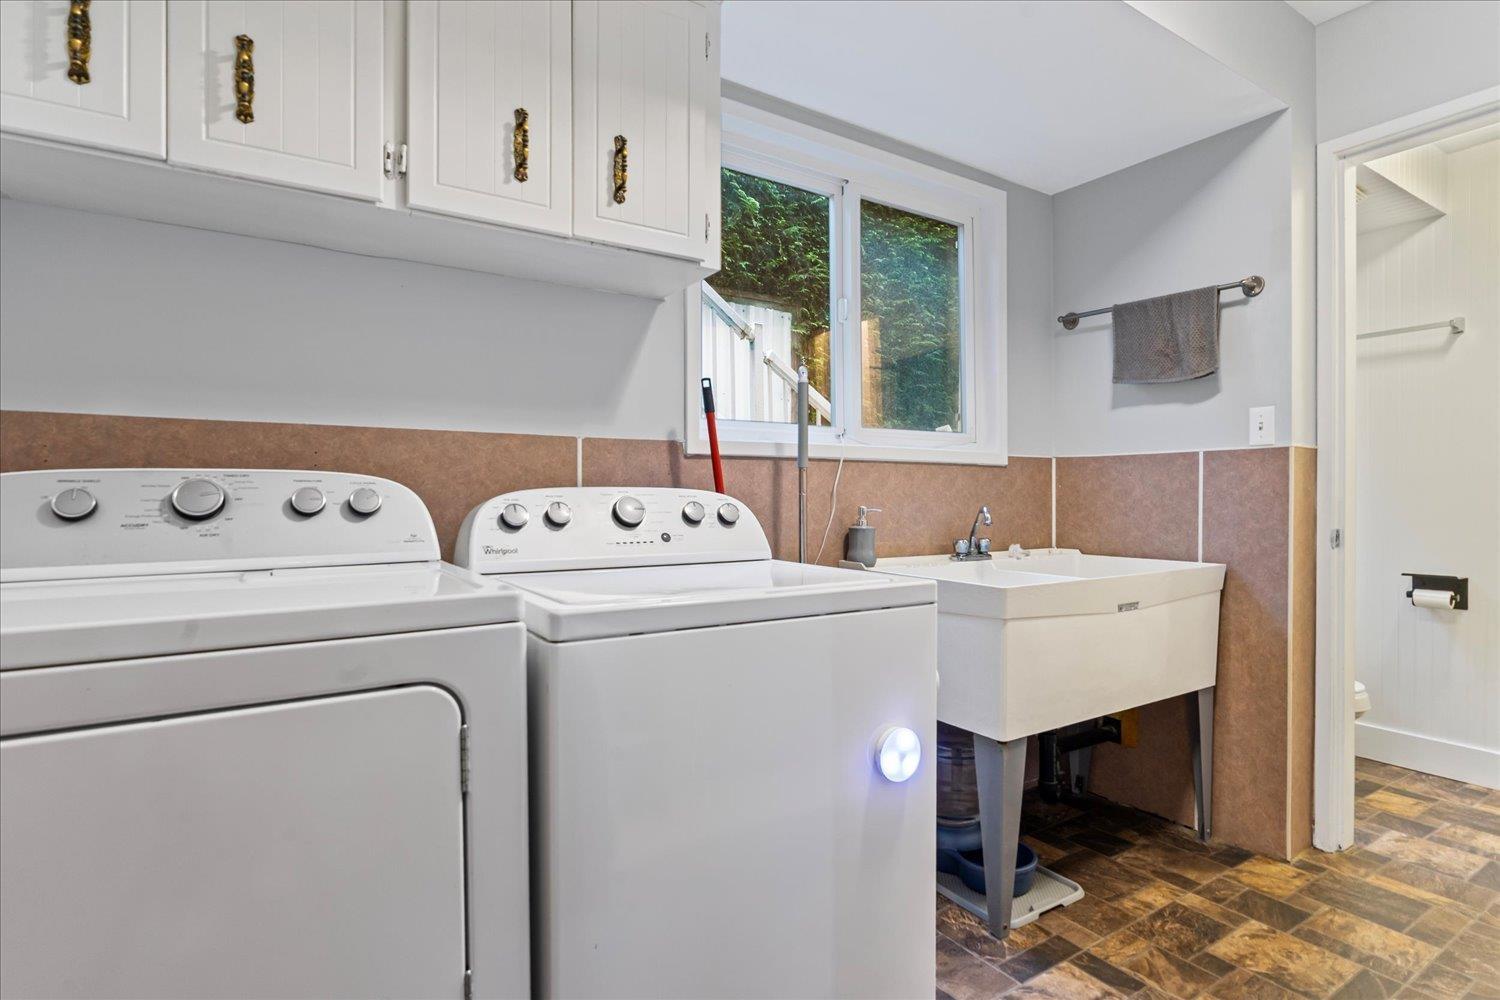
| Amenities | Laundry - In Suite |
| Appliances | Sauna, Washer, Dryer, Refrigerator, Stove, Dishwasher |
| Architectural Style | Split Level Entry |
| Basement Type | None |
| Constructed Date | 1981 |
| Construction Style Attachment | Detached |
| Heating Type | Forced Air, Heat Pump |
| Stories Total | 2 |
| Size Interior | 2,554 Sqft |
| Type | House |
Parking
| Detached Garage | |
| Open |
Land
| Acreage | Yes |
| Size Irregular | 109335.6 |
| Size Total | 109335.6 Sqft |
| Size Total Text | 109335.6 Sqft |
Rooms
| Level | Type | Length | Width | Dimensions |
|---|---|---|---|---|
| Lower Level | Foyer | 6'5.0 x 6'10.0 | ||
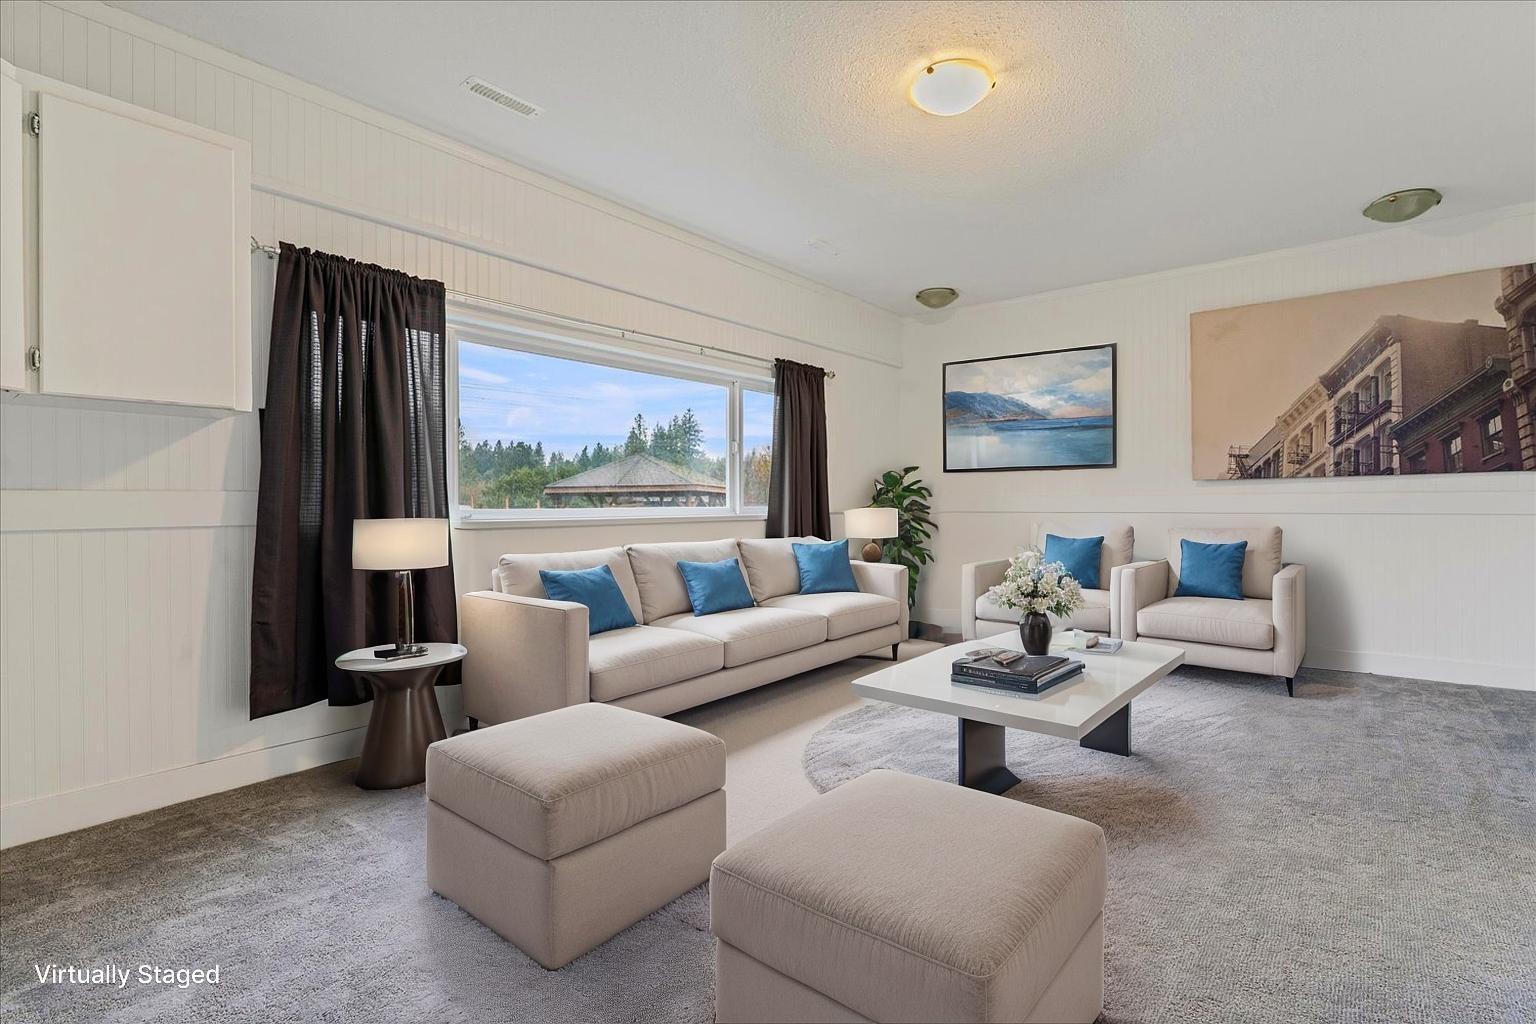
| Lower Level | Recreational, Games Room | 17 ft ,11 in | 11 ft ,10 in | 17 ft ,11 in x 11 ft ,10 in |
| Lower Level | Flex Space | 13'2.0 x 14'5.0 | ||
| Lower Level | Utility Room | 5'6.0 x 4'0.0 | ||
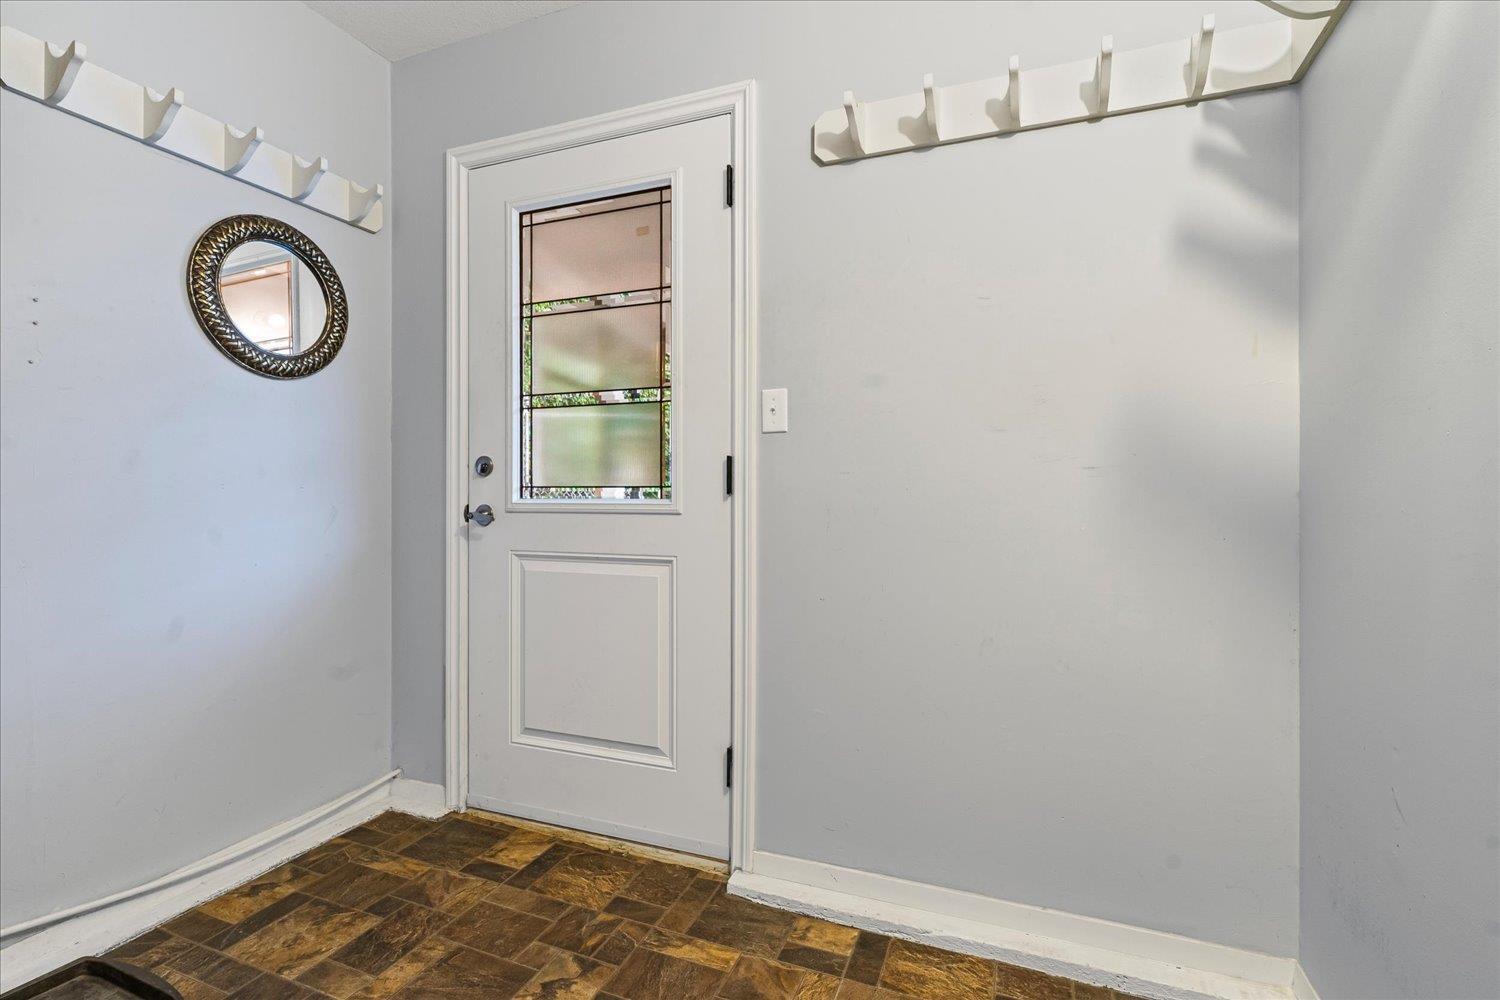
| Lower Level | Mud Room | 7'5.0 x 8'2.0 | ||
| Lower Level | Storage | 10'7.0 x 13'5.0 | ||
| Lower Level | Sauna | 10'7.0 x 6'2.0 | ||
| Main Level | Foyer | 6'5.0 x 7'4.0 | ||
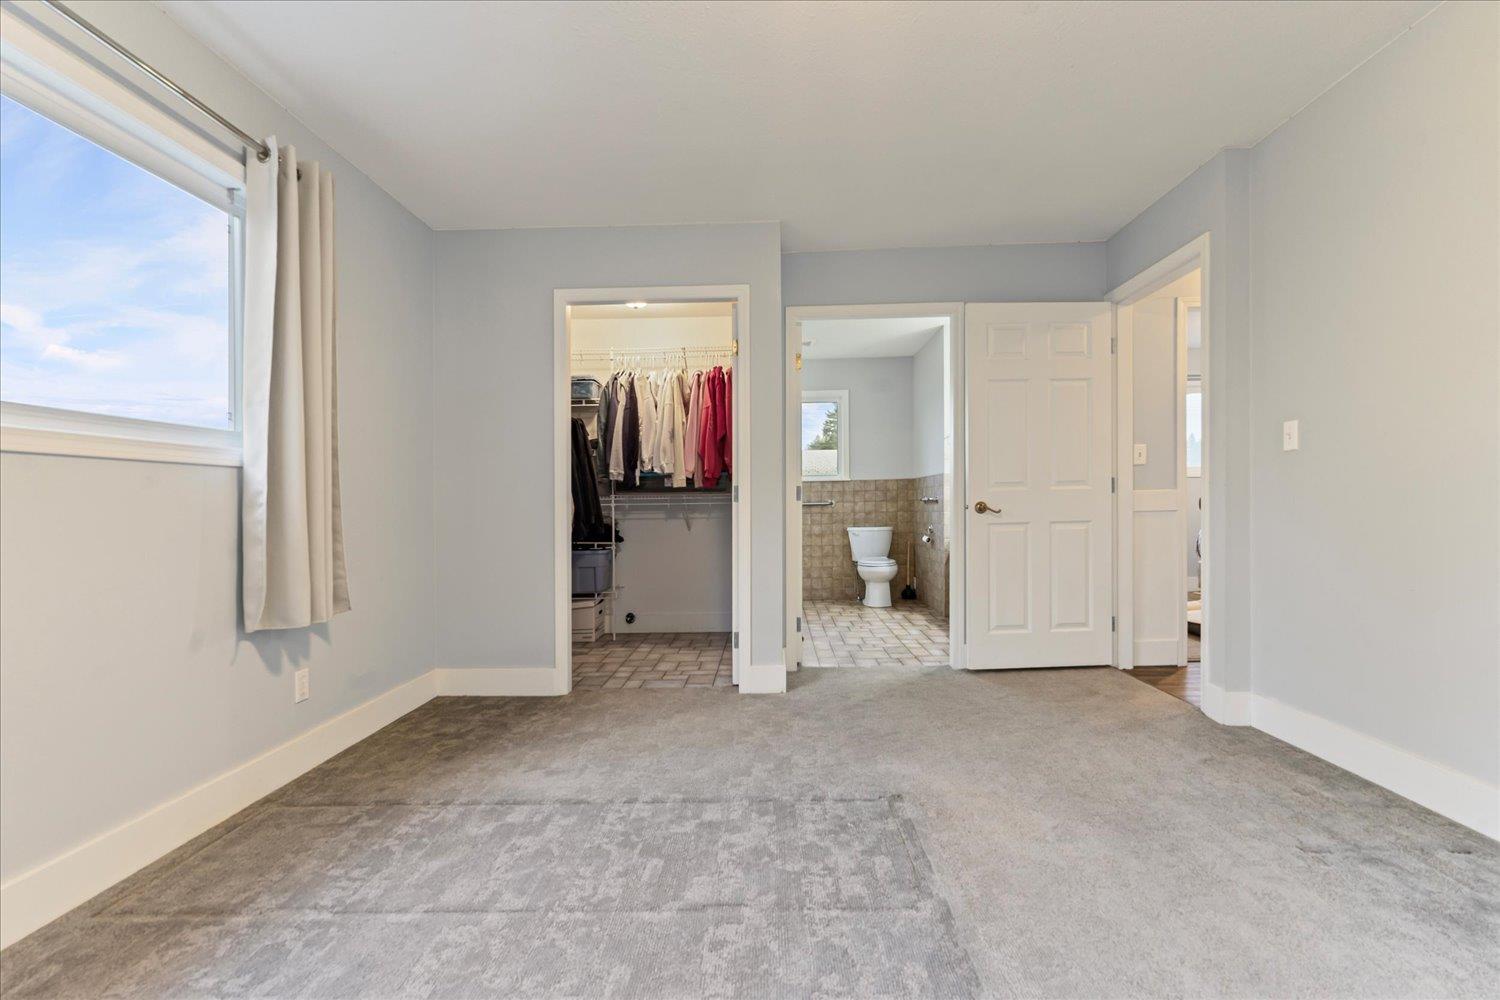
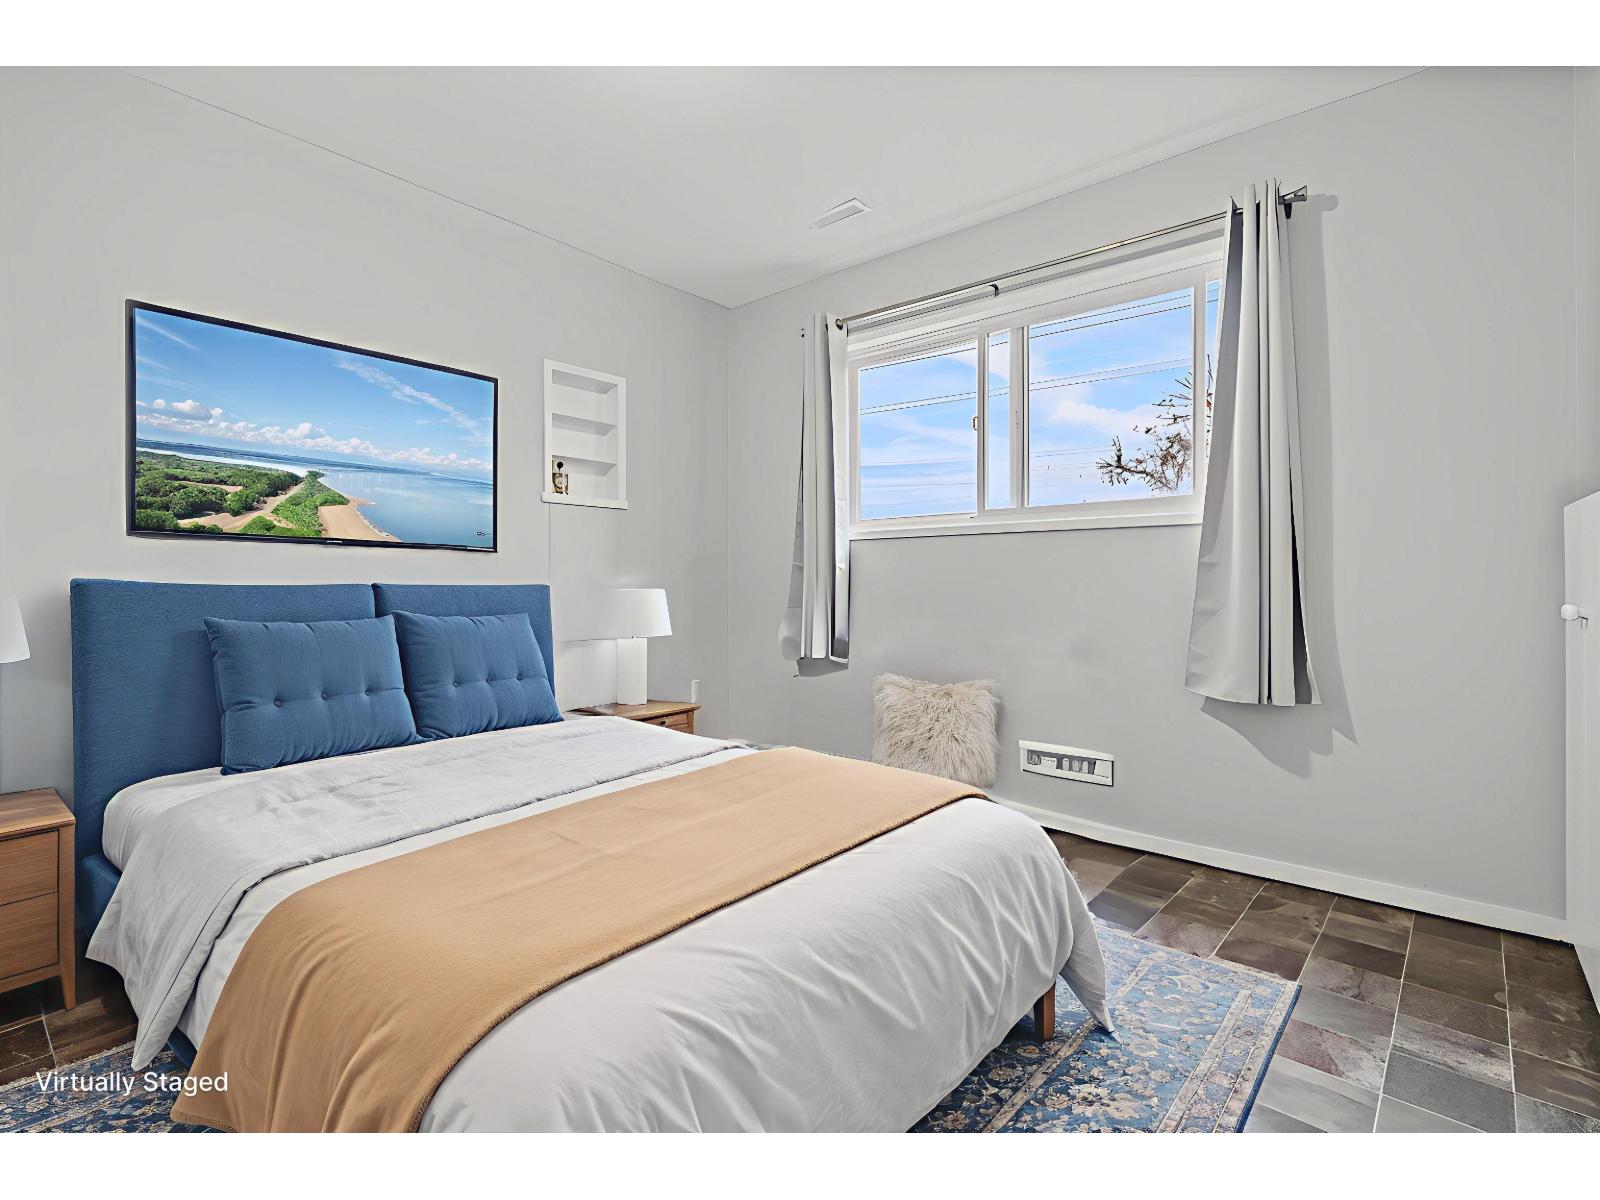
| Main Level | Primary Bedroom | 12'4.0 x 14'4.0 | ||
| Main Level | Other | 5'5.0 x 5'7.0 |
https://www.realtor.ca/real-estate/29595626/52464-yale-road-rosedale-rosedale
Contact Us
Contact us for more information

Effie Sachami
www.homelifeabbotsford.ca/
360 - 3033 Immel Street
Abbotsford, British Columbia V2S 6S2
(604) 859-3141
www.homelifeadvantage.ca/

The trademarks REALTOR®, REALTORS®, and the REALTOR® logo are controlled by The Canadian Real Estate Association (CREA) and identify real estate professionals who are members of CREA. The trademarks MLS®, Multiple Listing Service® and the associated logos are owned by The Canadian Real Estate Association (CREA) and identify the quality of services provided by real estate professionals who are members of CREA. The trademark DDF® is owned by The Canadian Real Estate Association (CREA) and identifies CREA's Data Distribution Facility (DDF®)
May 31 2026 01:52:58
Chilliwack & District Real Estate Board
Homelife Advantage Realty Ltd.