Presented by Robert J. Iio Personal Real Estate Corporation — Team 110 RE/MAX Real Estate (Kamloops).
5211 Trans Canada Highway Unit# 12 Tappen, British Columbia V0E 2X3

$549,000
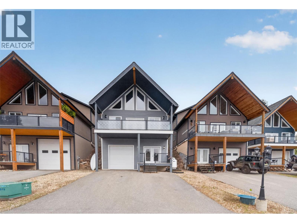
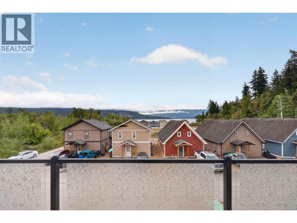
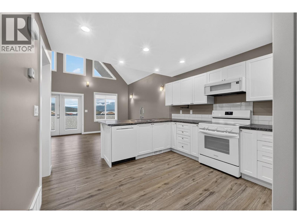
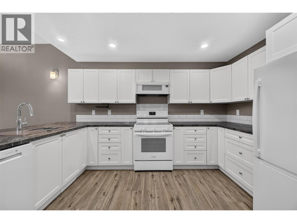
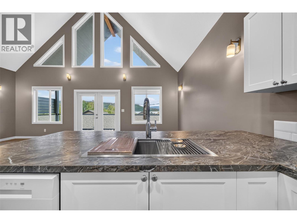
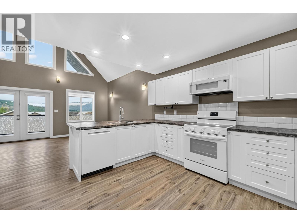
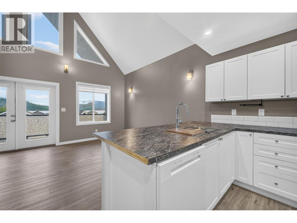
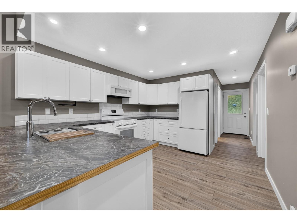
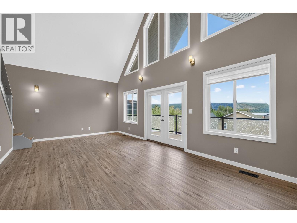
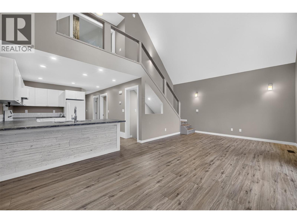
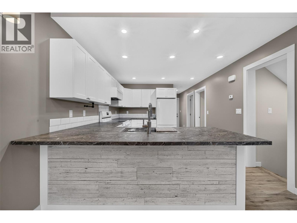
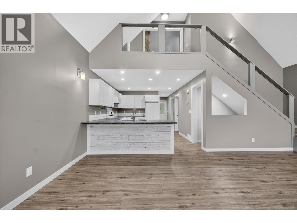
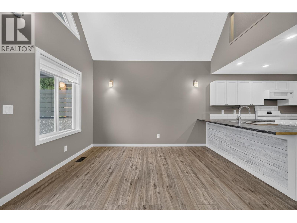
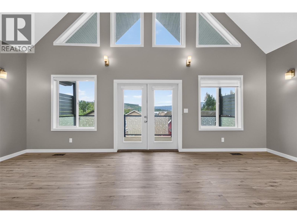
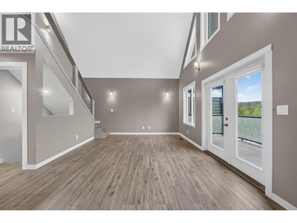
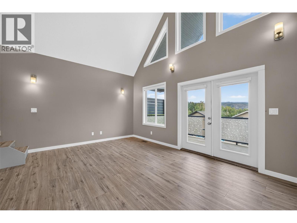
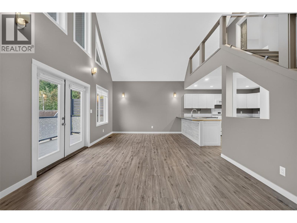
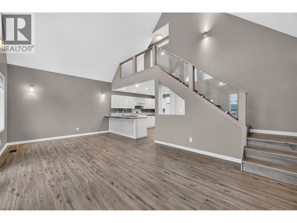
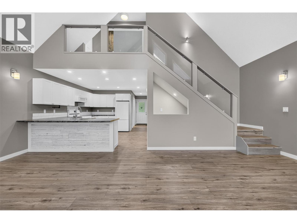
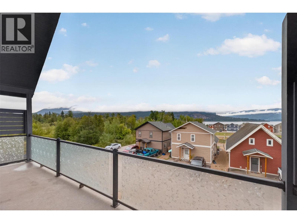
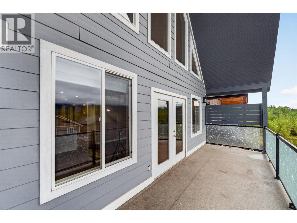
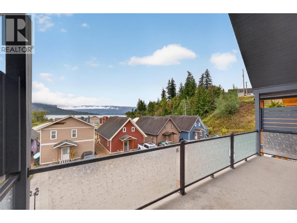
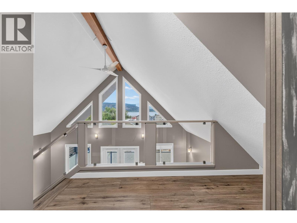
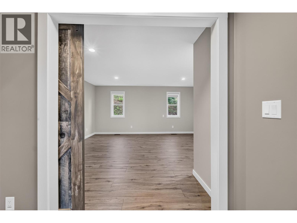
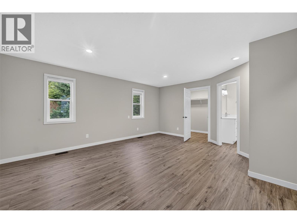
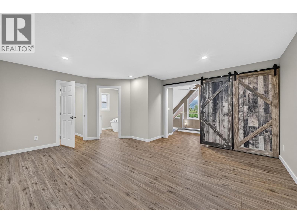
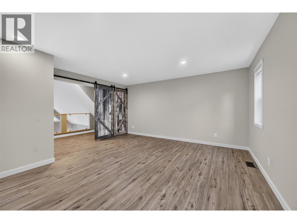
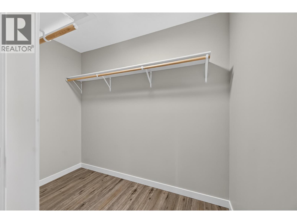
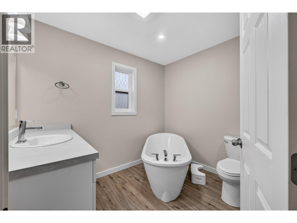
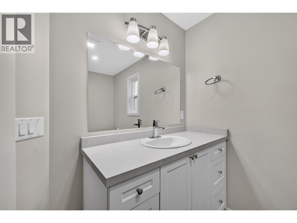
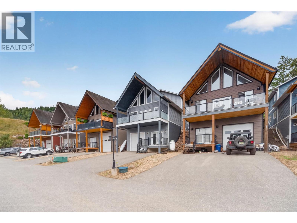
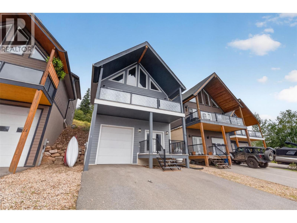
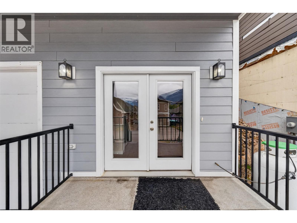
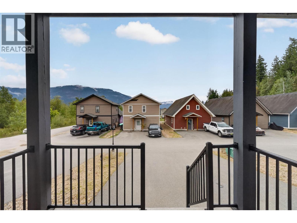
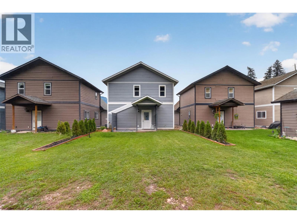
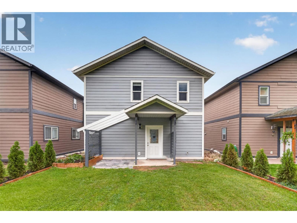
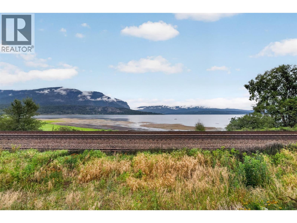
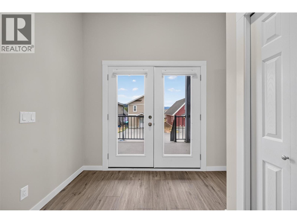
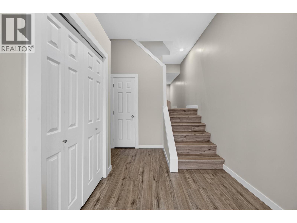
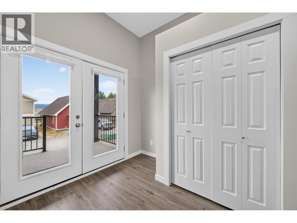
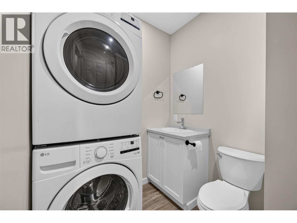
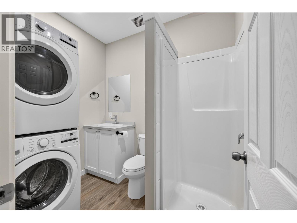
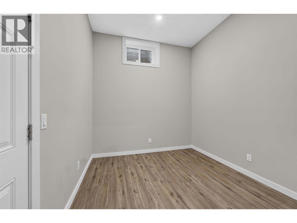
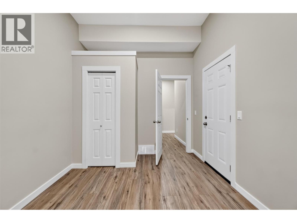
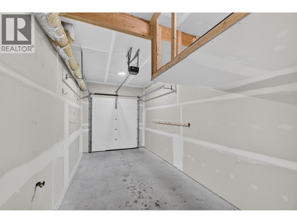
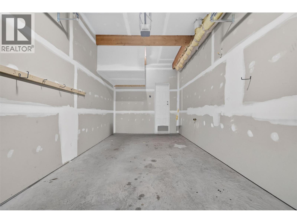
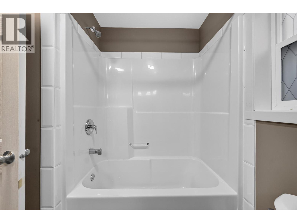
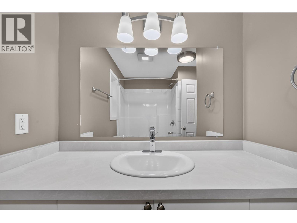
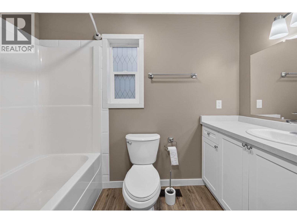
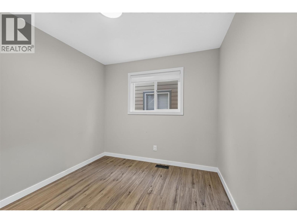
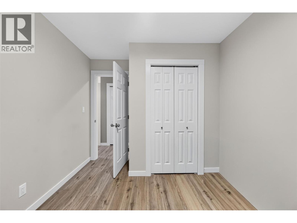
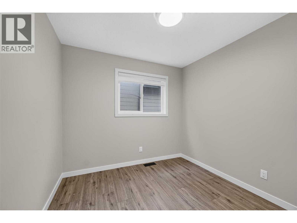
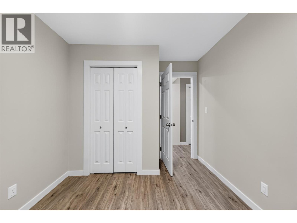
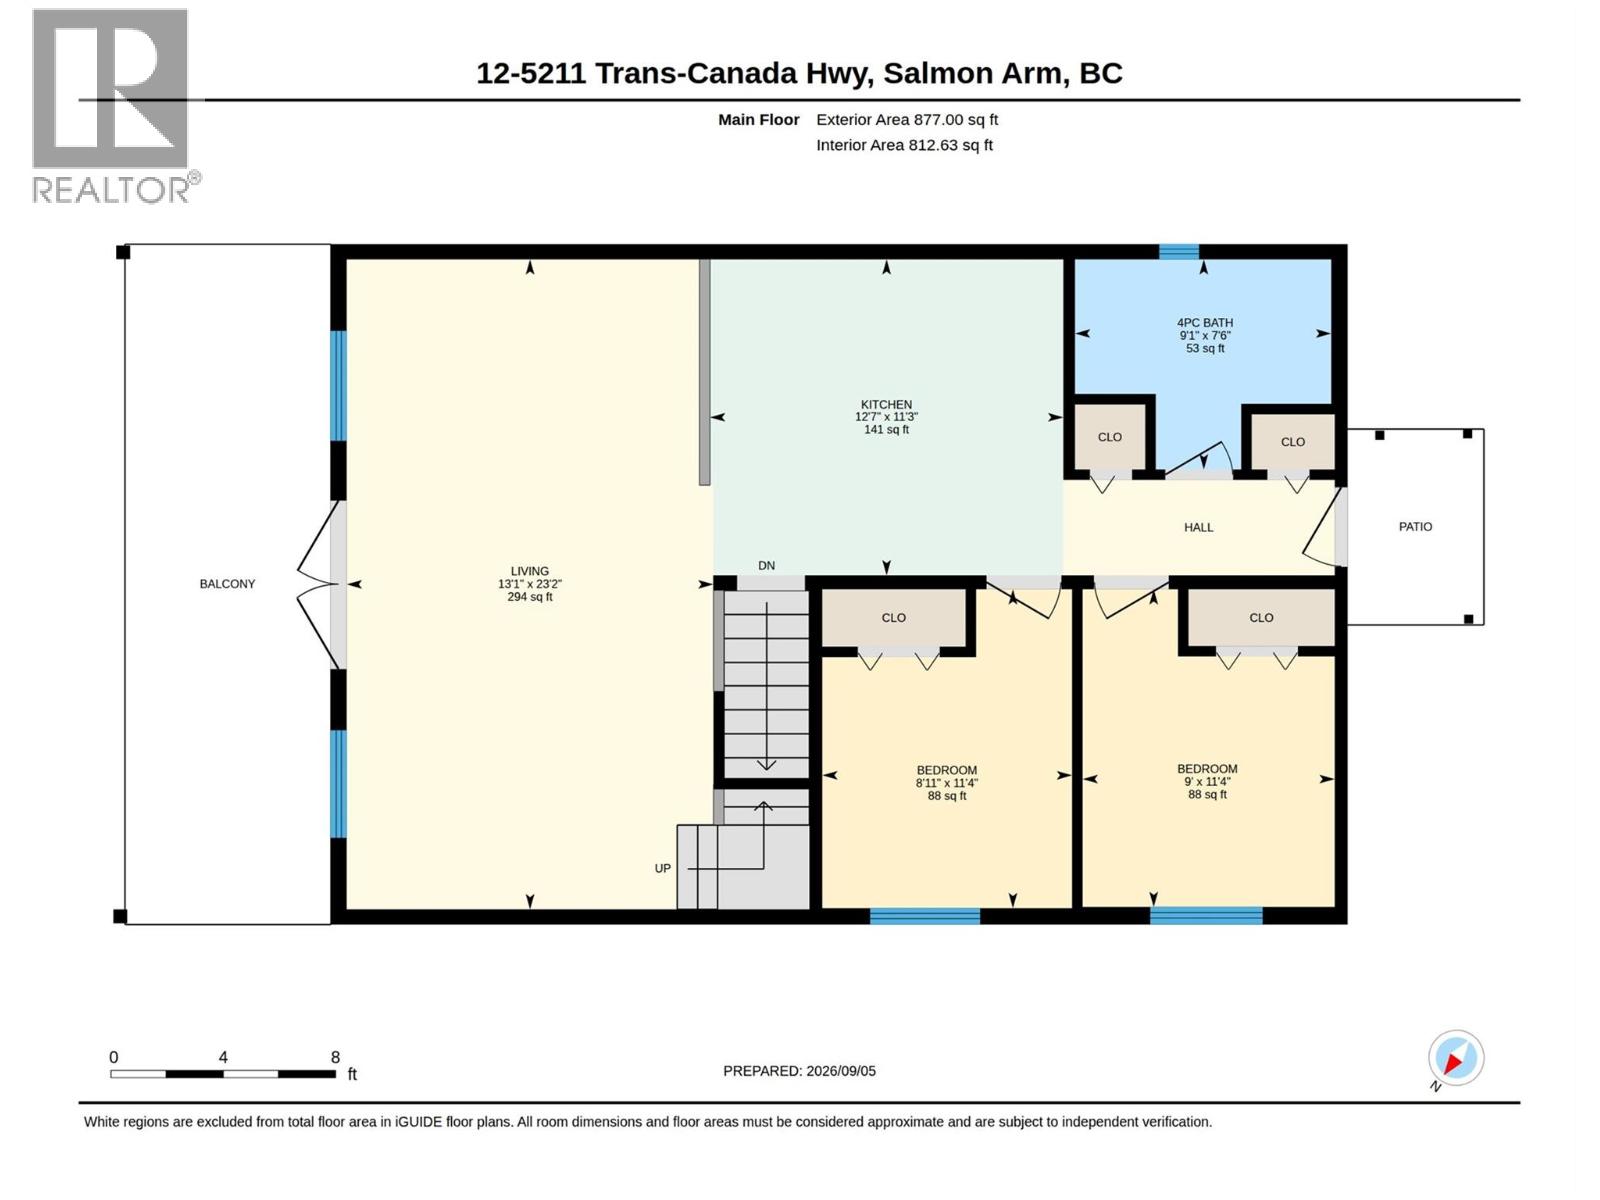
BEACH GROVE PROPERTIES welcomes you to a NEW affordable year round living in a community of CAPE COD style homes with spectacular panoramic views of Shuswap Lake and the towering surrounding mountains. OPEN FLOOR PLAN with 2 bedrooms and 1 bathroom on main floor and the master bedroom and ensuite are upstairs in the loft and 1 bedroom in the basement. Featuring 20’ vaulted ceilings with EXPOSED fir beams, hardwood flooring, ceramic tile, over-size kitchen, Shaker style cabinetry throughout, appliance package (fridge, stove, dishwasher, washer, dryer, micro fan), laundry on main floor, N/G heating and A/C. Hardie-board siding, large picture windows, covered deck, 2 parking spots plus large tandem garage. (id:61048)
Property Details
| MLS® Number | 10400260 |
| Property Type | Single Family |
| Neigbourhood | Tappen / Sunnybrae |
| Community Name | Beach Grove Estates |
| Parking Space Total | 1 |
Building
| Bathroom Total | 3 |
| Bedrooms Total | 3 |
| Constructed Date | 2013 |
| Construction Style Attachment | Detached |
| Cooling Type | Central Air Conditioning |
| Exterior Finish | Other |
| Foundation Type | Insulated Concrete Forms |
| Heating Type | Forced Air |
| Roof Material | Asphalt Shingle |
| Roof Style | Unknown |
| Stories Total | 3 |
| Size Interior | 1,761 Sqft |
| Type | House |
| Utility Water | Community Water User's Utility |
Parking
| Attached Garage | 1 |
Land
| Acreage | No |
| Sewer | Septic Tank |
| Size Total Text | Under 1 Acre |
Rooms
| Level | Type | Length | Width | Dimensions |
|---|---|---|---|---|
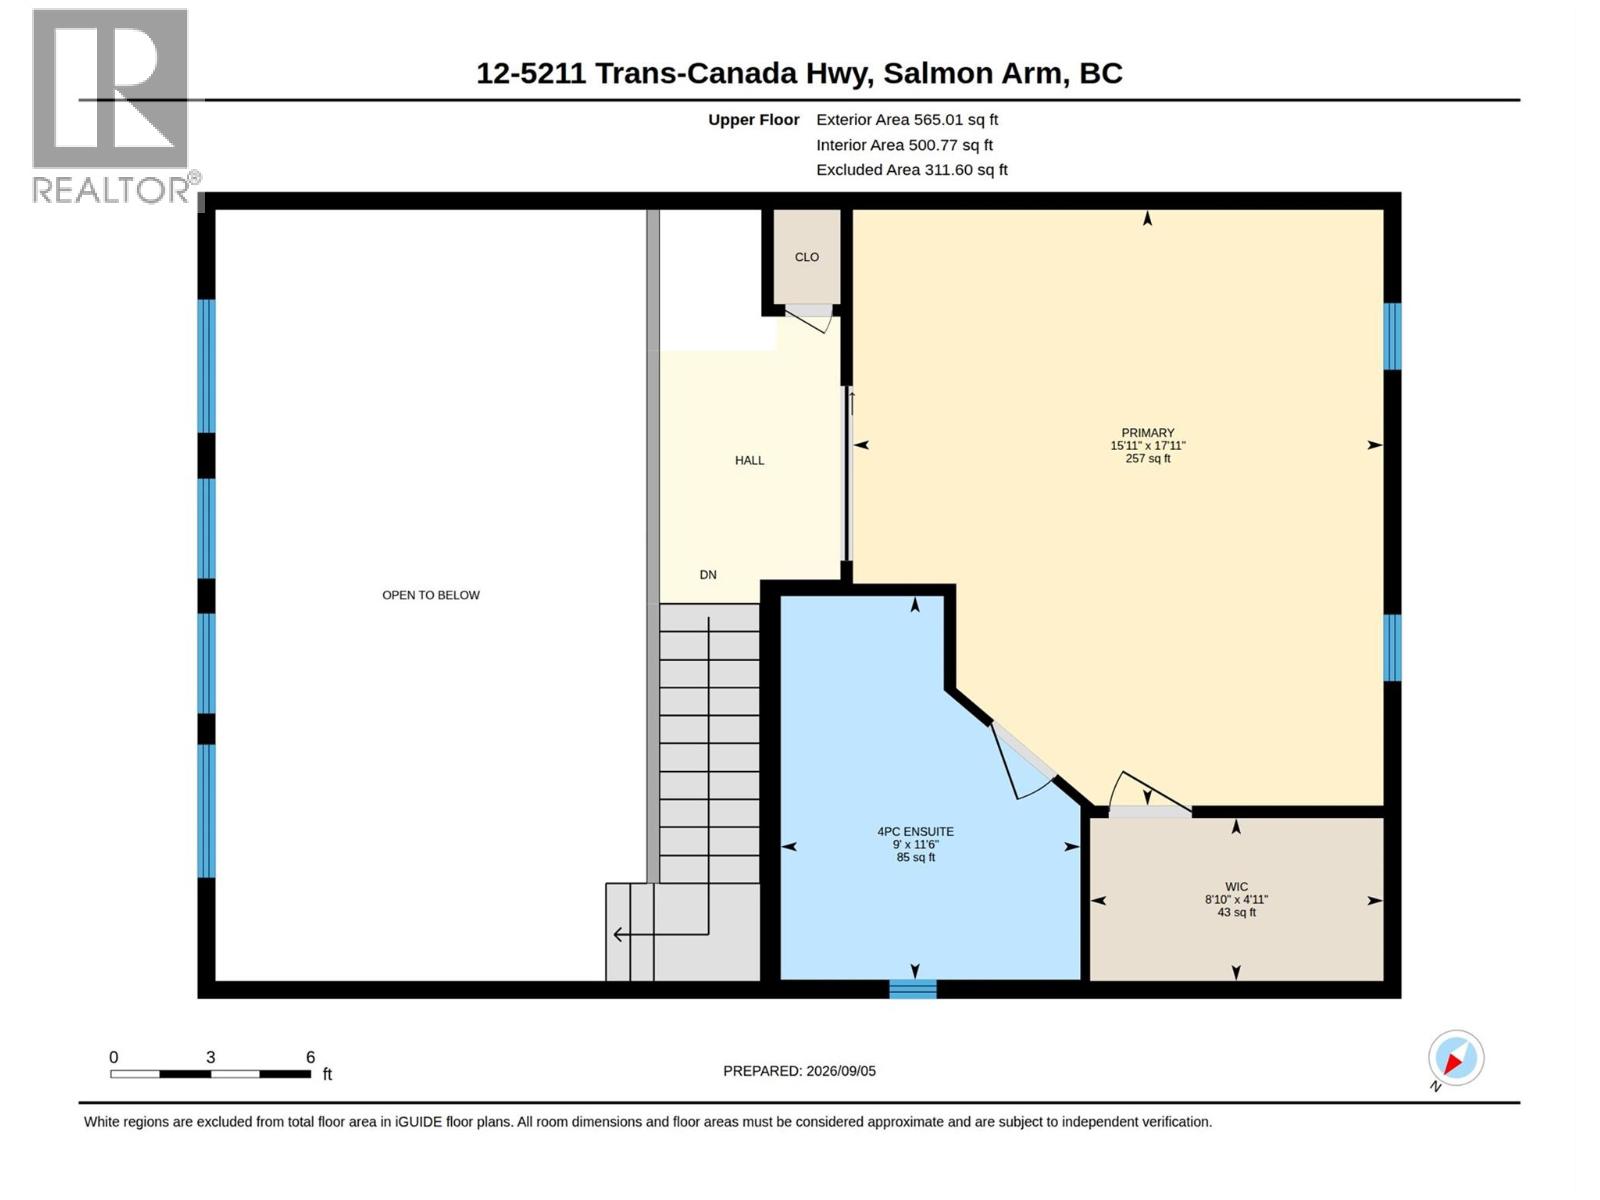
| Third Level | Primary Bedroom | 17'11'' x 15'11'' | ||
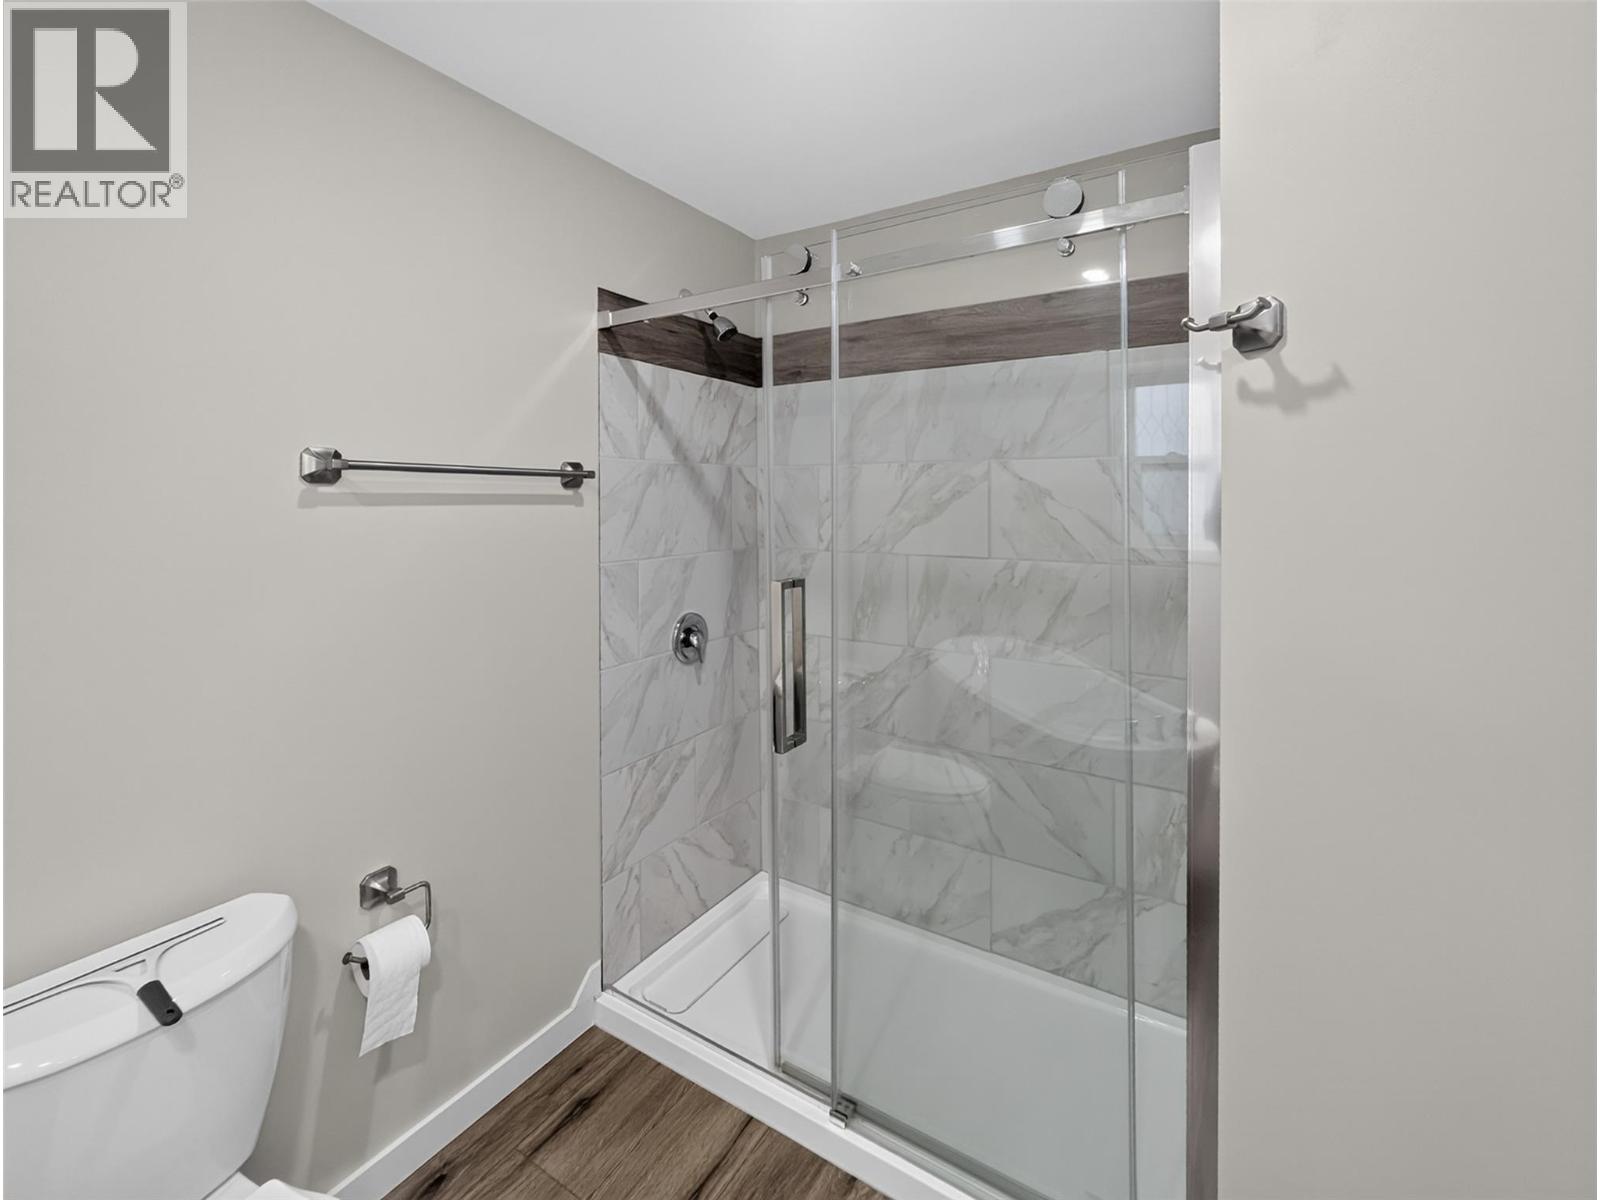
| Third Level | 4pc Ensuite Bath | 11'5'' x 9' | ||
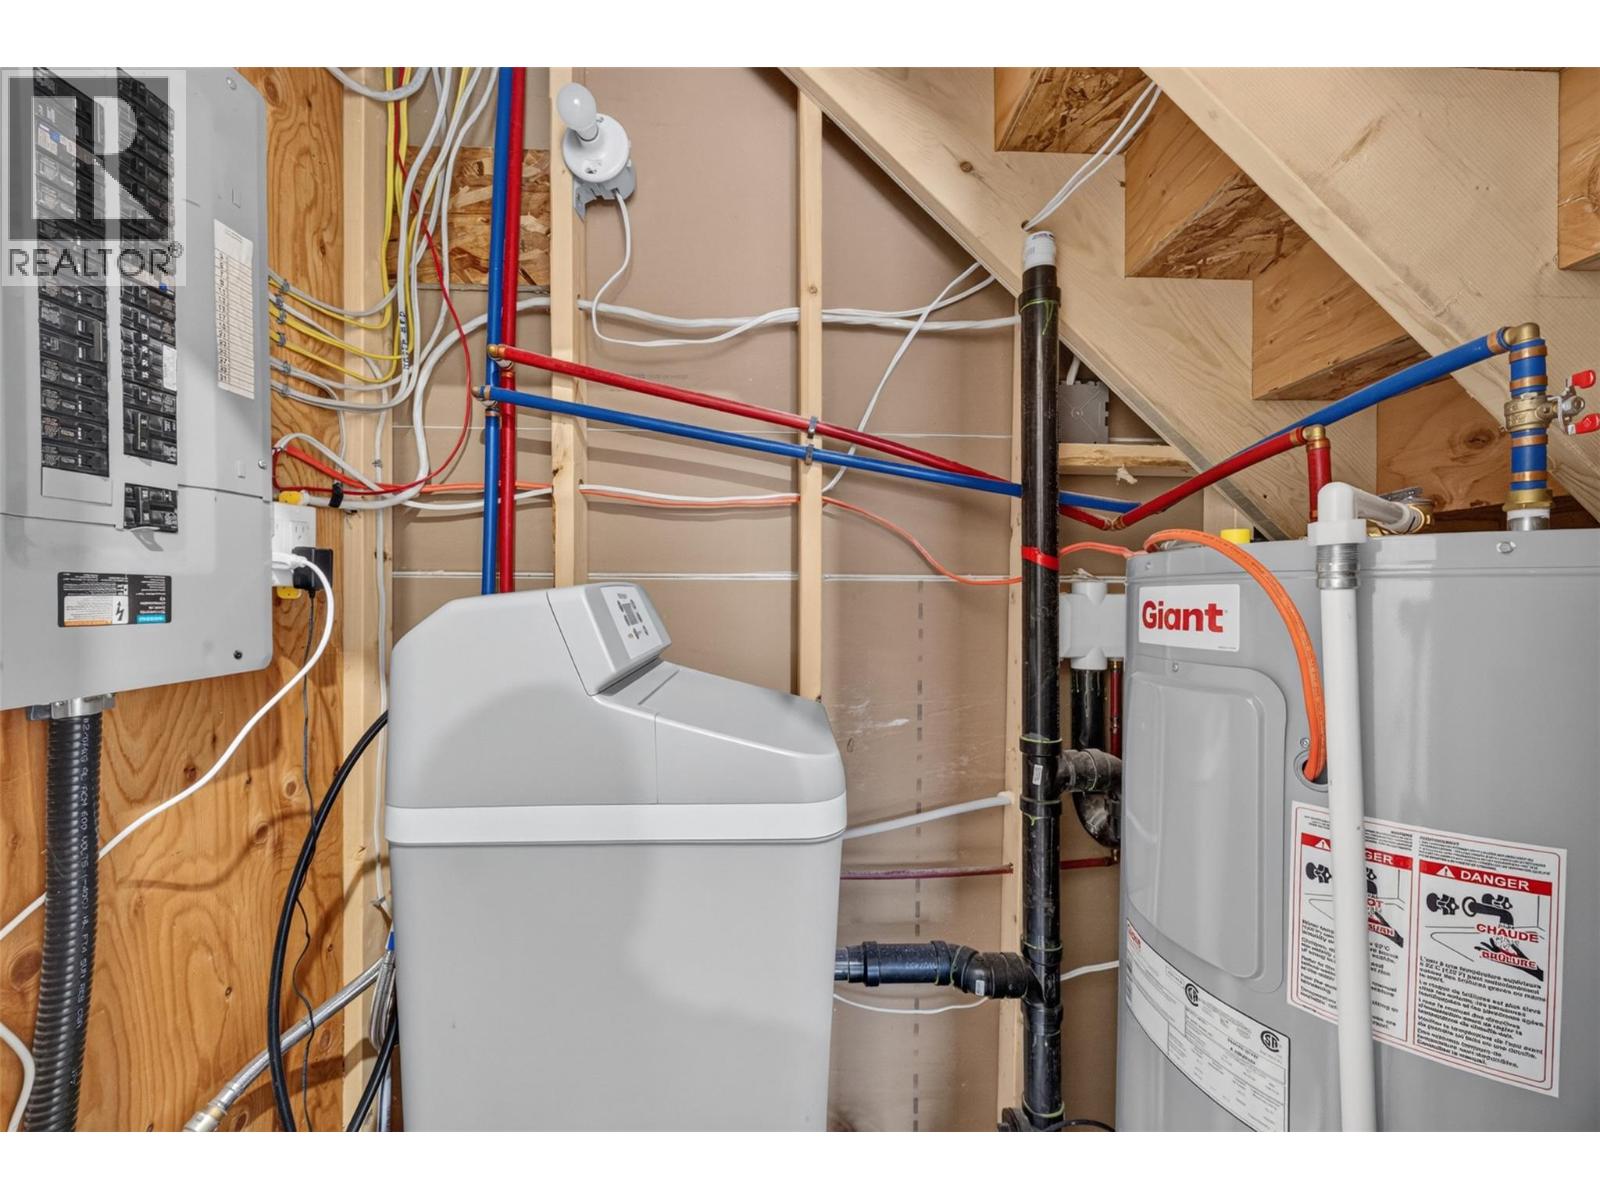
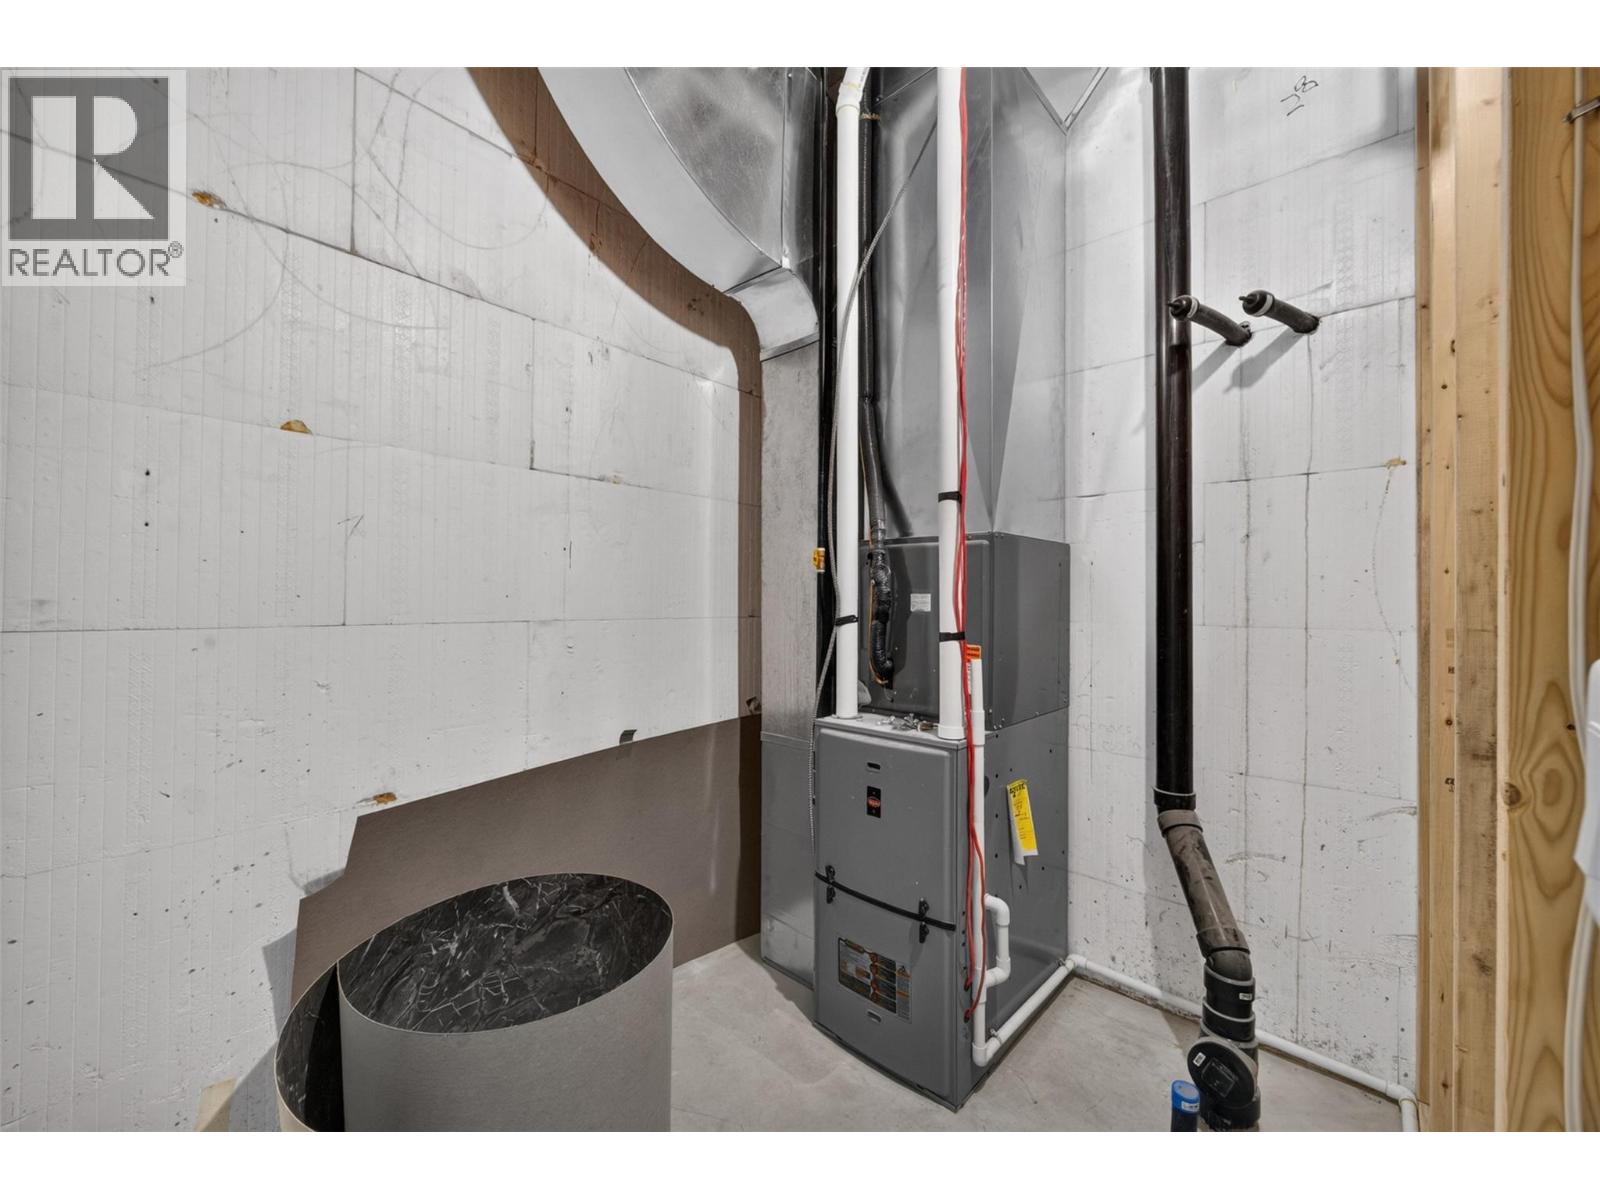
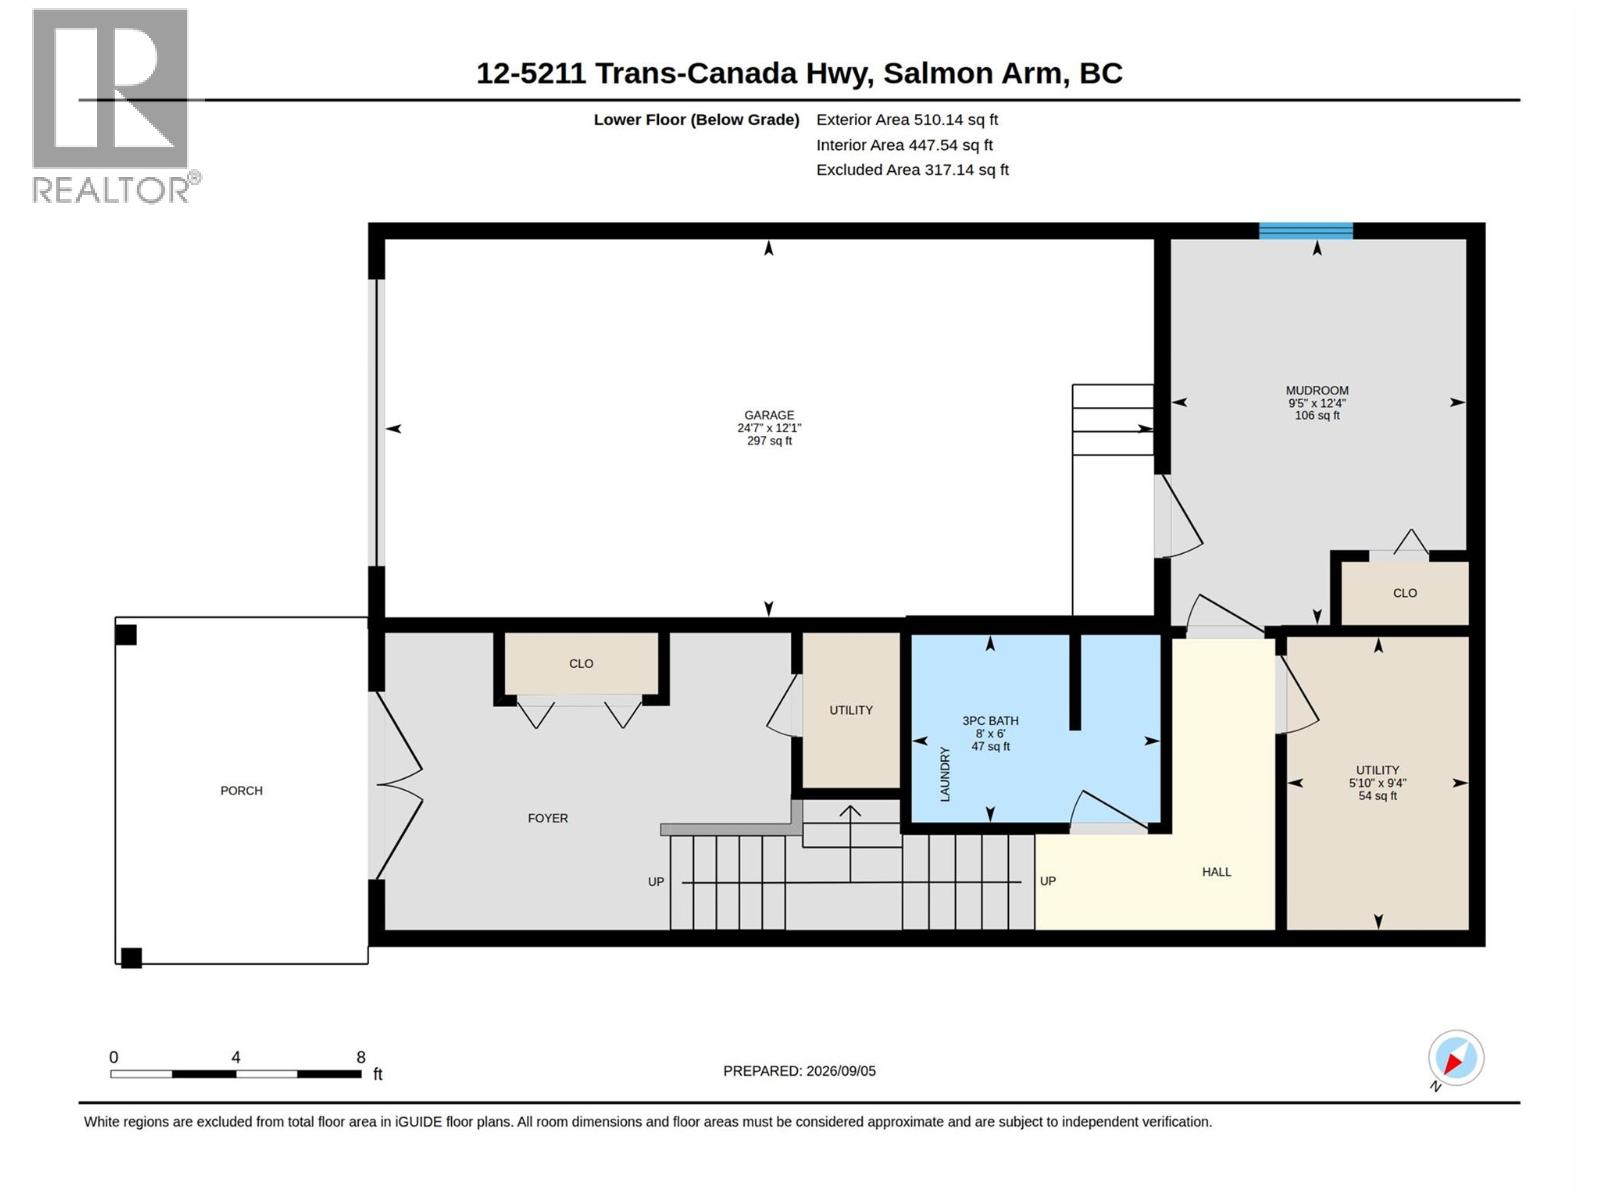
| Lower Level | Utility Room | 9'4'' x 5'10'' | ||
| Lower Level | Foyer | 12'4'' x 9'5'' | ||
| Lower Level | Other | 12'1'' x 24'7'' | ||
| Lower Level | 3pc Bathroom | 6'0'' x 8'0'' | ||
| Main Level | Living Room | 23'3'' x 13'1'' | ||
| Main Level | Kitchen | 11'3'' x 12'7'' | ||
| Main Level | Bedroom | 11'4'' x 9'0'' | ||
| Main Level | Bedroom | 11'4'' x 8'11'' | ||
| Main Level | 4pc Bathroom | 7'5'' x 9'1'' |
Contact Us
Contact us for more information

Colin Blair
404-251 Trans Canada Hwy NW
Salmon Arm, British Columbia V1E 3B8
(250) 832-7871
(250) 832-7573

The trademarks REALTOR®, REALTORS®, and the REALTOR® logo are controlled by The Canadian Real Estate Association (CREA) and identify real estate professionals who are members of CREA. The trademarks MLS®, Multiple Listing Service® and the associated logos are owned by The Canadian Real Estate Association (CREA) and identify the quality of services provided by real estate professionals who are members of CREA. The trademark DDF® is owned by The Canadian Real Estate Association (CREA) and identifies CREA's Data Distribution Facility (DDF®)
September 11 2026 04:22:07
Association of Interior REALTORS®
Homelife Salmon Arm Realty.com