Presented by Robert J. Iio Personal Real Estate Corporation — Team 110 RE/MAX Real Estate (Kamloops).
521 Mountain View Dr Lake Cowichan, British Columbia V0R 2G1





$850,000
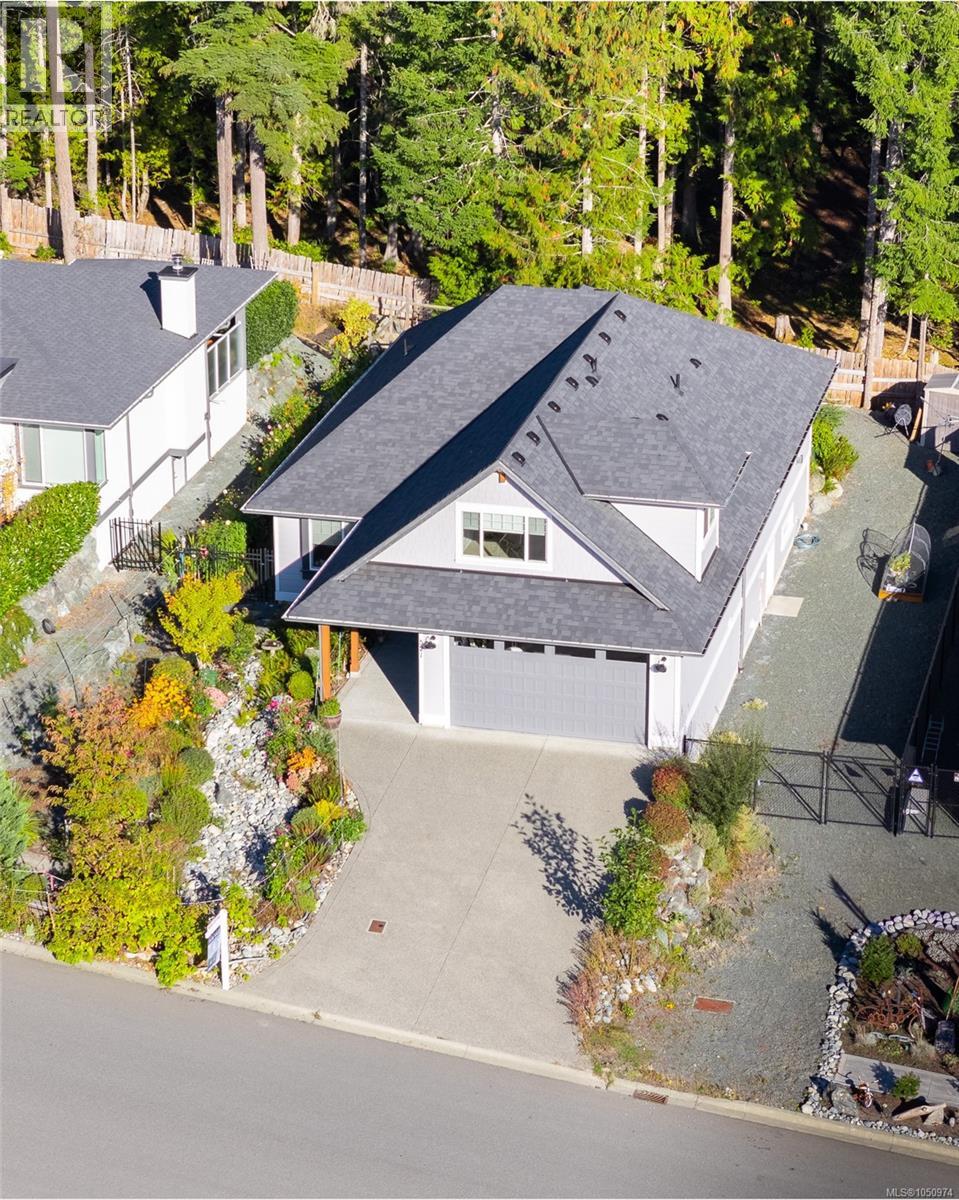
OPEN HOUSE SUN NOV 1, 1-3PM. Almost new, NO GST, and packed with features! This exceptional one-level rancher with a bonus room above the garage is sure to stand out. Designed for easy main-floor living, the home offers 3 bedrooms on the main level plus a private upstairs bedroom and bathroom—perfect for guests, family, or a flexible home office. Built by reputable local builder Main Construction, this impressive home offers over 2,200 finished sq ft, plus a full-height 5'+ walk-out crawl space providing incredible storage and future potential. Backing onto peaceful green space and trees, the property enjoys a quiet setting at the end of a no-through road in the newest phase of The Slopes. There's room for the RV, boat or trailer, plus gated/fenced space for pets and an abundance of vegetable garden beds. The Slopes offers a welcoming, safe and friendly community with walking trails, parks and easy access to Lake Cowichan amenities. Canada FireSmart certified, it's an ideal setting for retirees, families and anyone looking for a relaxed Vancouver Island lifestyle. 521 Mountain View offers the space, privacy, quality and value you've been waiting for! (id:61048)
Open House
This property has open houses!
1:00 pm
Ends at:3:00 pm
1-3 OPEN HOUSE SUNDAY NOV 1
Property Details
| MLS® Number | 1050974 |
| Property Type | Single Family |
| Neigbourhood | Lake Cowichan |
| Features | Other |
| Parking Space Total | 4 |
| Plan | Epp104021 |
| Structure | Shed |
| View Type | Mountain View |
Building
| Bathroom Total | 3 |
| Bedrooms Total | 4 |
| Constructed Date | 2021 |
| Cooling Type | Air Conditioned |
| Fireplace Present | Yes |
| Fireplace Total | 1 |
| Heating Fuel | Electric |
| Heating Type | Forced Air, Heat Pump |
| Size Interior | 2,274 Sqft |
| Type | House |
Parking
| Garage | |
| Electric Vehicle Charging Station(s) |
Land
| Acreage | No |
| Size Irregular | 8491 |
| Size Total | 8491 Sqft |
| Size Total Text | 8491 Sqft |
| Zoning Type | Residential |
Rooms
| Level | Type | Length | Width | Dimensions |
|---|---|---|---|---|
| Second Level | Bathroom | 2-Piece | ||
| Second Level | Bedroom | 18 ft | 15 ft | 18 ft x 15 ft |
| Lower Level | Storage | 47 ft | 37 ft | 47 ft x 37 ft |
| Main Level | Bathroom | 4-Piece | ||
| Main Level | Bathroom | 4-Piece | ||
| Main Level | Laundry Room | 9 ft | 8 ft | 9 ft x 8 ft |
| Main Level | Kitchen | 13 ft | 13 ft | 13 ft x 13 ft |
| Main Level | Bedroom | 11 ft | 11 ft | 11 ft x 11 ft |
| Main Level | Bedroom | 12 ft | 12 ft | 12 ft x 12 ft |
| Main Level | Primary Bedroom | 15 ft | 15 ft | 15 ft x 15 ft |
| Main Level | Living Room | 18 ft | 16 ft | 18 ft x 16 ft |
| Main Level | Dining Room | 12 ft | 7 ft | 12 ft x 7 ft |
https://www.realtor.ca/real-estate/30337050/521-mountain-view-dr-lake-cowichan-lake-cowichan
Contact Us
Contact us for more information

Trevor Friesen
Personal Real Estate Corporation
trevorfriesen.exprealty.com/
www.facebook.com/trevorfriesenrealestate
www.instagram.com/trevor_friesen_real_estate/
301-3450 Uptown Boulevard
Victoria, British Columbia V8Z 0B9
(833) 817-6506
www.exprealty.ca/

Peter Watts
peterwatts.ca/
www.facebook.com/peterwattsrealestate
301-3450 Uptown Boulevard
Victoria, British Columbia V8Z 0B9
(833) 817-6506
www.exprealty.ca/

The trademarks REALTOR®, REALTORS®, and the REALTOR® logo are controlled by The Canadian Real Estate Association (CREA) and identify real estate professionals who are members of CREA. The trademarks MLS®, Multiple Listing Service® and the associated logos are owned by The Canadian Real Estate Association (CREA) and identify the quality of services provided by real estate professionals who are members of CREA. The trademark DDF® is owned by The Canadian Real Estate Association (CREA) and identifies CREA's Data Distribution Facility (DDF®)
October 24 2026 09:33:56
Victoria Real Estate Board
Exp Realty