Presented by Robert J. Iio Personal Real Estate Corporation — Team 110 RE/MAX Real Estate (Kamloops).
5205 Sandhills Drive Kelowna, British Columbia V1X 7Y7

$844,900Maintenance,
$377.73 Monthly
Maintenance,
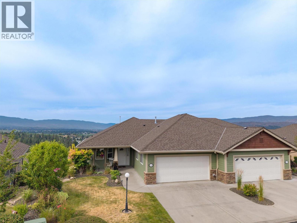
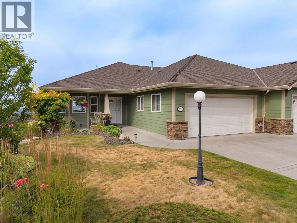
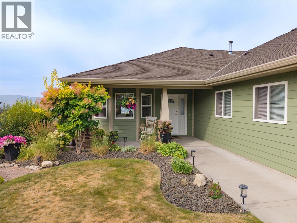
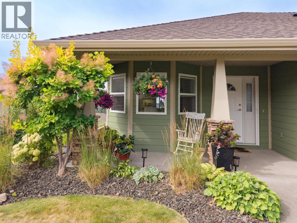
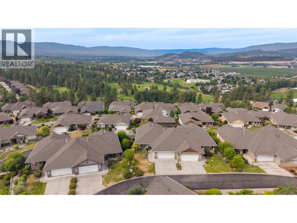

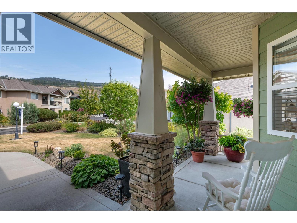
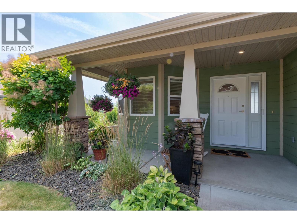
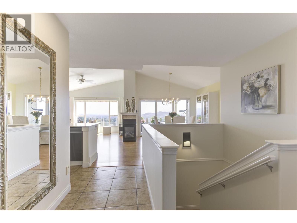
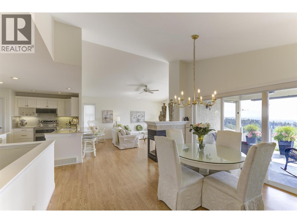
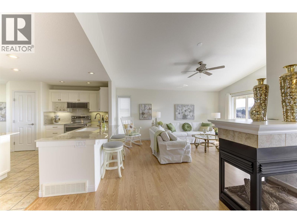
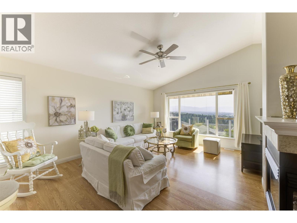
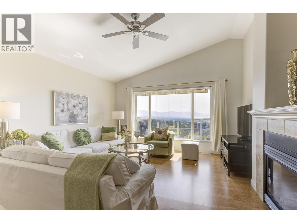
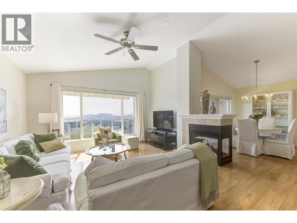
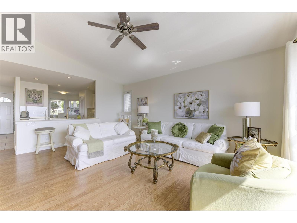
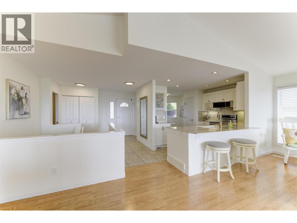
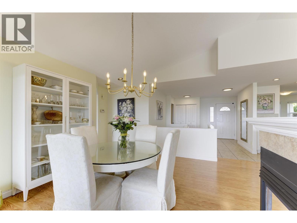
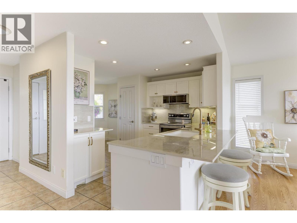
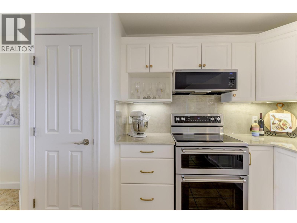
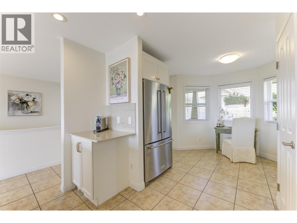
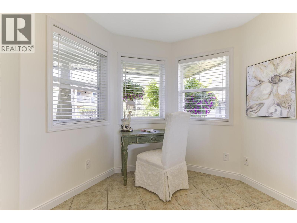
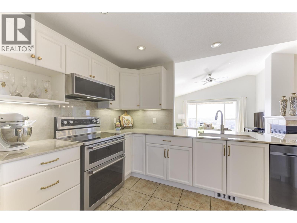
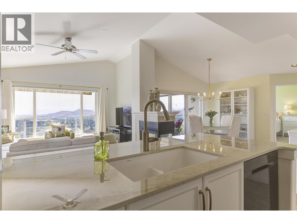
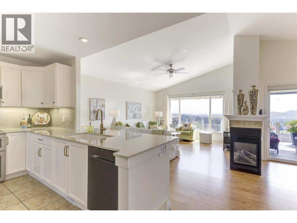
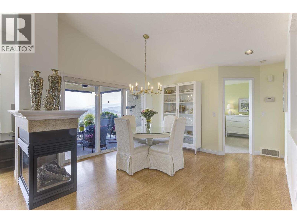
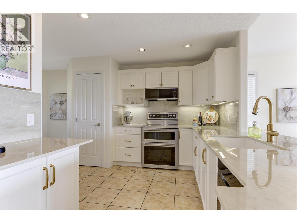
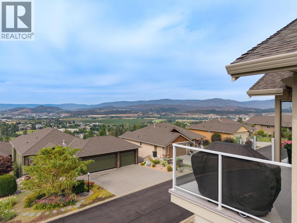
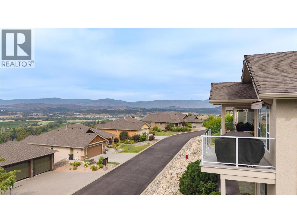
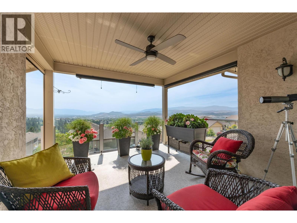
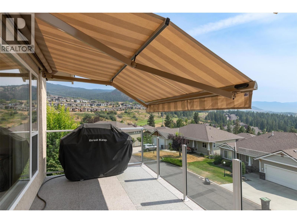
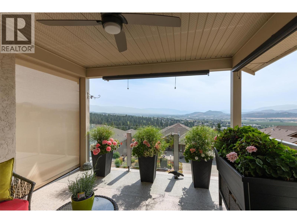
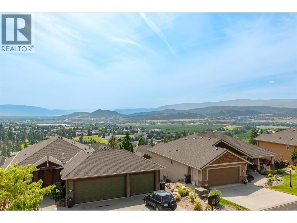
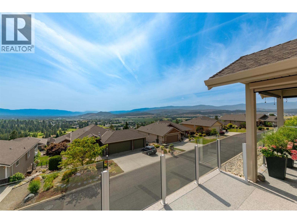
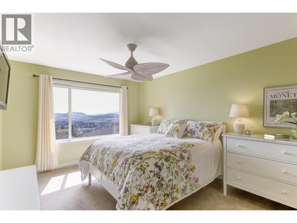
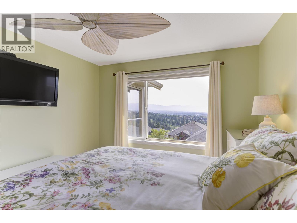
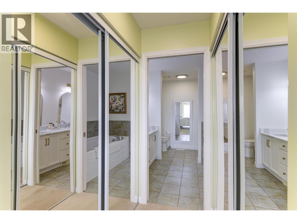
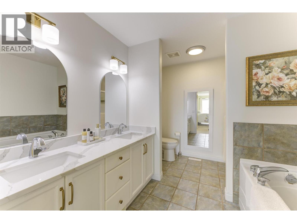
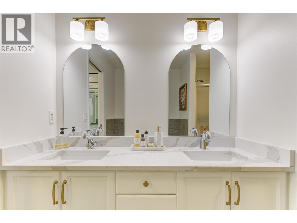
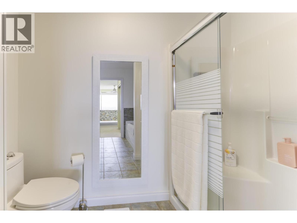
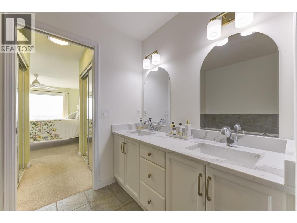
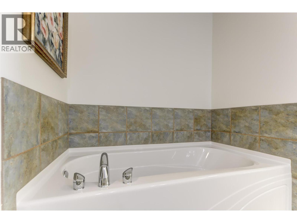
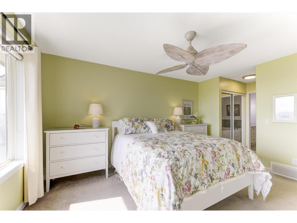
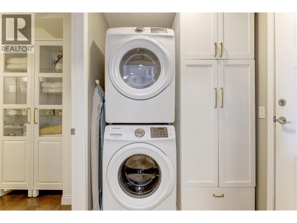
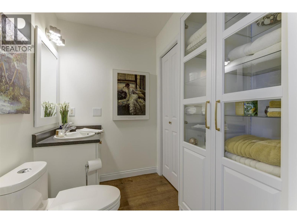

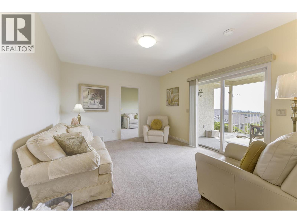
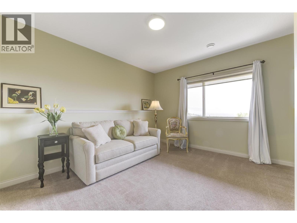
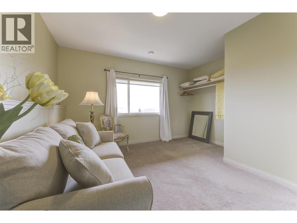
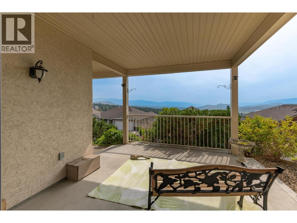
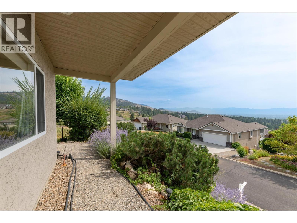
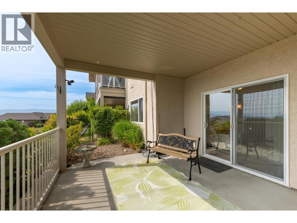
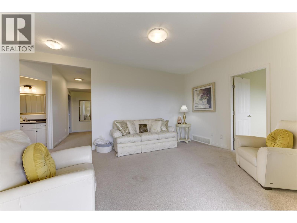
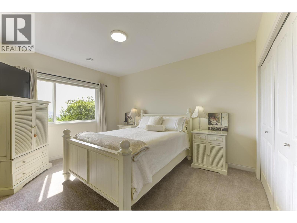
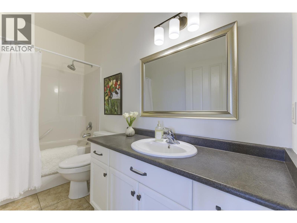
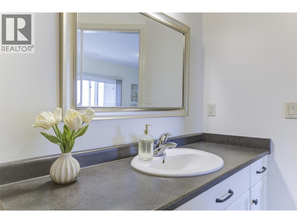
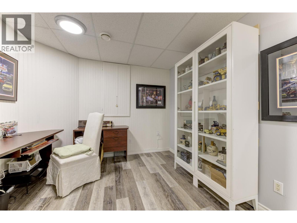
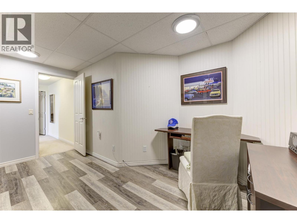
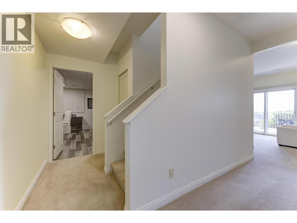
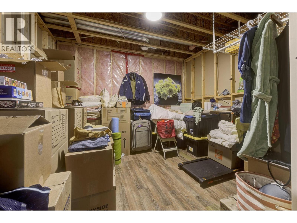
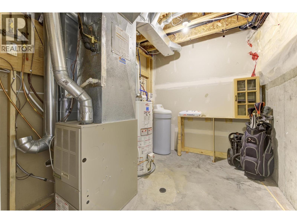
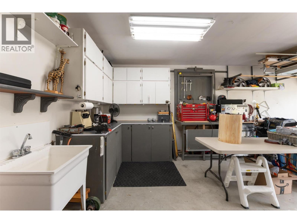
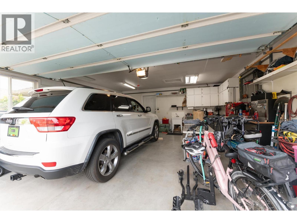
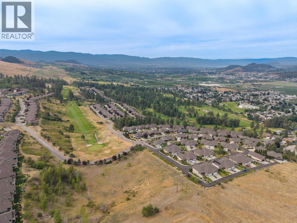
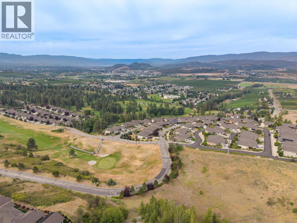
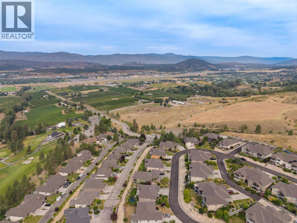
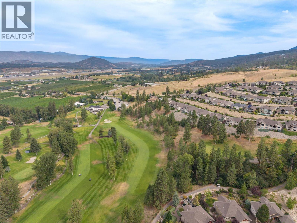
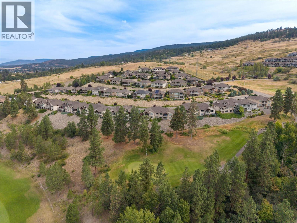
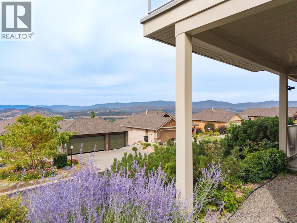
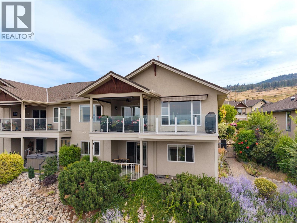
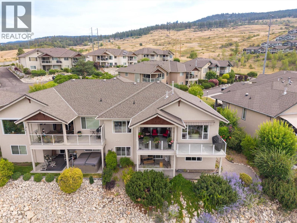
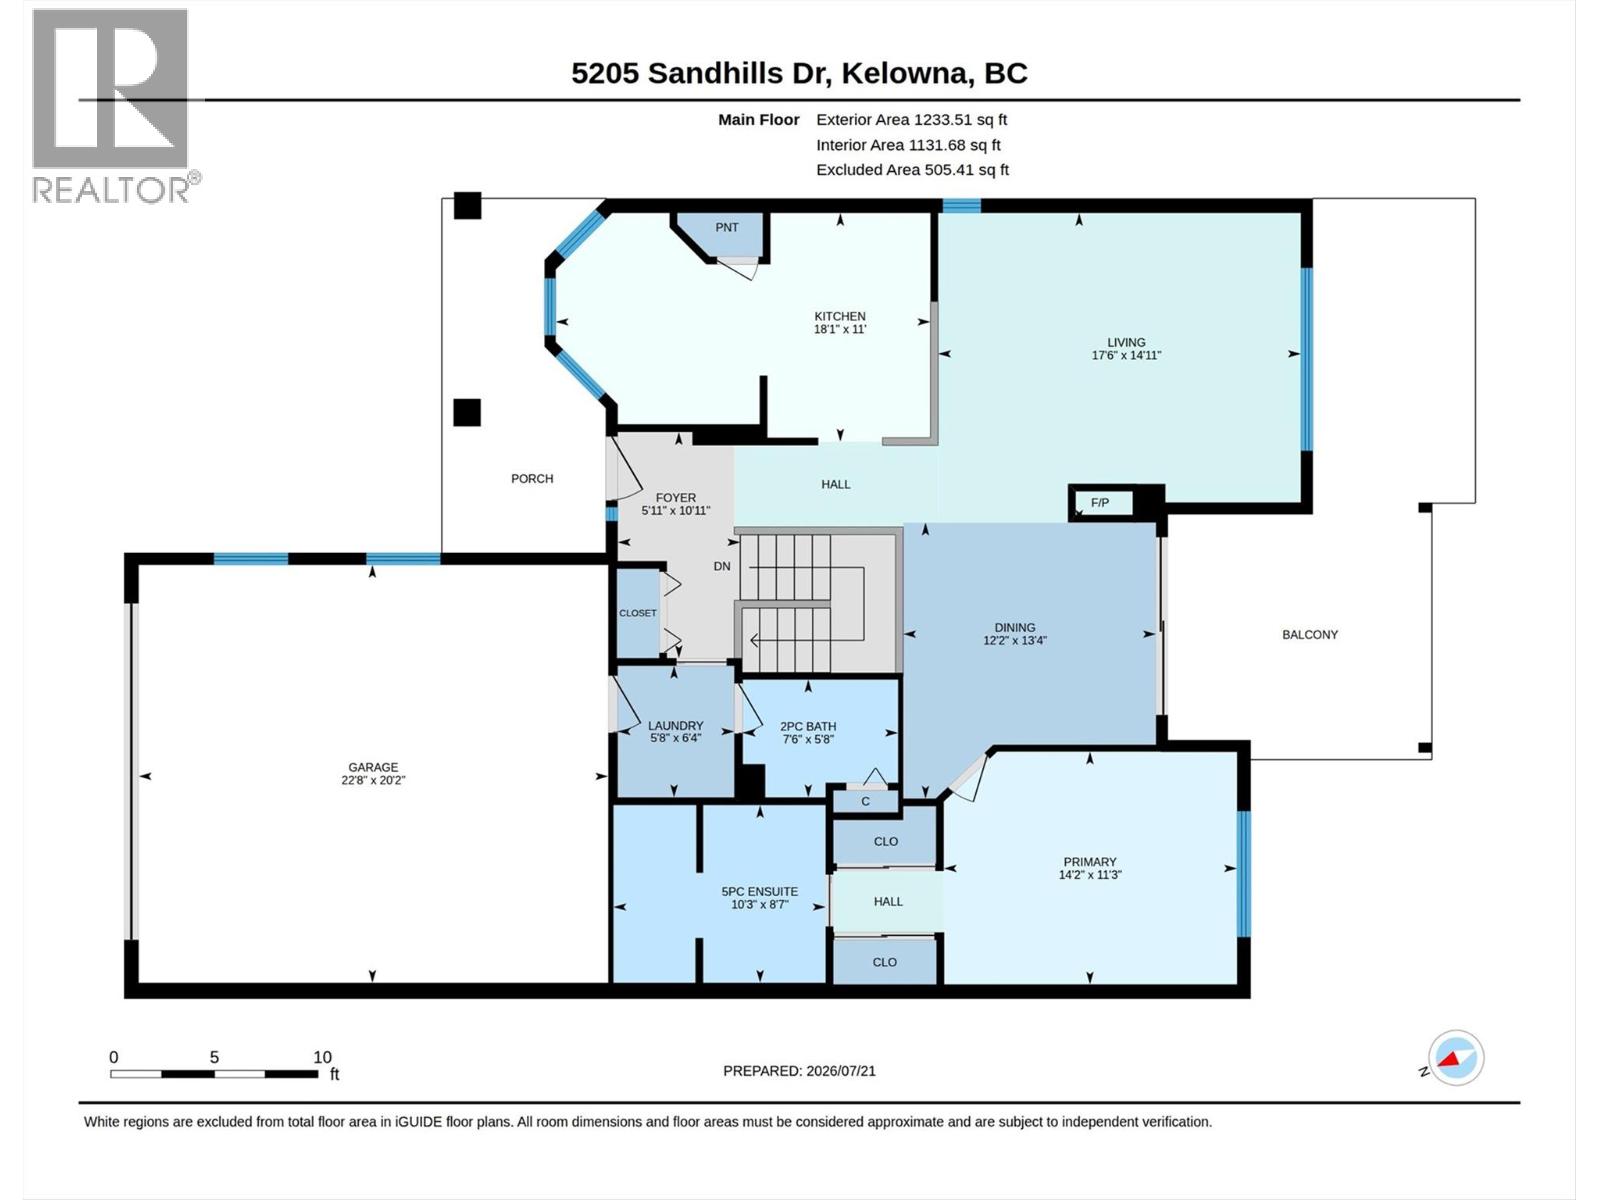
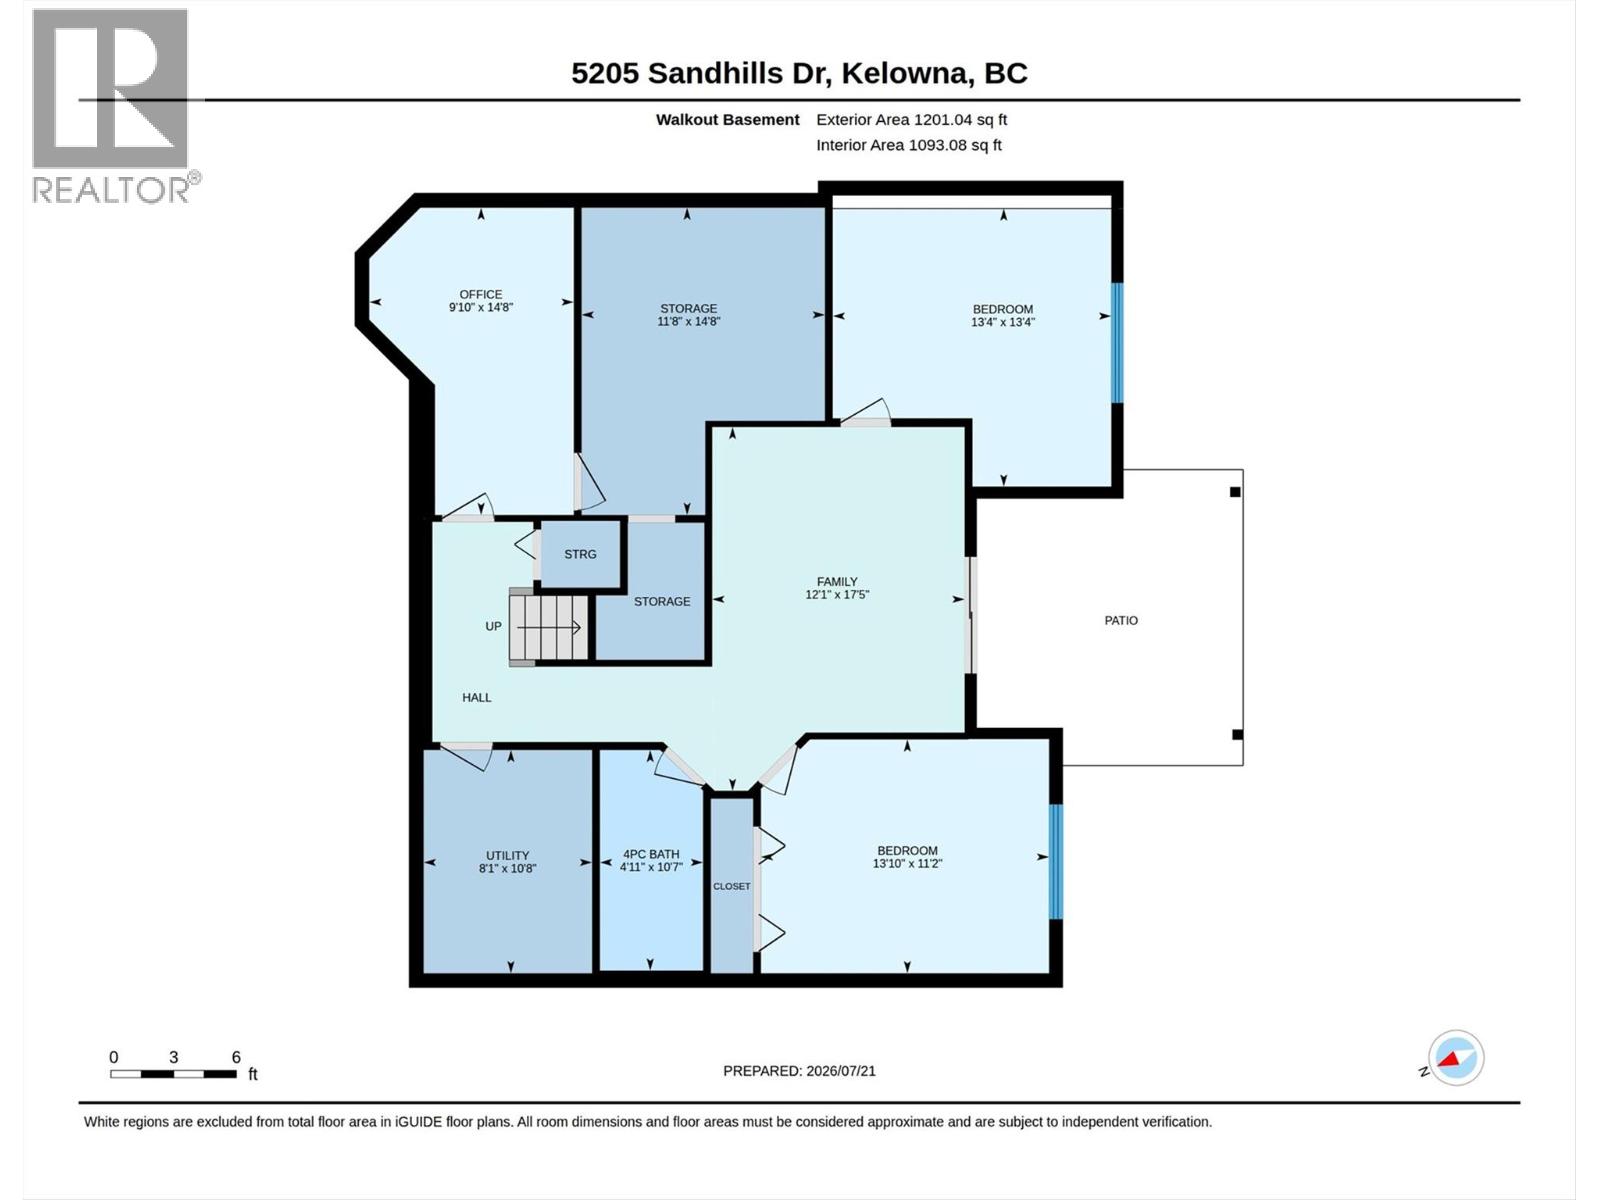
$377.73 MonthlyLocated in the ""Golf Villa"" section. Gorgeously renovated with new counters, backsplash, and fresh paint. Bright and full of natural light. This property is located right on an exclusive feeling laneway. Step in the door and enjoy the immediate fabulous views of Okanagan Lake, Sunset Ranch golf course, and all the city lights. Feel welcomed by valley and surrounding mountains. Main floor living is easy with laundry and the Primary suite, all with no steps. Downstairs, your guests can enjoy two full bedrooms and their own patio. Eat in the nook area off the kitchen at the front of the home, or enjoy those views from the living room/dining area. Step out to an expanded deck. It offers covered and non-covered sunny outdoor spaces. The full basement offers nice and quiet office/craft rooms, along with the rec room which is great for guests or a family. The double garage is helpful for tinkering. Superb gardens and a nice backyard space. (id:61048)
Property Details
| MLS® Number | 10395019 |
| Property Type | Single Family |
| Neigbourhood | Ellison |
| Community Name | Sunset Ranch |
| Community Features | Pets Allowed |
| Parking Space Total | 4 |
Building
| Bathroom Total | 3 |
| Bedrooms Total | 3 |
| Architectural Style | Ranch |
| Basement Type | Full |
| Constructed Date | 2004 |
| Construction Style Attachment | Semi-detached |
| Cooling Type | Central Air Conditioning |
| Fireplace Fuel | Gas |
| Fireplace Present | Yes |
| Fireplace Total | 1 |
| Fireplace Type | Unknown |
| Flooring Type | Carpeted, Laminate, Linoleum, Mixed Flooring |
| Half Bath Total | 1 |
| Heating Type | Forced Air |
| Stories Total | 2 |
| Size Interior | 1,964 Sqft |
| Type | Duplex |
| Utility Water | Municipal Water |
Parking
| Attached Garage | 2 |
Land
| Acreage | No |
| Sewer | Municipal Sewage System |
| Size Irregular | 0.14 |
| Size Total | 0.14 Ac|under 1 Acre |
| Size Total Text | 0.14 Ac|under 1 Acre |
Rooms
| Level | Type | Length | Width | Dimensions |
|---|---|---|---|---|
| Basement | Bedroom | 13'9'' x 11'2'' | ||
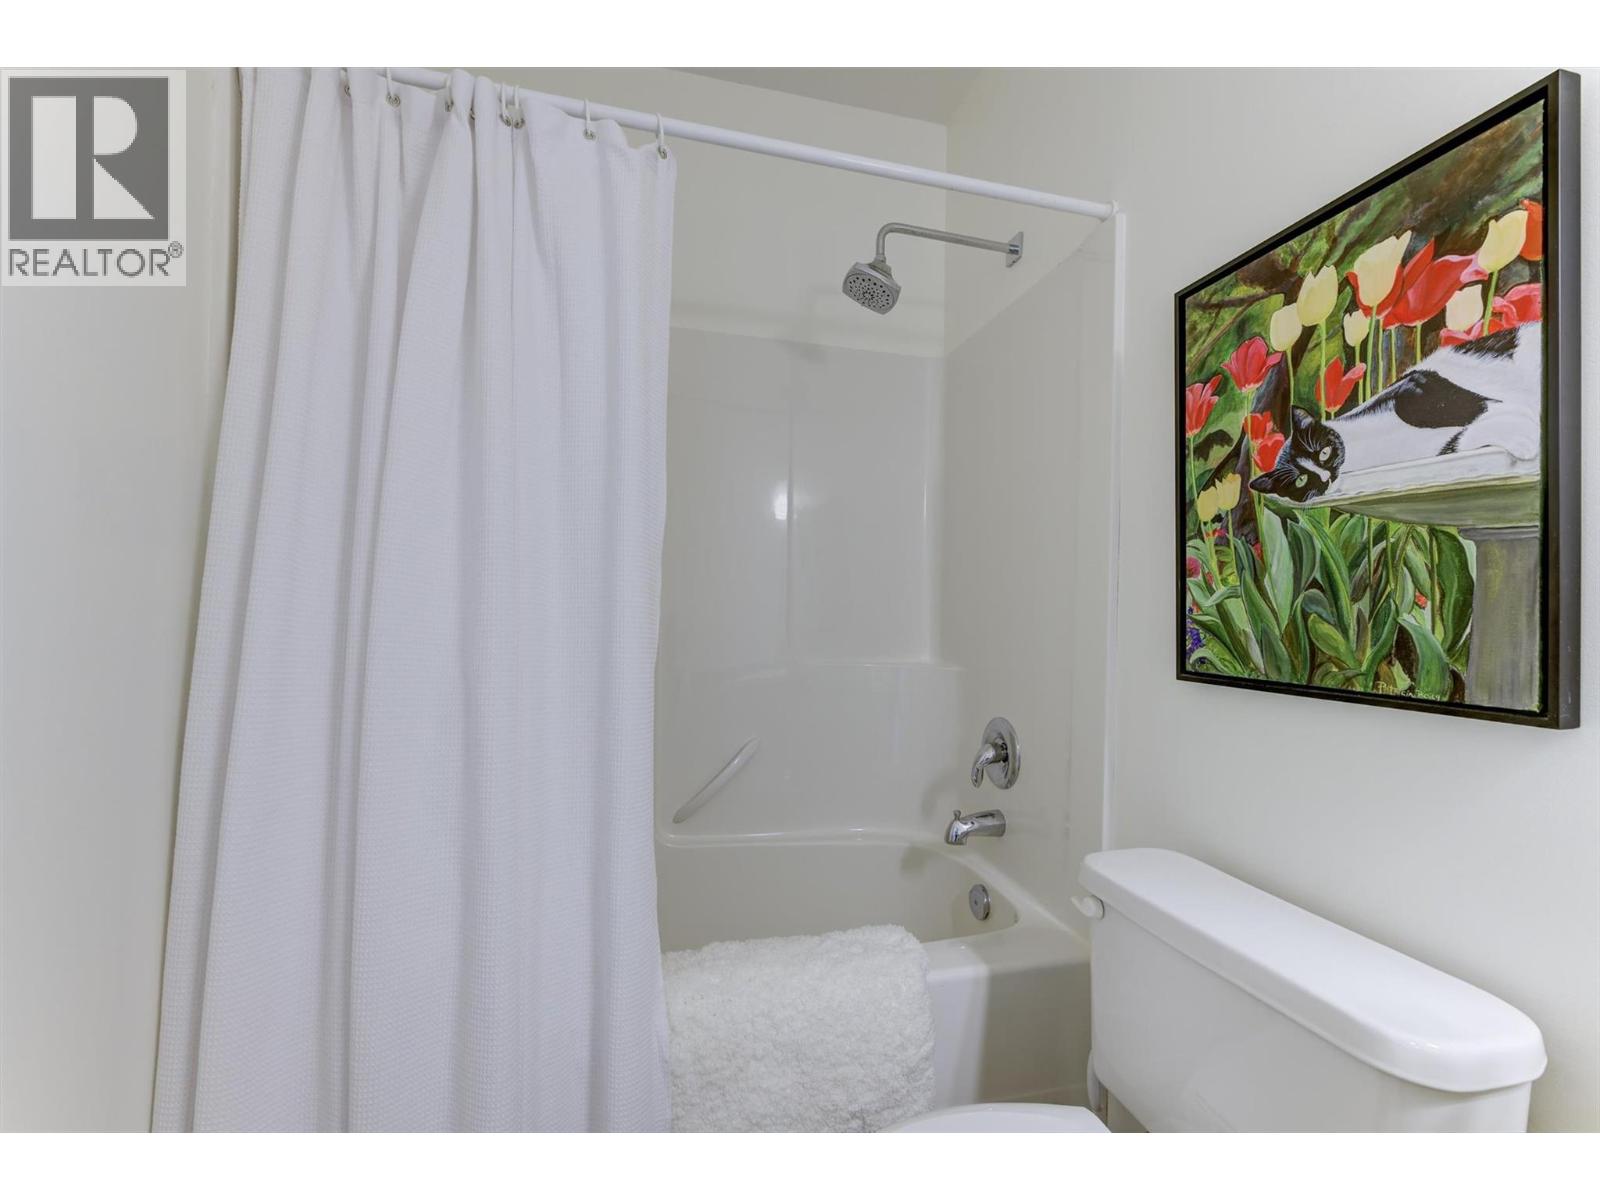
| Basement | 4pc Bathroom | 4'11'' x 10'7'' | ||
| Basement | Office | 9'9'' x 14'6'' | ||
| Basement | Bedroom | 13'3'' x 13'2'' | ||
| Basement | Recreation Room | 12'2'' x 17'5'' | ||
| Main Level | 5pc Ensuite Bath | 10'3'' x 8'6'' | ||
| Main Level | Primary Bedroom | 19'5'' x 11'2'' | ||
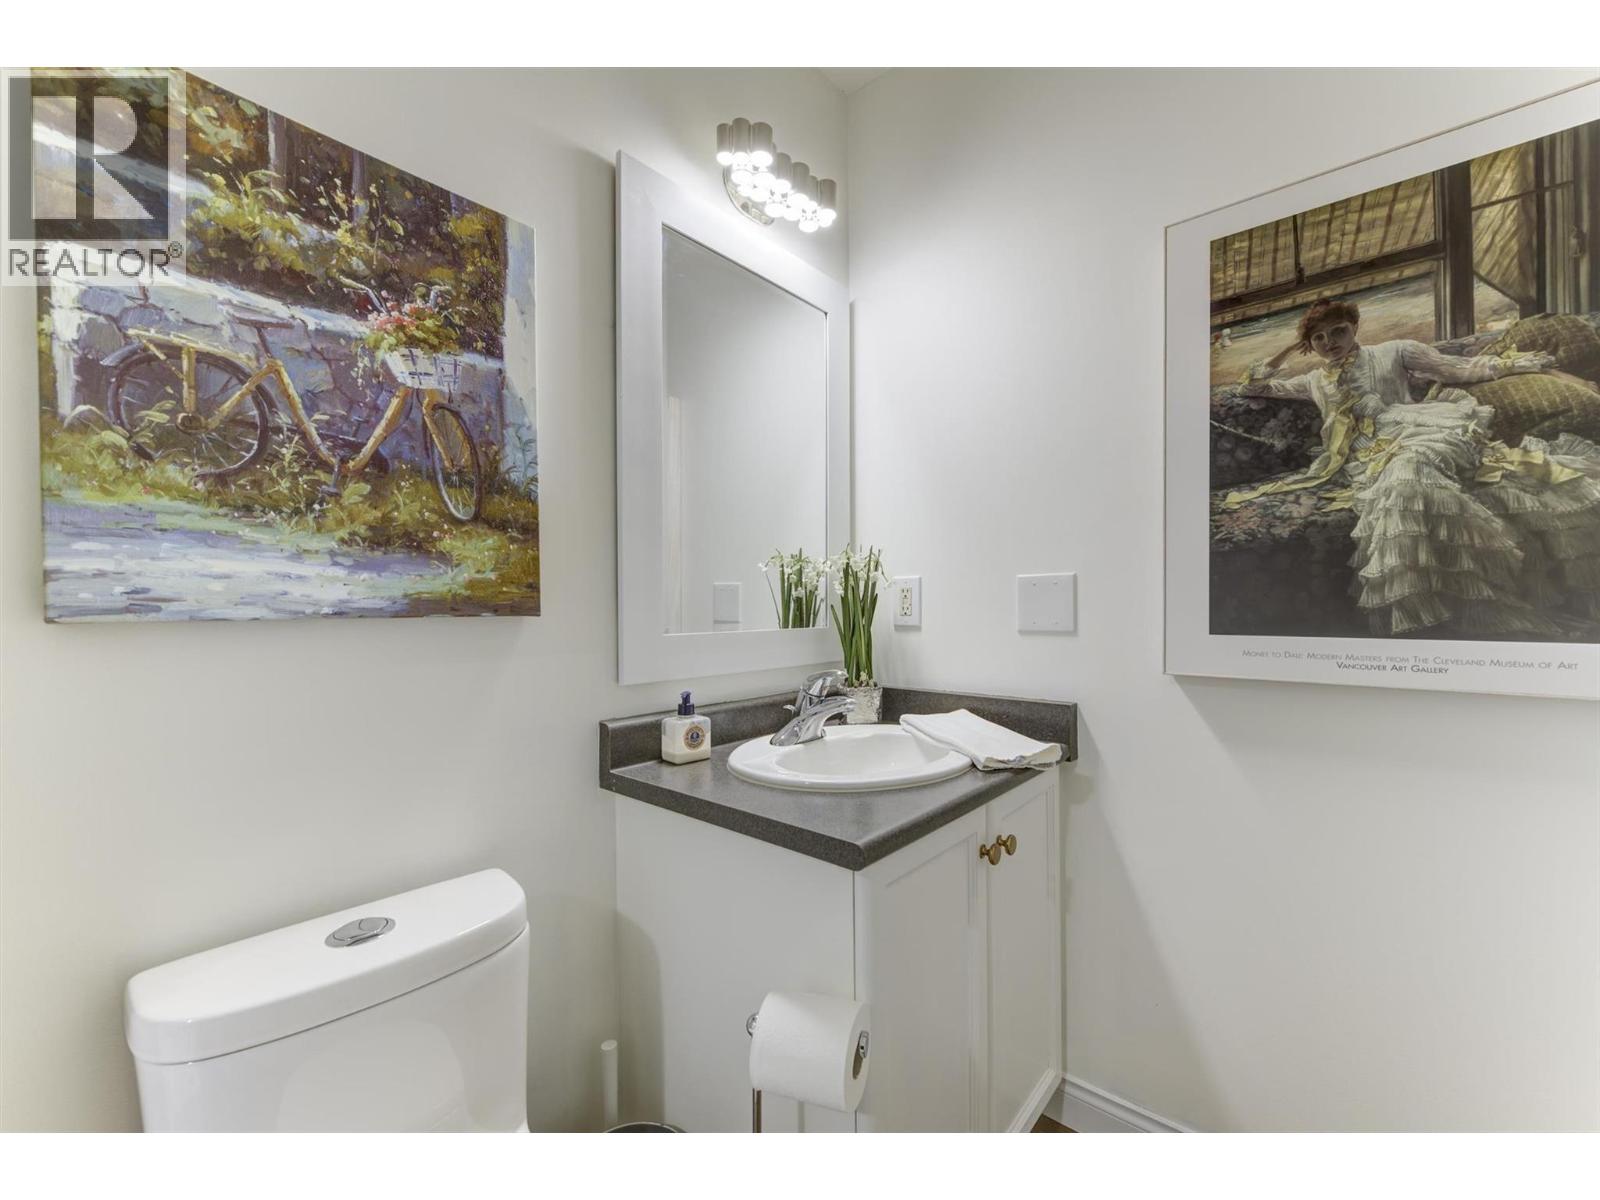
| Main Level | 2pc Bathroom | 7'6'' x 5'9'' | ||
| Main Level | Laundry Room | 5'8'' x 6'4'' | ||
| Main Level | Dining Room | 12'2'' x 14'3'' | ||
| Main Level | Living Room | 19'2'' x 14'0'' | ||
| Main Level | Dining Nook | 10'3'' x 10'2'' | ||
| Main Level | Kitchen | 7'10'' x 11'0'' | ||
| Main Level | Foyer | 13'10'' x 10'11'' |
https://www.realtor.ca/real-estate/30067728/5205-sandhills-drive-kelowna-ellison
Contact Us
Contact us for more information

Christian Kirschke
www.kelownahome.com/
www.facebook.com/KelownaHomeChoice
ca.linkedin.com/in/christiankirschke
www.twitter.com/KelownaHomeGuy
www.instagram.com/christiankirschke/
#14 - 1470 Harvey Avenue
Kelowna, British Columbia V1Y 9K8
(250) 860-7500
(250) 868-2488

The trademarks REALTOR®, REALTORS®, and the REALTOR® logo are controlled by The Canadian Real Estate Association (CREA) and identify real estate professionals who are members of CREA. The trademarks MLS®, Multiple Listing Service® and the associated logos are owned by The Canadian Real Estate Association (CREA) and identify the quality of services provided by real estate professionals who are members of CREA. The trademark DDF® is owned by The Canadian Real Estate Association (CREA) and identifies CREA's Data Distribution Facility (DDF®)
September 19 2026 11:18:42
Association of Interior REALTORS®
Coldwell Banker Horizon Realty