Presented by Robert J. Iio Personal Real Estate Corporation — Team 110 RE/MAX Real Estate (Kamloops).
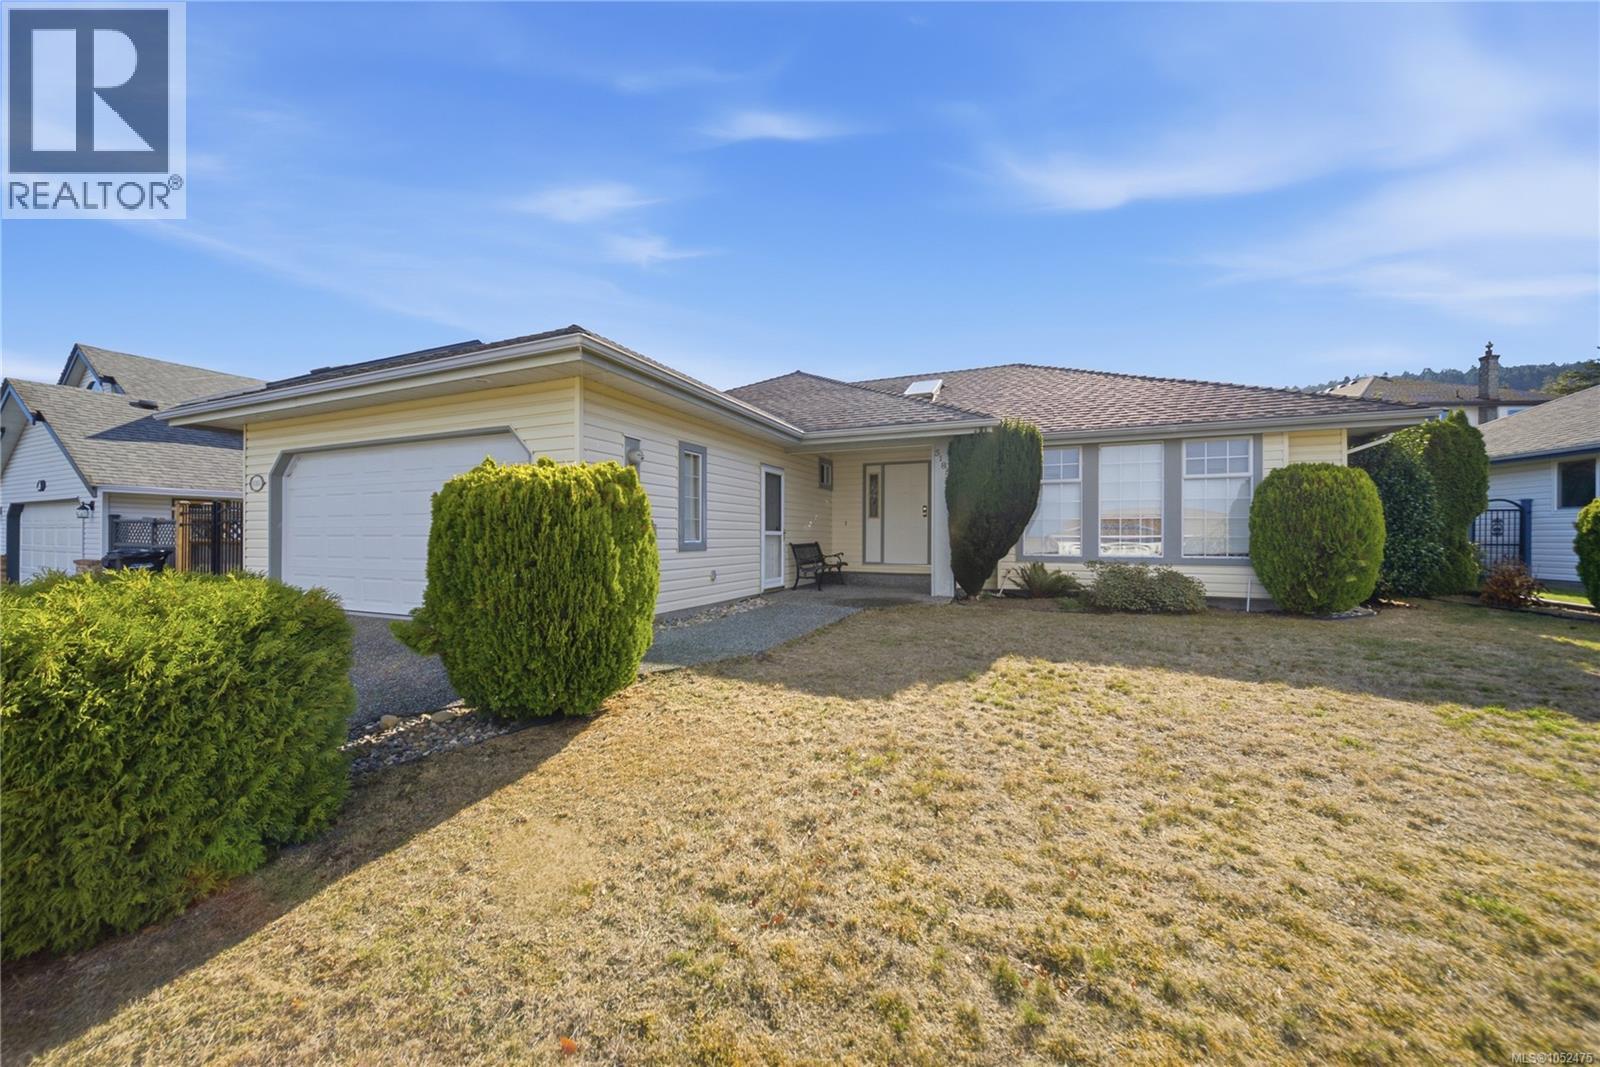
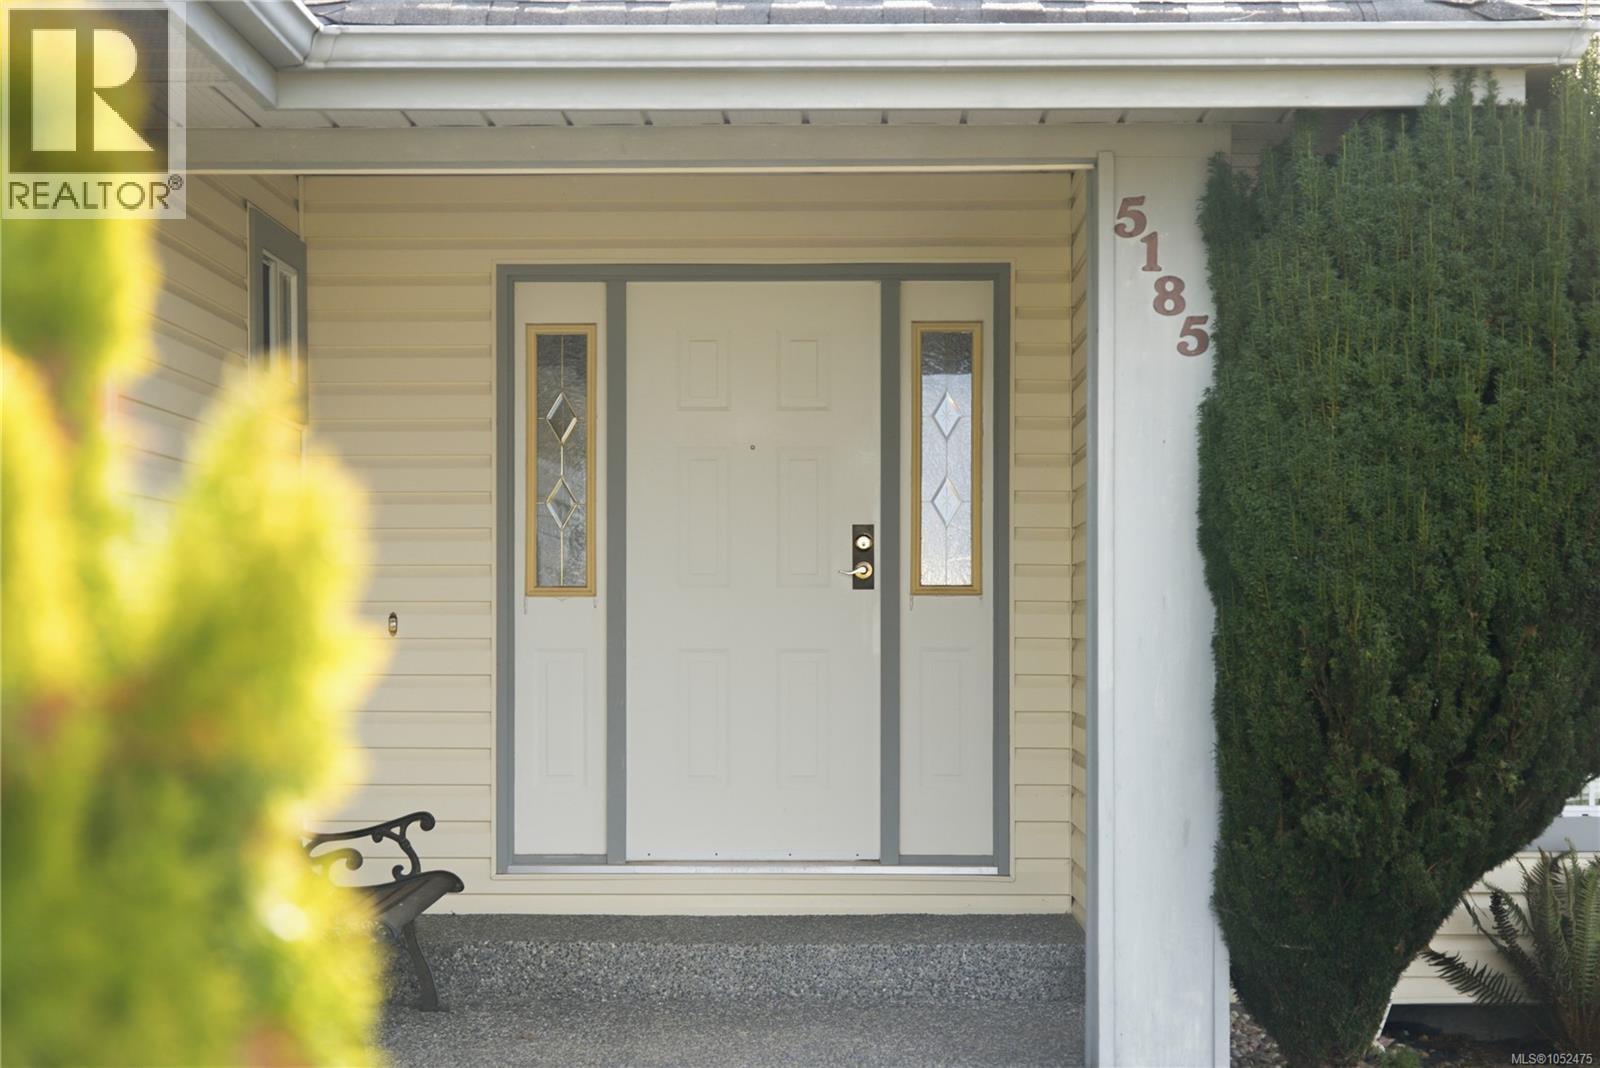
5185 Coach House Dr Nanaimo, British Columbia V9V 1H4

$749,900
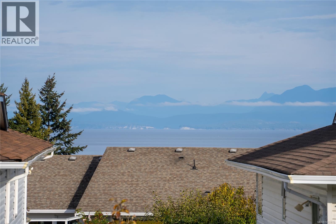
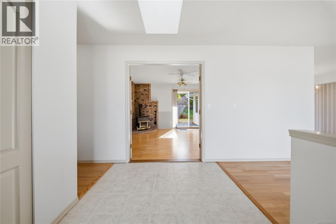
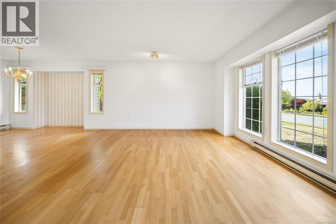
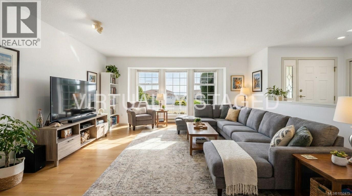
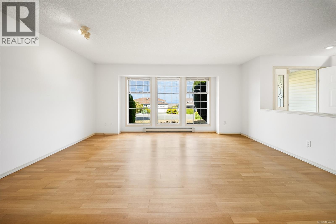
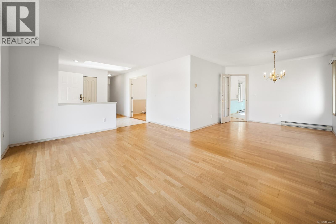
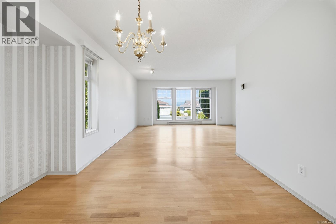
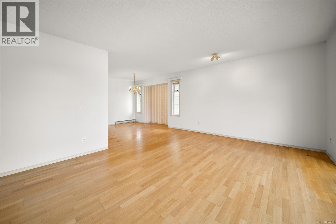
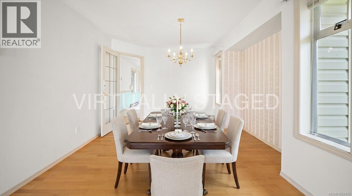
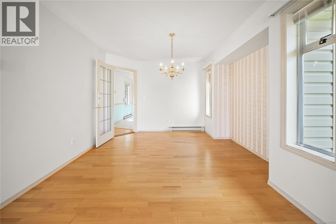
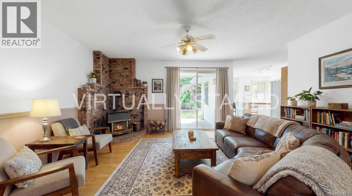
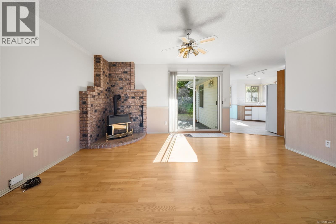
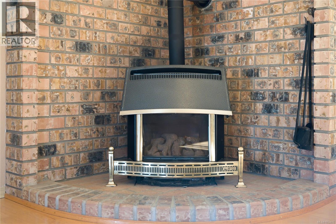
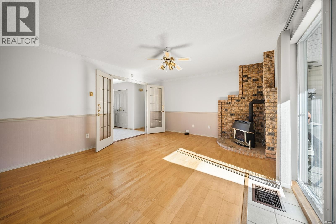
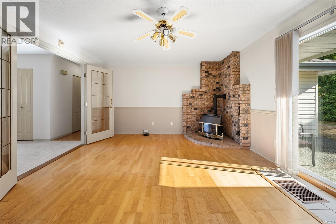
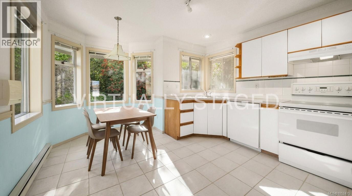
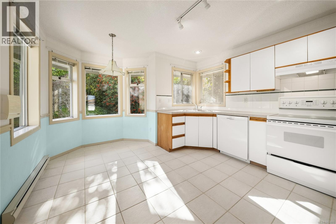
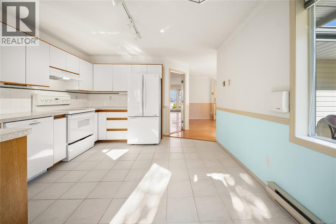
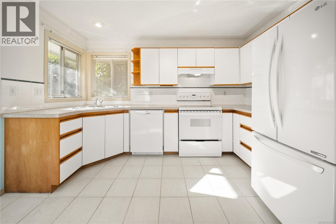
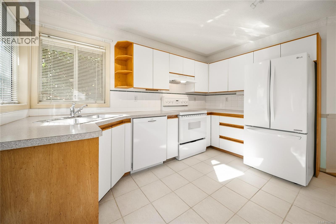
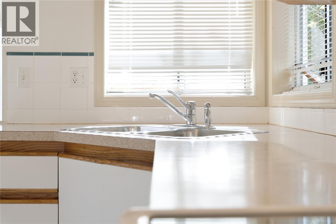
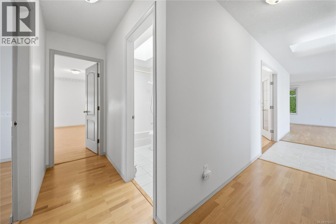
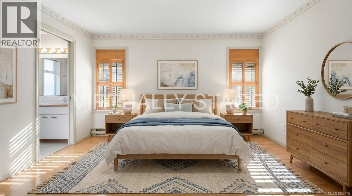
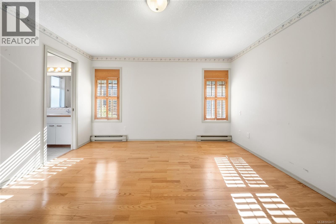
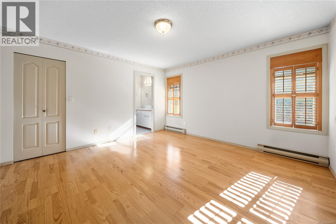
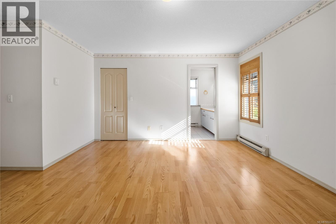
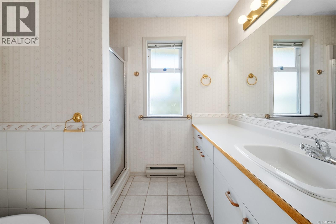
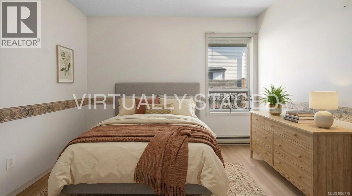
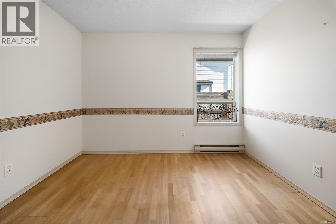
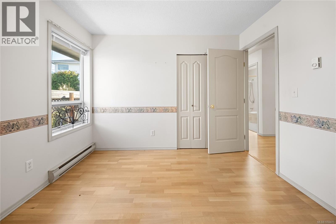
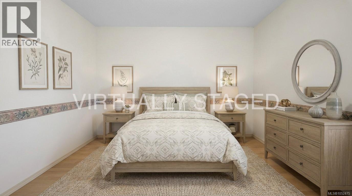
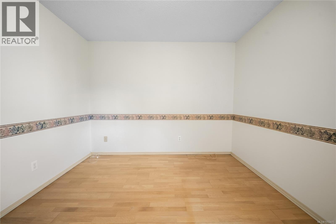
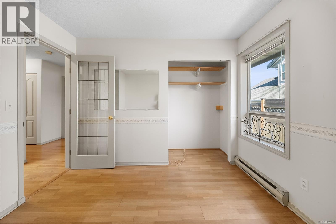
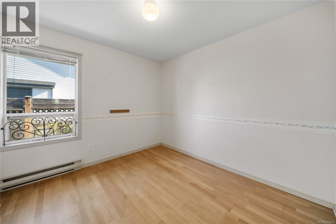
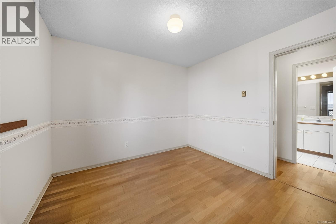
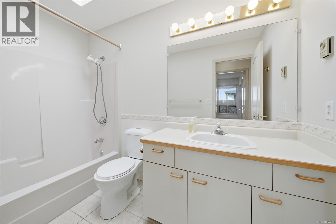
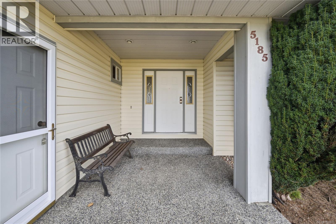
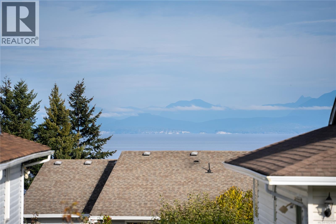
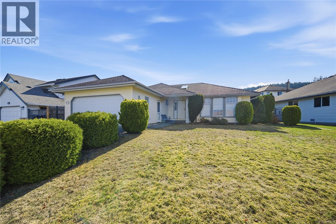
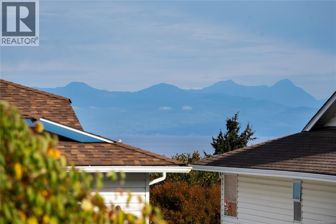
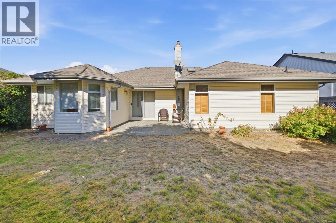
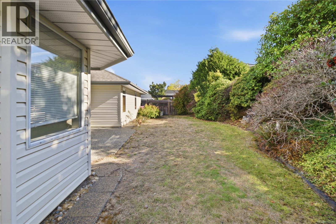
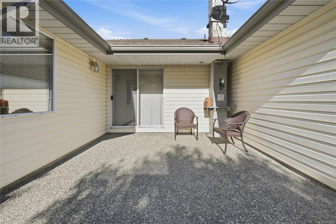
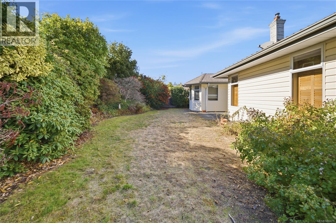
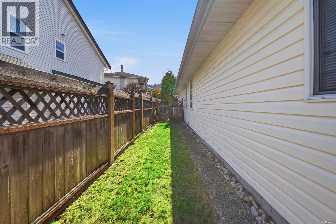
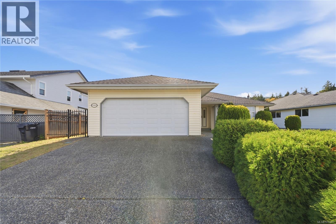
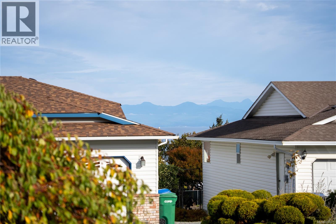
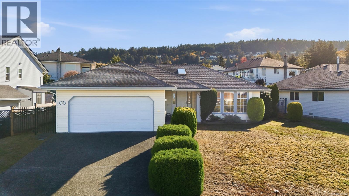
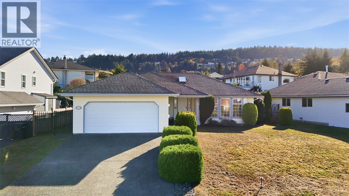
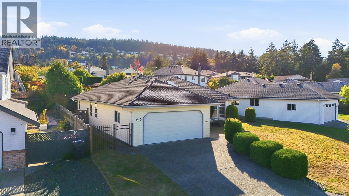
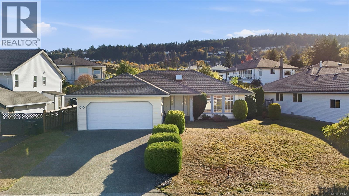
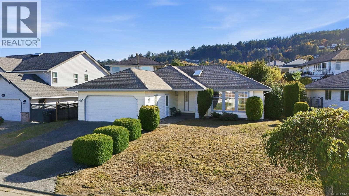
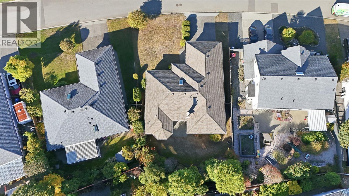
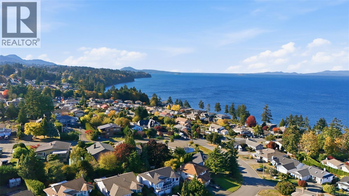
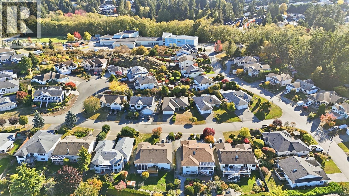
OPEN HOUSE SAT 31st, & SUN 1st - 11am to 1pm. Beautifully maintained rancher in Nanaimo's highly desirable Rocky Point neighbourhood. Offering over 1,650 sq.ft. of comfortable single-level living, this inviting 3-bedroom, 2-bathroom home combines a functional floor plan, attractive outdoor spaces & exceptional North Nanaimo location. From the moment you enter, the skylit foyer creates a bright & welcoming first impression. Spacious living & dining areas provide comfortable spaces for entertaining & everyday enjoyment, complemented by a cozy gas fireplace & lovely peek-a-boo ocean views. South-facing kitchen enjoys excellent natural light & features adjoining breakfast area & comfortable den, creating an inviting space to gather, relax or enjoy your morning coffee. Convenient access to the backyard, indoor & outdoor living flow naturally together. Primary bedroom offers a private 3-piece ensuite, while two additional bedrooms provide flexibility for guests, family or a home office. Thoughtful single-level layout makes this home particularly appealing to those looking for comfort, convenience & easy-care living. Outside, the beautifully landscaped, fully fenced south-facing backyard provides a wonderful setting for gardening, relaxing or entertaining. An irrigation system helps maintain the established landscaping. Additional features include a double garage & convenient crawlspace storage. Situated in one of North Nanaimo's most sought-after residential neighbourhoods, this property is within walking distance of an elementary school, beautiful parks, scenic walking trails & nearby beaches. Beautifully maintained & ready for its next owners, this is an excellent opportunity for buyers seeking a quality rancher in a peaceful, established neighbourhood. Immediate occupancy is available. For more information or to arrange a viewing, contact Sean McLintock at 250-729-1766 or sean@seanmclintock.com. All info/data is approximate & should be verified if important. (id:61048)
Property Details
| MLS® Number | 1052475 |
| Property Type | Single Family |
| Neigbourhood | North Nanaimo |
| Features | Central Location, Other |
| Parking Space Total | 2 |
| View Type | Ocean View |
Building
| Bathroom Total | 2 |
| Bedrooms Total | 3 |
| Constructed Date | 1988 |
| Cooling Type | None |
| Fireplace Present | Yes |
| Fireplace Total | 1 |
| Heating Type | Baseboard Heaters |
| Size Interior | 1,647 Sqft |
| Type | House |
Parking
| Garage |
Land
| Access Type | Road Access |
| Acreage | No |
| Size Irregular | 4051 |
| Size Total | 4051 Sqft |
| Size Total Text | 4051 Sqft |
| Zoning Description | R1 |
| Zoning Type | Residential |
Rooms
| Level | Type | Length | Width | Dimensions |
|---|---|---|---|---|
| Main Level | Bathroom | 4-Piece | ||
| Main Level | Bedroom | 10'7 x 10'2 | ||
| Main Level | Bedroom | 10'2 x 9'9 | ||
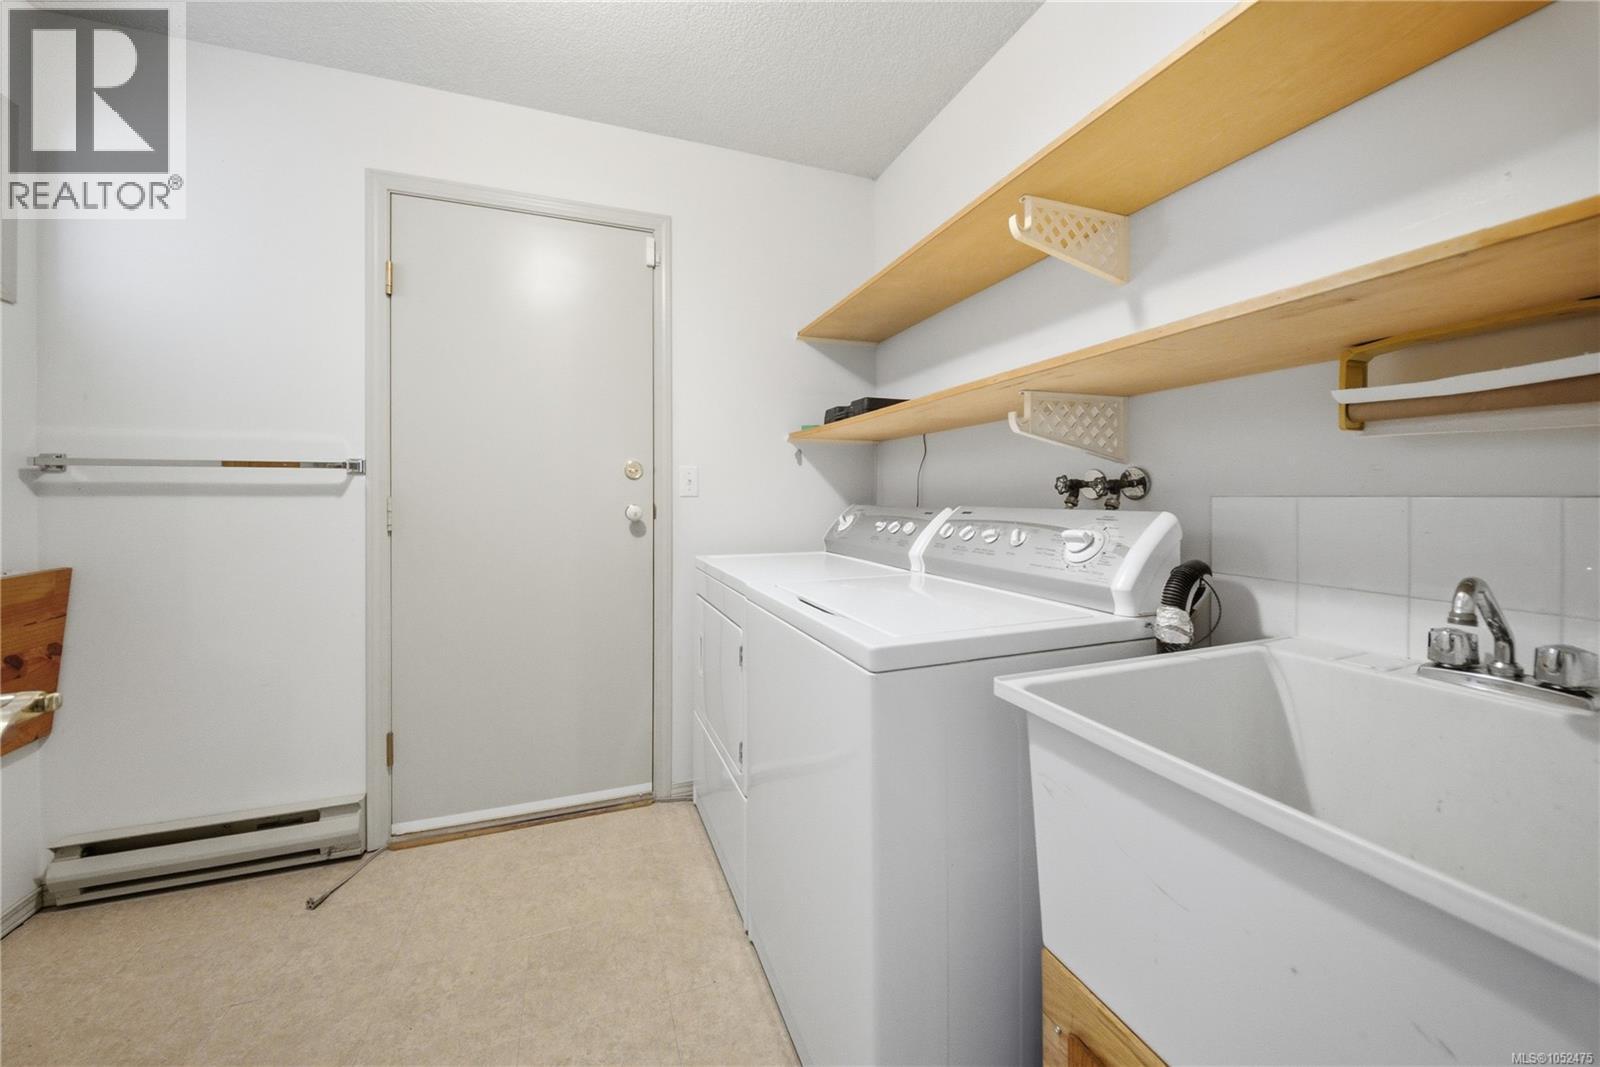
| Main Level | Laundry Room | 8'5 x 7'2 | ||
| Main Level | Primary Bedroom | 13'2 x 13'2 | ||
| Main Level | Ensuite | 3-Piece | ||
| Main Level | Entrance | 10'2 x 7'0 | ||
| Main Level | Living Room | 16 ft | 14 ft | 16 ft x 14 ft |
| Main Level | Living Room | 16'6 x 13'0 | ||
| Main Level | Family Room | 15'10 x 13'1 | ||
| Main Level | Dining Room | 11'1 x 9'11 | ||
| Main Level | Dining Nook | 7'0 x 5'3 | ||
| Main Level | Kitchen | 12'1 x 12'0 |
https://www.realtor.ca/real-estate/30436030/5185-coach-house-dr-nanaimo-north-nanaimo
Contact Us
Contact us for more information

Sean Mclintock
Personal Real Estate Corporation
www.macrealtygroup.ca/
www.facebook.com/SeanMcLintockAssociates
www.linkedin.com/in/seanmclintock
#1 - 5140 Metral Drive
Nanaimo, British Columbia V9T 2K8
(250) 751-1223
(800) 916-9229
(250) 751-1300
www.remaxprofessionalsbc.com/

The trademarks REALTOR®, REALTORS®, and the REALTOR® logo are controlled by The Canadian Real Estate Association (CREA) and identify real estate professionals who are members of CREA. The trademarks MLS®, Multiple Listing Service® and the associated logos are owned by The Canadian Real Estate Association (CREA) and identify the quality of services provided by real estate professionals who are members of CREA. The trademark DDF® is owned by The Canadian Real Estate Association (CREA) and identifies CREA's Data Distribution Facility (DDF®)
November 01 2026 08:41:50
Vancouver Island Real Estate Board
RE/MAX Professionals (Na)