Presented by Robert J. Iio Personal Real Estate Corporation — Team 110 RE/MAX Real Estate (Kamloops).
5175 Baker-Kersley Road Quesnel, British Columbia V2J 6L6
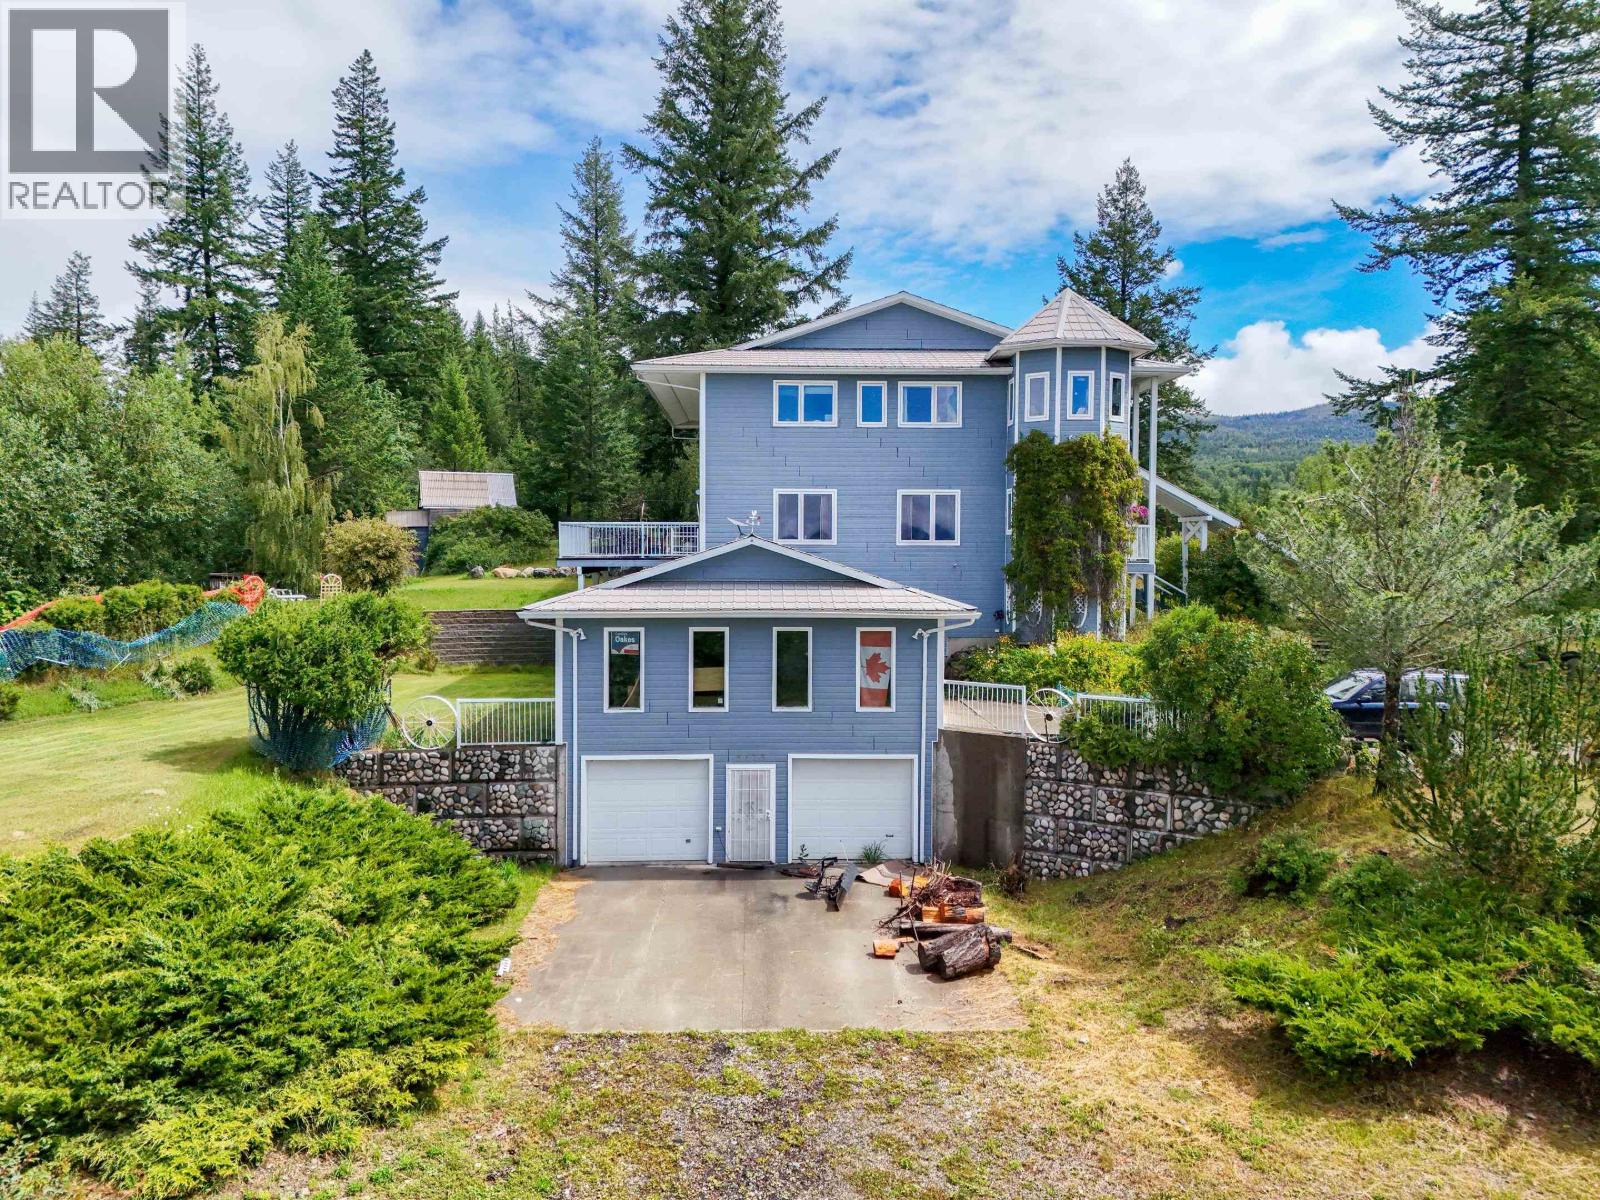

$799,900
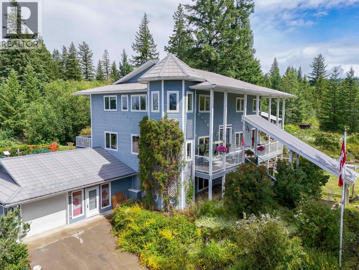
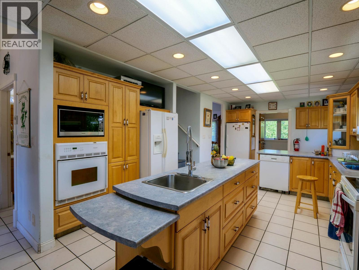
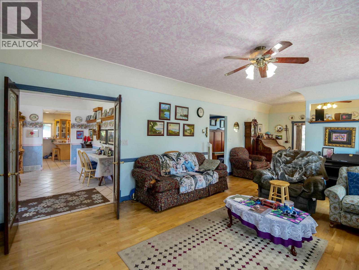
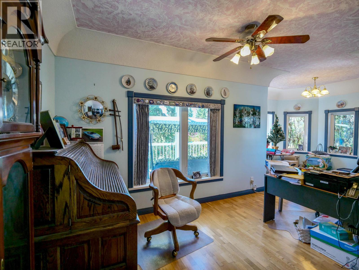
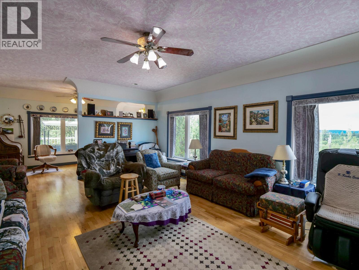
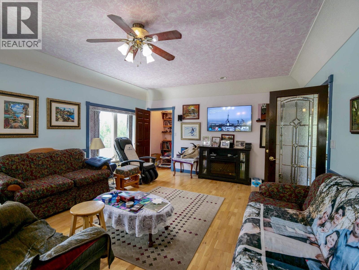
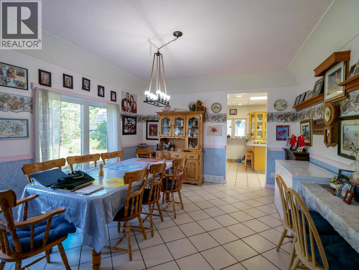
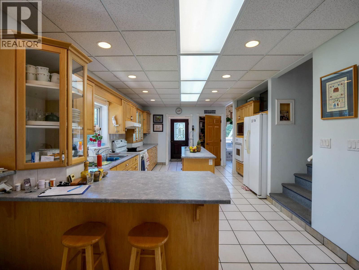
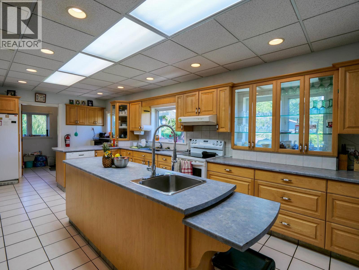
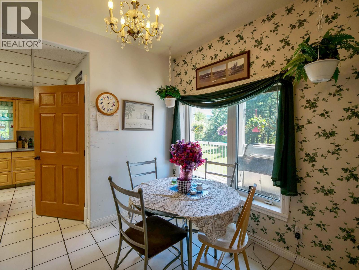
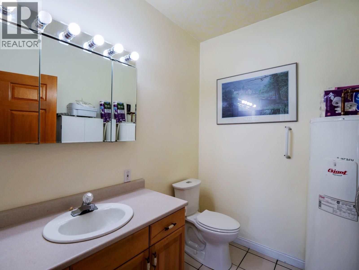
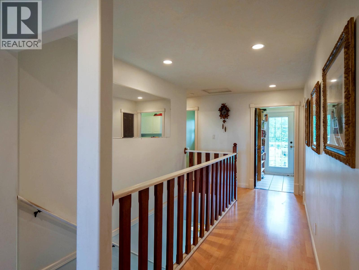
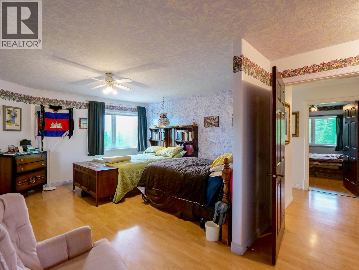
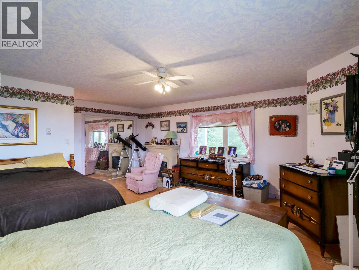
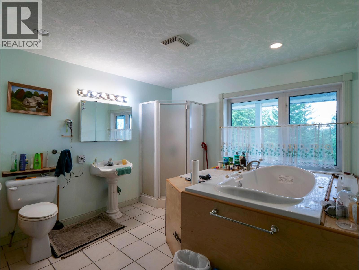
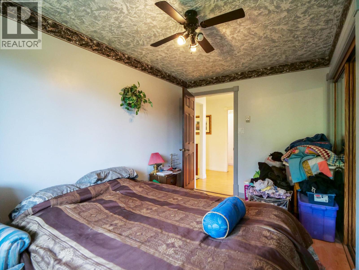
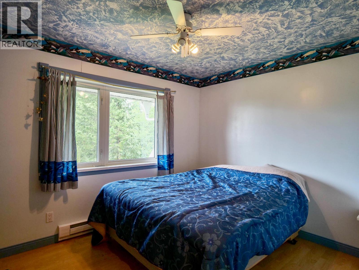
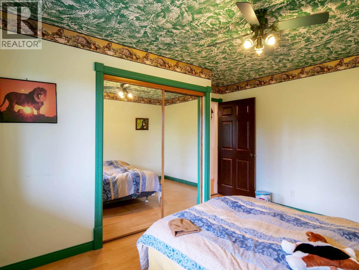
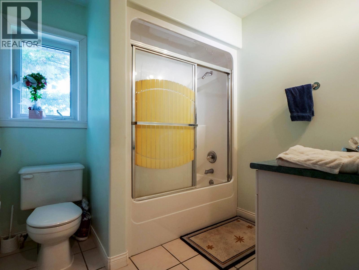
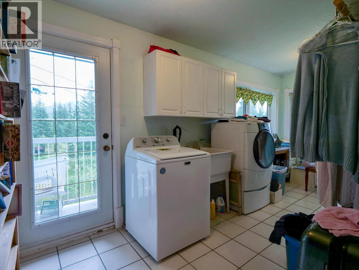
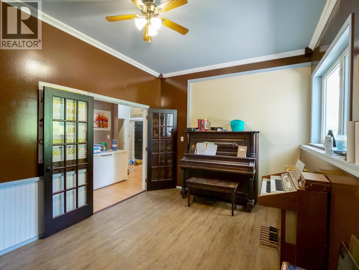
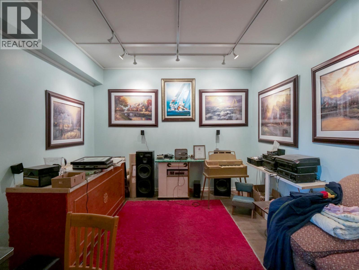
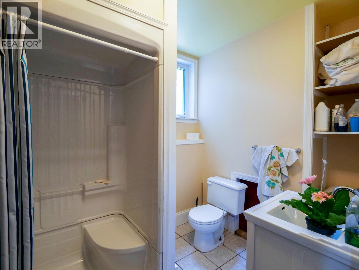
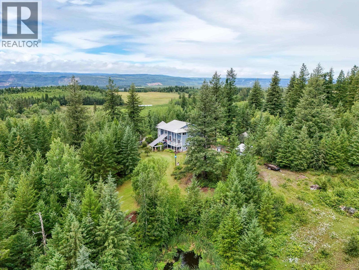
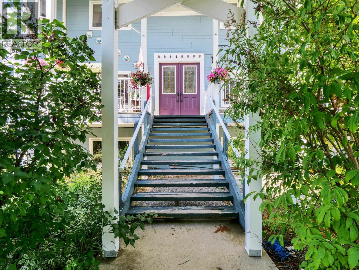
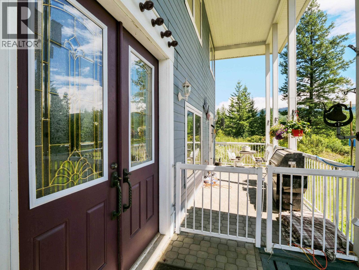
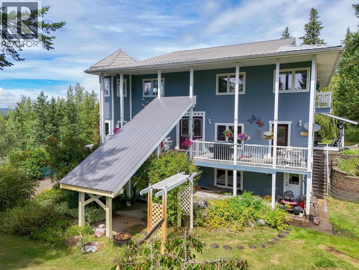
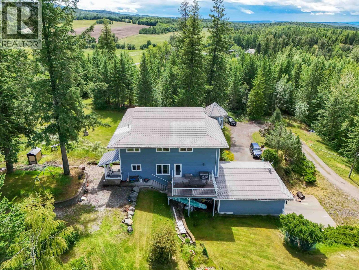
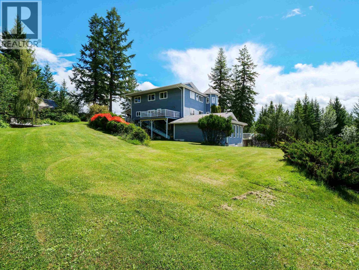
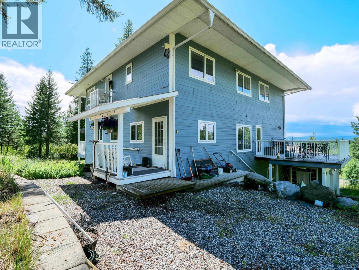
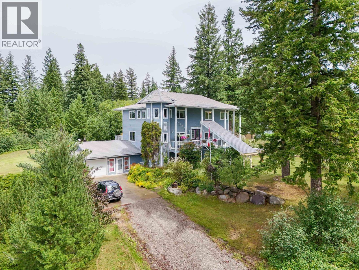
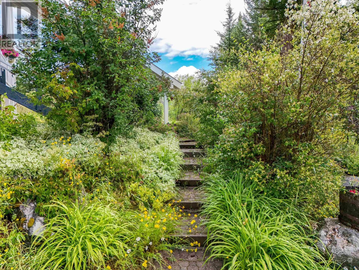
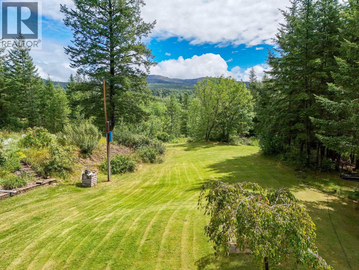
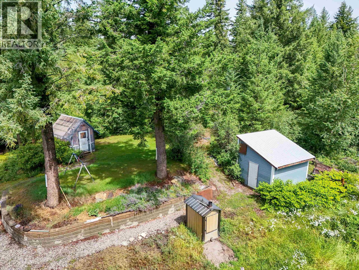
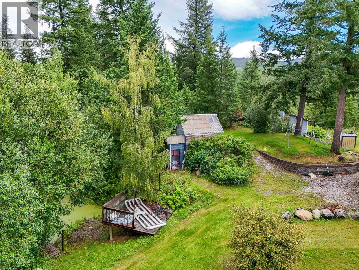
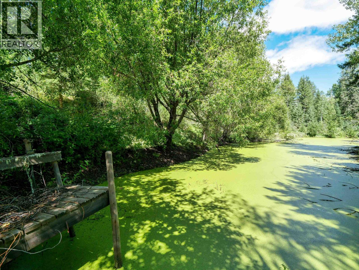
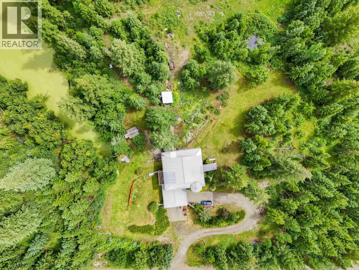
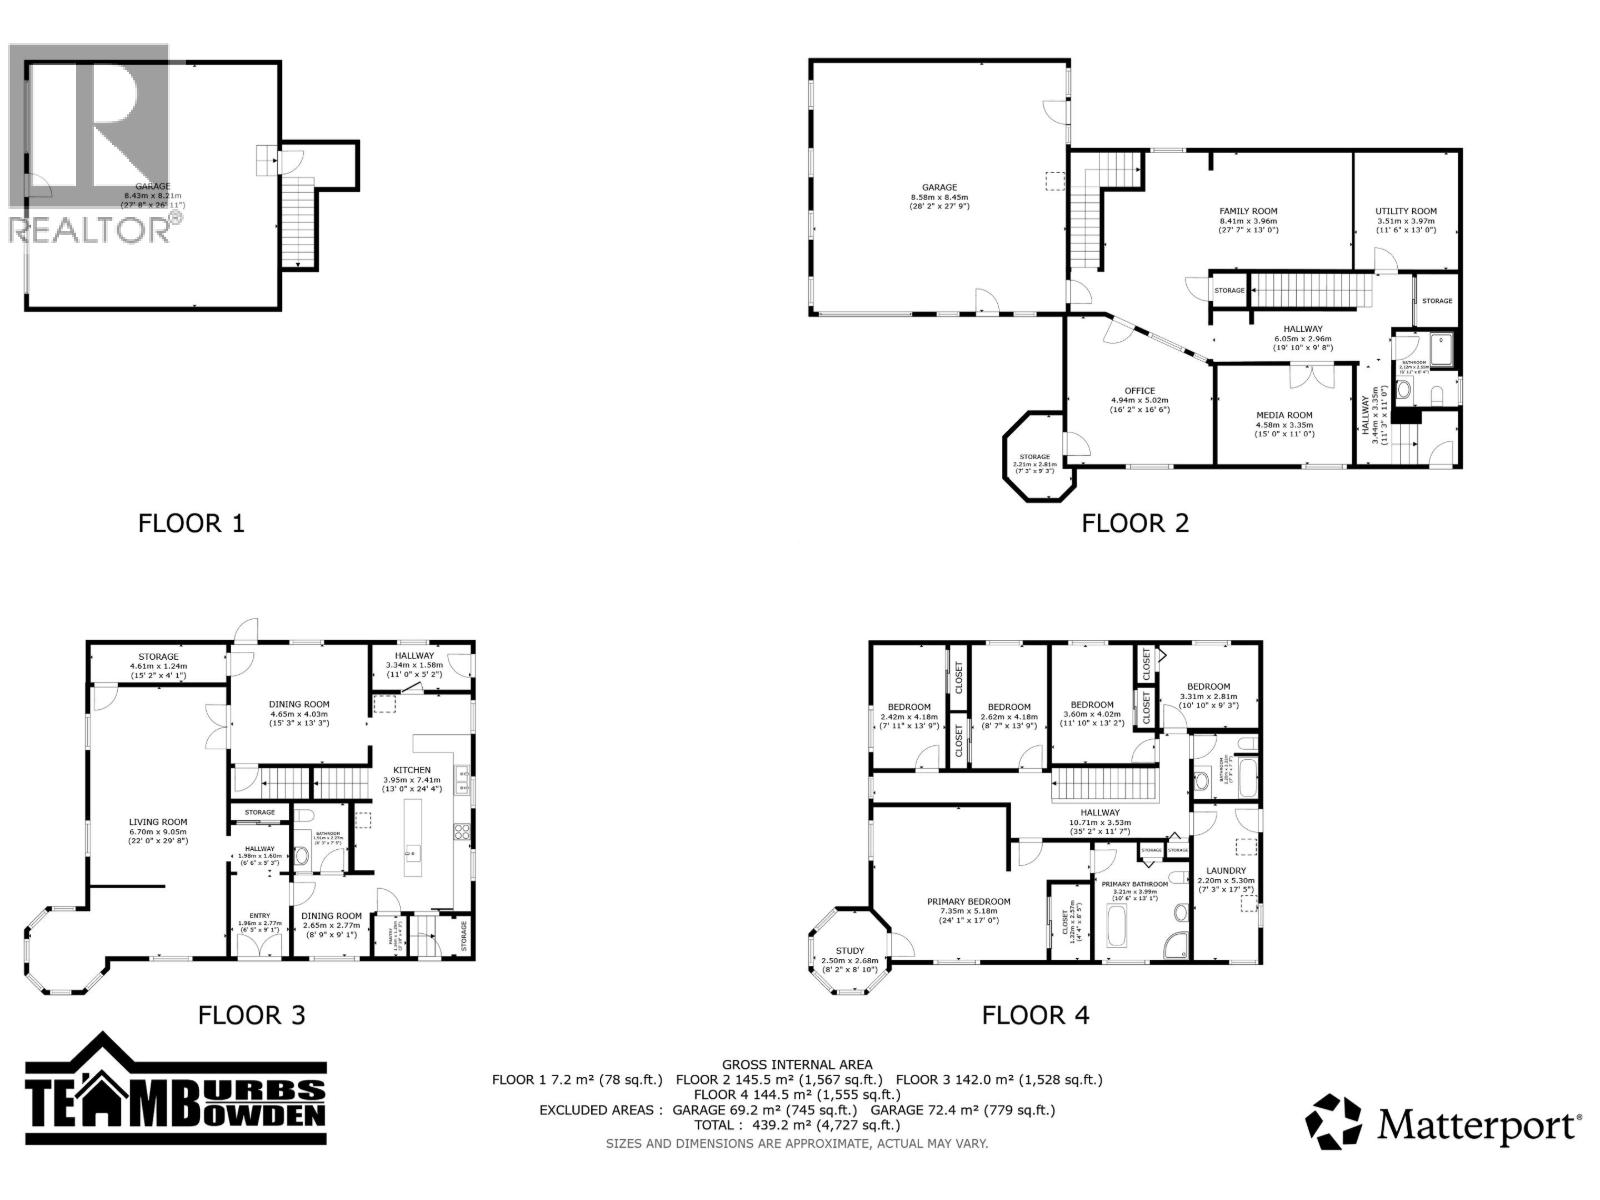
Luxury country living meets unmatched space at this stunning custom-built estate on nearly 12 private acres! With approx 4,700 sqft of beautifully designed living space, this impressive 2-storey home with a full finished basement offers 7 bedrooms and 3.5 bathrooms, making it perfect for large or multi-generational families. The massive primary retreat features its own study and spacious ensuite, while the upper floor laundry adds everyday convenience. You'll love the oversized kitchen with a large island, walk-in pantry, breakfast nook and generous dining area designed for entertaining. Outside, enjoy breathtaking views, a private pond, lush mature landscaping, covered front and back decks, drilled well, 400 amp service, wood boiler heating with electric furnace backup, outdoor basement entry and an incredibly rare 4-car garage with double-over-double configuration. There's even an elevator shaft already built in for future accessibility. Properties of this caliber rarely come available! (id:61048)
Property Details
| MLS® Number | R3146915 |
| Property Type | Single Family |
Building
| Bathroom Total | 4 |
| Bedrooms Total | 7 |
| Appliances | Washer, Dryer, Refrigerator, Stove, Dishwasher |
| Basement Development | Finished |
| Basement Type | Full (finished) |
| Constructed Date | 1999 |
| Construction Style Attachment | Detached |
| Exterior Finish | Wood |
| Foundation Type | Concrete Perimeter |
| Heating Fuel | Electric, Wood |
| Heating Type | Forced Air, Hot Water |
| Roof Material | Metal |
| Roof Style | Conventional |
| Stories Total | 3 |
| Size Interior | 4,650 Sqft |
| Total Finished Area | 4650 Sqft |
| Type | House |
| Utility Water | Drilled Well |
Parking
| Underground | |
| Garage | 2 |
| R V |
Land
| Acreage | Yes |
| Size Irregular | 11.77 |
| Size Total | 11.77 Ac |
| Size Total Text | 11.77 Ac |
Rooms
| Level | Type | Length | Width | Dimensions |
|---|---|---|---|---|
| Above | Primary Bedroom | 24 ft ,1 in | 17 ft | 24 ft ,1 in x 17 ft |
| Above | Study | 8 ft ,2 in | 8 ft ,1 in | 8 ft ,2 in x 8 ft ,1 in |
| Above | Bedroom 4 | 7 ft ,1 in | 13 ft ,9 in | 7 ft ,1 in x 13 ft ,9 in |
| Above | Bedroom 5 | 8 ft ,7 in | 13 ft ,9 in | 8 ft ,7 in x 13 ft ,9 in |
| Above | Bedroom 6 | 11 ft ,1 in | 13 ft ,2 in | 11 ft ,1 in x 13 ft ,2 in |
| Above | Additional Bedroom | 10 ft ,1 in | 9 ft ,3 in | 10 ft ,1 in x 9 ft ,3 in |
| Above | Laundry Room | 7 ft ,3 in | 17 ft ,5 in | 7 ft ,3 in x 17 ft ,5 in |
| Basement | Bedroom 2 | 15 ft | 11 ft | 15 ft x 11 ft |
| Basement | Bedroom 3 | 16 ft ,2 in | 16 ft ,6 in | 16 ft ,2 in x 16 ft ,6 in |
| Basement | Family Room | 27 ft ,7 in | 13 ft | 27 ft ,7 in x 13 ft |
| Basement | Utility Room | 11 ft ,6 in | 13 ft | 11 ft ,6 in x 13 ft |
| Basement | Foyer | 11 ft ,3 in | 11 ft | 11 ft ,3 in x 11 ft |
| Basement | Storage | 7 ft ,3 in | 9 ft ,3 in | 7 ft ,3 in x 9 ft ,3 in |
| Main Level | Living Room | 22 ft | 29 ft ,8 in | 22 ft x 29 ft ,8 in |
| Main Level | Storage | 15 ft ,2 in | 4 ft ,1 in | 15 ft ,2 in x 4 ft ,1 in |
| Main Level | Dining Room | 15 ft ,3 in | 13 ft ,3 in | 15 ft ,3 in x 13 ft ,3 in |
| Main Level | Kitchen | 13 ft | 24 ft ,4 in | 13 ft x 24 ft ,4 in |
| Main Level | Eating Area | 8 ft ,9 in | 9 ft ,1 in | 8 ft ,9 in x 9 ft ,1 in |
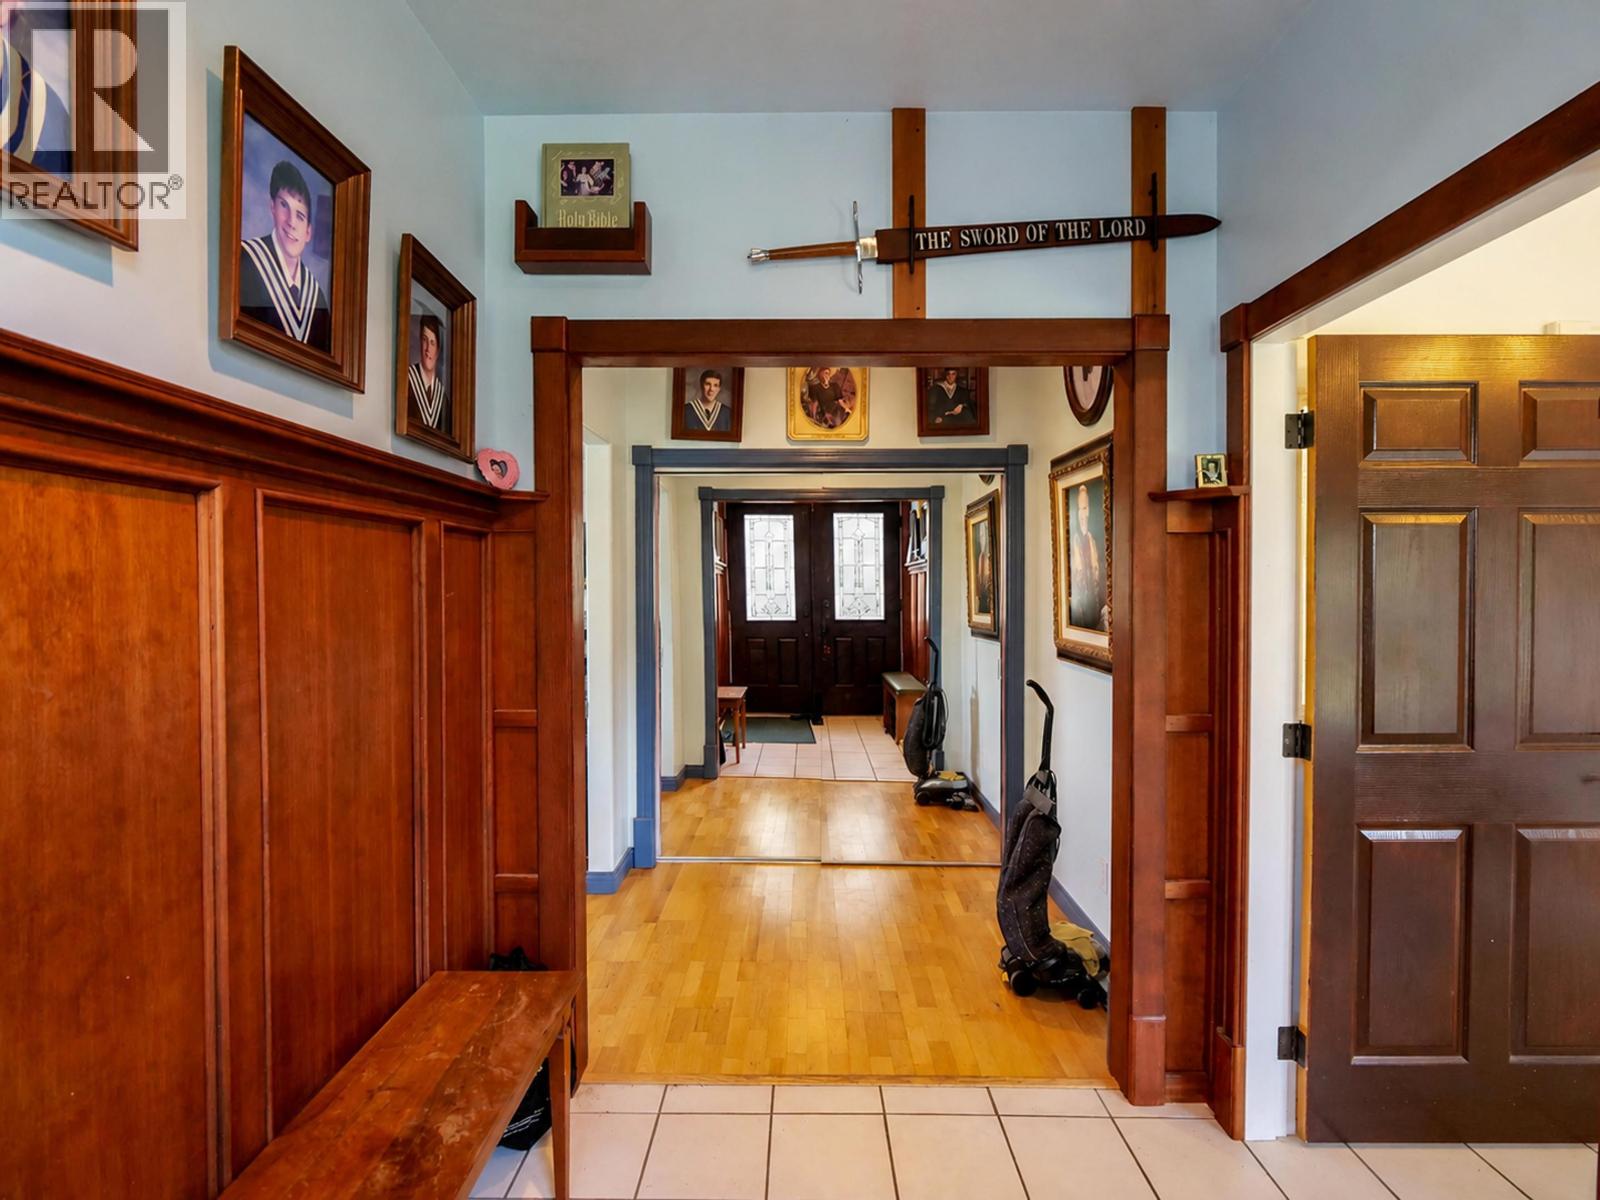
| Main Level | Foyer | 6 ft ,5 in | 9 ft ,1 in | 6 ft ,5 in x 9 ft ,1 in |
| Main Level | Mud Room | 11 ft | 5 ft ,2 in | 11 ft x 5 ft ,2 in |
https://www.realtor.ca/real-estate/30039838/5175-baker-kersley-road-quesnel
Contact Us
Contact us for more information

Curtis Burbs Burbee
PREC - Team Burbs Bowden
www.youtube.com/embed/CCTtopAxmcs
www.curtisburbee.com/
www.facebook.com/curtisburbee
456 Reid Street
Quesnel, British Columbia V2J 2M6
(250) 564-4488

Stacey Bowden
PREC - Team Burbs Bowden
agents.royallepage.ca/staceybowden
www.instagram.com/sbowdenrealestate/
456 Reid Street
Quesnel, British Columbia V2J 2M6
(250) 564-4488

The trademarks REALTOR®, REALTORS®, and the REALTOR® logo are controlled by The Canadian Real Estate Association (CREA) and identify real estate professionals who are members of CREA. The trademarks MLS®, Multiple Listing Service® and the associated logos are owned by The Canadian Real Estate Association (CREA) and identify the quality of services provided by real estate professionals who are members of CREA. The trademark DDF® is owned by The Canadian Real Estate Association (CREA) and identifies CREA's Data Distribution Facility (DDF®)
July 17 2026 05:24:41
BC Northern Real Estate Board
Royal LePage Aspire Realty (Qsnl)