Presented by Robert J. Iio Personal Real Estate Corporation — Team 110 RE/MAX Real Estate (Kamloops).
5143 Carol Pl Nanaimo, British Columbia V9T 5Z3

$839,900
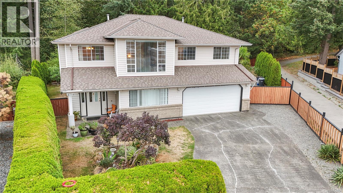
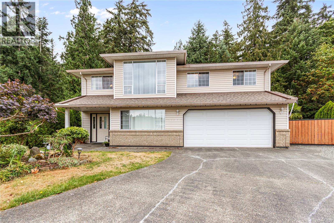
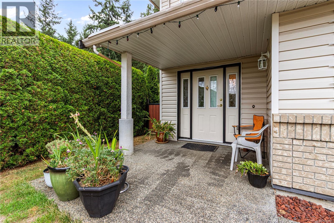
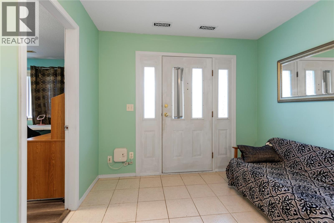
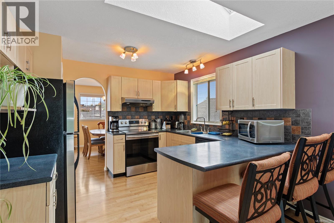
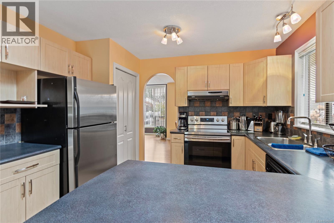
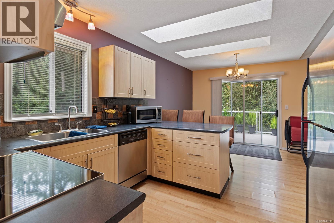
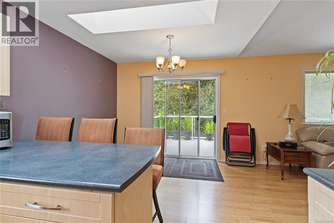
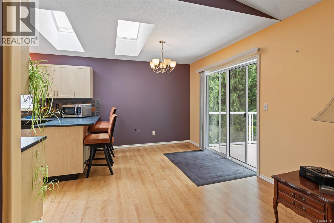
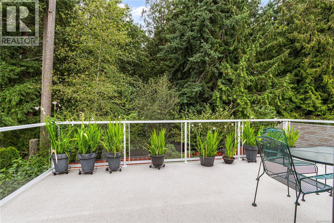
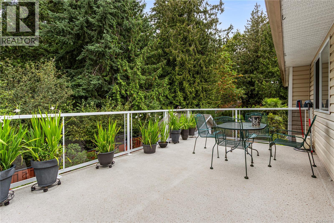
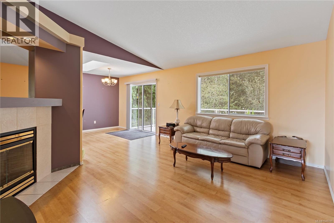
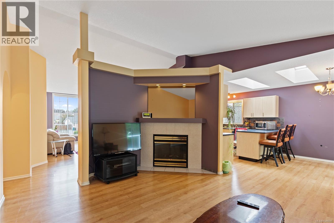
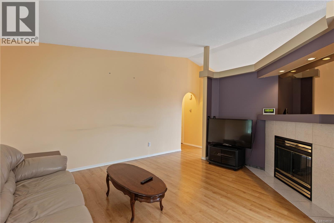
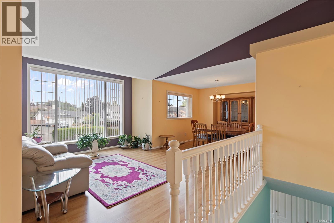
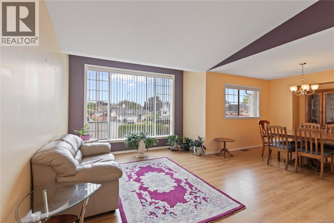
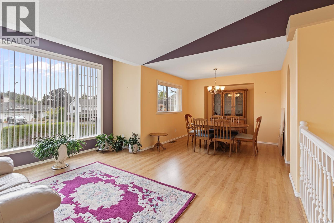
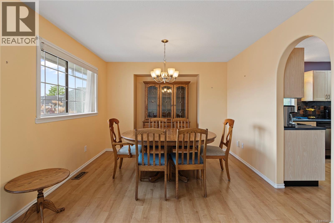
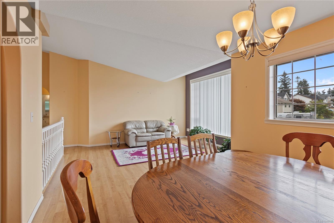
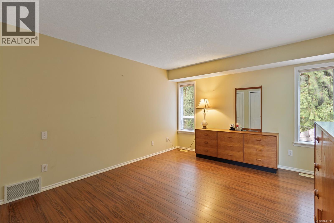
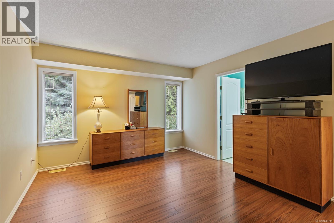
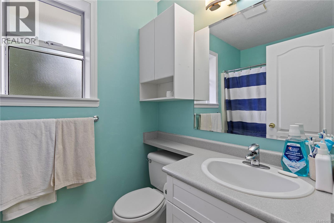
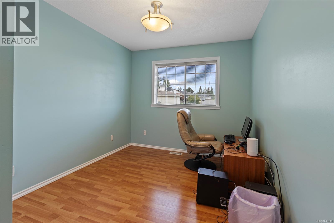
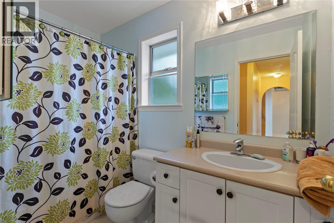
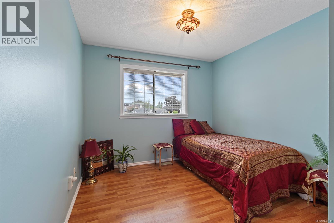
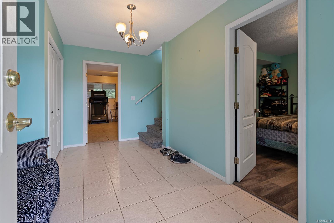
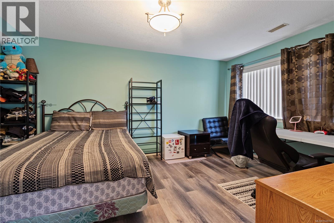
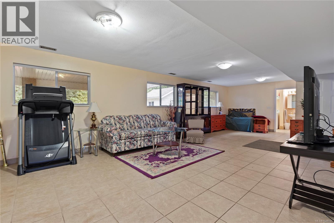
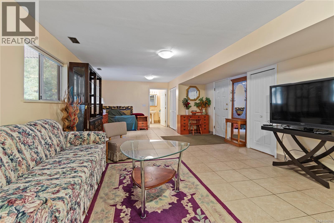
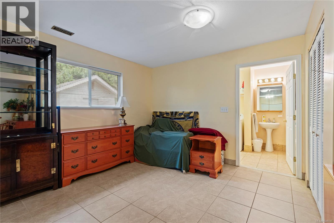
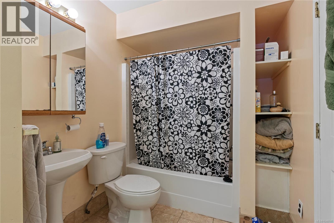
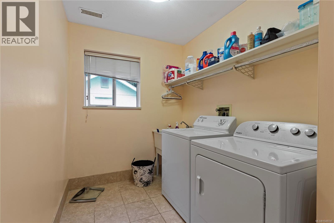
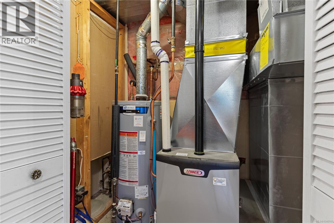
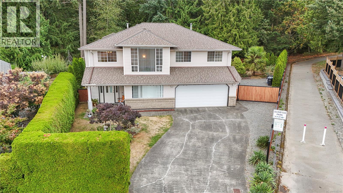
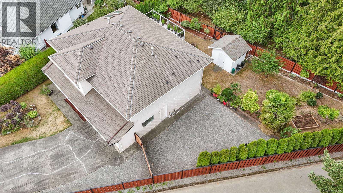
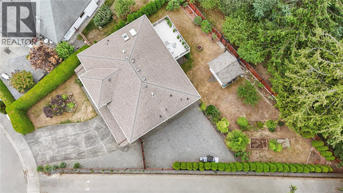
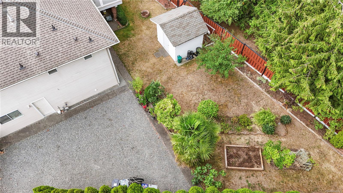
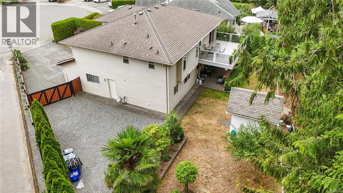
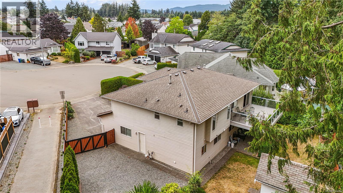
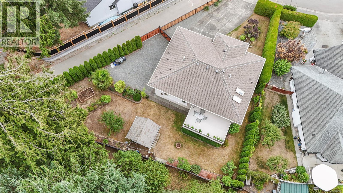
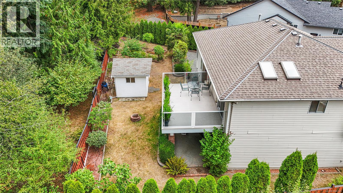
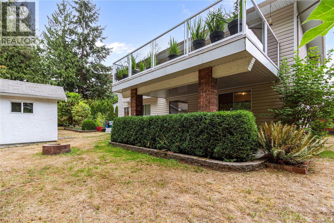
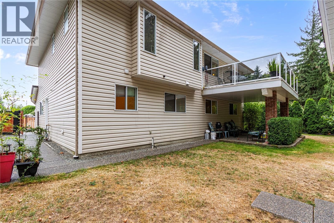
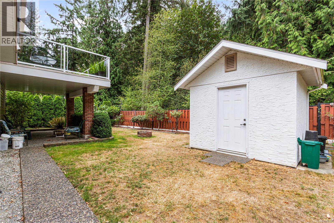
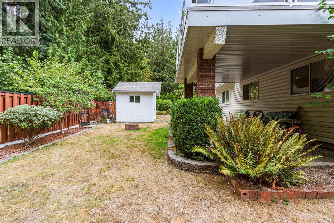
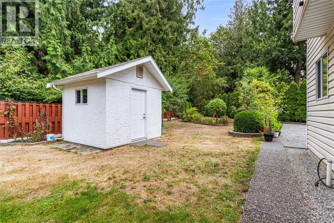
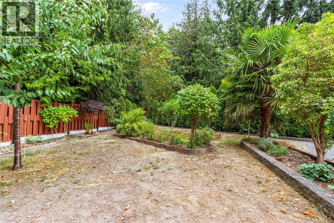
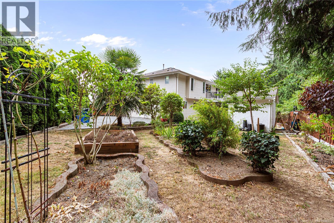
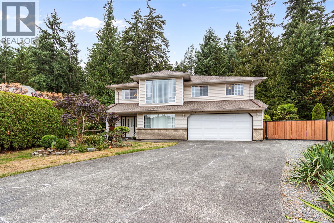
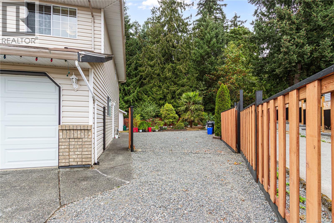
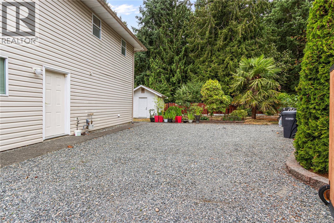
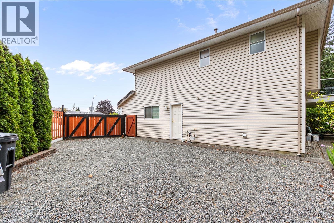
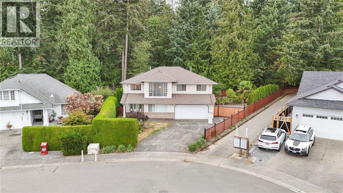
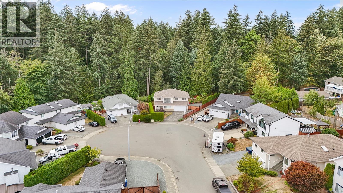
Welcome to this spacious 4-bedroom, 3-bathroom family home tucked away on a quiet cul-de-sac in the desirable, family-friendly neighbourhood of Pleasant Valley. Backing onto a peaceful treed parkland, the backyard offers a private and serene setting with easy access to Dunster Park, Brannen Lake, trails, schools and everyday amenities. The main level features a bright, functional floor plan with plenty of space for the whole family. The kitchen offers stainless steel appliances, a pantry, skylights and a casual eating area with access to the rear-facing deck — a great spot for morning coffee or summer BBQs. The kitchen opens to the family room, complete with a gas fireplace. A formal living room with a large window flows into the dining room, offering plenty of space for family dinners and entertaining. The primary bedroom features dual his & her closets and a 4-piece ensuite, while two additional well-sized bedrooms and a 4-piece main bathroom complete the upper level. Downstairs, the large family room provides valuable flexible space for a growing family — whether you need a playroom, media room or additional gathering space. The 4th bedroom, 4-piece bathroom and laundry are also located on this level. The property offers RV/boat parking, while the backyard provides plenty of space for kids to play, along with garden beds and a shed for additional storage. Backing onto a treed area, it’s a private and peaceful setting with plenty of room to enjoy the outdoors. With its peaceful setting, generous floor plan and flexible lower level, this is a home designed to grow with your family. Come see all this Pleasant Valley home has to offer! (id:61048)
Property Details
| MLS® Number | 1048745 |
| Property Type | Single Family |
| Neigbourhood | Pleasant Valley |
| Features | Central Location, Cul-de-sac, Curb & Gutter, Level Lot, Private Setting, Wooded Area, Other |
| Parking Space Total | 4 |
Building
| Bathroom Total | 3 |
| Bedrooms Total | 4 |
| Constructed Date | 1993 |
| Cooling Type | None |
| Fireplace Present | Yes |
| Fireplace Total | 1 |
| Heating Fuel | Natural Gas |
| Heating Type | Forced Air |
| Size Interior | 2,326 Sqft |
| Type | House |
Land
| Acreage | No |
| Size Irregular | 8030 |
| Size Total | 8030 Sqft |
| Size Total Text | 8030 Sqft |
| Zoning Description | R5 |
| Zoning Type | Residential |
Rooms
| Level | Type | Length | Width | Dimensions |
|---|---|---|---|---|
| Lower Level | Laundry Room | 8 ft | 7 ft | 8 ft x 7 ft |
| Lower Level | Bathroom | 4-Piece | ||
| Lower Level | Bedroom | 17 ft | 12 ft | 17 ft x 12 ft |
| Lower Level | Family Room | 31 ft | 15 ft | 31 ft x 15 ft |
| Main Level | Eating Area | 10 ft | 9 ft | 10 ft x 9 ft |
| Main Level | Bathroom | 4-Piece | ||
| Main Level | Bedroom | 12 ft | 9 ft | 12 ft x 9 ft |
| Main Level | Bedroom | 12 ft | 10 ft | 12 ft x 10 ft |
| Main Level | Ensuite | 4-Piece | ||
| Main Level | Primary Bedroom | 15 ft | 12 ft | 15 ft x 12 ft |
| Main Level | Family Room | 15 ft | 14 ft | 15 ft x 14 ft |
| Main Level | Living Room | 11 ft | 10 ft | 11 ft x 10 ft |
| Main Level | Dining Room | 11 ft | 10 ft | 11 ft x 10 ft |
| Main Level | Kitchen | 10 ft | 9 ft | 10 ft x 9 ft |
https://www.realtor.ca/real-estate/30254269/5143-carol-pl-nanaimo-pleasant-valley
Contact Us
Contact us for more information

Mark Koch
Personal Real Estate Corporation
www.markkoch.ca/
www.facebook.com/Kochmark
#1 - 5140 Metral Drive
Nanaimo, British Columbia V9T 2K8
(250) 751-1223
(800) 916-9229
(250) 751-1300
www.remaxprofessionalsbc.com/

Adam Wynans
Personal Real Estate Corporation
#1 - 5140 Metral Drive
Nanaimo, British Columbia V9T 2K8
(250) 751-1223
(800) 916-9229
(250) 751-1300
www.remaxprofessionalsbc.com/

The trademarks REALTOR®, REALTORS®, and the REALTOR® logo are controlled by The Canadian Real Estate Association (CREA) and identify real estate professionals who are members of CREA. The trademarks MLS®, Multiple Listing Service® and the associated logos are owned by The Canadian Real Estate Association (CREA) and identify the quality of services provided by real estate professionals who are members of CREA. The trademark DDF® is owned by The Canadian Real Estate Association (CREA) and identifies CREA's Data Distribution Facility (DDF®)
September 09 2026 07:42:34
Vancouver Island Real Estate Board
RE/MAX Professionals (Na)