Presented by Robert J. Iio Personal Real Estate Corporation — Team 110 RE/MAX Real Estate (Kamloops).
514 Pointe Place Kamloops, British Columbia V2H 0C1

$1,250,000
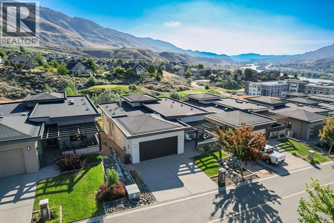
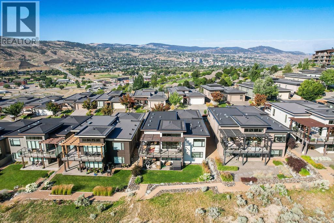
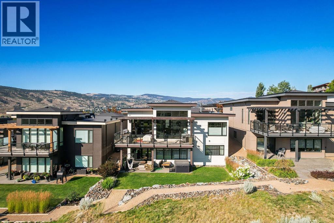
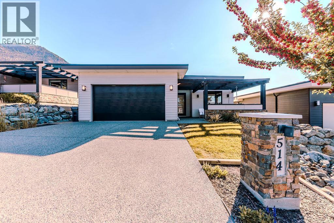
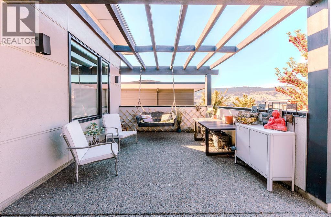
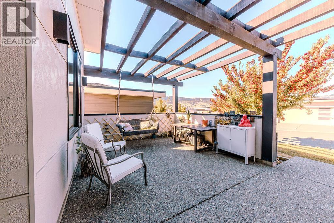
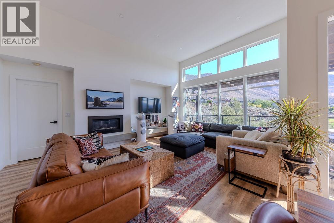
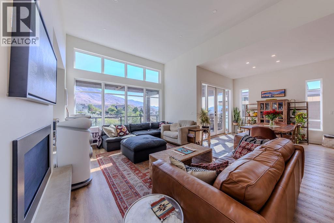
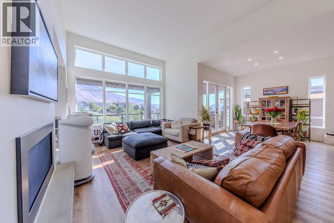
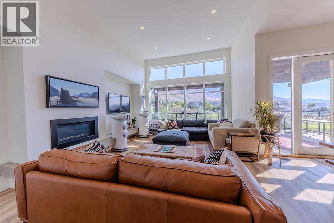
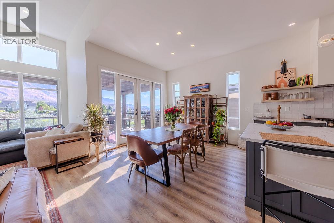
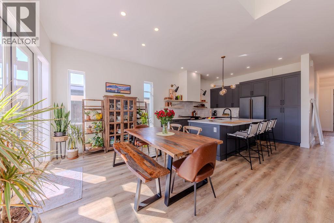
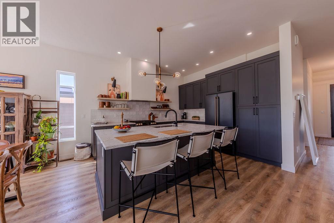
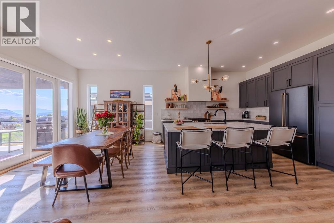
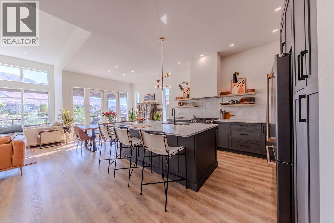
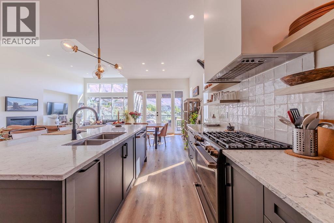
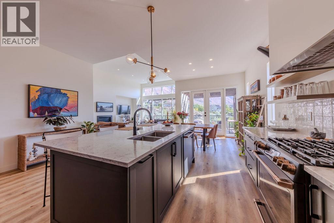
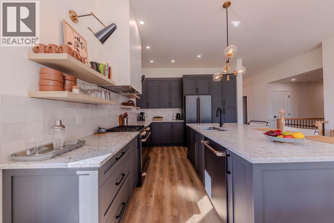
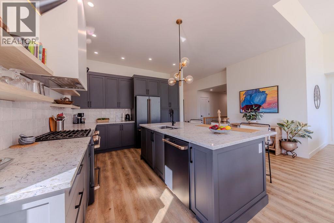
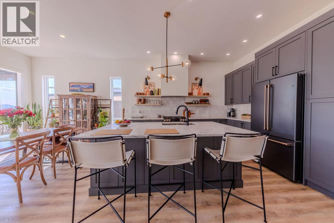
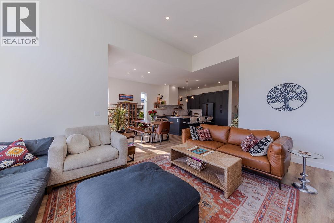
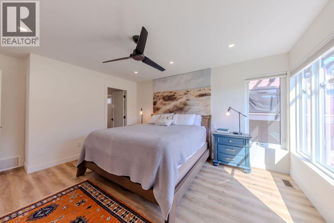
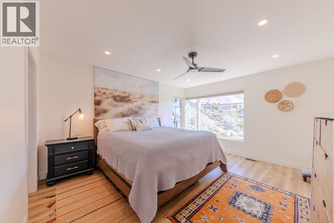
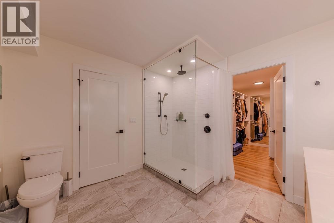
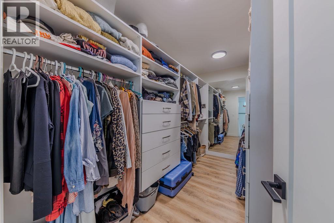
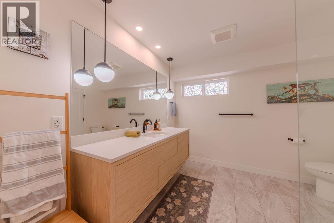
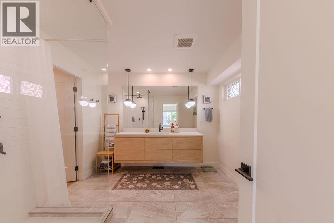
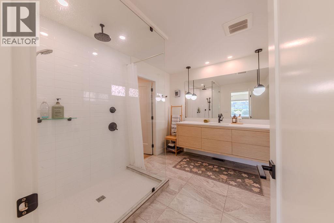
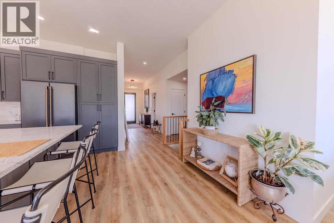
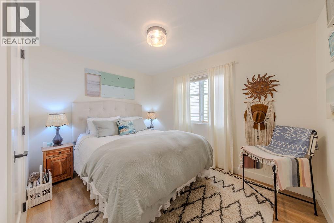
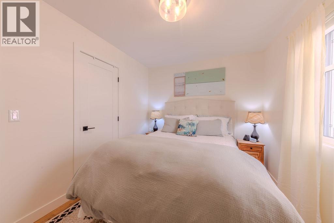
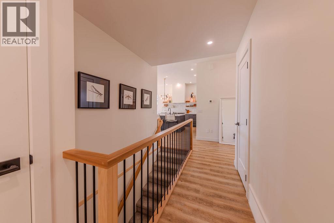
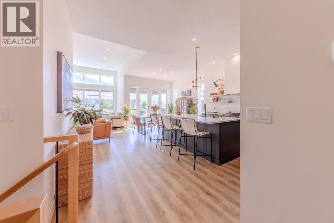
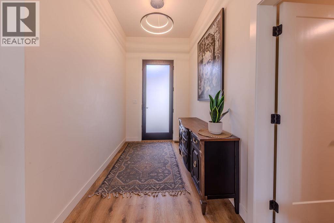
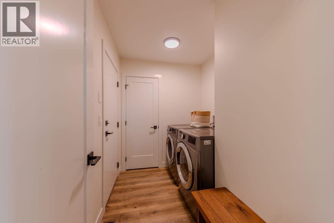
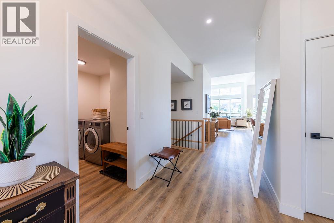
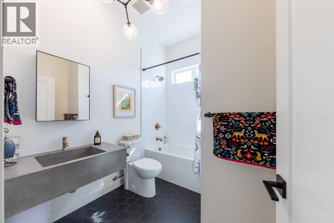
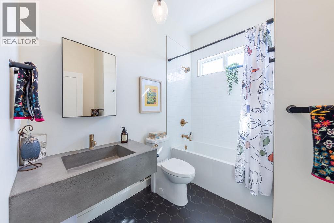
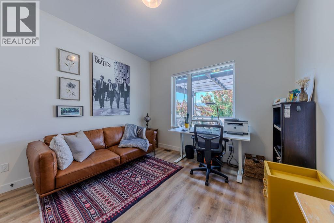
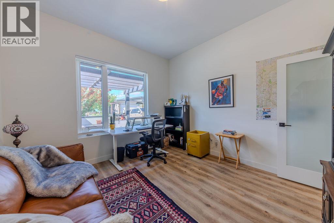
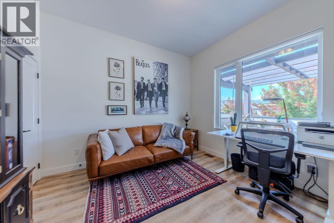
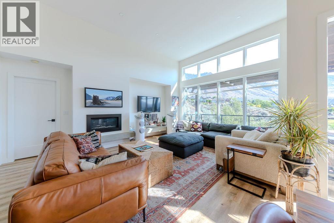
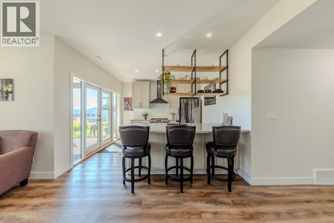
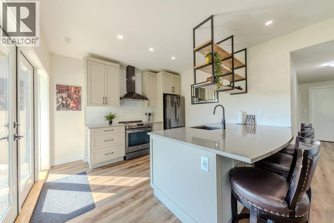
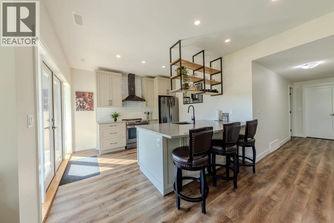
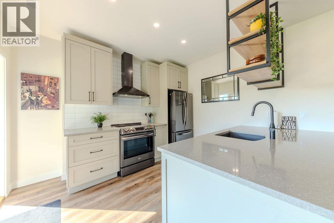
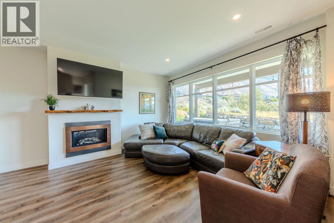
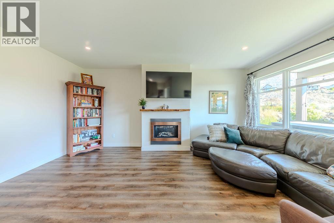
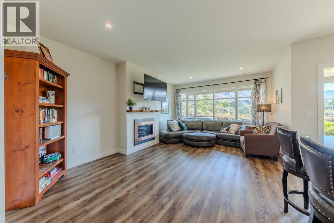
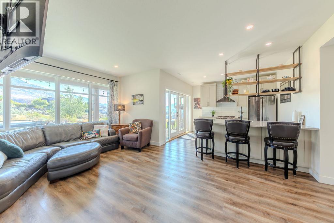
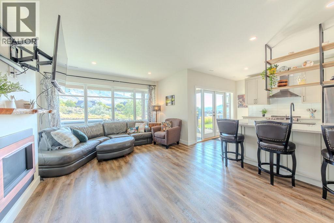
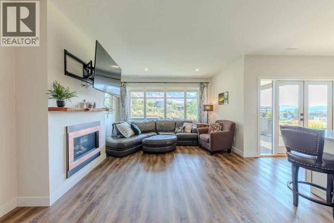
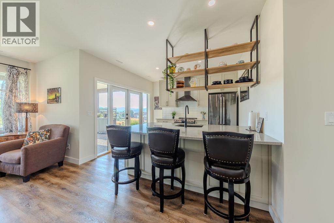
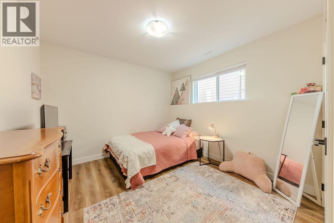
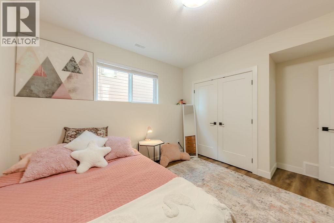
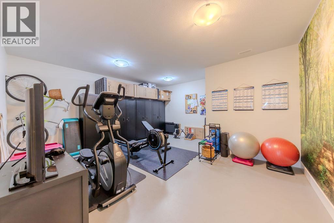
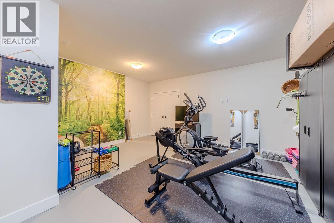
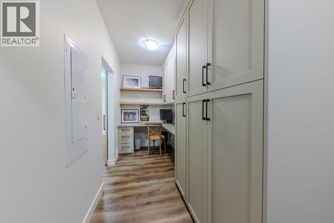
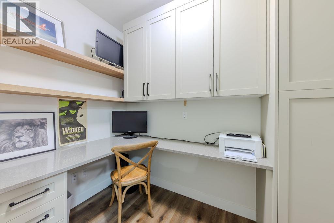
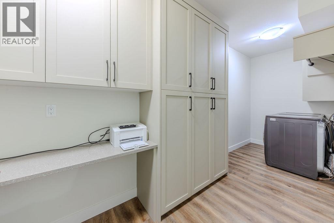
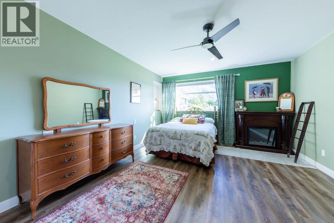
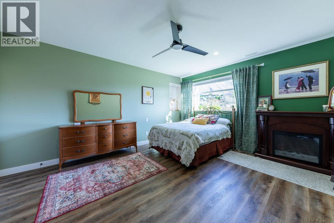
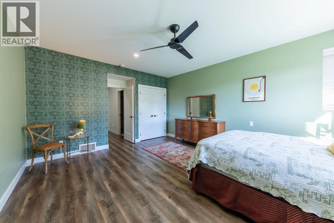
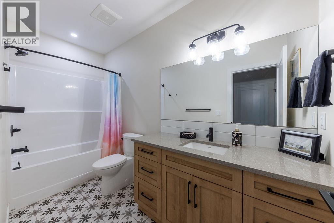
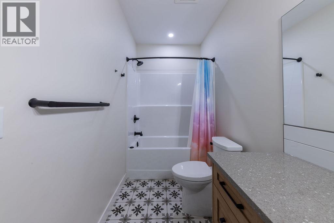
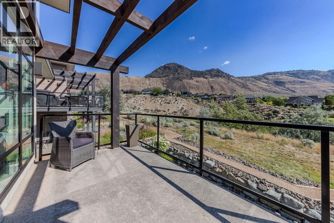
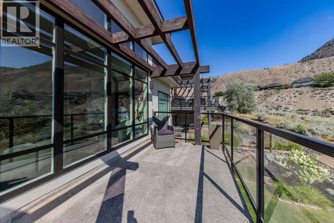
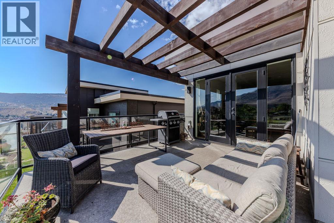
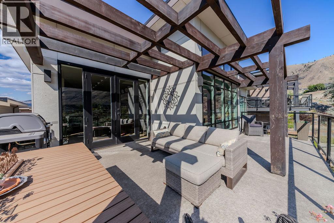
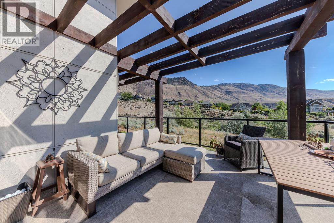
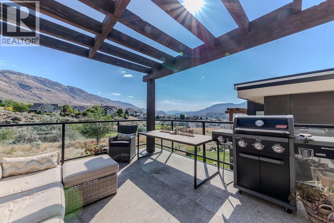
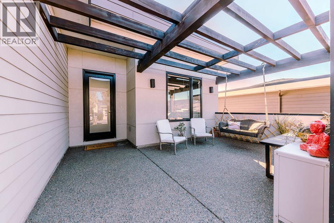
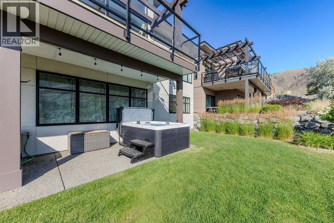
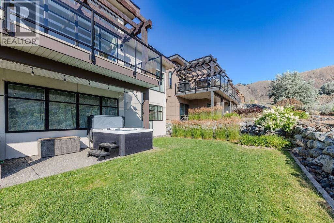
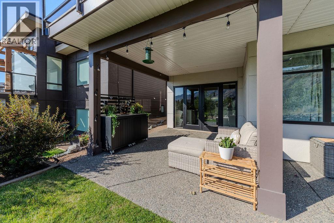
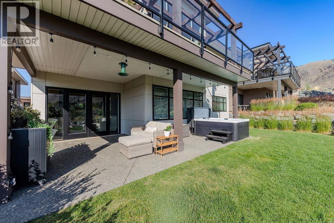
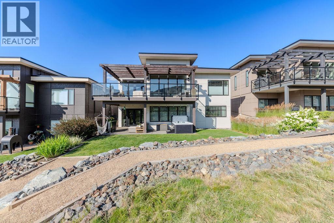
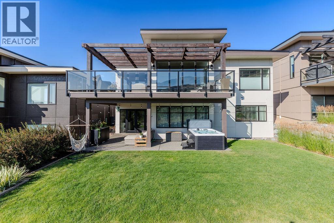
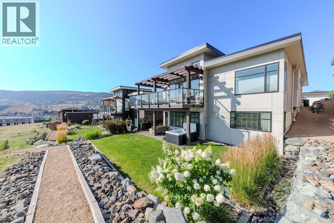
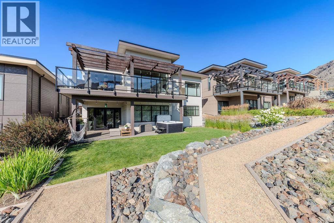
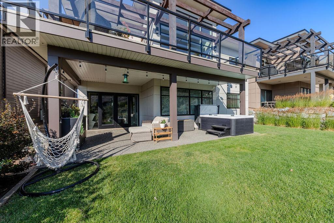
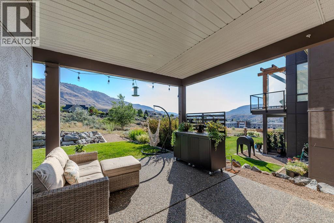
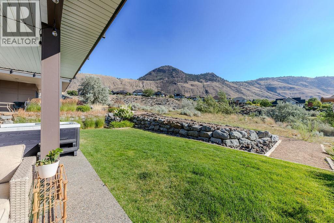
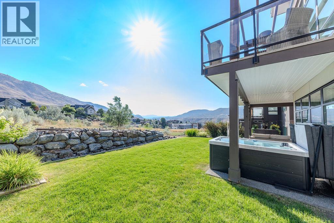
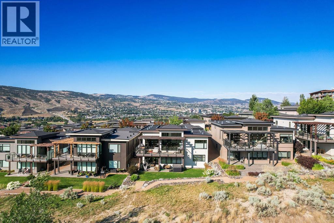
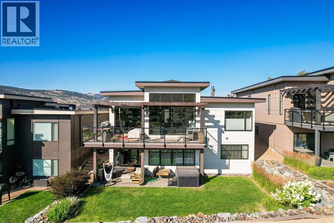
Rare multi-gen opportunity in Sun Rivers! This beautifully designed rancher walkout boasts stunning South Thompson valley, golf course & hoodoo views. Soaring floor-to-ceiling windows welcome you into an open-concept great room w/ concrete feature ledge & electric fireplace. Chef’s kitchen features premium cabinetry, quartz counters, slate appliances, gas range & oversized island. Main floor primary suite offers blackout blinds, spa ensuite w/ dual shower heads & large walk-in closet w/ built-ins. 2nd bdrm + flex office/bdrm w/ striking 4pc bath, main floor laundry, mudroom, central vac & double garage complete this level. Enjoy morning coffee or BBQs on the main deck overlooking the Sun Rivers pristine landscape. Downstairs offers a fully PERMITTED in-law suite — Beautiful kitchen, laundry, large daylight bedroom & 4pc bath, finished to the same high standard as above. Perfect for parents, grandparents or adult children. Bonus suspended-slab space under garage offers a gym/rec room + additional bedroom & storage. Outside: exposed aggregate courtyard w/ pergola, patio, & Sun Rivers’ signature manicured landscaping. Geothermal heat, 200 amp panel. A truly special multi-generational home in one of Kamloops’ premier communities! (id:61048)
Property Details
| MLS® Number | 10394985 |
| Property Type | Single Family |
| Neigbourhood | Sun Rivers |
| Amenities Near By | Golf Nearby |
| Parking Space Total | 2 |
Building
| Bathroom Total | 3 |
| Bedrooms Total | 5 |
| Architectural Style | Ranch |
| Basement Type | Full |
| Constructed Date | 2019 |
| Construction Style Attachment | Detached |
| Cooling Type | Central Air Conditioning |
| Exterior Finish | Other |
| Fireplace Fuel | Gas |
| Fireplace Present | Yes |
| Fireplace Total | 2 |
| Fireplace Type | Unknown |
| Flooring Type | Mixed Flooring |
| Heating Type | Forced Air |
| Roof Material | Asphalt Shingle |
| Roof Style | Unknown |
| Stories Total | 2 |
| Size Interior | 3,277 Sqft |
| Type | House |
| Utility Water | Community Water User's Utility |
Parking
| Attached Garage | 2 |
Land
| Acreage | No |
| Land Amenities | Golf Nearby |
| Landscape Features | Landscaped, Underground Sprinkler |
| Sewer | Municipal Sewage System |
| Size Total Text | Under 1 Acre |
Rooms
| Level | Type | Length | Width | Dimensions |
|---|---|---|---|---|
| Basement | Utility Room | 9'1'' x 6'0'' | ||
| Basement | Other | 9'9'' x 5'5'' | ||
| Basement | Recreation Room | 17'8'' x 17'3'' | ||
| Basement | Bedroom | 13'9'' x 18'8'' | ||
| Basement | Bedroom | 10'8'' x 13'9'' | ||
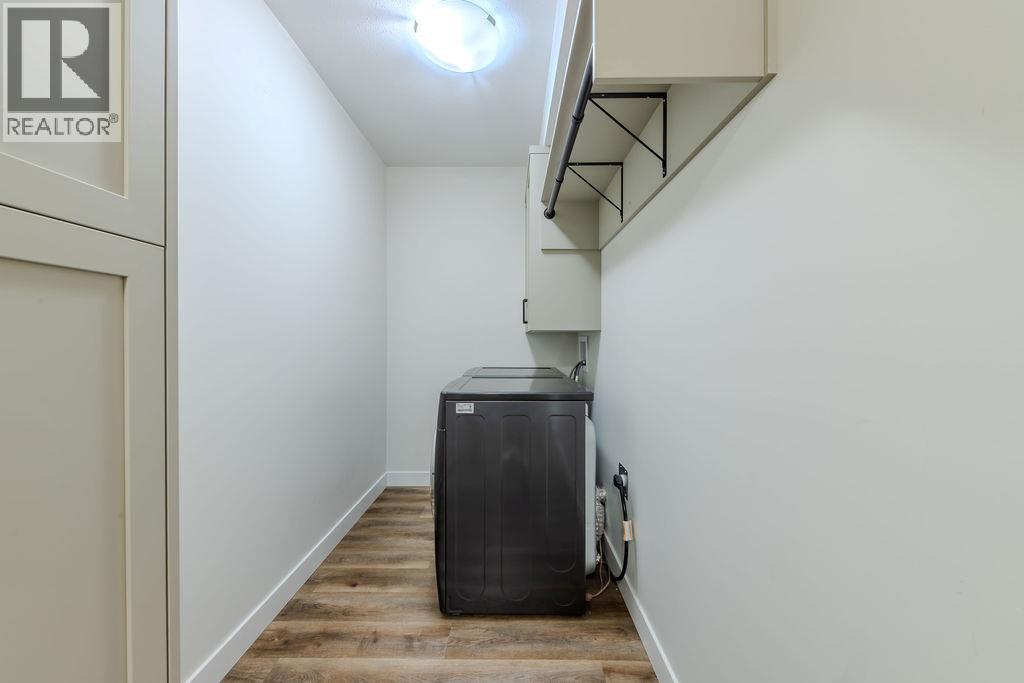
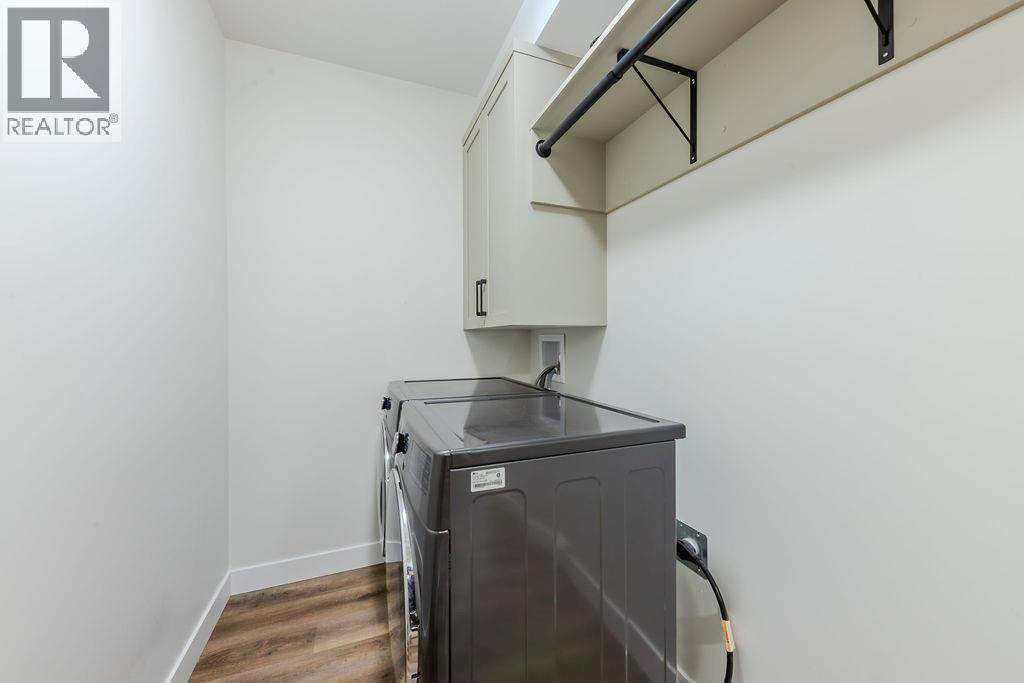
| Basement | Laundry Room | 9'11'' x 5'5'' | ||
| Basement | Living Room | 13'1'' x 18'7'' | ||
| Basement | Kitchen | 11'0'' x 11'5'' | ||
| Basement | 4pc Bathroom | Measurements not available | ||
| Main Level | Other | 11'7'' x 5'10'' | ||
| Main Level | Bedroom | 9'4'' x 11'8'' | ||
| Main Level | Foyer | 5'9'' x 15'2'' | ||
| Main Level | Bedroom | 12'0'' x 12'1'' | ||
| Main Level | Laundry Room | 5'2'' x 6'10'' | ||
| Main Level | Primary Bedroom | 13'0'' x 16'11'' | ||
| Main Level | Living Room | 14'5'' x 18'8'' | ||
| Main Level | Dining Room | 10'11'' x 10'11'' | ||
| Main Level | Kitchen | 12'6'' x 12'9'' | ||
| Main Level | 4pc Bathroom | Measurements not available | ||
| Main Level | 3pc Ensuite Bath | Measurements not available |
https://www.realtor.ca/real-estate/30062082/514-pointe-place-kamloops-sun-rivers
Contact Us
Contact us for more information

Torrey Hough
www.kamloopshomesforsale.com/
www.facebook.com/houghbrosrealestate/
www.instagram.com/thehoughbros
258 Seymour Street
Kamloops, British Columbia V2C 2E5
(250) 374-3331
(250) 828-9544
www.remaxkamloops.ca/

Tyrel Hough
258 Seymour Street
Kamloops, British Columbia V2C 2E5
(250) 374-3331
(250) 828-9544
www.remaxkamloops.ca/

The trademarks REALTOR®, REALTORS®, and the REALTOR® logo are controlled by The Canadian Real Estate Association (CREA) and identify real estate professionals who are members of CREA. The trademarks MLS®, Multiple Listing Service® and the associated logos are owned by The Canadian Real Estate Association (CREA) and identify the quality of services provided by real estate professionals who are members of CREA. The trademark DDF® is owned by The Canadian Real Estate Association (CREA) and identifies CREA's Data Distribution Facility (DDF®)
July 21 2026 07:58:54
Association of Interior REALTORS®
RE/MAX Kamloops