Presented by Robert J. Iio Personal Real Estate Corporation — Team 110 RE/MAX Real Estate (Kamloops).
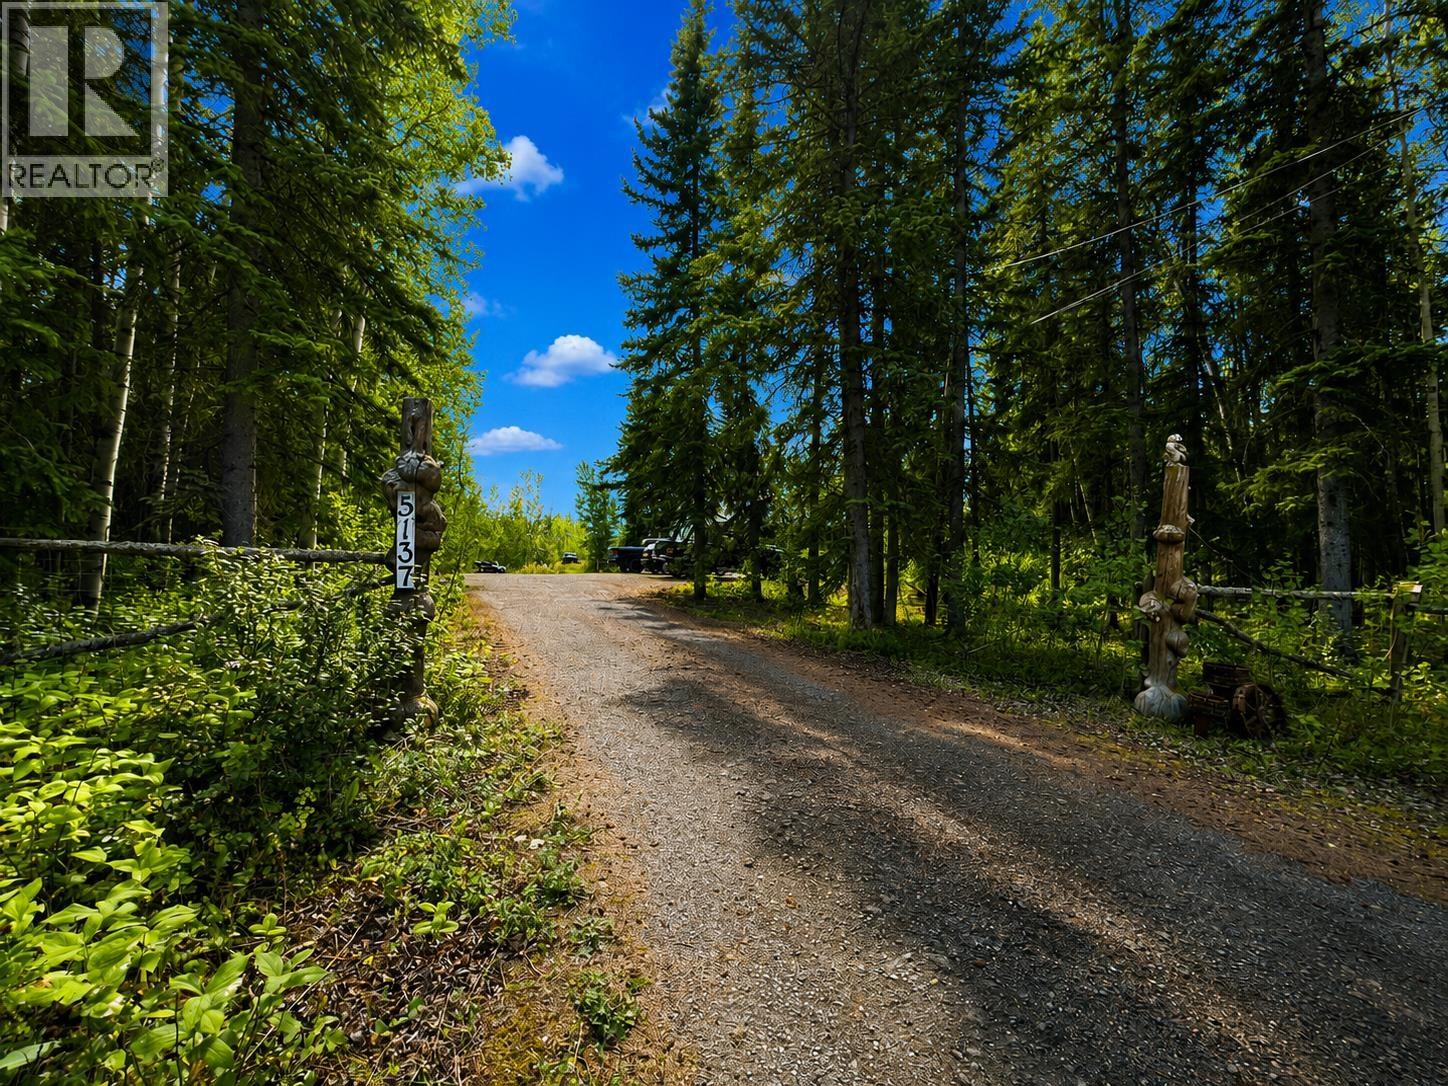
5137 Carmen Hill Road Vanderhoof, British Columbia V0J 3A1

$425,000
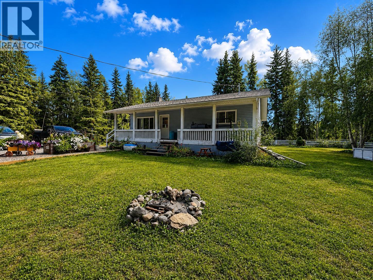
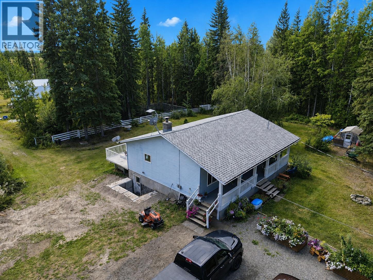
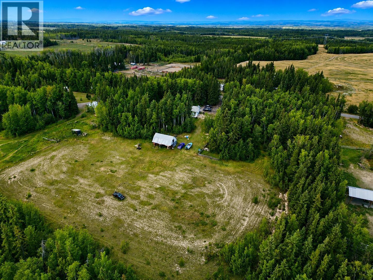
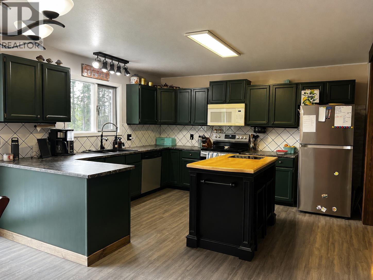
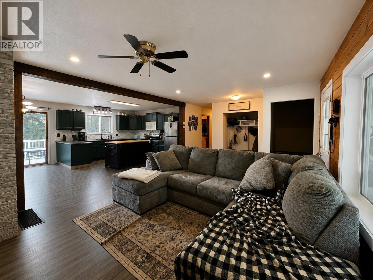
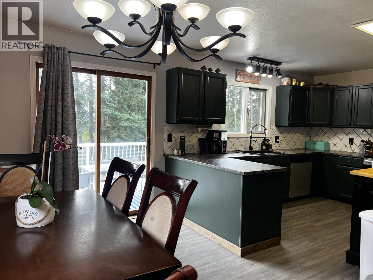
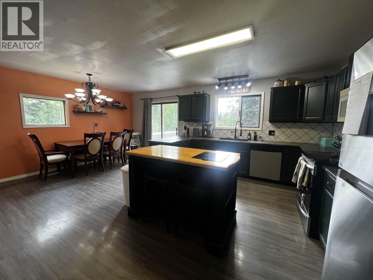
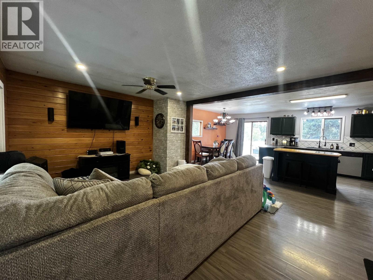
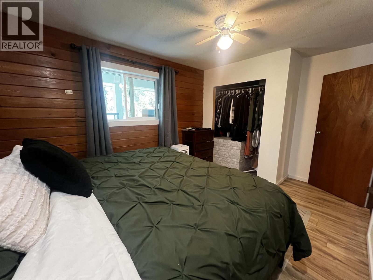
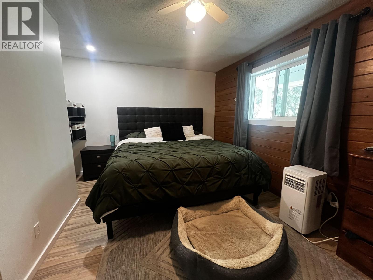
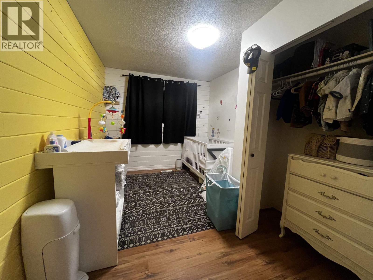
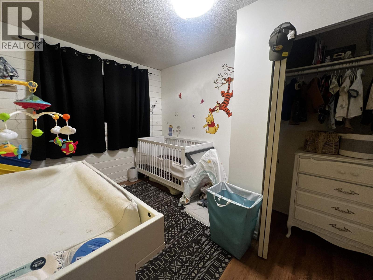
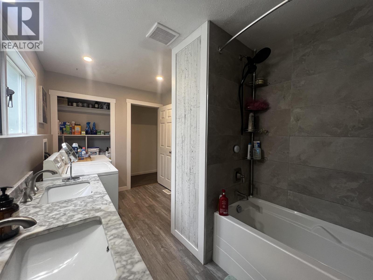
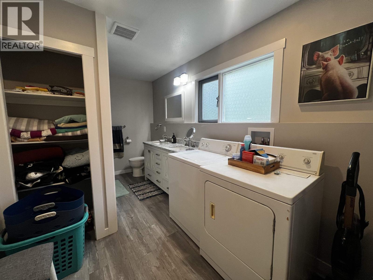
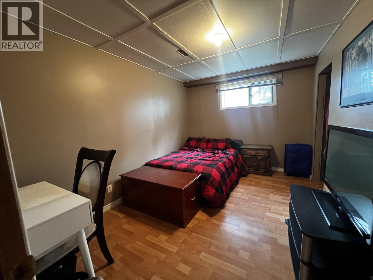
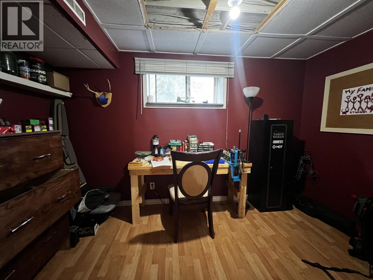
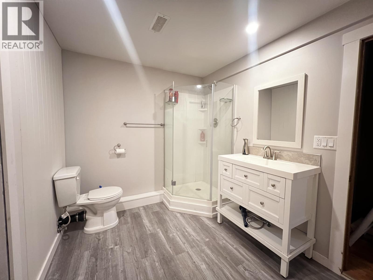
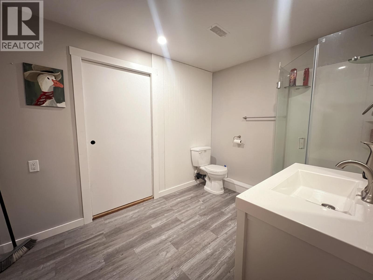
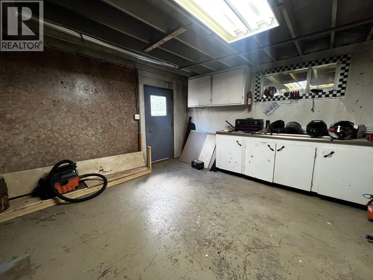
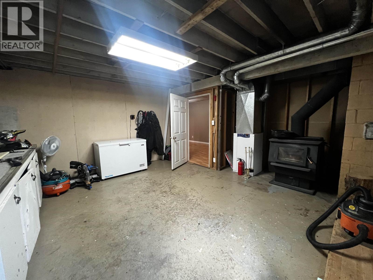
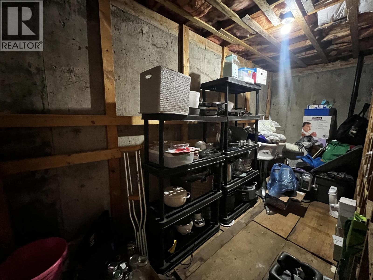
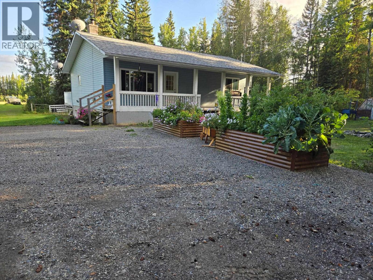
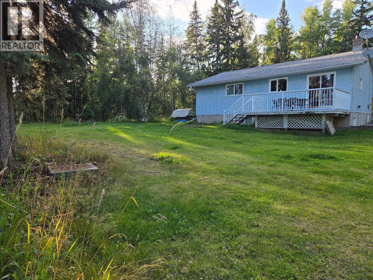
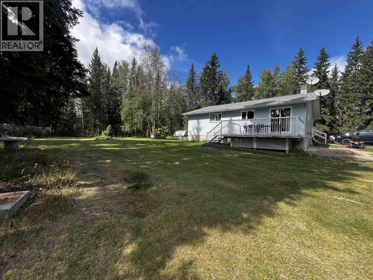
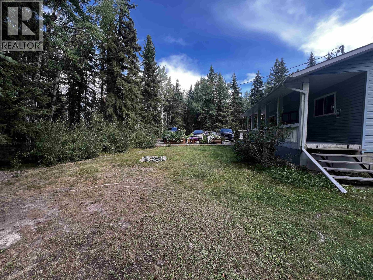
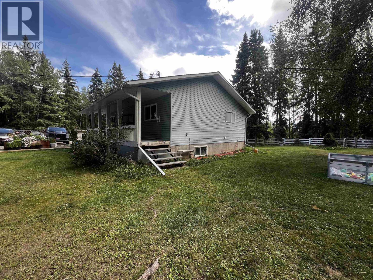
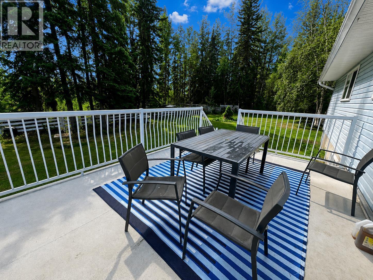
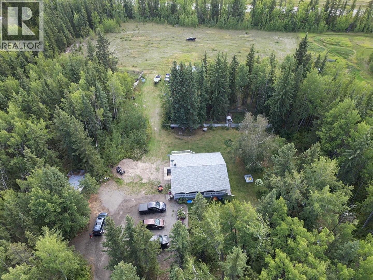
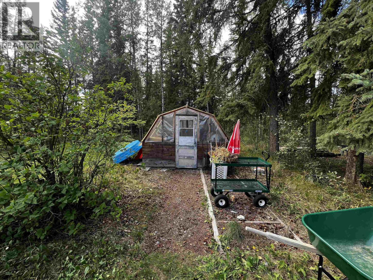
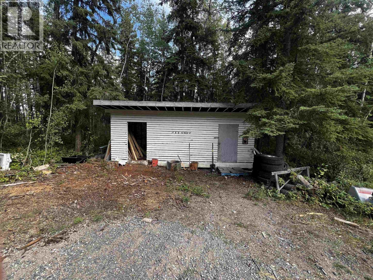
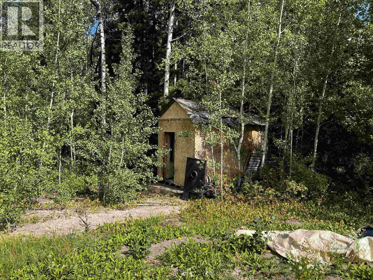
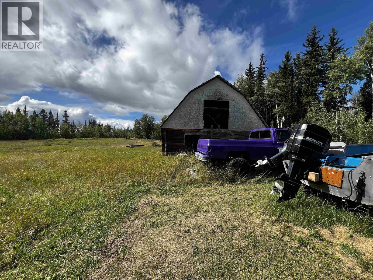
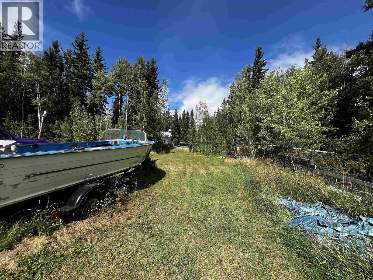
Discover the perfect blend of space, privacy, and country living on 5 acres just 10 minutes east of Vanderhoof. This inviting 4-bedroom, 2-bathroom home features a comfortable layout and numerous updates, including renovated kitchen and bathrooms, plus a new roof, well pump, furnace, and woodstove, all completed in 2018. The hot water tank was replaced in 2025, offering added peace of mind. A separate basement entry provides flexibility, while the convenient cold room inside the home offers excellent storage for your garden harvest. Outside, enjoy a fenced pasture with an older barn, greenhouse, and established garden beds. With room to garden, raise animals, and enjoy rural living, this property is ready for your next chapter. (id:61048)
Property Details
| MLS® Number | R3159889 |
| Property Type | Single Family |
| Structure | Workshop |
Building
| Bathroom Total | 2 |
| Bedrooms Total | 4 |
| Appliances | Washer/dryer Combo, Dishwasher, Refrigerator, Stove |
| Basement Development | Finished |
| Basement Type | Full (finished) |
| Constructed Date | 1981 |
| Construction Style Attachment | Detached |
| Exterior Finish | Vinyl Siding |
| Foundation Type | Concrete Perimeter |
| Heating Fuel | Electric, Wood |
| Heating Type | Forced Air |
| Roof Material | Asphalt Shingle |
| Roof Style | Conventional |
| Stories Total | 2 |
| Size Interior | 1,920 Sqft |
| Total Finished Area | 1920 Sqft |
| Type | House |
| Utility Water | Drilled Well |
Parking
| Open | |
| R V |
Land
| Acreage | Yes |
| Size Irregular | 4.95 |
| Size Total | 4.95 Ac |
| Size Total Text | 4.95 Ac |
Rooms
| Level | Type | Length | Width | Dimensions |
|---|---|---|---|---|
| Basement | Bedroom 3 | 9 ft ,2 in | 12 ft ,8 in | 9 ft ,2 in x 12 ft ,8 in |
| Basement | Bedroom 4 | 7 ft ,6 in | 12 ft ,3 in | 7 ft ,6 in x 12 ft ,3 in |
| Basement | Laundry Room | 7 ft ,3 in | 13 ft ,4 in | 7 ft ,3 in x 13 ft ,4 in |
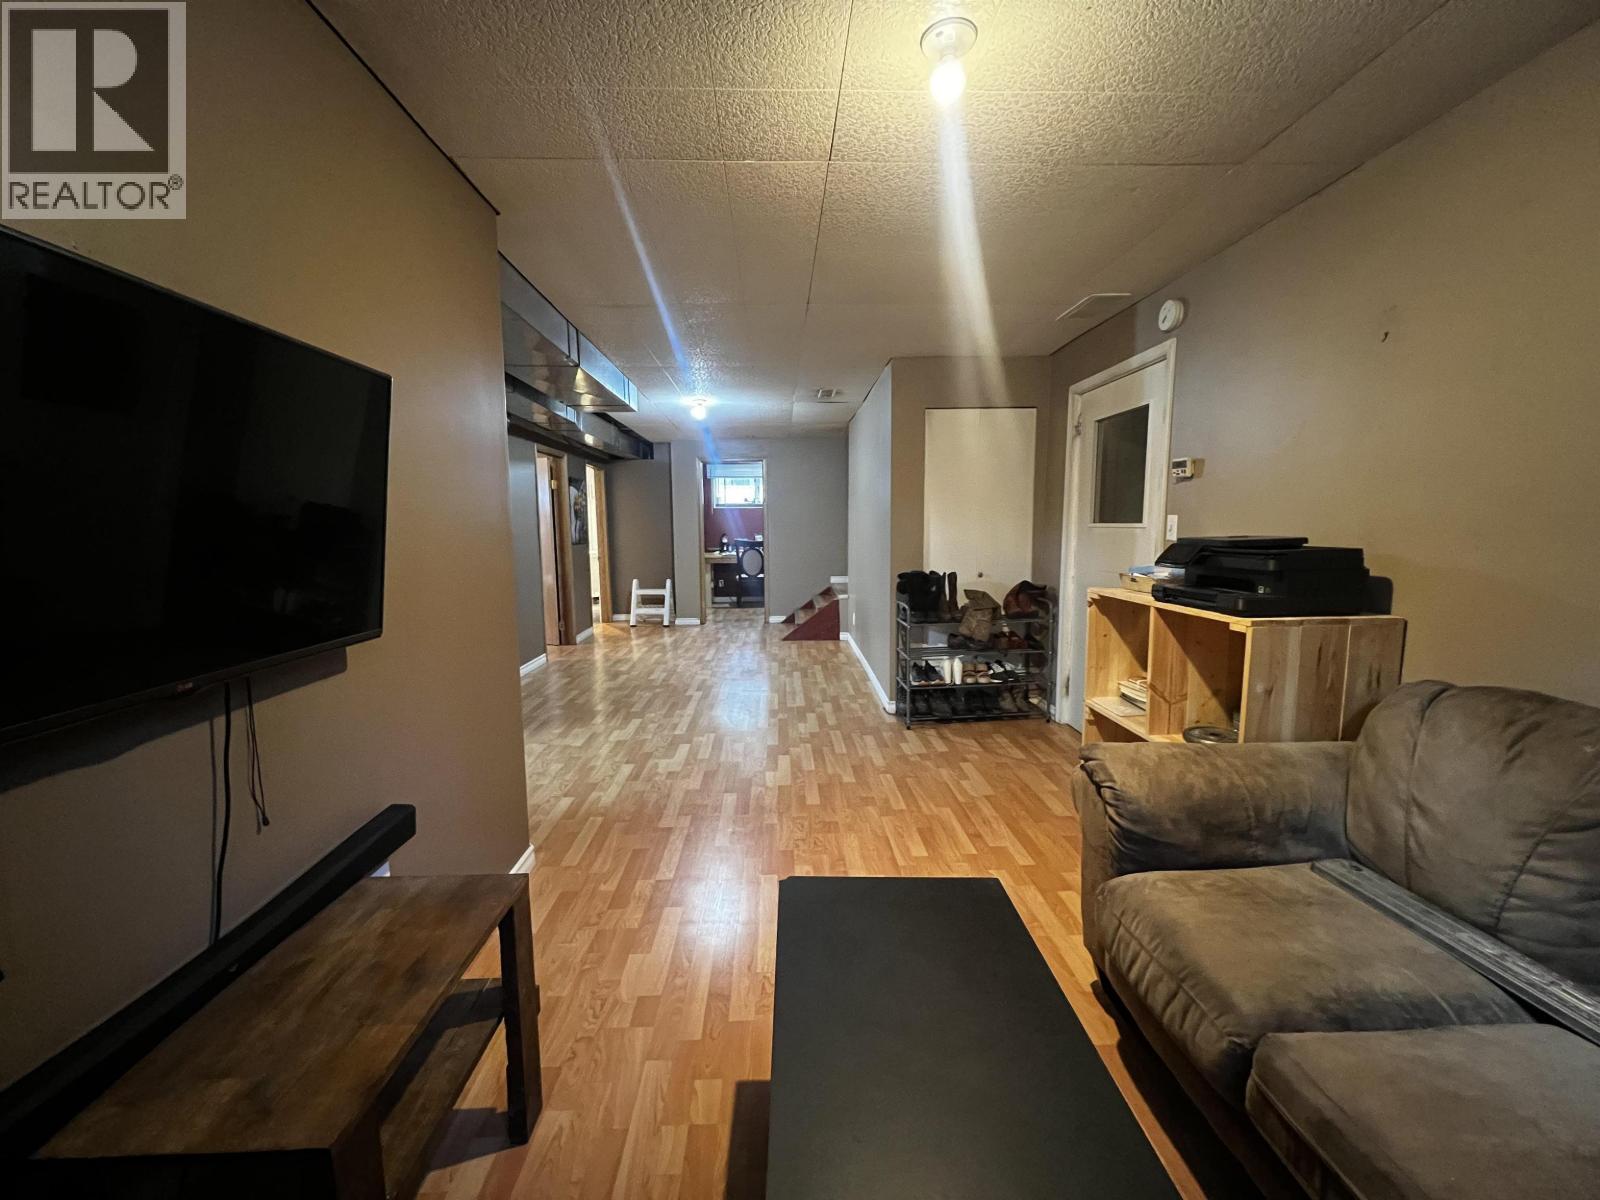
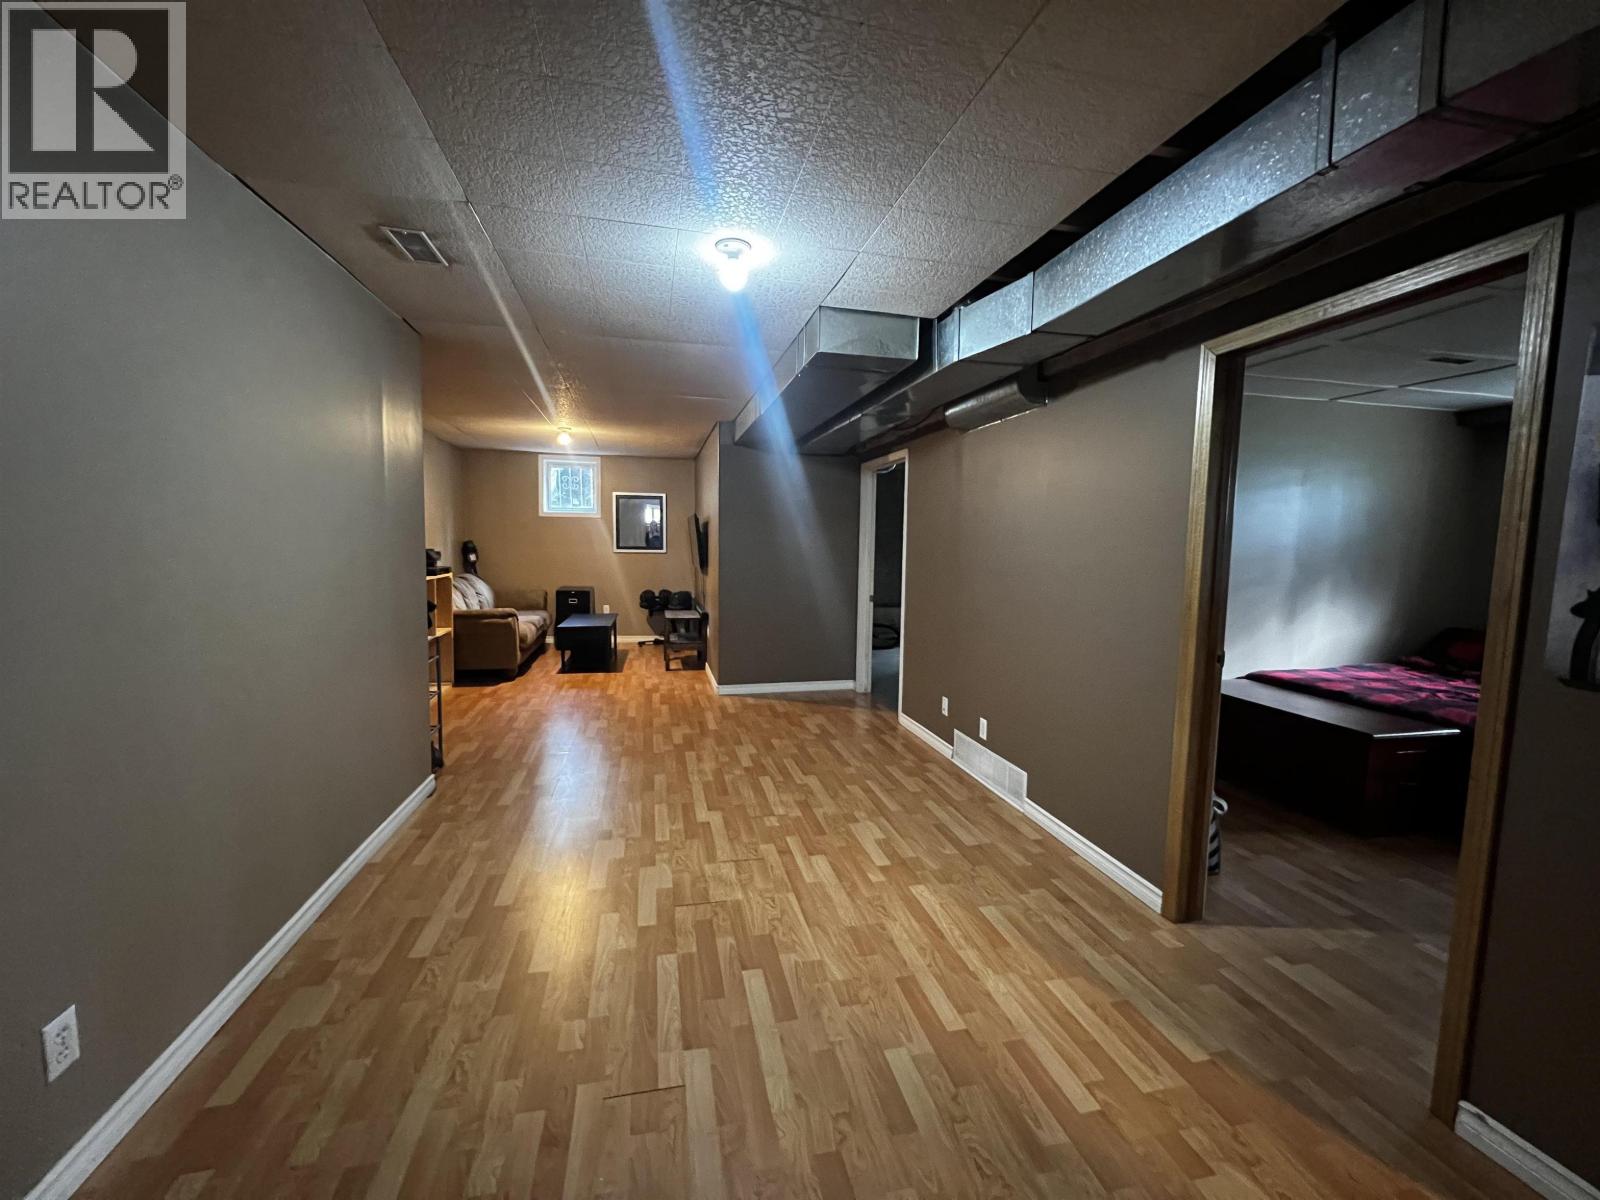
| Basement | Recreational, Games Room | 13 ft ,1 in | 28 ft | 13 ft ,1 in x 28 ft |
| Basement | Workshop | 15 ft ,1 in | 13 ft ,1 in | 15 ft ,1 in x 13 ft ,1 in |
| Basement | Cold Room | 14 ft ,9 in | 5 ft ,7 in | 14 ft ,9 in x 5 ft ,7 in |
| Main Level | Living Room | 15 ft ,9 in | 14 ft | 15 ft ,9 in x 14 ft |
| Main Level | Dining Room | 8 ft ,1 in | 13 ft ,3 in | 8 ft ,1 in x 13 ft ,3 in |
| Main Level | Kitchen | 13 ft ,9 in | 12 ft ,7 in | 13 ft ,9 in x 12 ft ,7 in |
| Main Level | Foyer | 4 ft ,8 in | 7 ft ,3 in | 4 ft ,8 in x 7 ft ,3 in |
| Main Level | Primary Bedroom | 14 ft ,8 in | 9 ft ,8 in | 14 ft ,8 in x 9 ft ,8 in |
| Main Level | Bedroom 2 | 13 ft ,7 in | 8 ft ,9 in | 13 ft ,7 in x 8 ft ,9 in |
https://www.realtor.ca/real-estate/30216510/5137-carmen-hill-road-vanderhoof
Contact Us
Contact us for more information

Lara Weber
Personal Real Estate Corporation
laraweber.remaxvanderhoof.ca/
www.facebook.com/profile.php?id=100082864256227
Po Box 1096, 2416 Burrard Ave
Vanderhoof, British Columbia V0J 3A0
(250) 567-9222

The trademarks REALTOR®, REALTORS®, and the REALTOR® logo are controlled by The Canadian Real Estate Association (CREA) and identify real estate professionals who are members of CREA. The trademarks MLS®, Multiple Listing Service® and the associated logos are owned by The Canadian Real Estate Association (CREA) and identify the quality of services provided by real estate professionals who are members of CREA. The trademark DDF® is owned by The Canadian Real Estate Association (CREA) and identifies CREA's Data Distribution Facility (DDF®)
September 21 2026 05:25:03
BC Northern Real Estate Board
RE/MAX Vanderhoof