Presented by Robert J. Iio Personal Real Estate Corporation — Team 110 RE/MAX Real Estate (Kamloops).
5134 Perkins Road Forest Grove, British Columbia V0K 1G0

$498,900
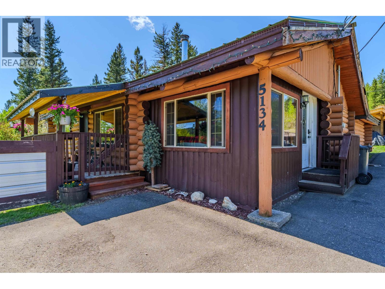
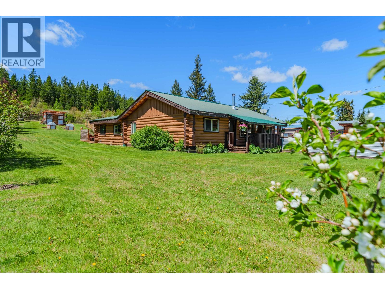
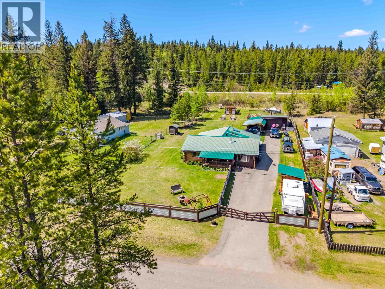
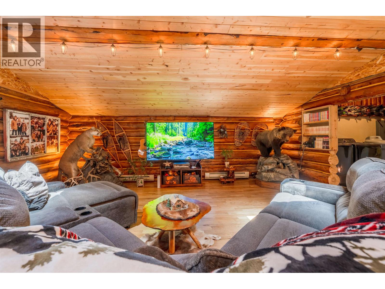
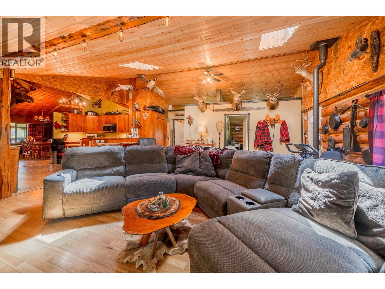
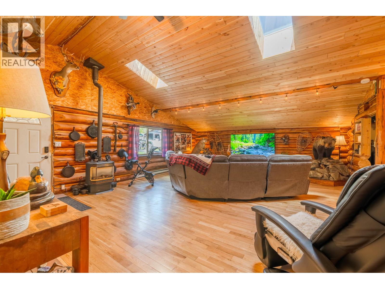
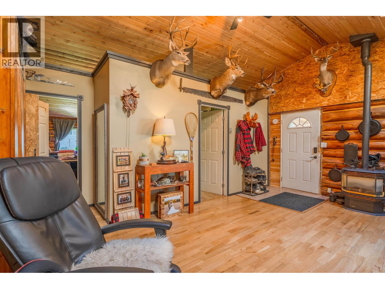
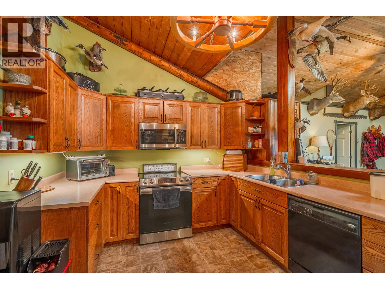
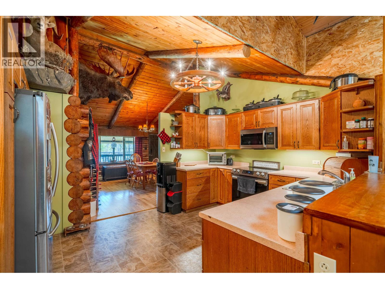
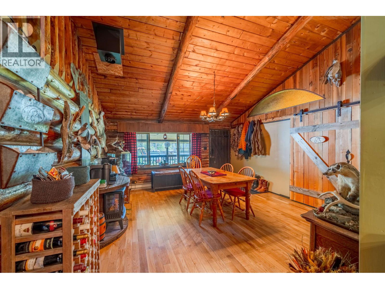
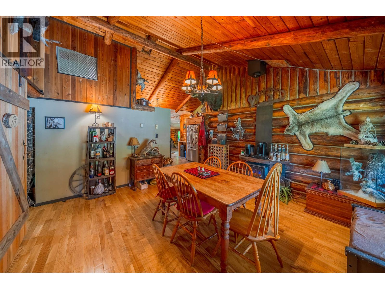
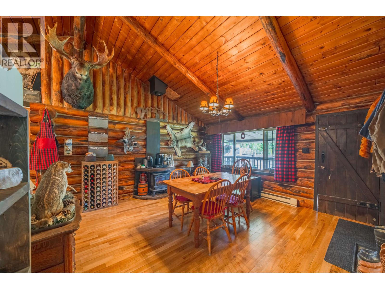
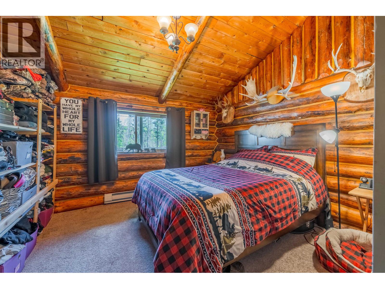
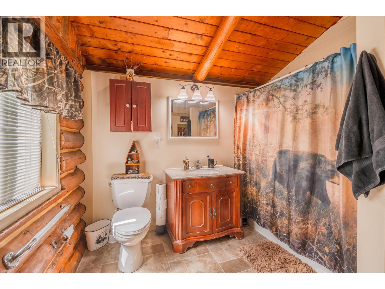
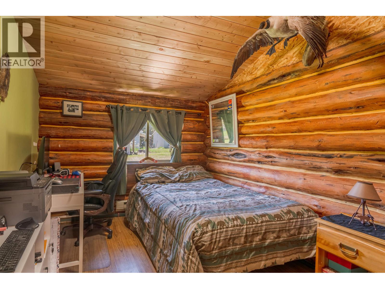
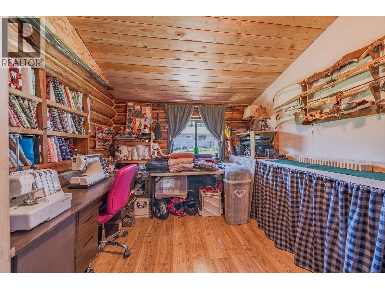
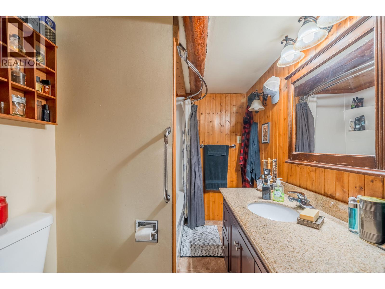
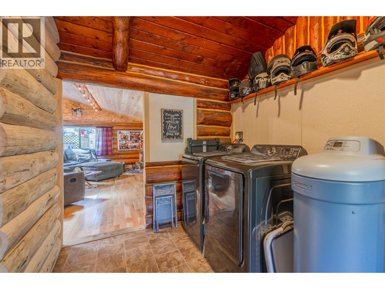
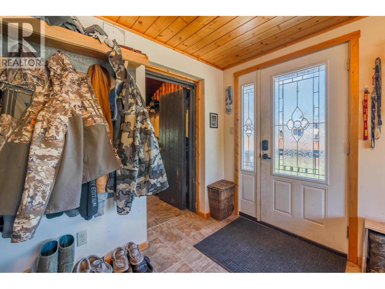
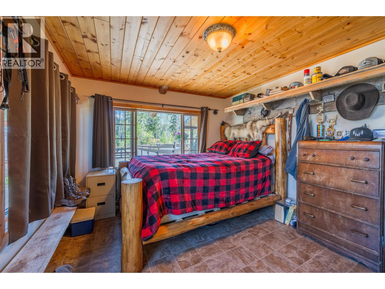
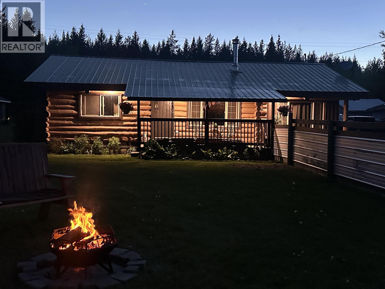
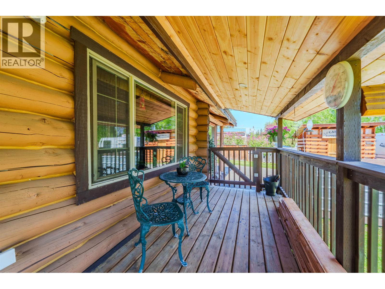
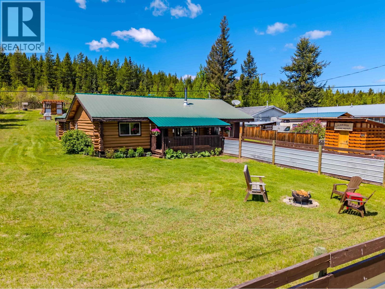
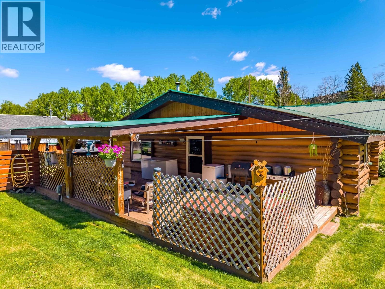
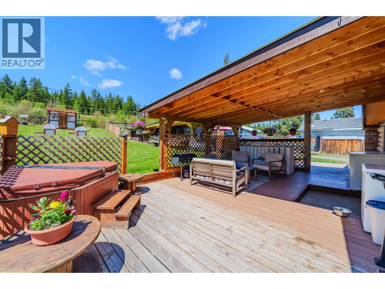
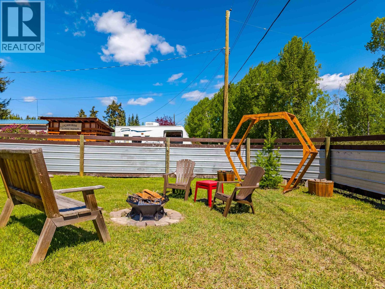
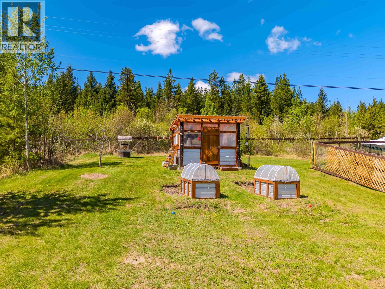
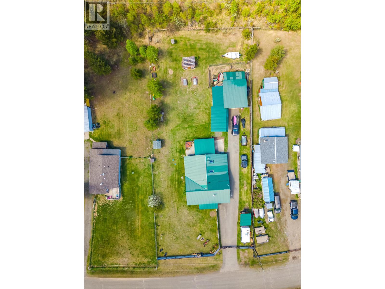
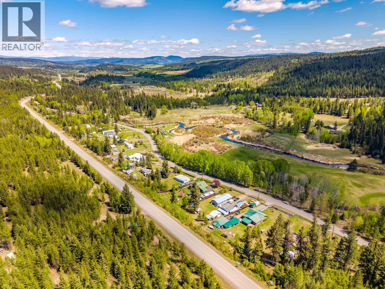
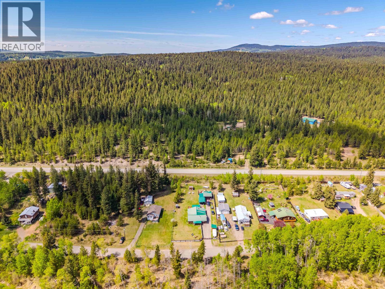
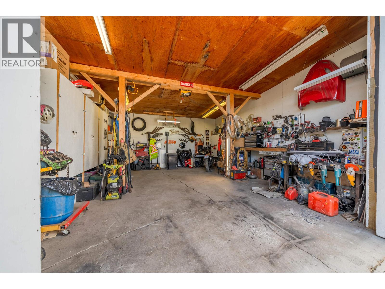
Beautifully renovated rancher-style log home near Buffalo Creek, blending rustic cabin charm with modern comfort. This 3-bedroom, 2-bathroom home features warm inviting living spaces, a large walk-in shower, and relaxing soaker tub. Enjoy peaceful mornings on the covered front deck and unwind on the covered rear deck overlooking the private rural setting. The property also includes a detached 20'x24' mechanical shop, 10'x20' woodworking shop, and a charming log greenhouse with double raised garden beds. Surrounded by Saskatoon bushes, blackcurrants, and fruit trees, this private retreat is located on a paved, maintained road just 12 minutes from town. (id:61048)
Property Details
| MLS® Number | R3127155 |
| Property Type | Single Family |
| Storage Type | Storage |
| Structure | Workshop |
Building
| Bathroom Total | 2 |
| Bedrooms Total | 3 |
| Appliances | Washer, Dryer, Refrigerator, Stove, Dishwasher |
| Architectural Style | Ranch |
| Basement Type | None |
| Constructed Date | 1974 |
| Construction Style Attachment | Detached |
| Exterior Finish | Log |
| Fireplace Present | Yes |
| Fireplace Total | 1 |
| Foundation Type | Concrete Perimeter, Unknown |
| Heating Fuel | Electric |
| Roof Material | Metal |
| Roof Style | Conventional |
| Stories Total | 1 |
| Size Interior | 1,728 Sqft |
| Total Finished Area | 1728 Sqft |
| Type | House |
| Utility Water | Drilled Well |
Parking
| Detached Garage | |
| Open |
Land
| Acreage | No |
| Size Irregular | 0.5 |
| Size Total | 0.5 Ac |
| Size Total Text | 0.5 Ac |
Rooms
| Level | Type | Length | Width | Dimensions |
|---|---|---|---|---|
| Main Level | Living Room | 24 ft ,4 in | 18 ft ,6 in | 24 ft ,4 in x 18 ft ,6 in |
| Main Level | Kitchen | 10 ft ,8 in | 12 ft ,1 in | 10 ft ,8 in x 12 ft ,1 in |
| Main Level | Dining Room | 14 ft ,2 in | 14 ft | 14 ft ,2 in x 14 ft |
| Main Level | Primary Bedroom | 12 ft ,4 in | 10 ft ,6 in | 12 ft ,4 in x 10 ft ,6 in |
| Main Level | Bedroom 2 | 11 ft ,5 in | 9 ft ,3 in | 11 ft ,5 in x 9 ft ,3 in |
| Main Level | Bedroom 3 | 10 ft ,6 in | 9 ft ,6 in | 10 ft ,6 in x 9 ft ,6 in |
| Main Level | Laundry Room | 10 ft ,7 in | 7 ft ,3 in | 10 ft ,7 in x 7 ft ,3 in |
| Main Level | Mud Room | 10 ft | 12 ft | 10 ft x 12 ft |
https://www.realtor.ca/real-estate/29795063/5134-perkins-road-forest-grove
Contact Us
Contact us for more information

Clee Grahn
PREC - CARIBOO REAL ESTATE GROUP
www.100milerealestate.com/
www.facebook.com/100milehouserealestate
96 Cariboo Hwy 97, Po Box. 55 100 Mile House
100 Mile House, British Columbia V0K 2Z0
(250) 395-3424

Sean Dirkson
CARIBOO REAL ESTATE GROUP
96 Cariboo Hwy 97, Po Box. 55 100 Mile House
100 Mile House, British Columbia V0K 2Z0
(250) 395-3424

Adam Dirkson
PREC - CARIBOO REAL ESTATE GROUP
www.100milerealestate.com/
www.facebook.com/100milehouserealestate
96 Cariboo Hwy 97, Po Box. 55 100 Mile House
100 Mile House, British Columbia V0K 2Z0
(250) 395-3424

The trademarks REALTOR®, REALTORS®, and the REALTOR® logo are controlled by The Canadian Real Estate Association (CREA) and identify real estate professionals who are members of CREA. The trademarks MLS®, Multiple Listing Service® and the associated logos are owned by The Canadian Real Estate Association (CREA) and identify the quality of services provided by real estate professionals who are members of CREA. The trademark DDF® is owned by The Canadian Real Estate Association (CREA) and identifies CREA's Data Distribution Facility (DDF®)
June 29 2026 04:46:31
BC Northern Real Estate Board
Exp Realty (100 Mile)