Presented by Robert J. Iio Personal Real Estate Corporation — Team 110 RE/MAX Real Estate (Kamloops).
5101 Headlands Heights Prince George, British Columbia V2N 0K6

$889,900
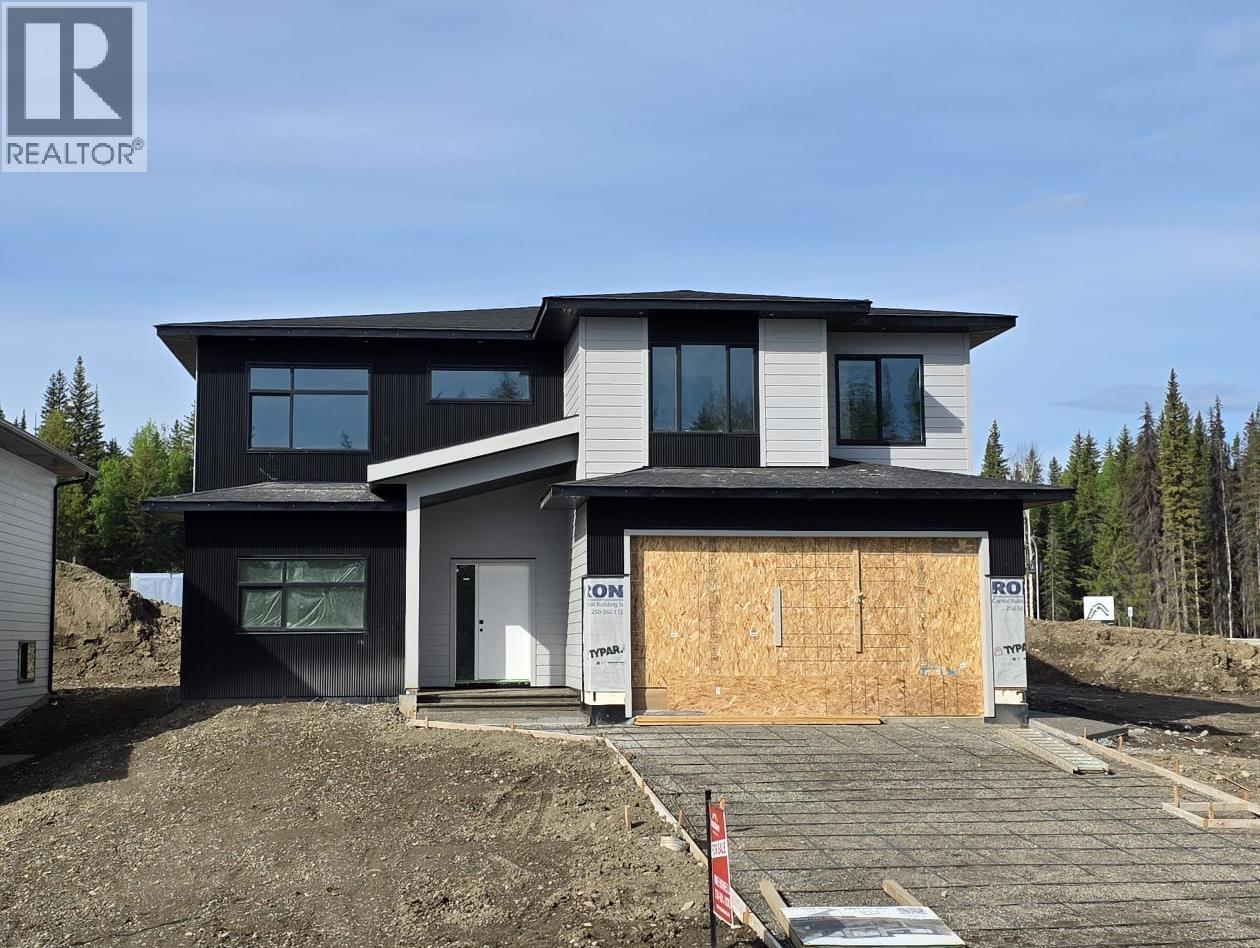
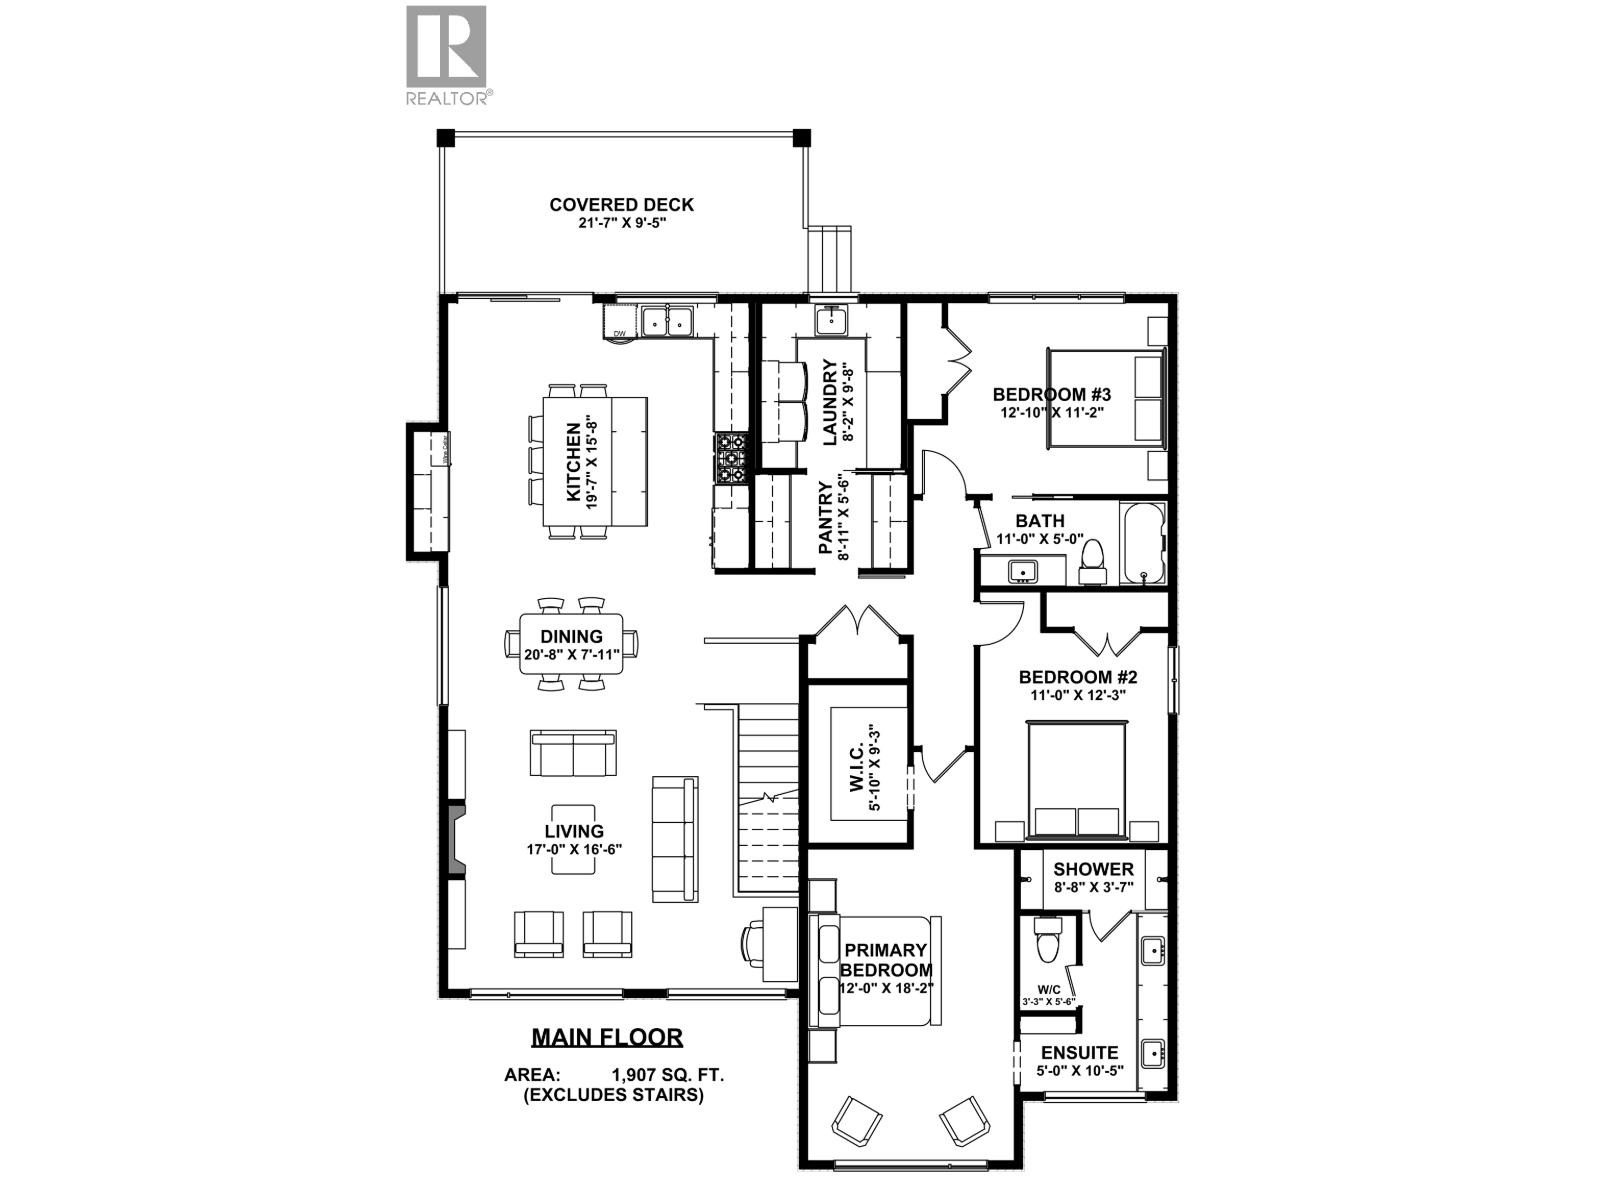
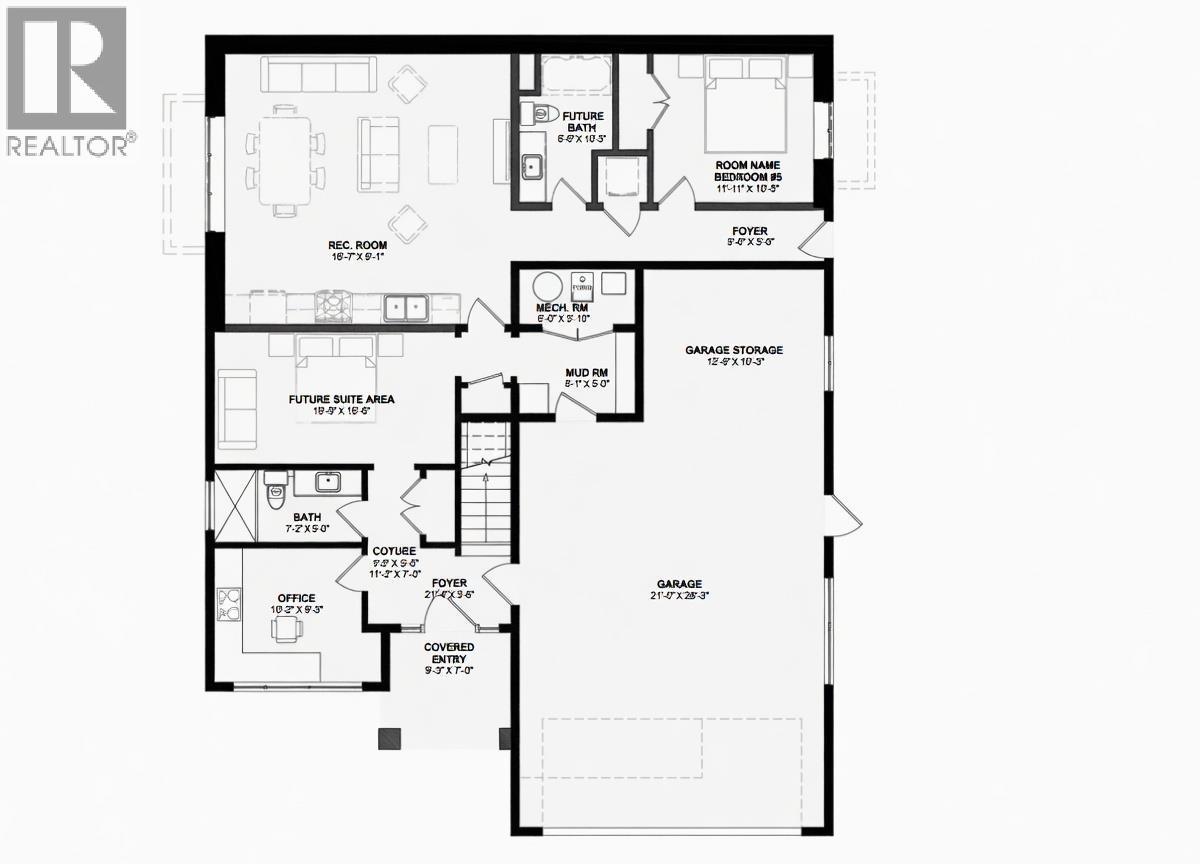
This innovative 5 bedroom 4 bathroom west coast contemporary style home by Mullins designs boasts wonderful eastern views from the main floor, a 1 bedroom self contained grade level suite, and sure to please top quality finishing. Main floor boasts contemporary kitchen with center entertainment island, enormous main level laundry/pantry room, and 3 bedrooms including a master with enormous top caliber ensuite and walk-in closet. The lower floor boasts office or 4th bedroom off entrance plus flex space that is built to entertain. 1 bedroom suite is all above ground and is included in price. GST is included (id:61048)
Property Details
| MLS® Number | R3128318 |
| Property Type | Single Family |
| View Type | City View |
Building
| Bathroom Total | 4 |
| Bedrooms Total | 5 |
| Amenities | Laundry - In Suite |
| Architectural Style | Basement Entry |
| Basement Development | Finished |
| Basement Type | Full (finished) |
| Constructed Date | 2026 |
| Construction Style Attachment | Detached |
| Exterior Finish | Composite Siding |
| Fireplace Present | Yes |
| Fireplace Total | 1 |
| Foundation Type | Concrete Perimeter |
| Heating Fuel | Natural Gas |
| Heating Type | Forced Air |
| Roof Material | Asphalt Shingle |
| Roof Style | Conventional |
| Stories Total | 2 |
| Size Interior | 3,313 Sqft |
| Total Finished Area | 3313 Sqft |
| Type | House |
| Utility Water | Municipal Water |
Parking
| Garage | 2 |
Land
| Acreage | No |
| Size Irregular | 7479.84 |
| Size Total | 7479.84 Sqft |
| Size Total Text | 7479.84 Sqft |
Rooms
| Level | Type | Length | Width | Dimensions |
|---|---|---|---|---|
| Basement | Utility Room | 8 ft | 3 ft ,1 in | 8 ft x 3 ft ,1 in |
| Lower Level | Foyer | 9 ft ,1 in | 5 ft ,3 in | 9 ft ,1 in x 5 ft ,3 in |
| Lower Level | Bedroom 4 | 10 ft ,2 in | 9 ft ,3 in | 10 ft ,2 in x 9 ft ,3 in |
| Lower Level | Flex Space | 16 ft ,7 in | 9 ft ,1 in | 16 ft ,7 in x 9 ft ,1 in |
| Lower Level | Mud Room | 8 ft ,1 in | 5 ft ,8 in | 8 ft ,1 in x 5 ft ,8 in |
| Lower Level | Kitchen | 17 ft ,3 in | 4 ft ,4 in | 17 ft ,3 in x 4 ft ,4 in |
| Lower Level | Living Room | 15 ft ,9 in | 11 ft ,2 in | 15 ft ,9 in x 11 ft ,2 in |
| Lower Level | Dining Room | 15 ft ,9 in | 10 ft | 15 ft ,9 in x 10 ft |
| Lower Level | Primary Bedroom | 11 ft ,1 in | 10 ft ,3 in | 11 ft ,1 in x 10 ft ,3 in |
| Main Level | Kitchen | 19 ft ,7 in | 15 ft ,8 in | 19 ft ,7 in x 15 ft ,8 in |
| Main Level | Dining Room | 20 ft ,8 in | 7 ft ,1 in | 20 ft ,8 in x 7 ft ,1 in |
| Main Level | Living Room | 17 ft | 16 ft ,6 in | 17 ft x 16 ft ,6 in |
| Main Level | Pantry | 8 ft ,1 in | 5 ft ,6 in | 8 ft ,1 in x 5 ft ,6 in |
| Main Level | Laundry Room | 8 ft ,2 in | 9 ft ,6 in | 8 ft ,2 in x 9 ft ,6 in |
| Main Level | Primary Bedroom | 12 ft | 18 ft ,2 in | 12 ft x 18 ft ,2 in |
| Main Level | Other | 5 ft ,1 in | 9 ft ,3 in | 5 ft ,1 in x 9 ft ,3 in |
| Main Level | Bedroom 2 | 10 ft | 12 ft ,3 in | 10 ft x 12 ft ,3 in |
| Main Level | Bedroom 3 | 12 ft ,1 in | 11 ft ,2 in | 12 ft ,1 in x 11 ft ,2 in |
https://www.realtor.ca/real-estate/29809326/5101-headlands-heights-prince-george
Contact Us
Contact us for more information

Mike Hurrell
(250) 562-6218
www.maxsave.bc.ca/agents.html/al=65459/
www.facebook.com/MikeHurrellMaxSaveRealEstate
2582a Queensway
Prince George, British Columbia V2L 1M9
(250) 562-6228
(250) 562-6218
www.maxsave.ca/

The trademarks REALTOR®, REALTORS®, and the REALTOR® logo are controlled by The Canadian Real Estate Association (CREA) and identify real estate professionals who are members of CREA. The trademarks MLS®, Multiple Listing Service® and the associated logos are owned by The Canadian Real Estate Association (CREA) and identify the quality of services provided by real estate professionals who are members of CREA. The trademark DDF® is owned by The Canadian Real Estate Association (CREA) and identifies CREA's Data Distribution Facility (DDF®)
June 23 2026 12:46:14
BC Northern Real Estate Board
Maxsave Real Estate Services