Presented by Robert J. Iio Personal Real Estate Corporation — Team 110 RE/MAX Real Estate (Kamloops).
51 Elderberry Street Kitimat, British Columbia V8C 0A9

$1,150,000
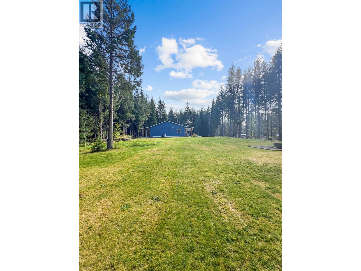
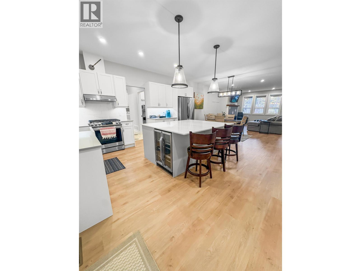
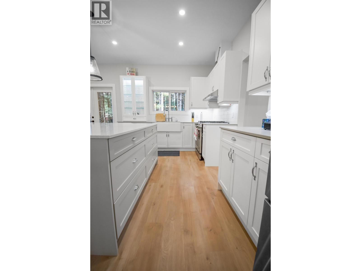
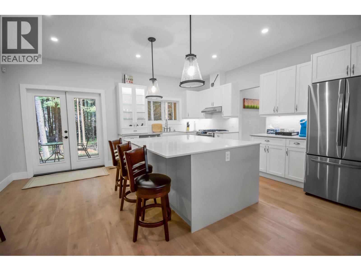
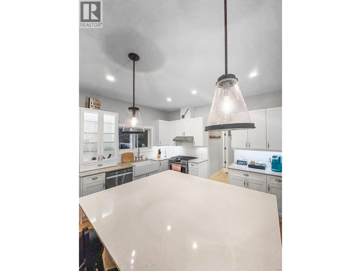
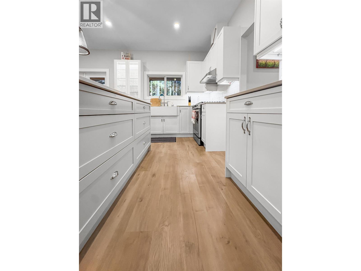
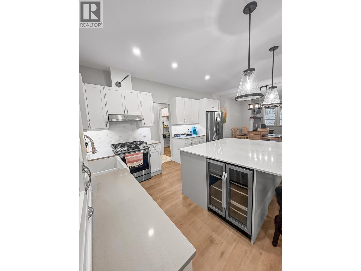
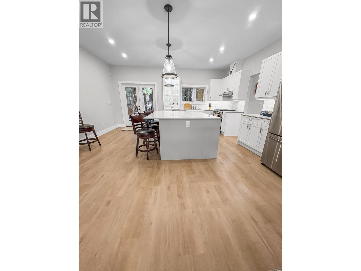
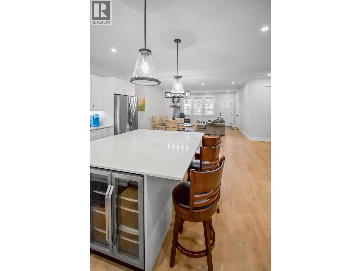
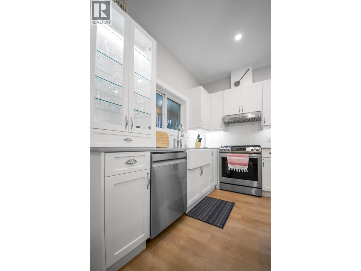
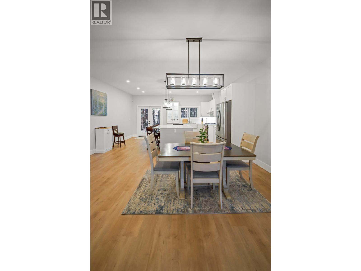
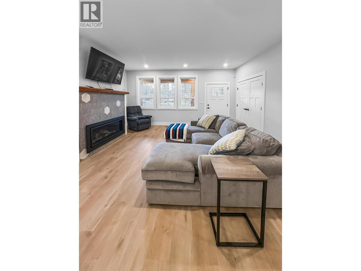
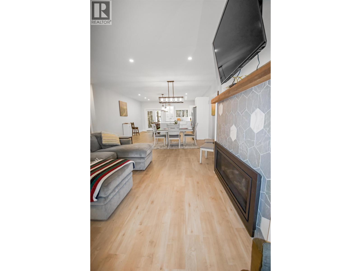
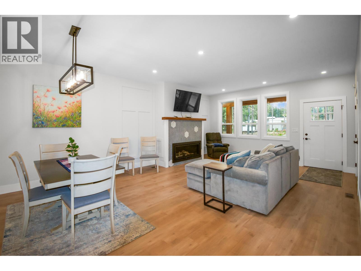
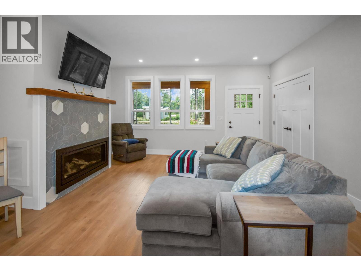
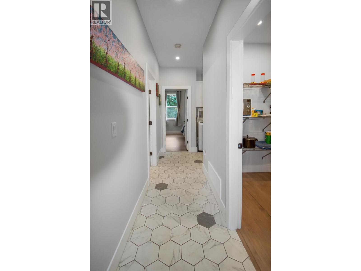
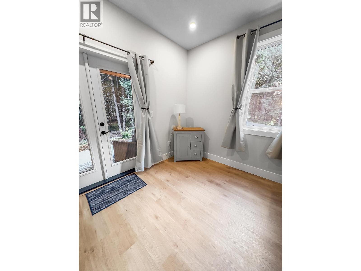
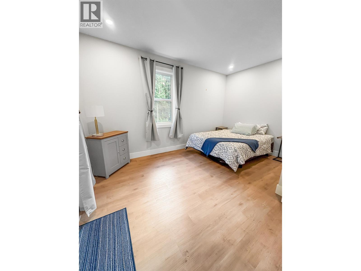
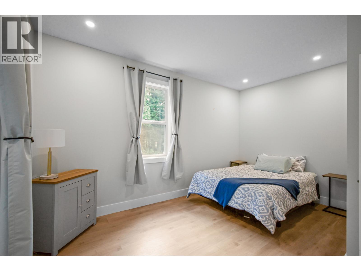
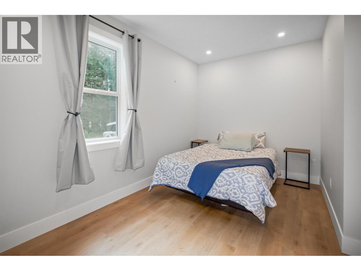
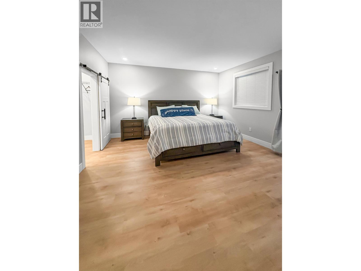
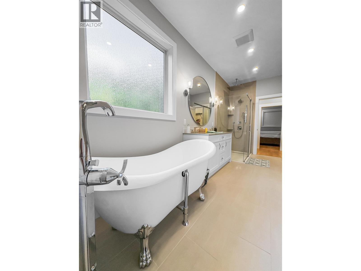
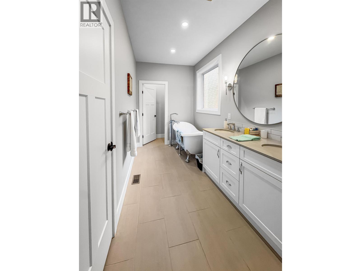
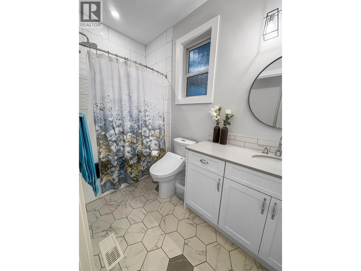
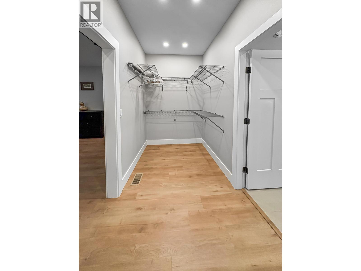
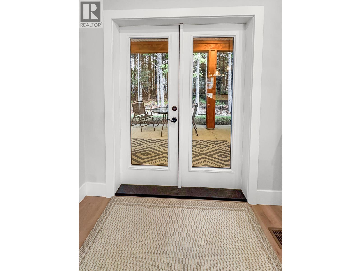
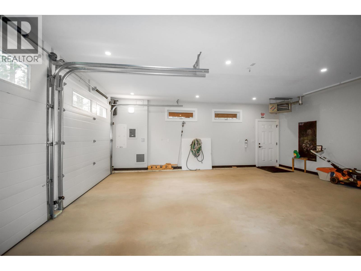
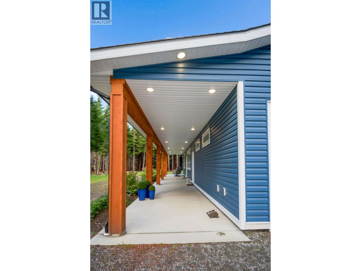
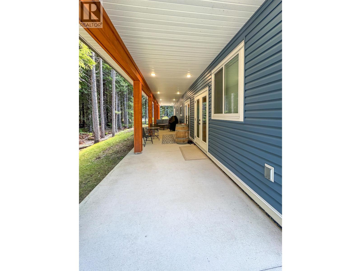
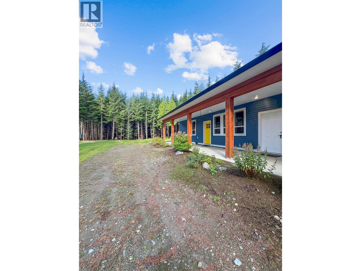
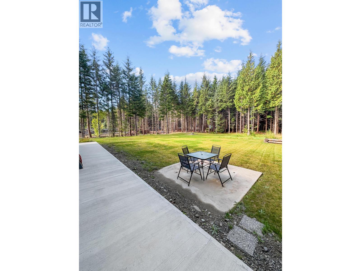
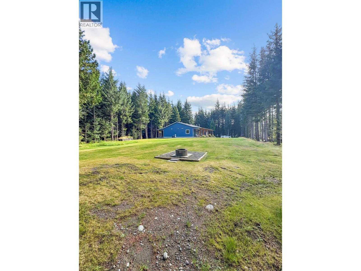
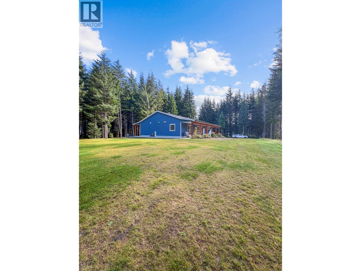
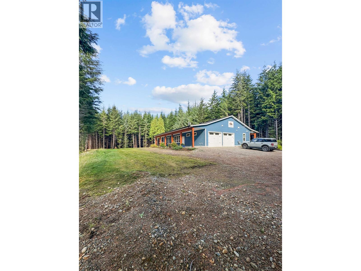
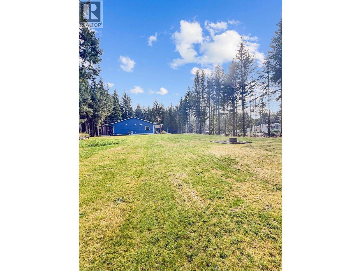
Welcome to 51 Elderberry, a beautifully custom-built 3-bedroom, 2-bathroom home tucked into a peaceful, private setting surrounded by mature trees. Designed with both comfort and functionality in mind, the home features a gas fireplace, gas range, heat pump for year-round heating and cooling, on-demand hot water, and a well-designed kitchen island with a beverage fridge and hidden storage. Outdoor living is a highlight, with a spacious covered patio perfect for relaxing or entertaining, complete with gas hookups, lighting and electrical outlets. There’s plenty of room for all the toys with RV parking equipped with water and power, plus a heated garage with hot and cold water. A dedicated rear pad is ready for a future hot tub, and a trail from the back of the property leads toward the river. Comfortable, private and exceptionally well-equipped, this property is made for enjoying the Northwest lifestyle. (id:61048)
Property Details
| MLS® Number | R3163878 |
| Property Type | Single Family |
Building
| Bathroom Total | 2 |
| Bedrooms Total | 3 |
| Appliances | Washer, Dryer, Refrigerator, Stove, Dishwasher |
| Architectural Style | Ranch |
| Basement Type | Crawl Space |
| Constructed Date | 2022 |
| Construction Style Attachment | Detached |
| Exterior Finish | Vinyl Siding |
| Fireplace Present | Yes |
| Fireplace Total | 1 |
| Foundation Type | Concrete Perimeter |
| Heating Fuel | Natural Gas |
| Heating Type | Forced Air, Heat Pump |
| Roof Material | Asphalt Shingle |
| Roof Style | Conventional |
| Stories Total | 1 |
| Size Interior | 2,124 Sqft |
| Total Finished Area | 2124 Sqft |
| Type | House |
| Utility Water | Municipal Water |
Parking
| Garage | 2 |
| Open |
Land
| Acreage | Yes |
| Size Irregular | 2.49 |
| Size Total | 2.49 Ac |
| Size Total Text | 2.49 Ac |
Rooms
| Level | Type | Length | Width | Dimensions |
|---|---|---|---|---|
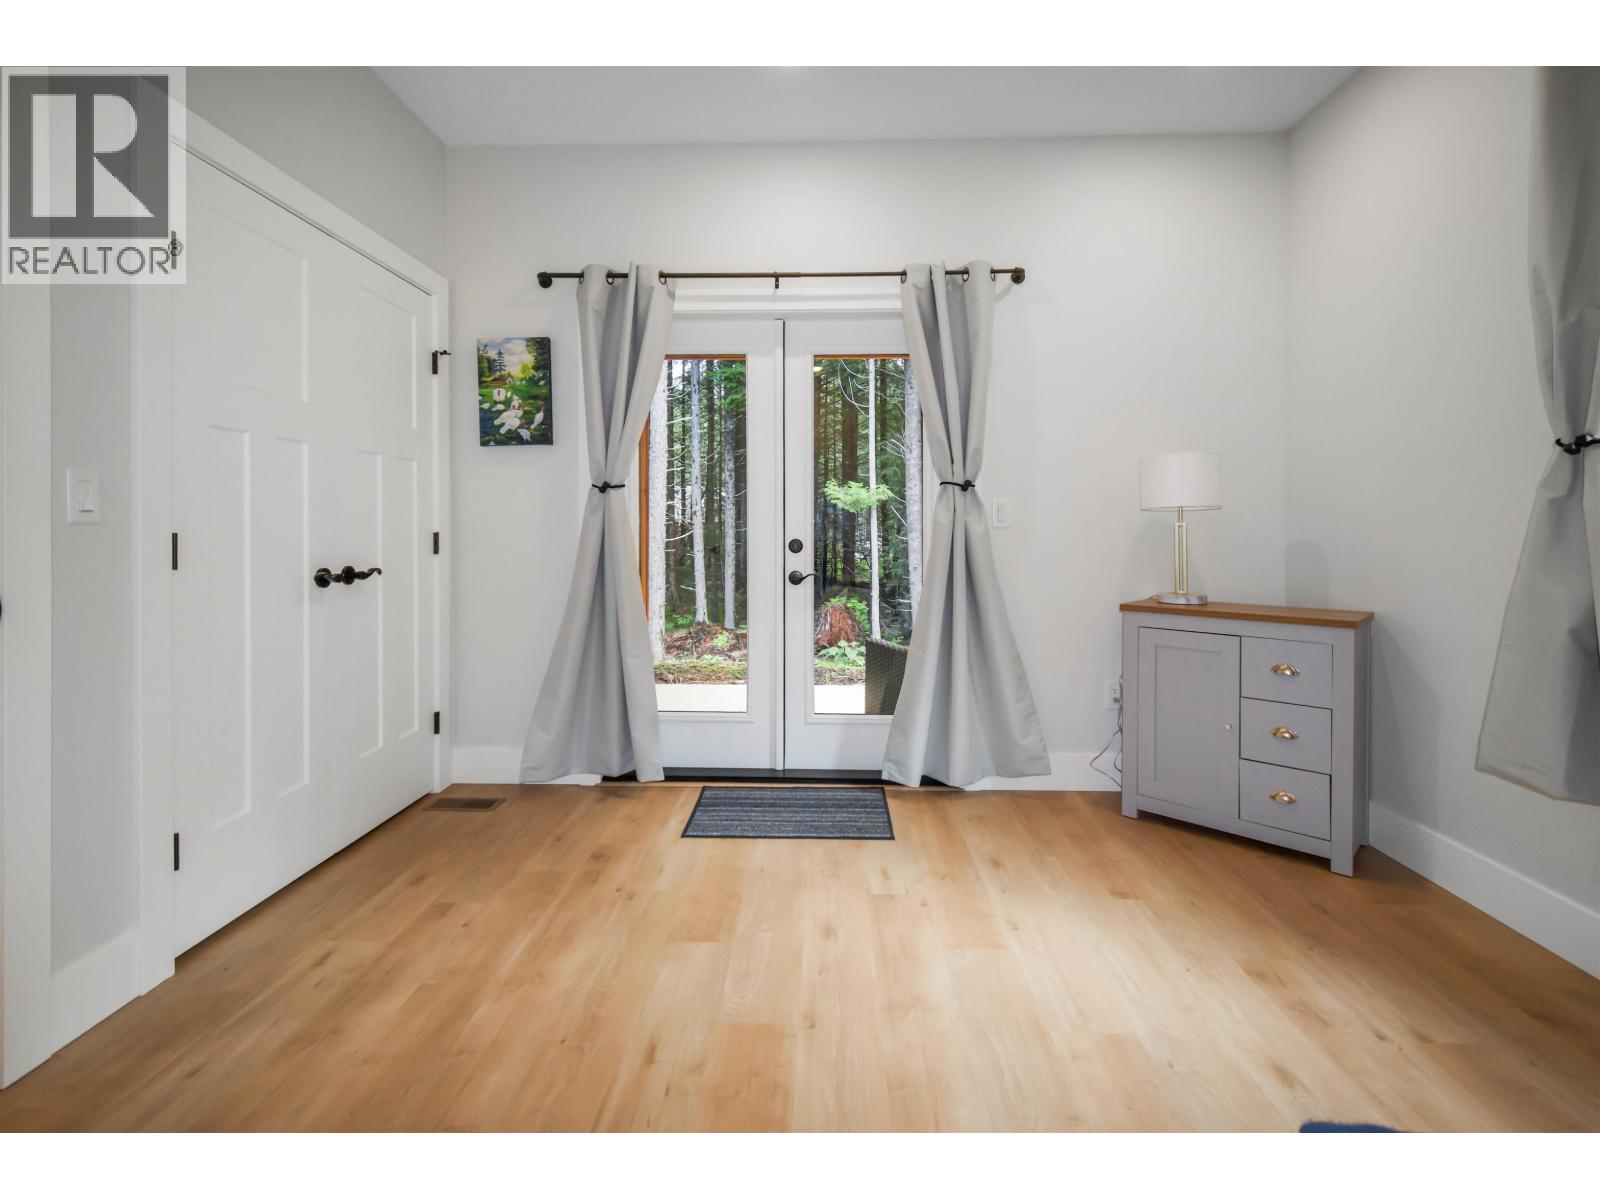
| Main Level | Bedroom 2 | 13 ft ,1 in | 11 ft | 13 ft ,1 in x 11 ft |
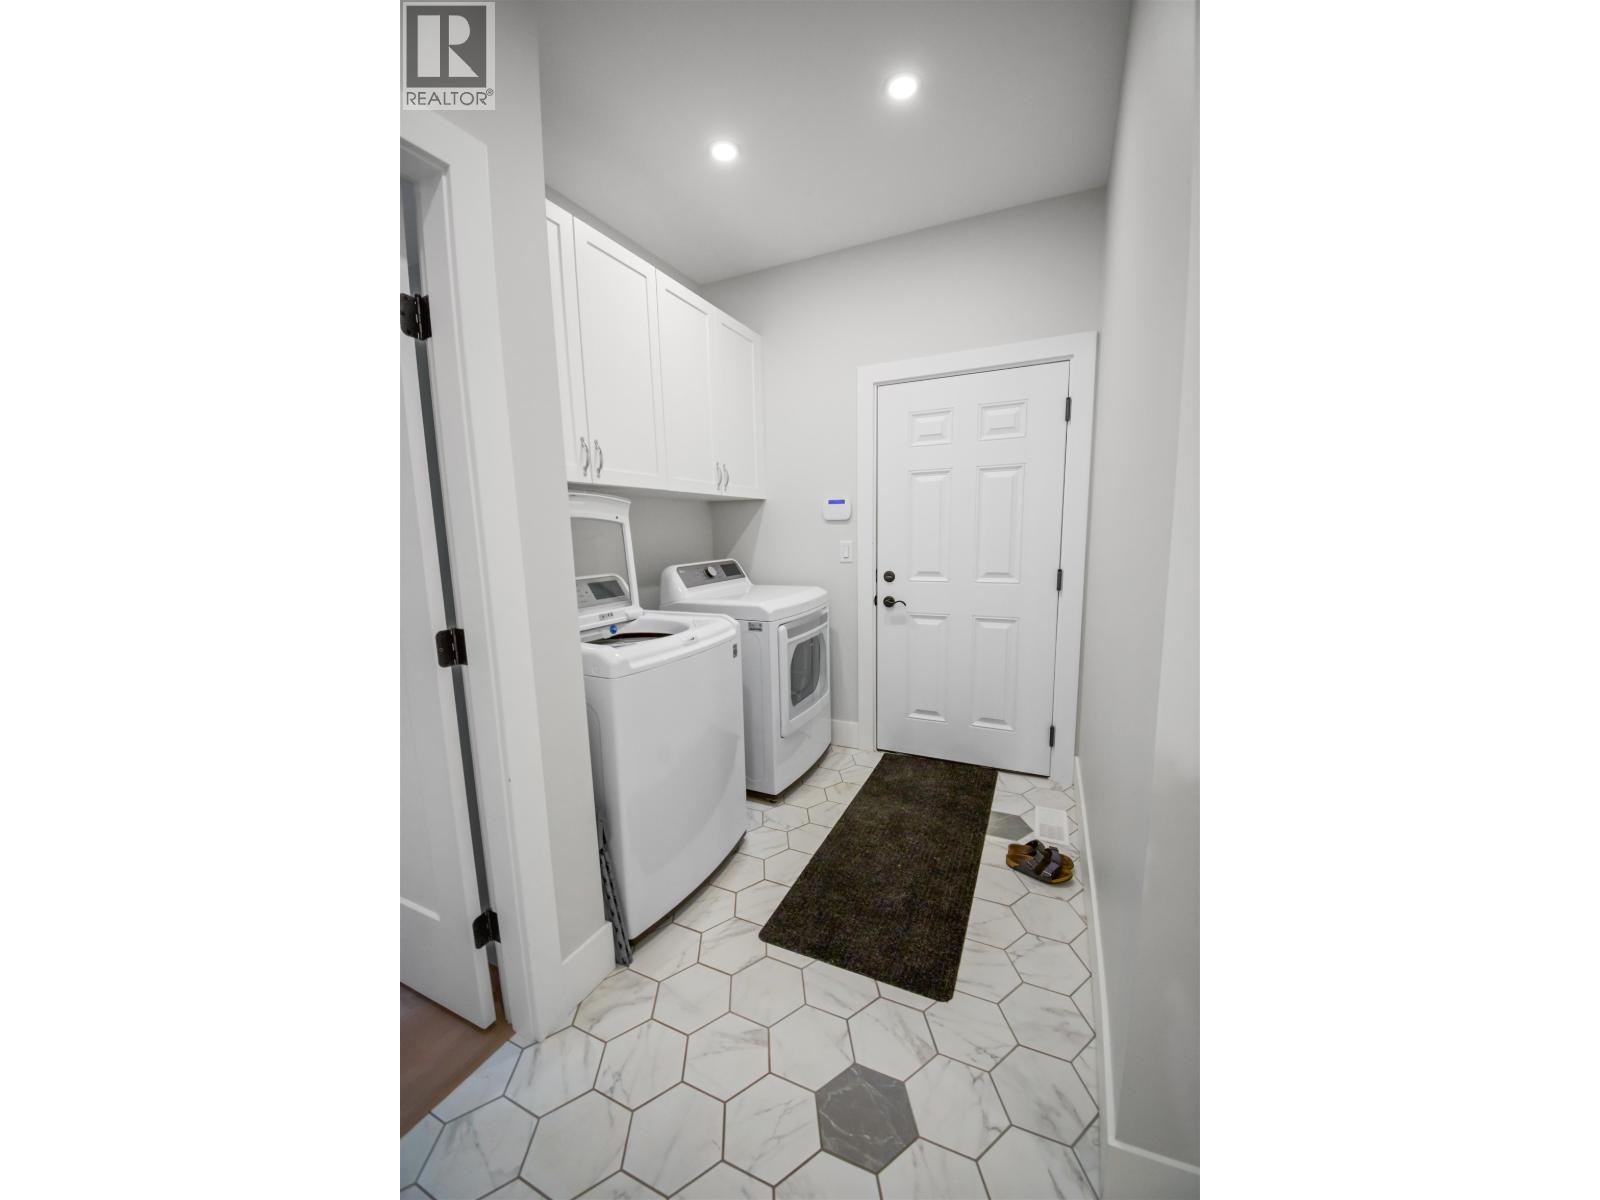
| Main Level | Laundry Room | 10 ft | 5 ft ,8 in | 10 ft x 5 ft ,8 in |
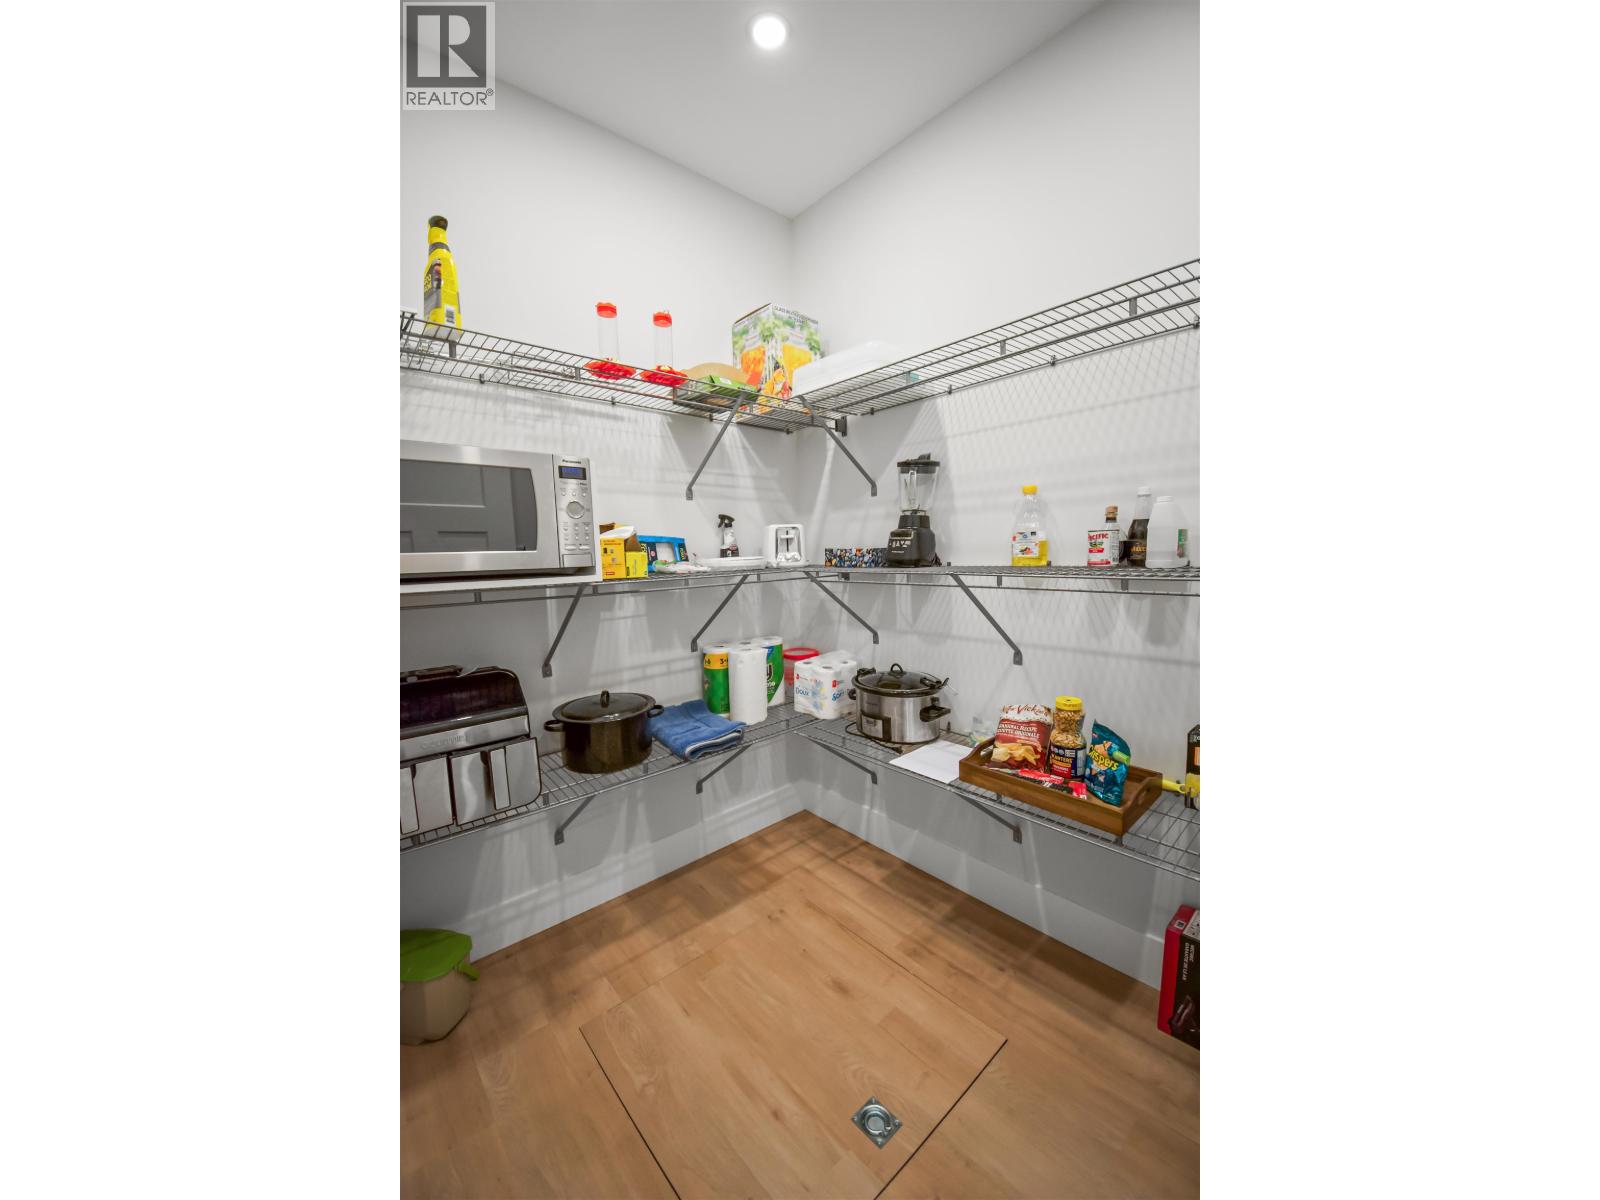
| Main Level | Pantry | 5 ft ,5 in | 4 ft ,6 in | 5 ft ,5 in x 4 ft ,6 in |
| Main Level | Primary Bedroom | 10 ft ,6 in | 15 ft ,2 in | 10 ft ,6 in x 15 ft ,2 in |
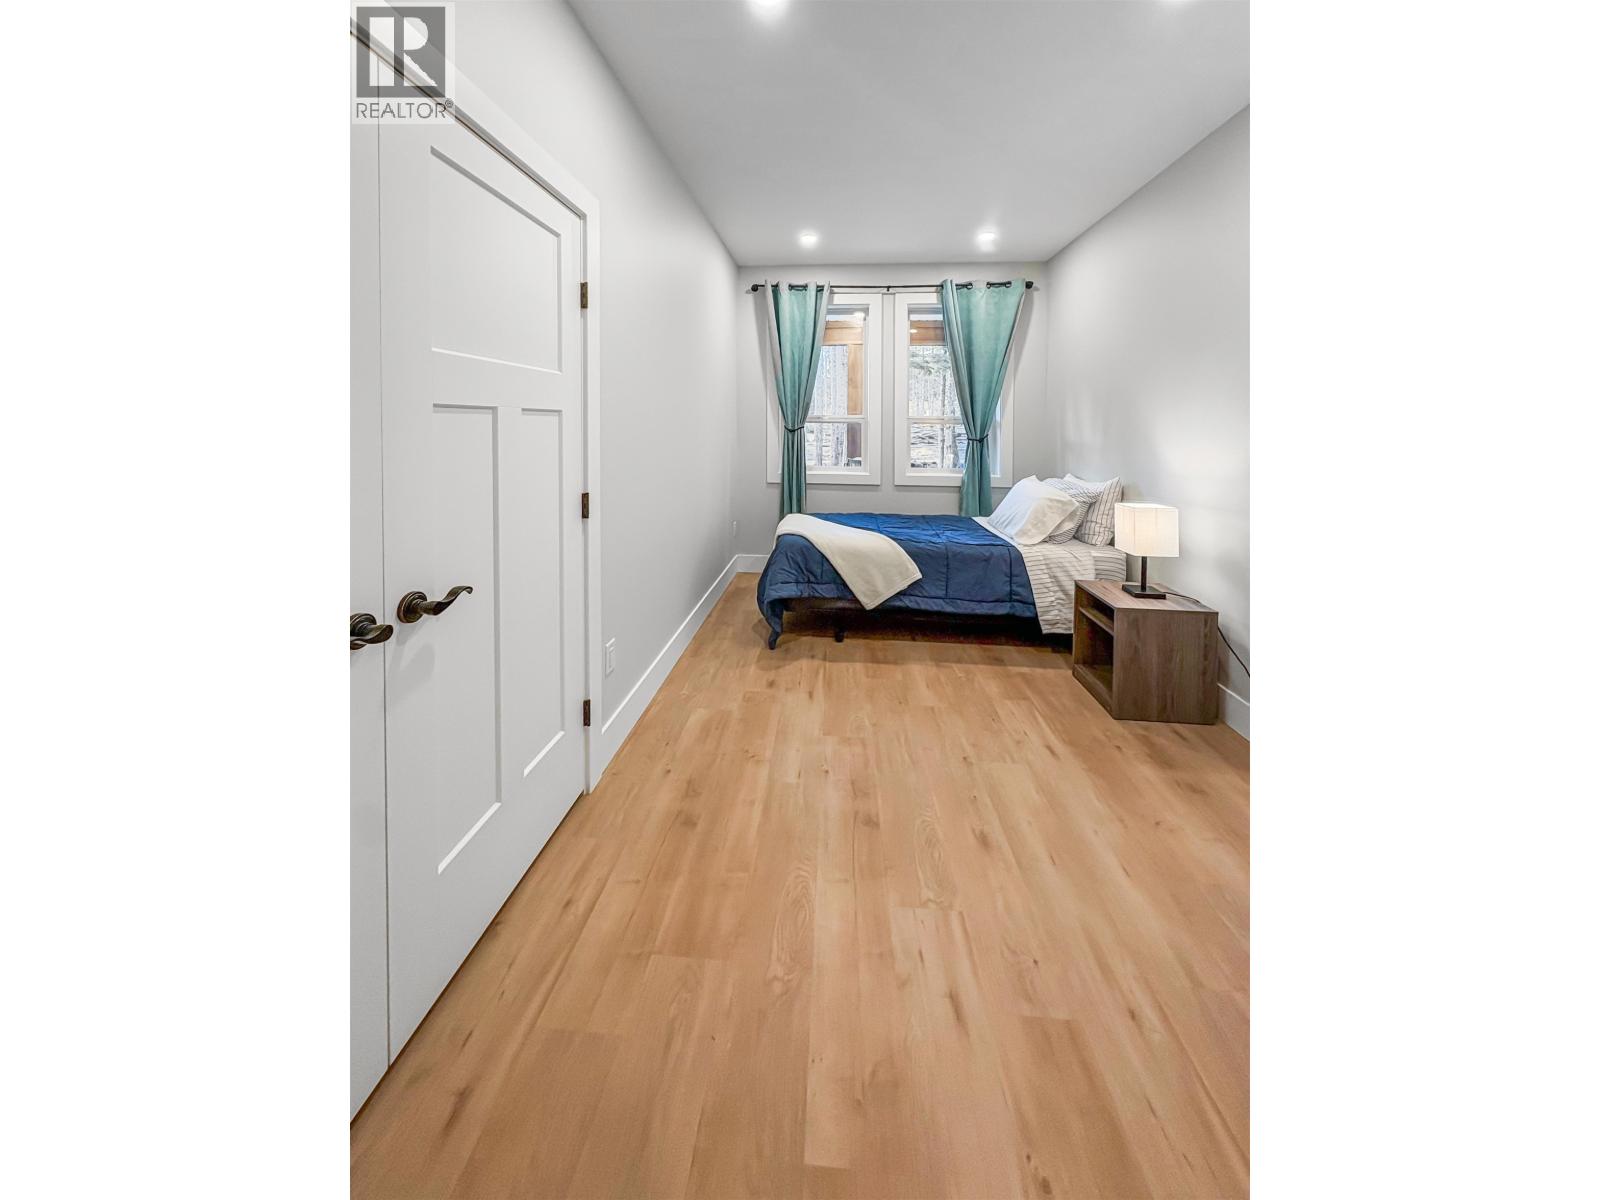
| Main Level | Bedroom 3 | 8 ft | 15 ft | 8 ft x 15 ft |
| Main Level | Kitchen | 17 ft ,4 in | 15 ft ,4 in | 17 ft ,4 in x 15 ft ,4 in |
| Main Level | Living Room | 15 ft ,1 in | 19 ft ,8 in | 15 ft ,1 in x 19 ft ,8 in |
https://www.realtor.ca/real-estate/30260407/51-elderberry-street-kitimat
Contact Us
Contact us for more information

Katica Petersen
200 - 4665 Lazelle Ave
Terrace, British Columbia V8G 1S8
(250) 635-9184
(250) 635-9186

The trademarks REALTOR®, REALTORS®, and the REALTOR® logo are controlled by The Canadian Real Estate Association (CREA) and identify real estate professionals who are members of CREA. The trademarks MLS®, Multiple Listing Service® and the associated logos are owned by The Canadian Real Estate Association (CREA) and identify the quality of services provided by real estate professionals who are members of CREA. The trademark DDF® is owned by The Canadian Real Estate Association (CREA) and identifies CREA's Data Distribution Facility (DDF®)
September 11 2026 06:25:02
BC Northern Real Estate Board
Royal LePage Aspire Realty (Terr)