Presented by Robert J. Iio Personal Real Estate Corporation — Team 110 RE/MAX Real Estate (Kamloops).
5085 John St Port Alberni, British Columbia V9Y 8R6

$539,900
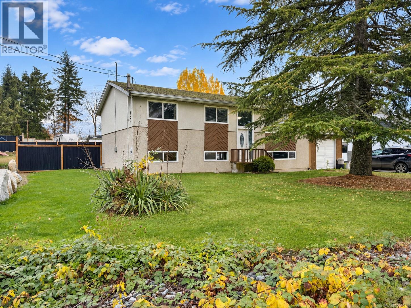
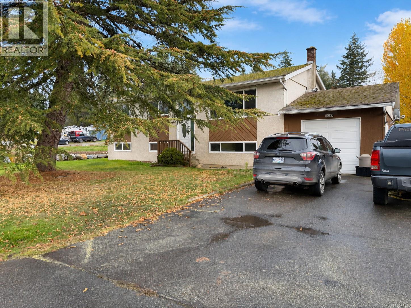
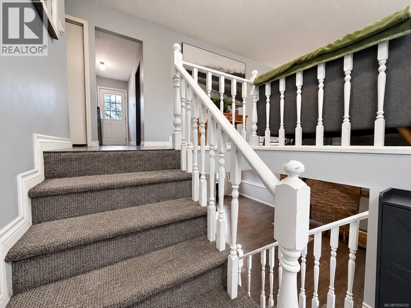
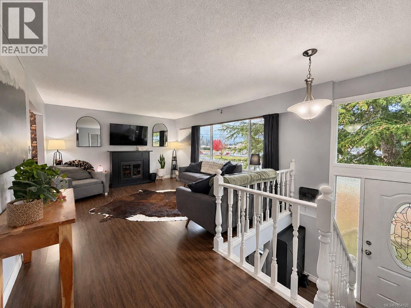
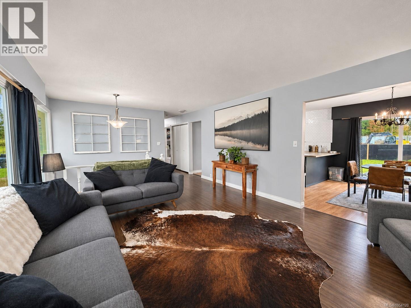
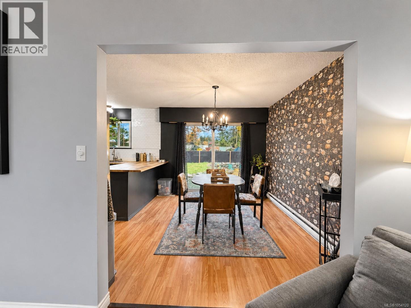
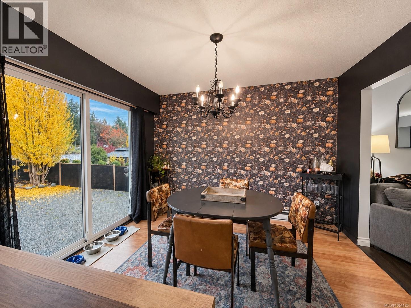
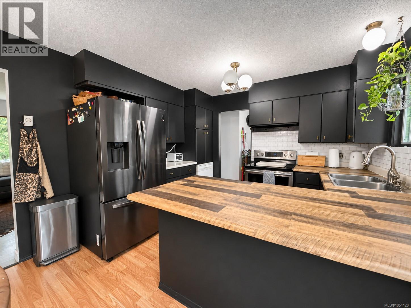
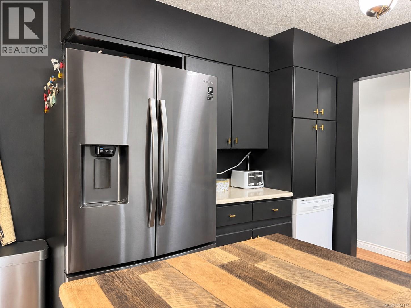
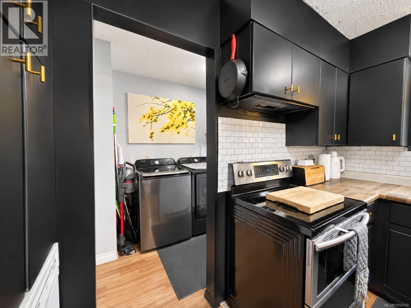
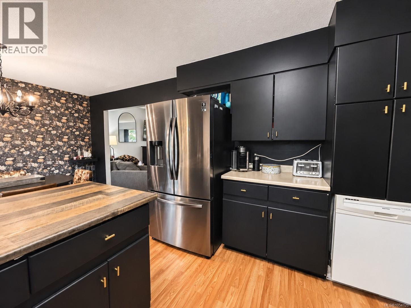
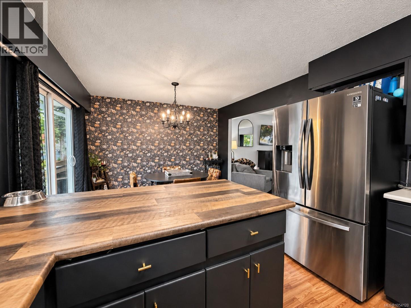
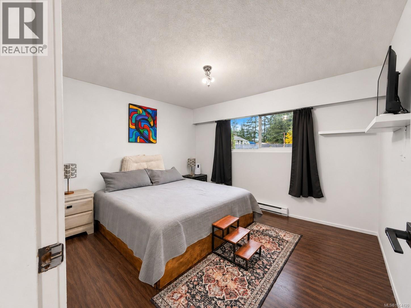
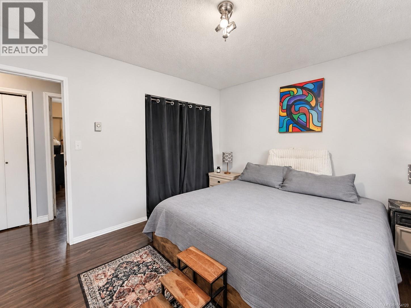
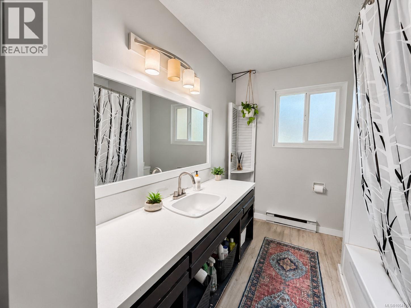
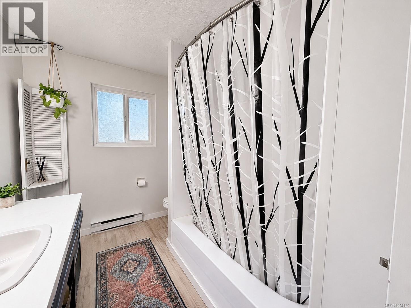
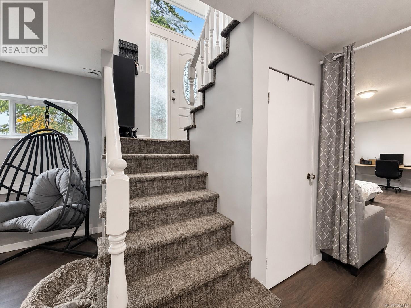
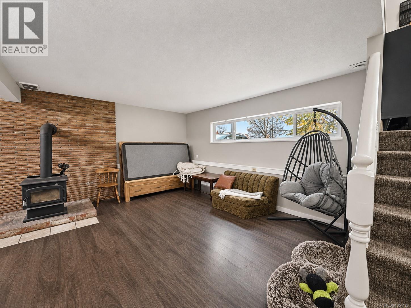
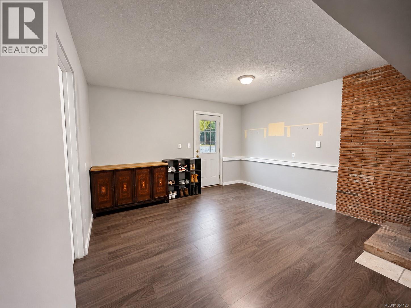
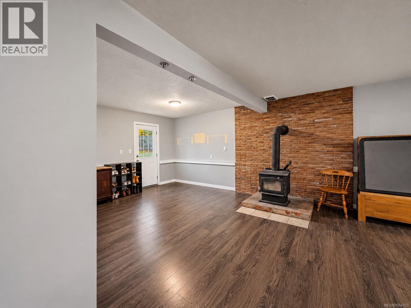
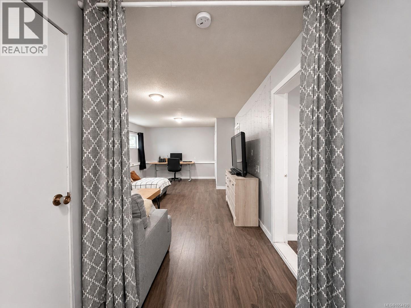
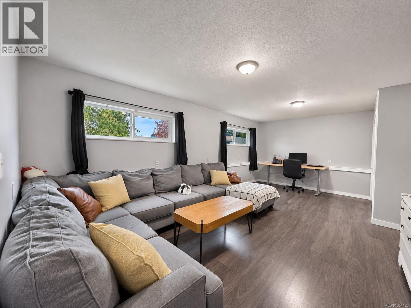
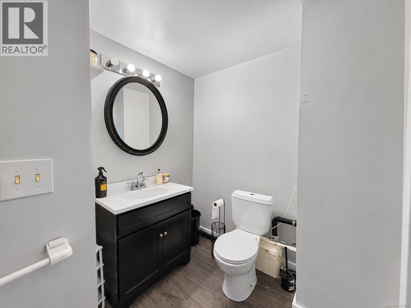
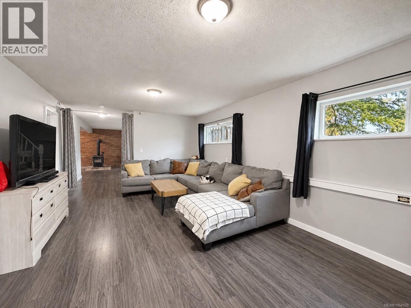
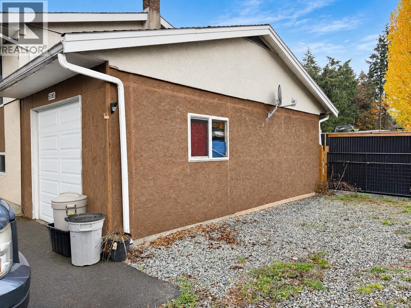
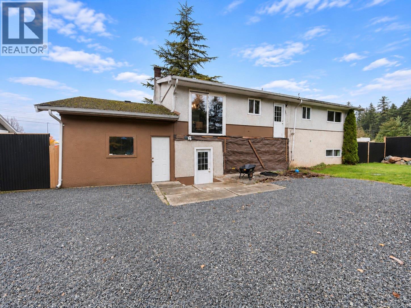
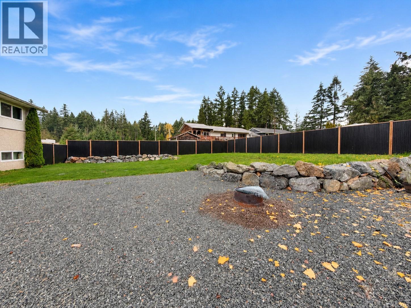
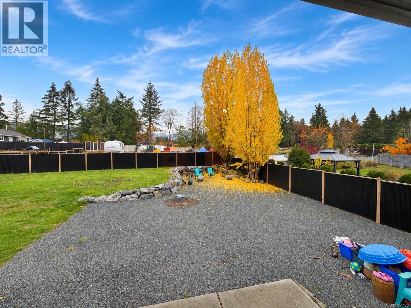
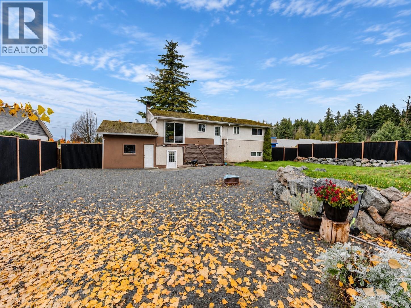
Space for the family in Cherry Creek! Set on a fully fenced 0.24-acre lot, this 4-bedroom, 2-bathroom home offers spacious living areas close to shopping, schools and nature trails. Updated windows, laminate flooring throughout and some updates to both bathrooms add everyday comfort, with room for your own personal touches over time. Main-floor laundry adds convenience, while a lower-level wood stove helps keep the home warm during the colder months. Outside, the yard offers space for children, pets and gardening, along with a firepit area for gathering with family and friends. An attached garage, RV parking and newer septic system add practical value. A spacious family home with an opportunity to make it your own in Cherry Creek. (id:61048)
Property Details
| MLS® Number | 1054120 |
| Property Type | Single Family |
| Neigbourhood | Alberni Valley |
| Features | Acreage, Other |
| Parking Space Total | 3 |
| View Type | Mountain View |
Building
| Bathroom Total | 2 |
| Bedrooms Total | 4 |
| Constructed Date | 1974 |
| Cooling Type | None |
| Fireplace Present | Yes |
| Fireplace Total | 1 |
| Heating Fuel | Electric |
| Heating Type | Baseboard Heaters |
| Size Interior | 2,202 Sqft |
| Type | House |
Parking
| Attached Garage | |
| R V |
Land
| Access Type | Road Access |
| Acreage | Yes |
| Size Irregular | 10440 |
| Size Total | 10440 Sqft |
| Size Total Text | 10440 Sqft |
| Zoning Type | Residential |
Rooms
| Level | Type | Length | Width | Dimensions |
|---|---|---|---|---|
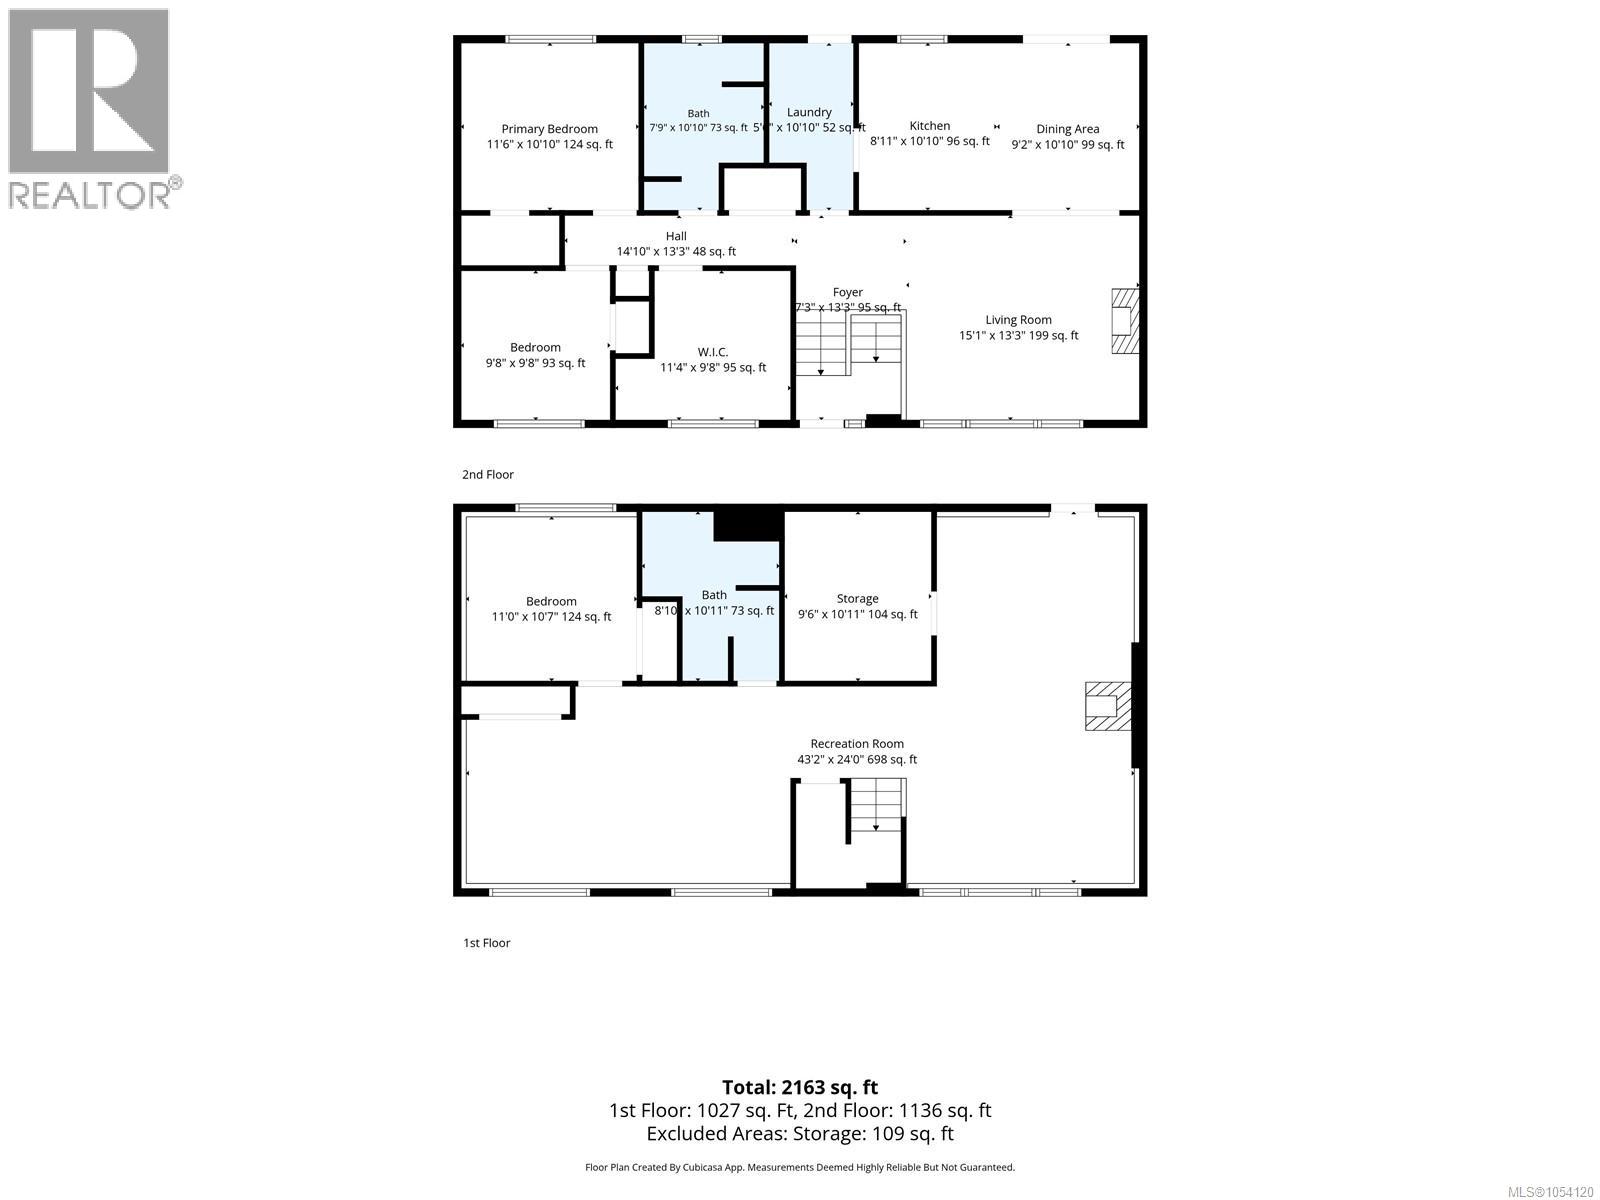
| Lower Level | Storage | 9'6 x 10'11 | ||
| Lower Level | Bathroom | 4-Piece | ||
| Lower Level | Family Room | 15 ft | 20 ft | 15 ft x 20 ft |
| Lower Level | Family Room | 20 ft | 14 ft | 20 ft x 14 ft |
| Lower Level | Bedroom | 11 ft | 11 ft x Measurements not available | |
| Main Level | Bathroom | 4-Piece | ||
| Main Level | Laundry Room | 5'6 x 10'10 | ||
| Main Level | Dining Room | 9'2 x 10'10 | ||
| Main Level | Bedroom | 11'4 x 9'8 | ||
| Main Level | Bedroom | 9'8 x 9'8 | ||
| Main Level | Primary Bedroom | 11'6 x 10'10 | ||
| Main Level | Kitchen | 8'11 x 10'10 | ||
| Main Level | Living Room | 15'1 x 13'3 |
https://www.realtor.ca/real-estate/30497790/5085-john-st-port-alberni-alberni-valley
Contact Us
Contact us for more information

Katica Dwolinsky
www.albernirealtor.com/
www.facebook.com/Albernirealtor
www.linkedin.com/in/kat-dwolinsky-87600414
www.instagram.com/katrealtor
104-909 Island Hwy
Campbell River, British Columbia V9W 2C2
(888) 828-8447
(888) 828-8447
(855) 624-6900

The trademarks REALTOR®, REALTORS®, and the REALTOR® logo are controlled by The Canadian Real Estate Association (CREA) and identify real estate professionals who are members of CREA. The trademarks MLS®, Multiple Listing Service® and the associated logos are owned by The Canadian Real Estate Association (CREA) and identify the quality of services provided by real estate professionals who are members of CREA. The trademark DDF® is owned by The Canadian Real Estate Association (CREA) and identifies CREA's Data Distribution Facility (DDF®)
November 14 2026 09:31:35
Vancouver Island Real Estate Board
Real Broker