Presented by Robert J. Iio Personal Real Estate Corporation — Team 110 RE/MAX Real Estate (Kamloops).
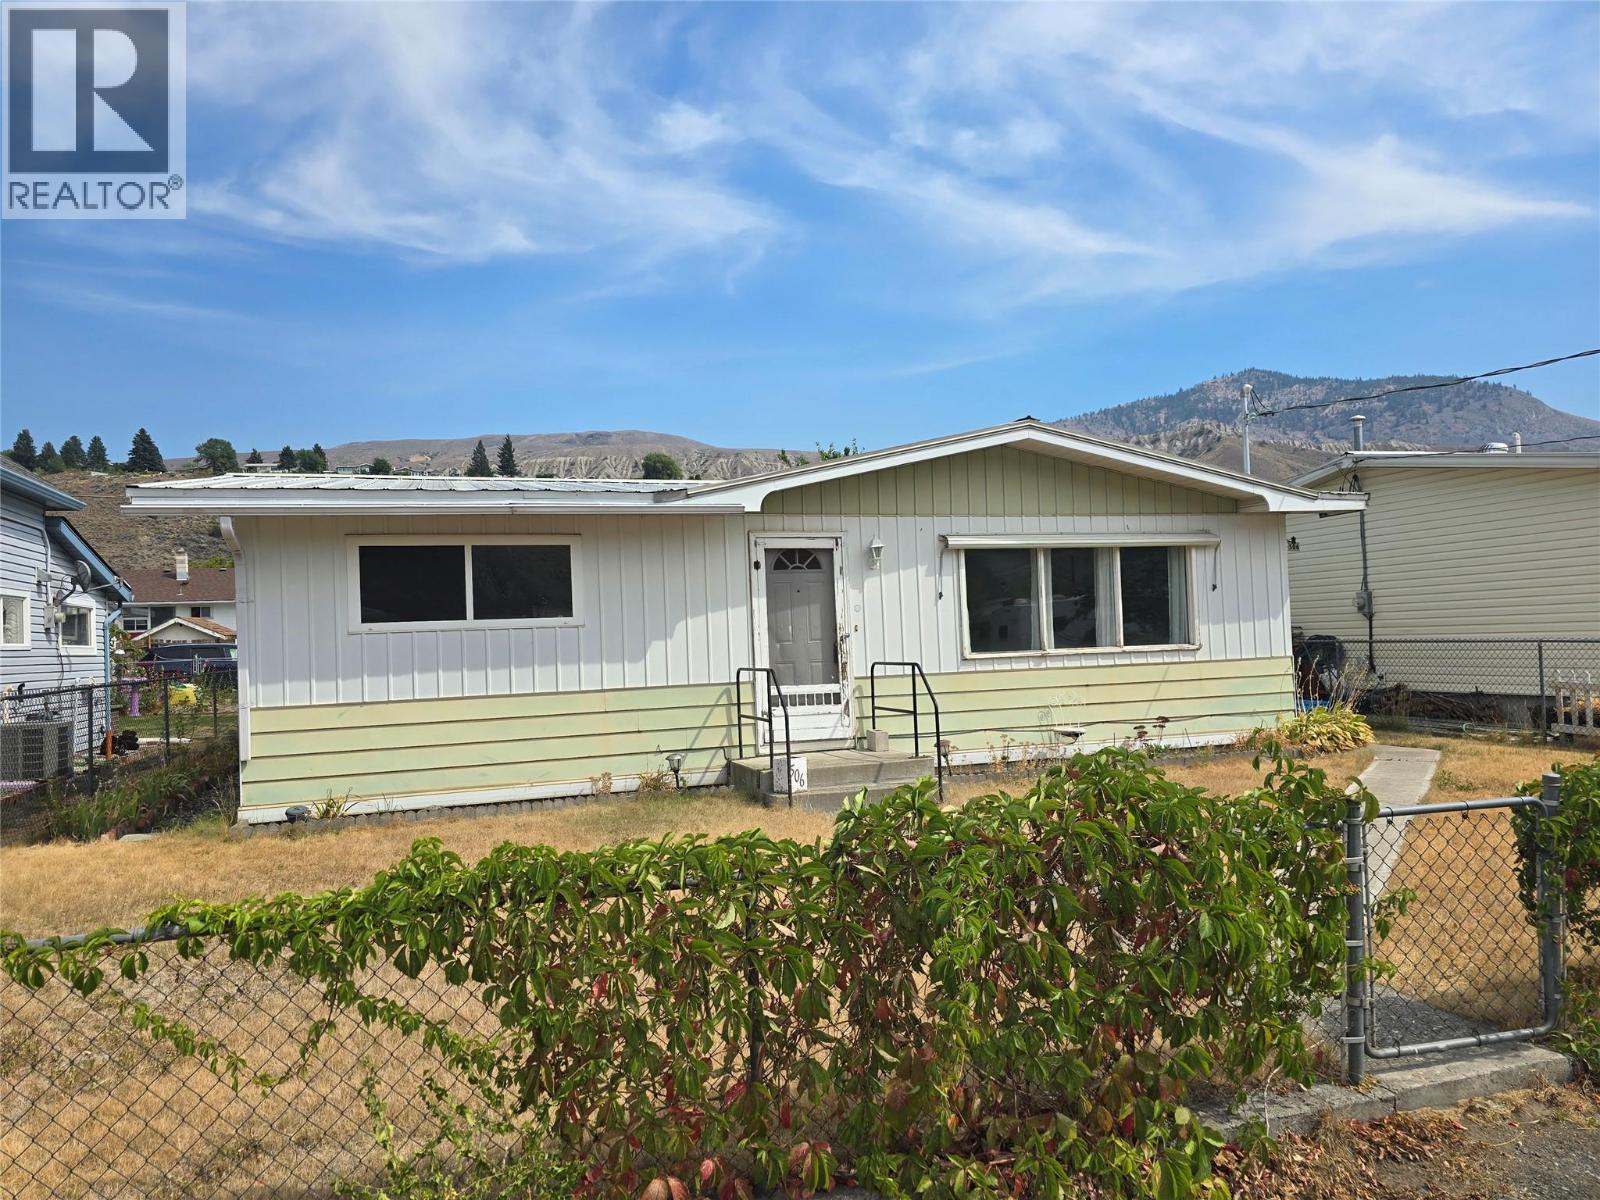
506 Bancroft Street Ashcroft, British Columbia V0K 1A0

$315,000
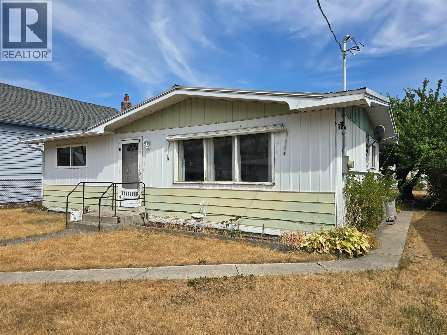
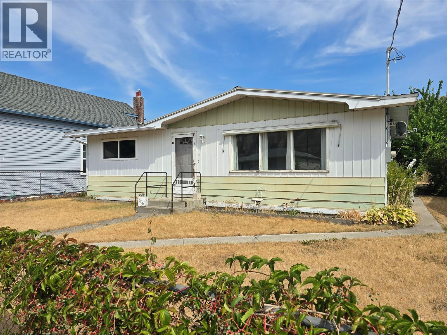
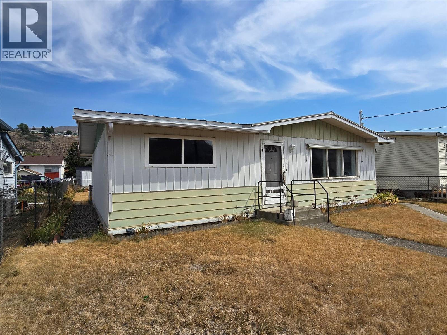
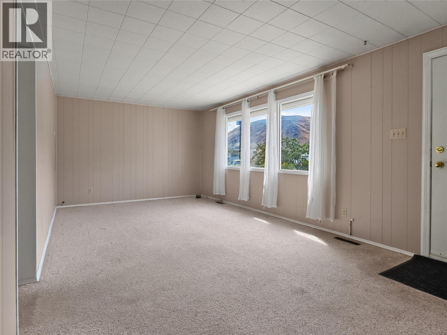
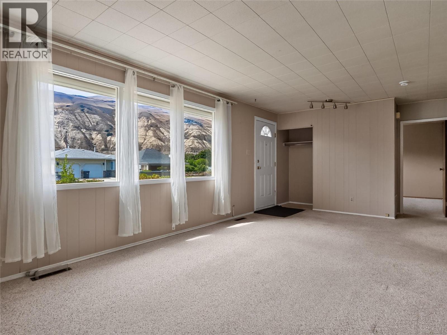
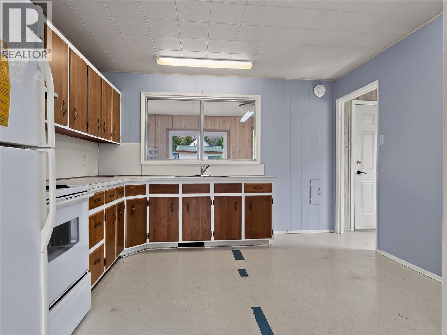
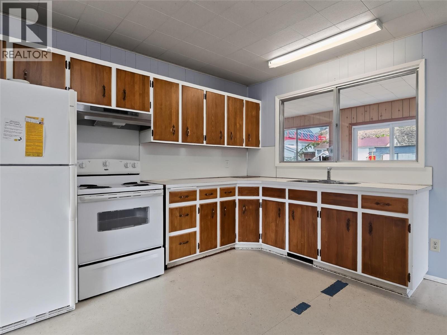
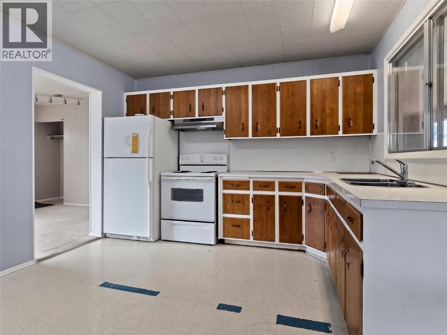
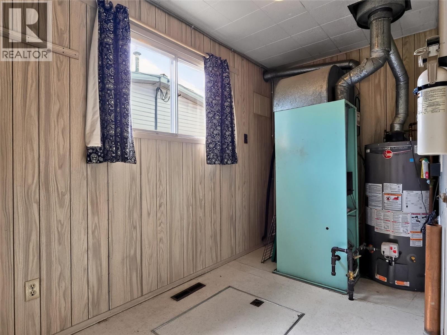
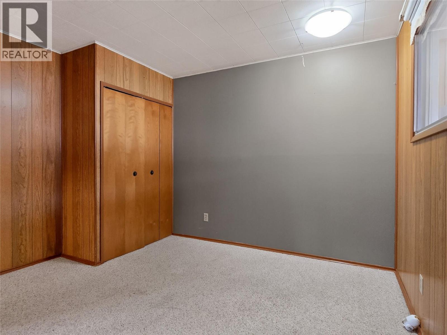
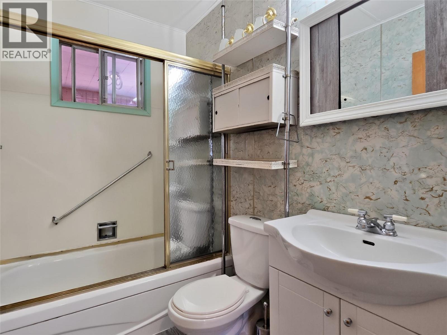
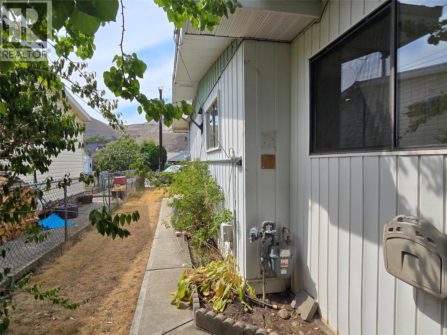
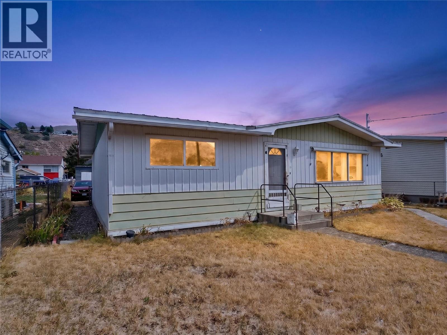
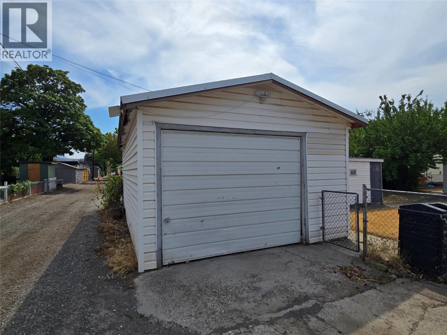
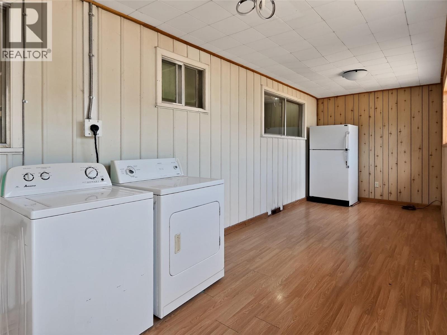
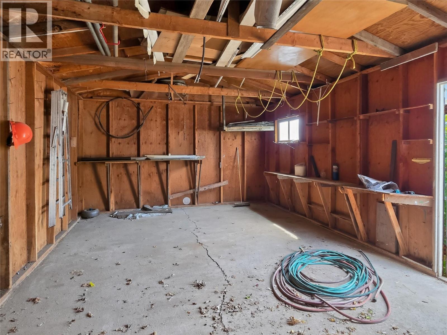
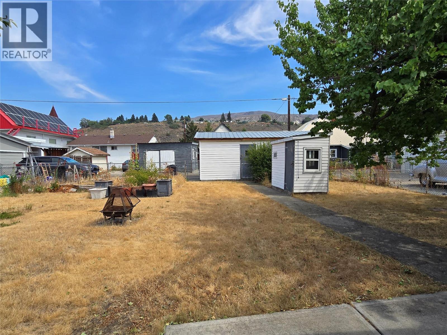
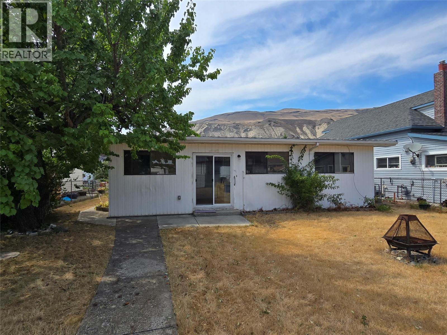
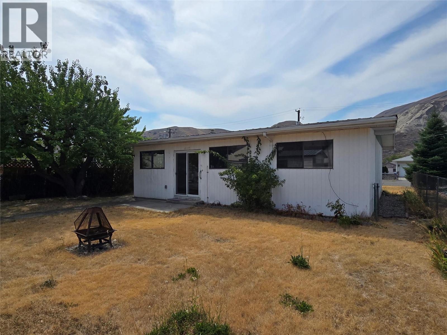
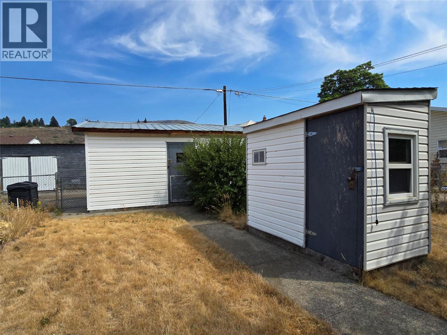
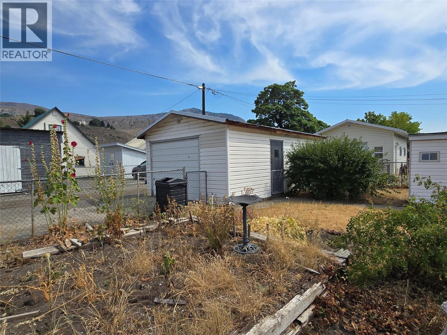
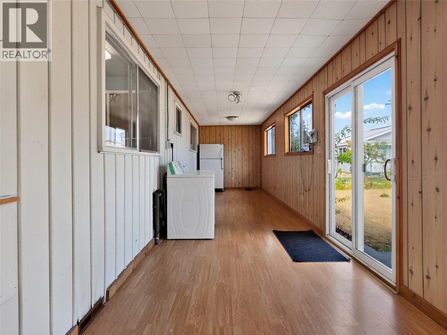
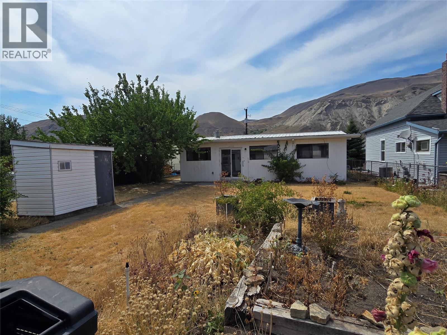
Welcome to this 2 bedroom, 1 bath home conveniently located within walking distance of shopping and everyday amenities. The comfortable living room flows into an open concept kitchen, creating a practical layout for both daily living and entertaining. Two good sized bedrooms and a full bathroom complete the main living space. A fully enclosed sunroom provides additional usable space and is ideal for relaxing, enjoying your morning coffee, or keeping plants throughout the year. The home has recently had a complete electrical inspection all required upgrades done. Central air conditioning adds comfort during the warmer months. Outside is a detached garage/shop which offers excellent flexibility and could be used as a storage area. There is also a garden area for growing those fresh veggies and the yard is fully fenced for keeping the kids in or those furry friends. This affordable and well-located home is ready for its next owner. Call today for your private viewing. (id:61048)
Property Details
| MLS® Number | 10396468 |
| Property Type | Single Family |
| Neigbourhood | Ashcroft |
Building
| Bathroom Total | 1 |
| Bedrooms Total | 2 |
| Constructed Date | 1965 |
| Cooling Type | Central Air Conditioning |
| Heating Type | Forced Air |
| Roof Material | Asphalt Shingle |
| Roof Style | Unknown |
| Stories Total | 1 |
| Size Interior | 1,087 Sqft |
| Type | Manufactured Home |
| Utility Water | Municipal Water |
Parking
| Covered |
Land
| Acreage | No |
| Current Use | Other |
| Sewer | Municipal Sewage System |
| Size Irregular | 0.14 |
| Size Total | 0.14 Ac|under 1 Acre |
| Size Total Text | 0.14 Ac|under 1 Acre |
Rooms
| Level | Type | Length | Width | Dimensions |
|---|---|---|---|---|
| Main Level | Sunroom | 33'5'' x 7'9'' | ||
| Main Level | 4pc Bathroom | Measurements not available | ||
| Main Level | Utility Room | 5'8'' x 12'3'' | ||
| Main Level | Kitchen | 12'0'' x 12'3'' | ||
| Main Level | Living Room | 23'5'' x 11'0'' | ||
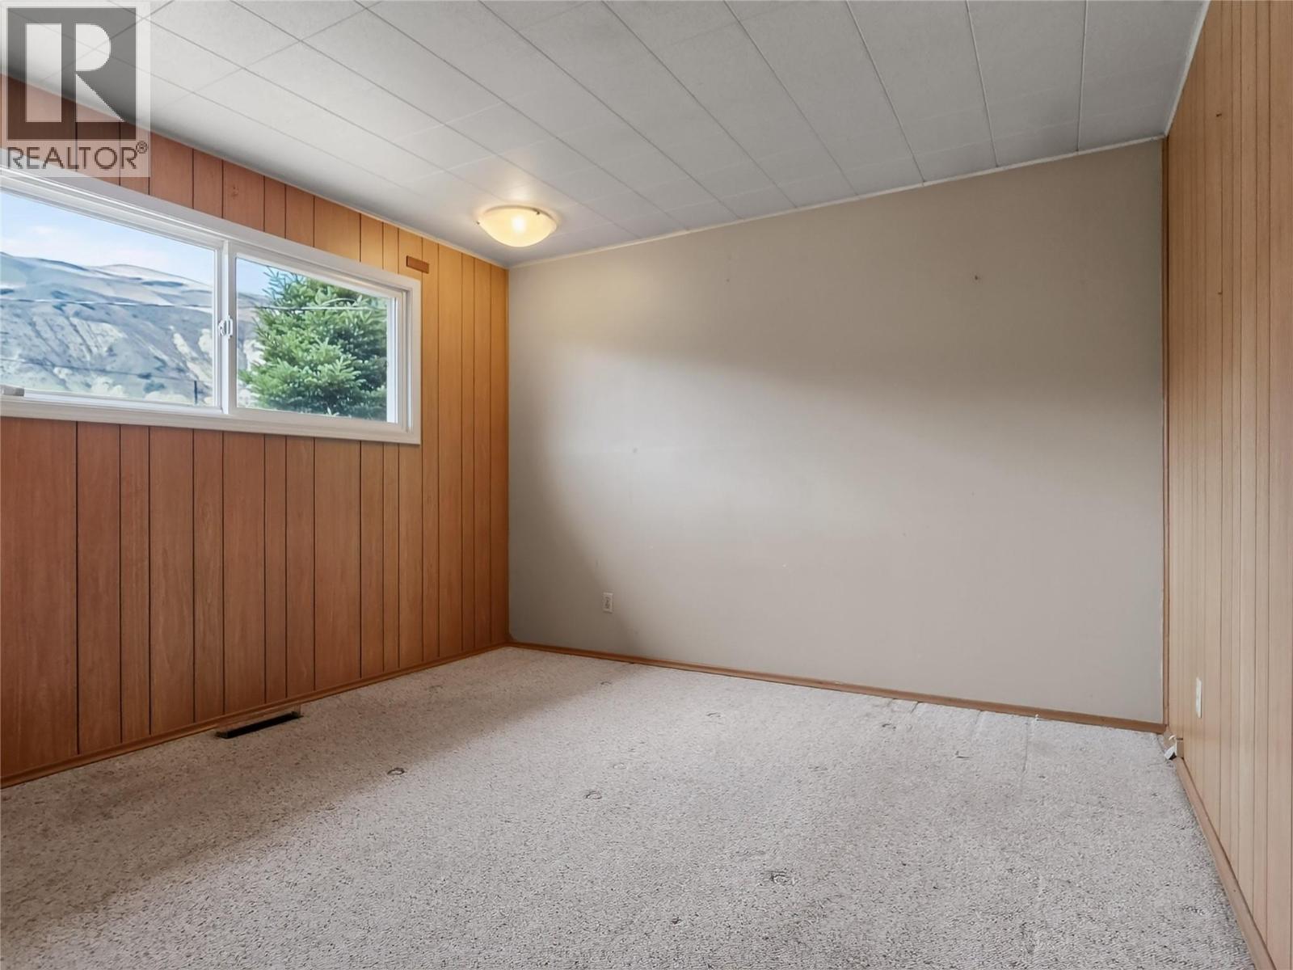
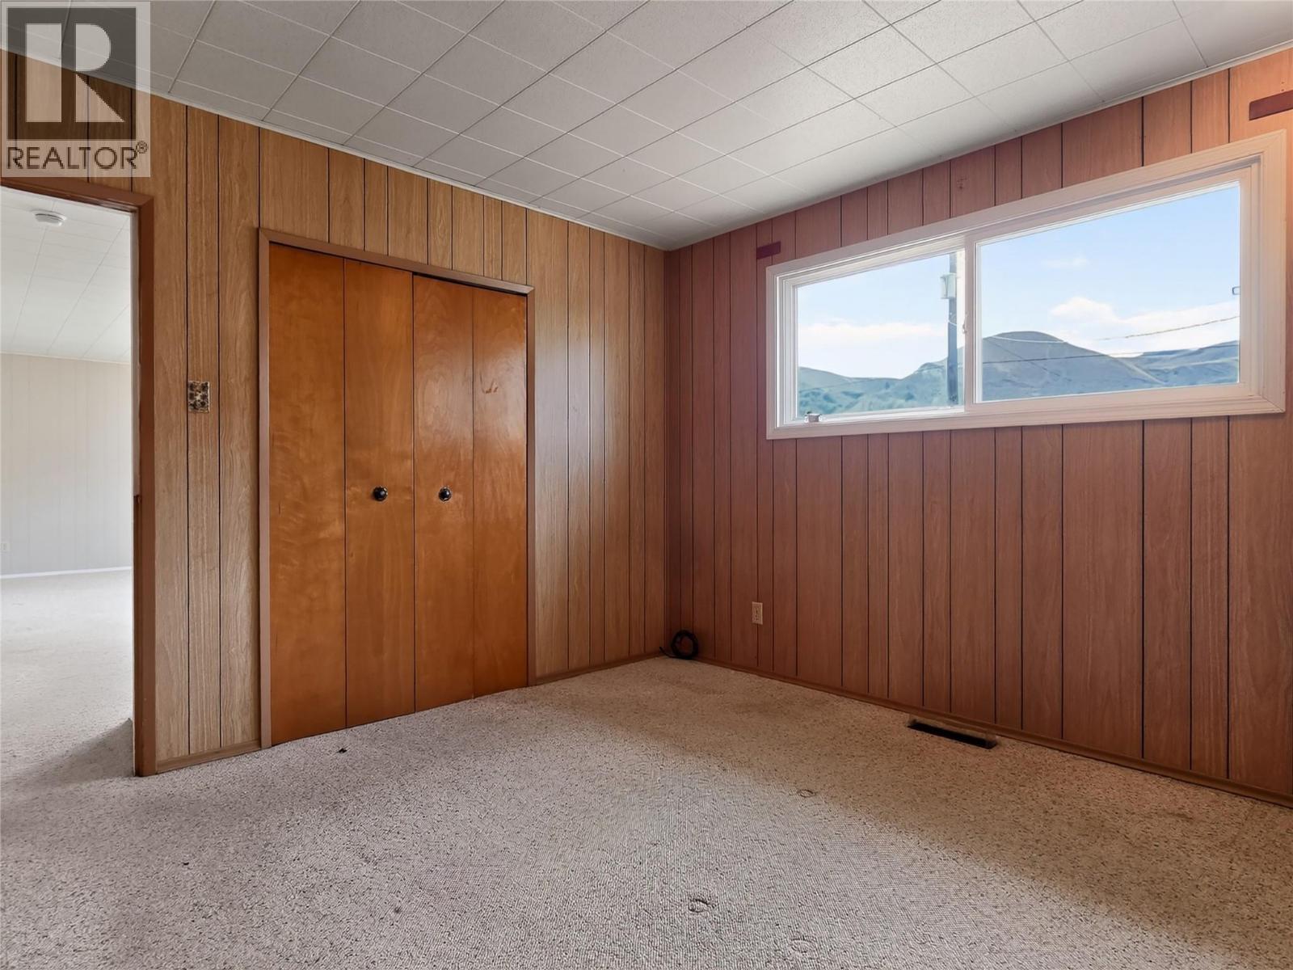
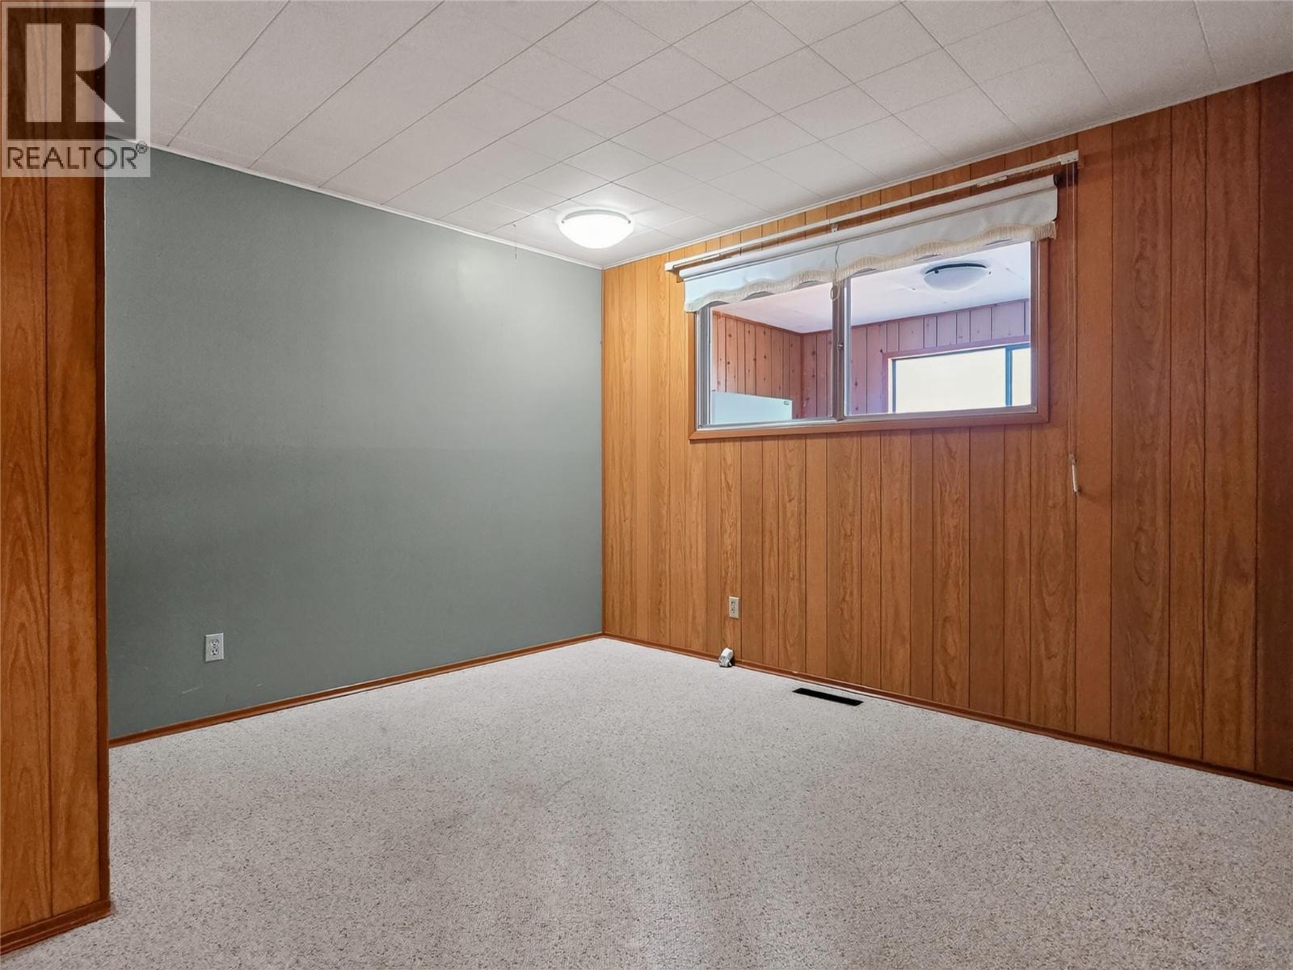
| Main Level | Bedroom | 11'4'' x 10'9'' | ||
| Main Level | Primary Bedroom | 11'4'' x 12'2'' |
https://www.realtor.ca/real-estate/30098515/506-bancroft-street-ashcroft-ashcroft
Contact Us
Contact us for more information

Mick Adamski
Personal Real Estate Corporation
realestatemick.com/
www.instagram.com/realestatemick/
258 Seymour Street
Kamloops, British Columbia V2C 2E5
(250) 374-3331
(250) 828-9544
www.remaxkamloops.ca/

The trademarks REALTOR®, REALTORS®, and the REALTOR® logo are controlled by The Canadian Real Estate Association (CREA) and identify real estate professionals who are members of CREA. The trademarks MLS®, Multiple Listing Service® and the associated logos are owned by The Canadian Real Estate Association (CREA) and identify the quality of services provided by real estate professionals who are members of CREA. The trademark DDF® is owned by The Canadian Real Estate Association (CREA) and identifies CREA's Data Distribution Facility (DDF®)
July 30 2026 11:17:52
Association of Interior REALTORS®
RE/MAX Kamloops