Presented by Robert J. Iio Personal Real Estate Corporation — Team 110 RE/MAX Real Estate (Kamloops).
5056 Vista View Cres Nanaimo, British Columbia V9V 1L6

$1,225,000
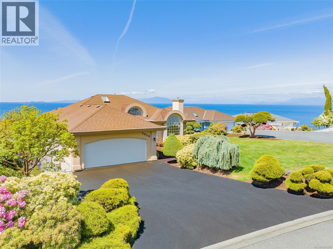
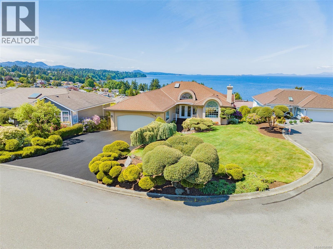
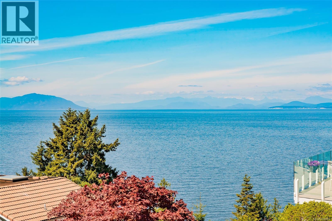
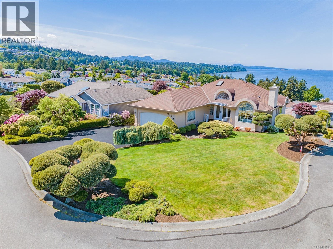
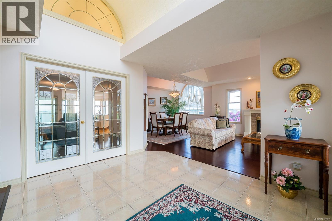
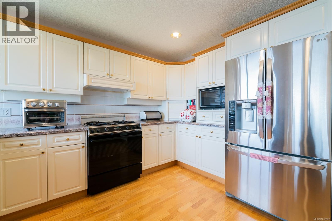
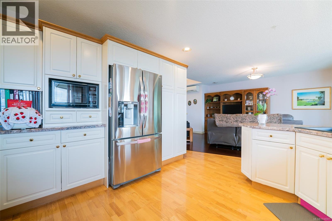
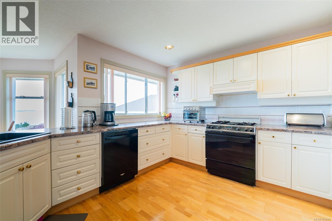
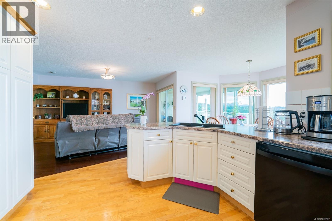
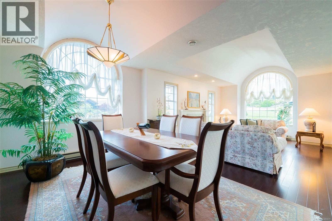
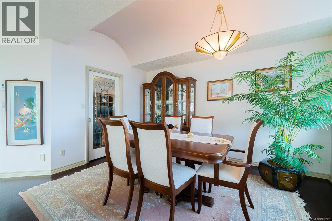
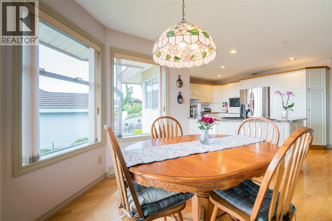
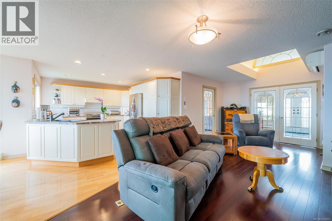
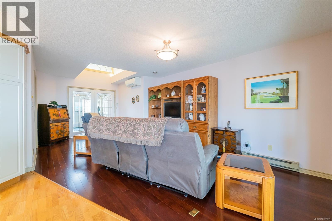
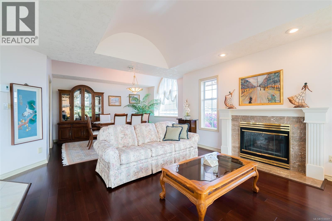
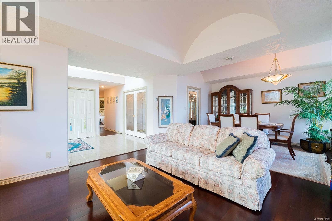
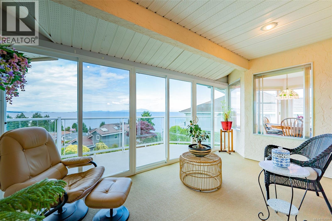
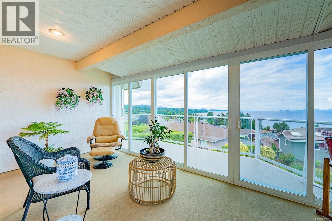
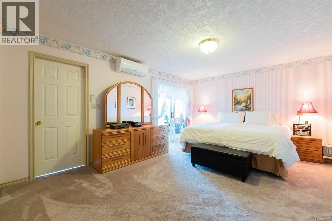
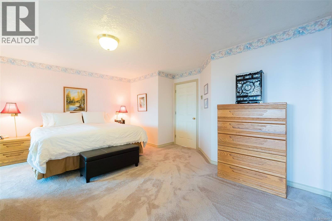
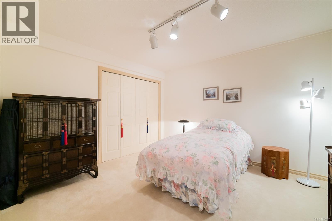
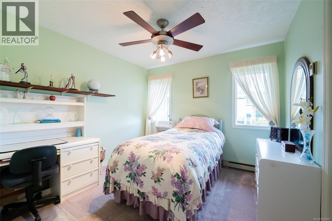
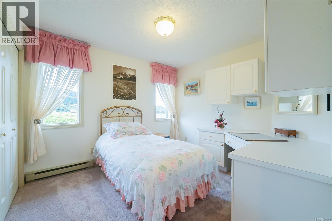
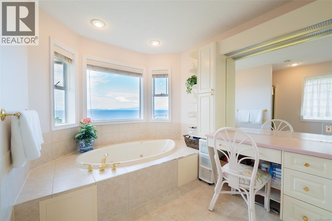
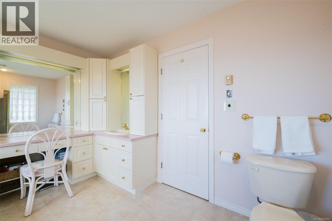
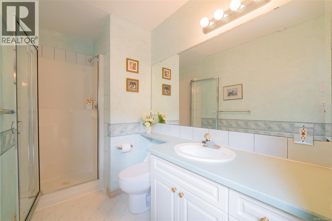
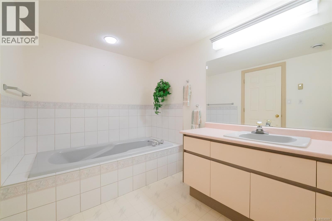
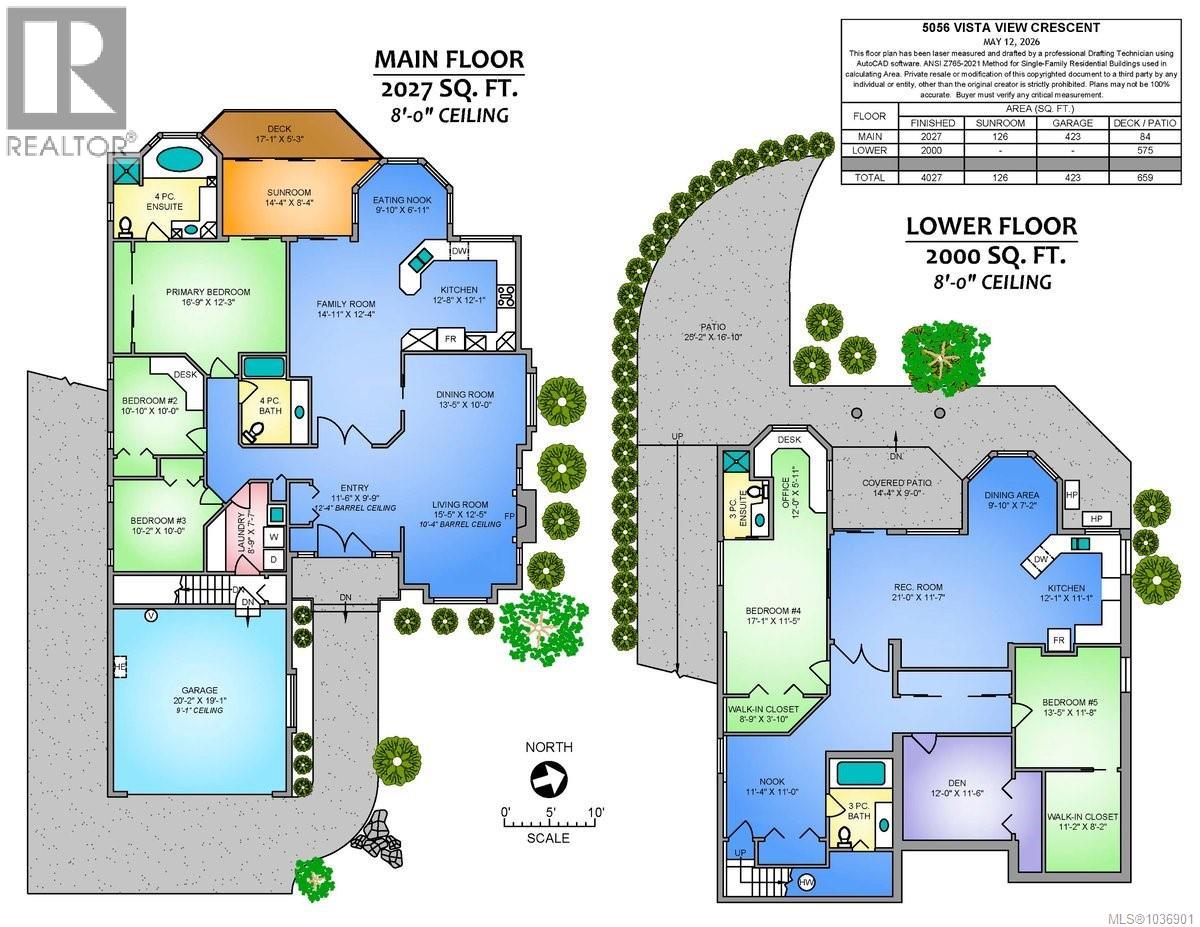
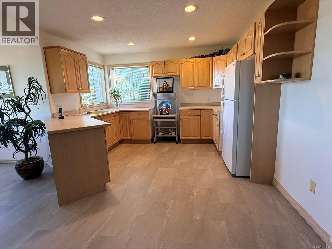
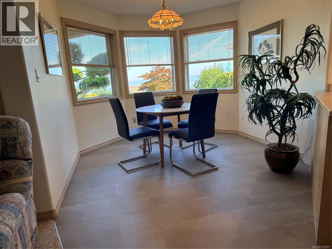
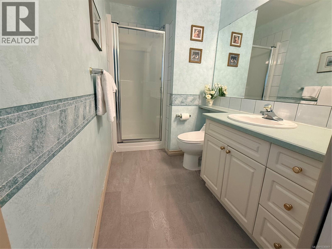
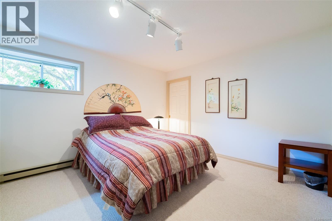
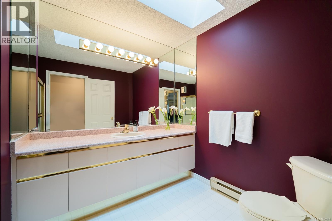
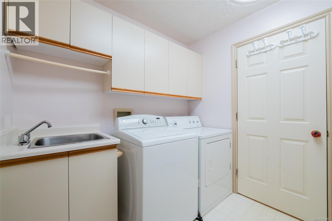
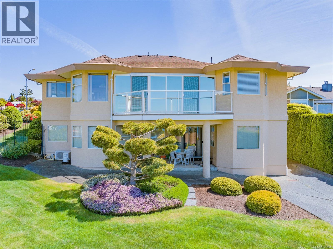
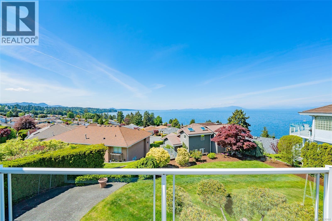
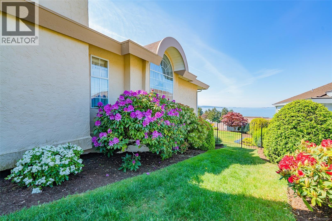
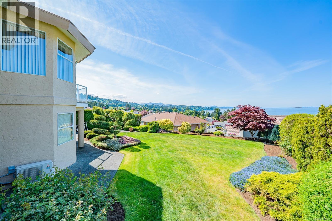
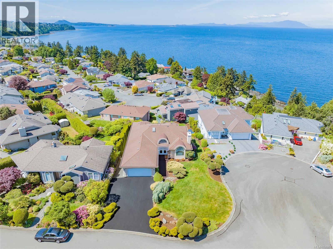
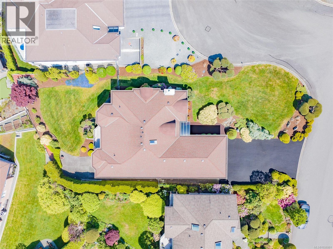
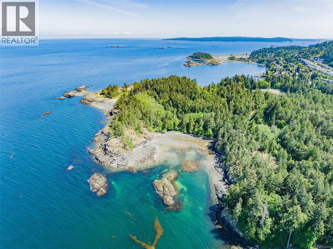
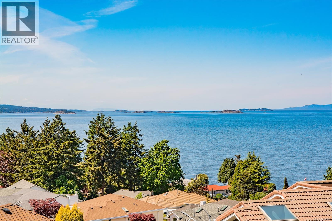
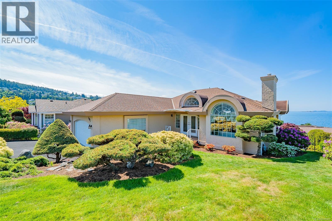
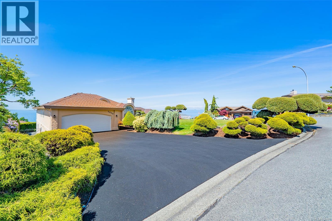
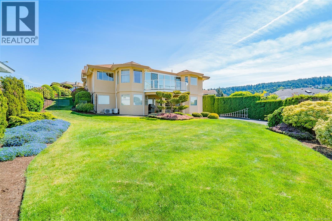
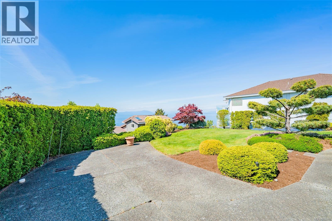
Welcome to 5056 Vista View Crescent, a main level entry home with walk out basement 5 bedrooms, 1 den, 4 bathrooms, and nearly 4000 finished sf. With breathtaking views of the ocean, Winchelsea Islands, coastal mountains and possibly the best sunsets, driving down Vista View you'll see pride of ownership all around, views and a sense of peace and west coast feel. This is arguably one of the nicest locations in all of Nanaimo. When you arrive you'll see a nice yard with bonsai trees, Eco Paved driveway, extended driveway to the walkout basement, the lot comfortable fits 4 vehicles + double garage, and room for your RV or boat. Entering the main level you'll appreciate the space immediately with a near 10 foot wide entryway and look straight out to the ocean. To the right you have a spacious living area with gas fireplace and plenty of natural light. Straight ahead you have another living area, kitchen with gas stove, Bamboo Hardwood, views from the kitchen and easy access to the deck ( with BBQ gas hook up as well ) to soak up more views or cool down with a calming ocean breeze. Continuing the main level you have 3 bedrooms, a 4-piece bathroom, a laundry room with sink, easy garage access with an HRV system, and ductless heat pumps. The primary bedroom is spacious, has a soaker tub with views, walk in shower, large vanity and access to a enclosed deck. Downstairs you have a spacious bedroom with it's own bathroom/shower, another bedroom with potential for a large walk-in closet, a den and in-law suite which can easily access the panel or gas hook up for stove. The lower level has a separate entrance, spacious covered patio and easy access to the gorgeous garden. Homes with this size, view, location don't come up often, don't miss your chance to relocate to one of the most desirable neighborhoods that is close to schools, shopping, ferries, beaches and all North end amenities. All measurements are approximate and should be verified if important. (id:61048)
Property Details
| MLS® Number | 1036901 |
| Property Type | Single Family |
| Neigbourhood | North Nanaimo |
| Features | Other |
| Parking Space Total | 4 |
| Plan | 49419 |
| Structure | Patio(s) |
| View Type | Mountain View, Ocean View |
Building
| Bathroom Total | 4 |
| Bedrooms Total | 5 |
| Architectural Style | Contemporary |
| Constructed Date | 1990 |
| Cooling Type | Air Conditioned |
| Fireplace Present | Yes |
| Fireplace Total | 1 |
| Heating Fuel | Electric |
| Heating Type | Heat Pump |
| Size Interior | 3,830 Sqft |
| Type | House |
Land
| Acreage | No |
| Size Irregular | 10785 |
| Size Total | 10785 Sqft |
| Size Total Text | 10785 Sqft |
| Zoning Description | R5 |
| Zoning Type | Residential |
Rooms
| Level | Type | Length | Width | Dimensions |
|---|---|---|---|---|
| Lower Level | Patio | 14'4 x 9'0 | ||
| Lower Level | Patio | 25'2 x 16'10 | ||
| Lower Level | Dining Room | 9'10 x 7'2 | ||
| Lower Level | Kitchen | 12'1 x 11'1 | ||
| Lower Level | Bedroom | 13'5 x 11'8 | ||
| Lower Level | Den | 12'0 x 11'6 | ||
| Lower Level | Recreation Room | 21'0 x 11'7 | ||
| Lower Level | Ensuite | 3-Piece | ||
| Lower Level | Office | 12'0 x 5'11 | ||
| Lower Level | Bedroom | 17'1 x 11'5 | ||
| Lower Level | Bathroom | 3-Piece | ||
| Lower Level | Other | 11'4 x 11'0 | ||
| Main Level | Ensuite | 4-Piece | ||
| Main Level | Primary Bedroom | 16'9 x 12'3 | ||
| Main Level | Bedroom | 10'10 x 10'0 | ||
| Main Level | Bedroom | 10'2 x 10'0 | ||
| Main Level | Bathroom | 4-Piece | ||
| Main Level | Laundry Room | 8'9 x 7'7 | ||
| Main Level | Sunroom | 14'4 x 8'4 | ||
| Main Level | Dining Nook | 9'10 x 6'11 | ||
| Main Level | Kitchen | 12'8 x 12'1 | ||
| Main Level | Family Room | 14'11 x 12'4 | ||
| Main Level | Entrance | 11'6 x 9'9 | ||
| Main Level | Dining Room | 13'5 x 10'0 | ||
| Main Level | Living Room | 15'5 x 12'5 |
https://www.realtor.ca/real-estate/29773861/5056-vista-view-cres-nanaimo-north-nanaimo
Contact Us
Contact us for more information

Rob Grey
Personal Real Estate Corporation
www.robgrey.com/
#1 - 5140 Metral Drive
Nanaimo, British Columbia V9T 2K8
(250) 751-1223
(800) 916-9229
(250) 751-1300
www.remaxprofessionalsbc.com/

Lucas Pugh
www.robgrey.com/
www.facebook.com/people/Lucas-Pugh/100073212109212/
www.linkedin.com/feed/
www.instagram.com/lucas_pugh_realtor/
#1 - 5140 Metral Drive
Nanaimo, British Columbia V9T 2K8
(250) 751-1223
(800) 916-9229
(250) 751-1300
www.remaxprofessionalsbc.com/

Levi Neff
www.remaxprofessionalbc.ca/
#1 - 5140 Metral Drive
Nanaimo, British Columbia V9T 2K8
(250) 751-1223
(800) 916-9229
(250) 751-1300
www.remaxprofessionalsbc.com/

The trademarks REALTOR®, REALTORS®, and the REALTOR® logo are controlled by The Canadian Real Estate Association (CREA) and identify real estate professionals who are members of CREA. The trademarks MLS®, Multiple Listing Service® and the associated logos are owned by The Canadian Real Estate Association (CREA) and identify the quality of services provided by real estate professionals who are members of CREA. The trademark DDF® is owned by The Canadian Real Estate Association (CREA) and identifies CREA's Data Distribution Facility (DDF®)
July 15 2026 10:41:54
Vancouver Island Real Estate Board
RE/MAX Professionals (Na)