Presented by Robert J. Iio Personal Real Estate Corporation — Team 110 RE/MAX Real Estate (Kamloops).
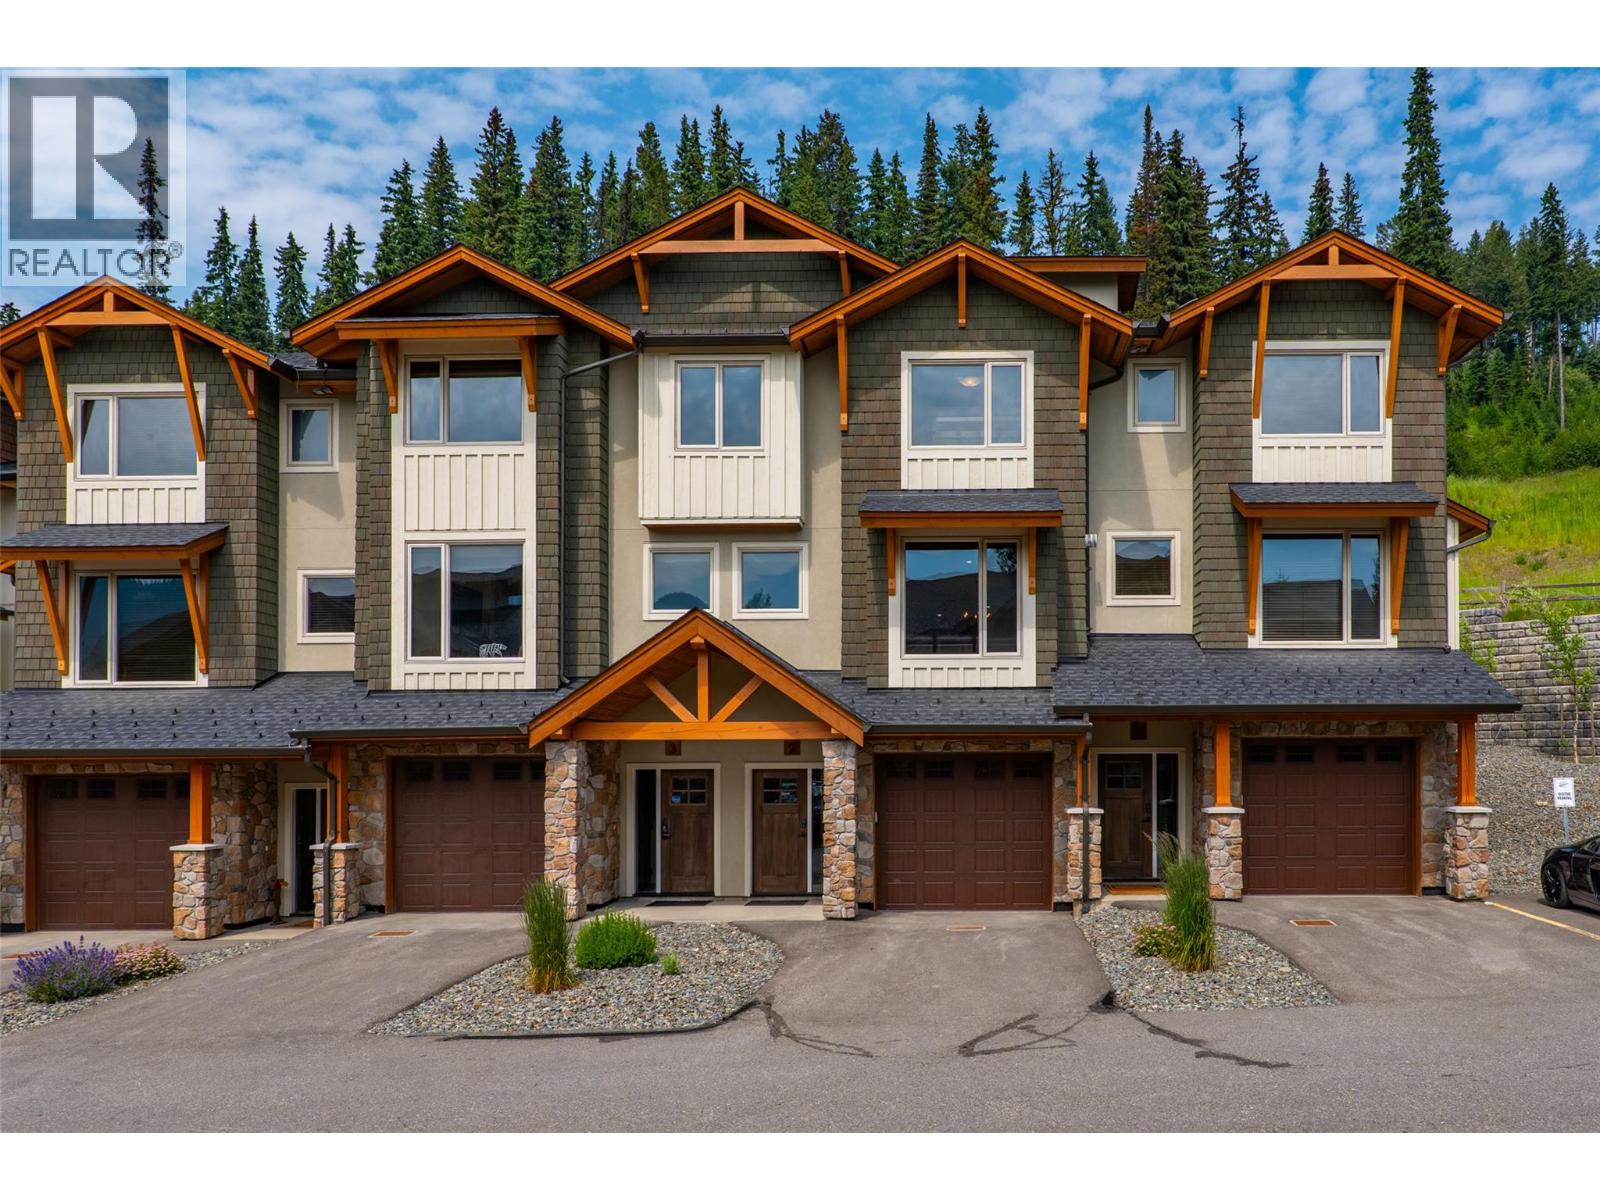
5050 Valley Drive Unit# 2 Sun Peaks, British Columbia V0E 5N0

$1,299,900Maintenance, Reserve Fund Contributions, Insurance, Ground Maintenance, Property Management, Other, See Remarks
$602.33 Monthly
Maintenance, Reserve Fund Contributions, Insurance, Ground Maintenance, Property Management, Other, See Remarks
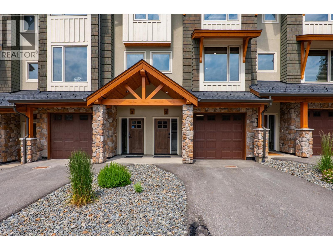
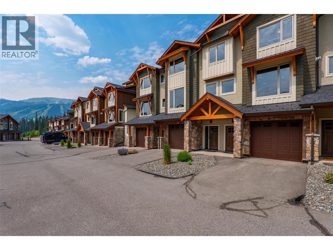
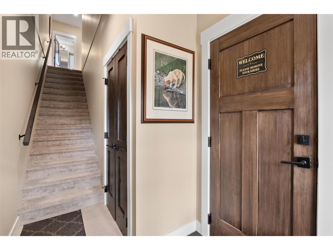
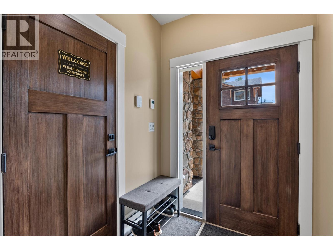
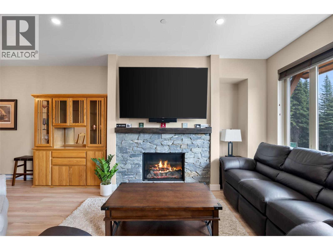
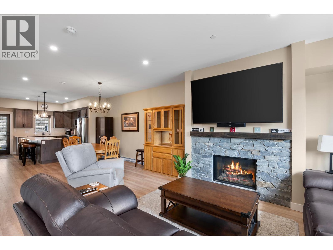
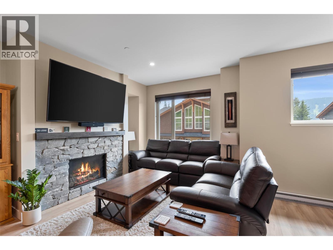
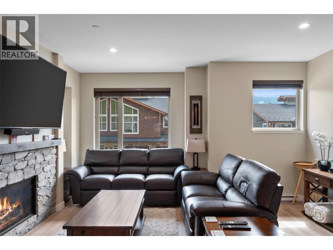
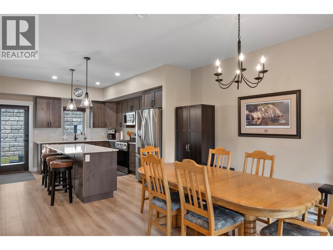
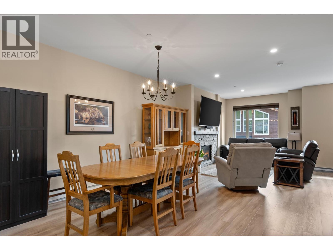
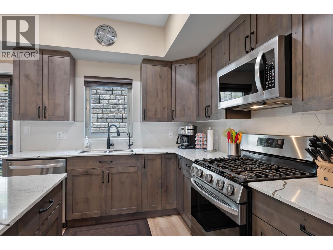
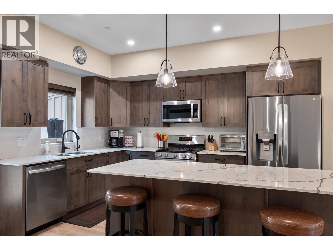
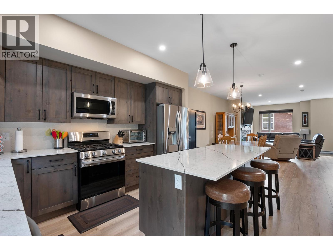
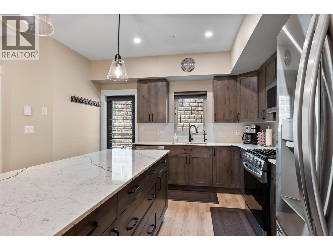
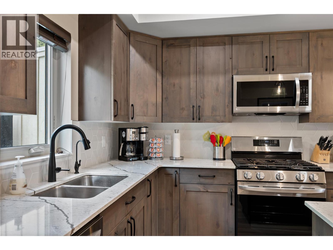
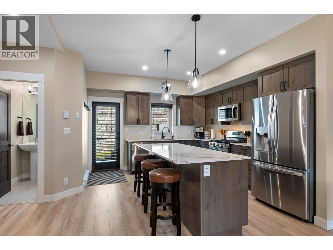
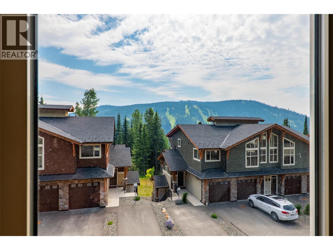
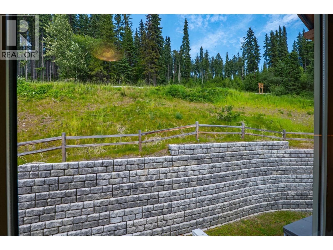
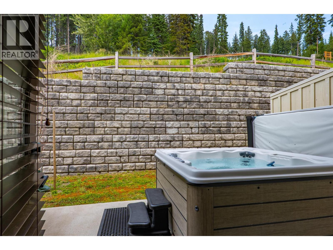
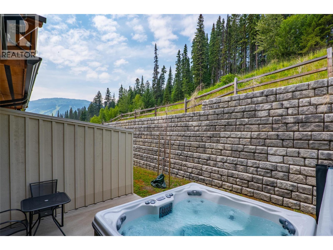
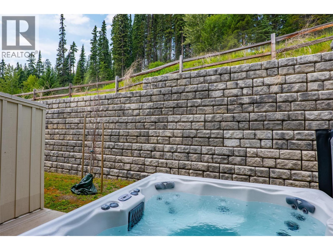
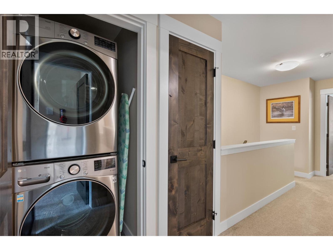
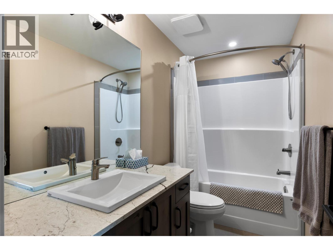
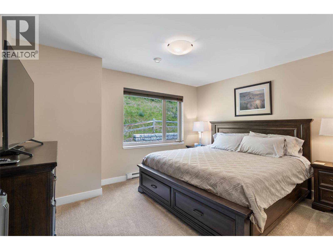
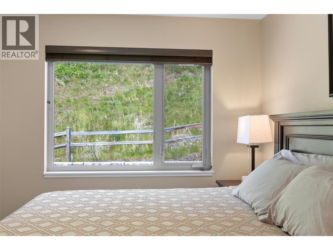
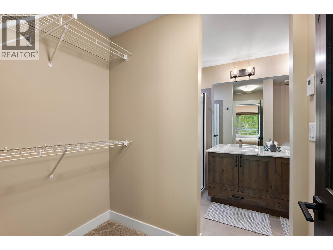
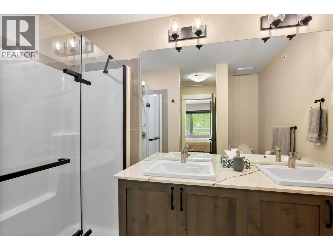
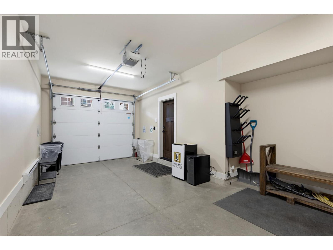
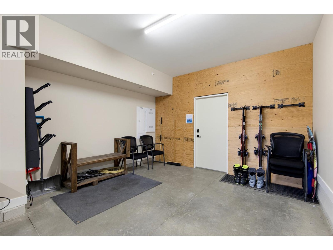
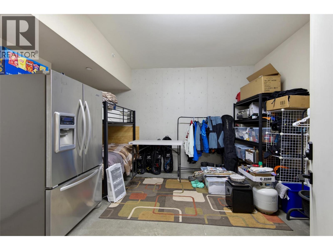
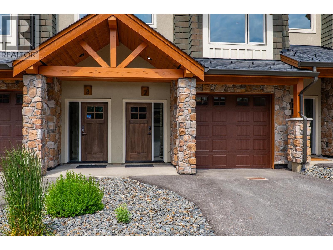
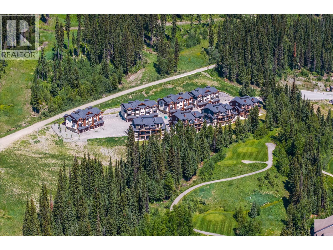
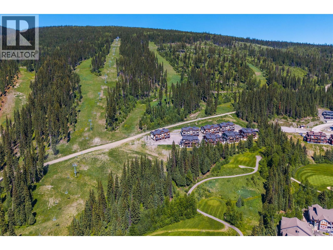
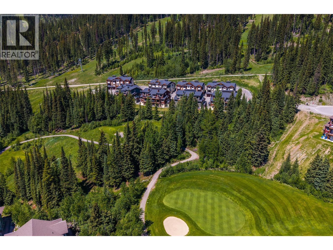

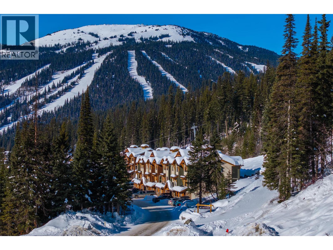
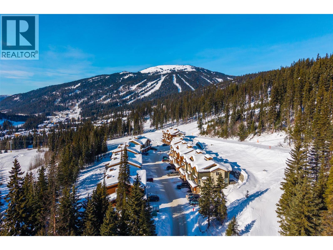
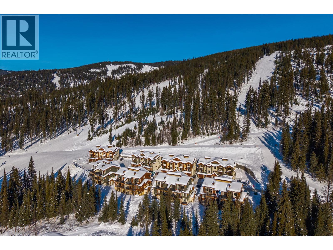
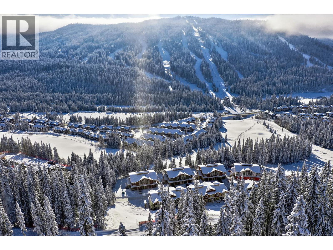
$602.33 MonthlyExperience the ultimate mountain lifestyle in Sun Peaks in this exceptional 3 bed, 3 bath ski-in/ski-out townhome. With effortless access to the slopes, golf course, hiking and biking trails, this beautifully appointed residence offers the perfect blend of luxury, recreation and investment potential. Being offered fully furnished and completely turn-key, this home is ready for immediate enjoyment as a full-time residence, weekend escape or lucrative nightly rental. Designed with comfort and style in mind, the open-concept main living area showcases contemporary alpine finishes, quality furnishings and an abundance of natural light. The gourmet kitchen features elegance with quartz countertops, upgraded stainless steel LG appliances, a gas range and generous space for entertaining family and friends after a day outdoors. Step outside to your private hot tub and relax beneath the stars while taking in the peaceful mountain setting. The heated tandem garage provides exceptional space for vehicles, skis and bikes with its current configuration offering additional storage for maximum convenience. Thoughtful upgrades throughout include radiant in-floor heating in the entryway, kitchen and all bathrooms, providing warmth and comfort during every season. Whether you're carving fresh powder in the winter, enjoying golf in the summer, or simply embracing the year-round resort lifestyle, this property offers everything you've been looking for in a mountain home. GST is applicable. (id:61048)
Property Details
| MLS® Number | 10394991 |
| Property Type | Single Family |
| Neigbourhood | Sun Peaks |
| Community Name | Altitude |
| Amenities Near By | Golf Nearby, Recreation, Shopping, Ski Area |
| Community Features | Family Oriented, Pet Restrictions |
| Parking Space Total | 2 |
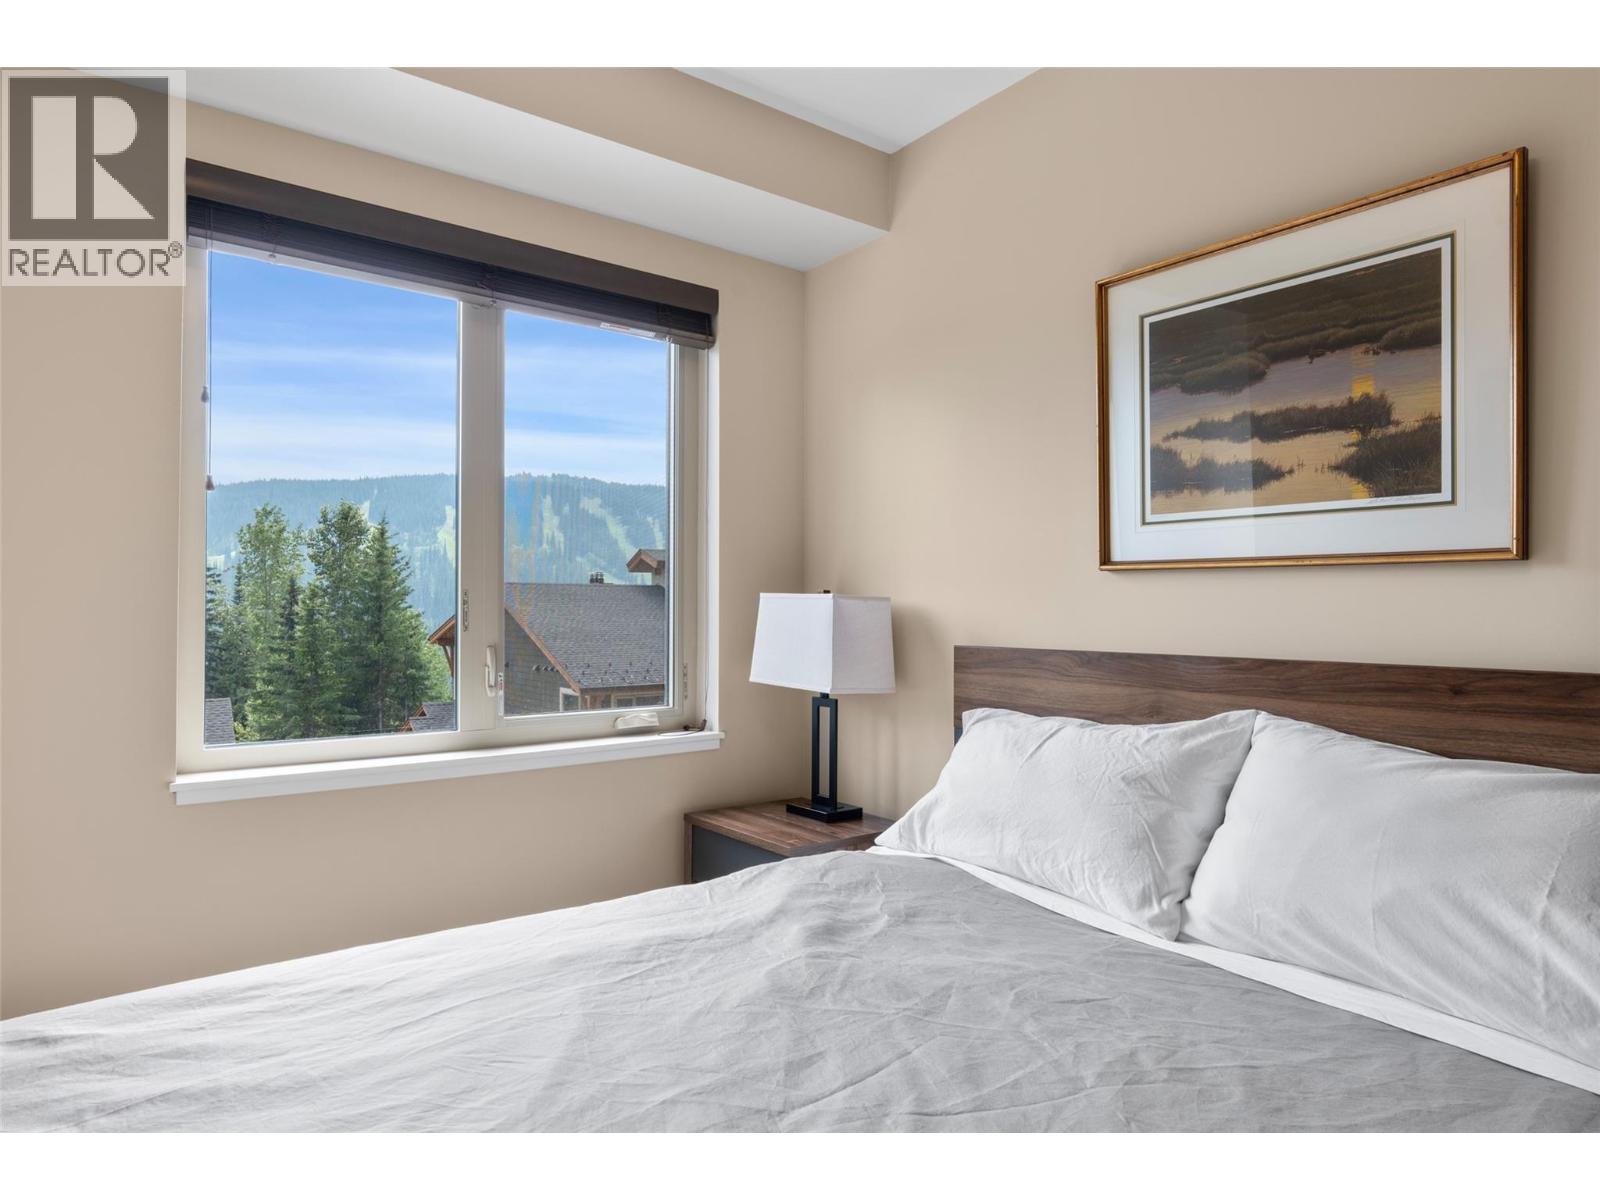
| View Type | View (panoramic) |
Building
| Bathroom Total | 3 |
| Bedrooms Total | 3 |
| Appliances | Range, Refrigerator, Dishwasher, Microwave, Washer & Dryer |
| Constructed Date | 2022 |
| Construction Style Attachment | Attached |
| Exterior Finish | Other |
| Fireplace Fuel | Propane |
| Fireplace Present | Yes |
| Fireplace Total | 1 |
| Fireplace Type | Unknown |
| Flooring Type | Carpeted, Ceramic Tile, Vinyl |
| Half Bath Total | 1 |
| Heating Type | Baseboard Heaters |
| Roof Material | Asphalt Shingle |
| Roof Style | Unknown |
| Stories Total | 3 |
| Size Interior | 1,528 Sqft |
| Type | Row / Townhouse |
| Utility Water | Municipal Water |
Parking
| Attached Garage | 1 |
Land
| Acreage | No |
| Land Amenities | Golf Nearby, Recreation, Shopping, Ski Area |
| Sewer | Municipal Sewage System |
| Size Total Text | Under 1 Acre |
Rooms
| Level | Type | Length | Width | Dimensions |
|---|---|---|---|---|
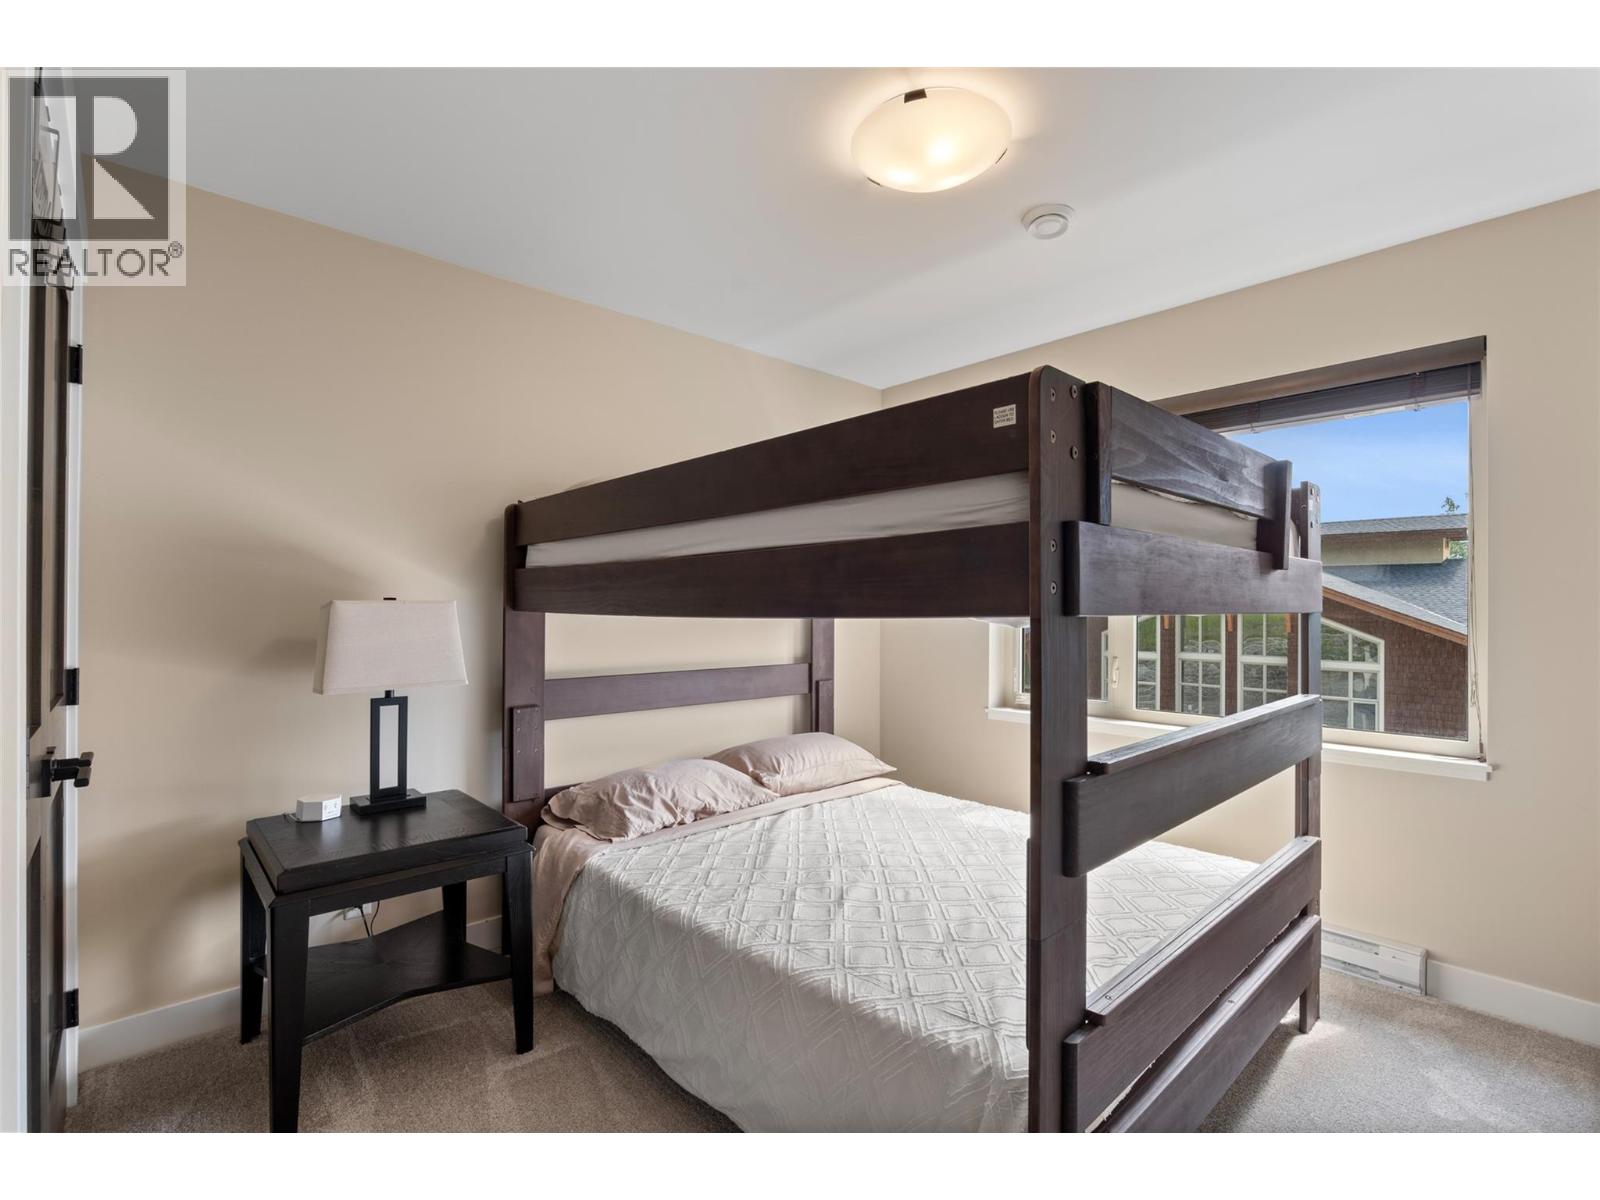
| Second Level | Bedroom | 9'10'' x 9'8'' | ||
| Second Level | Bedroom | 10'3'' x 12'9'' | ||
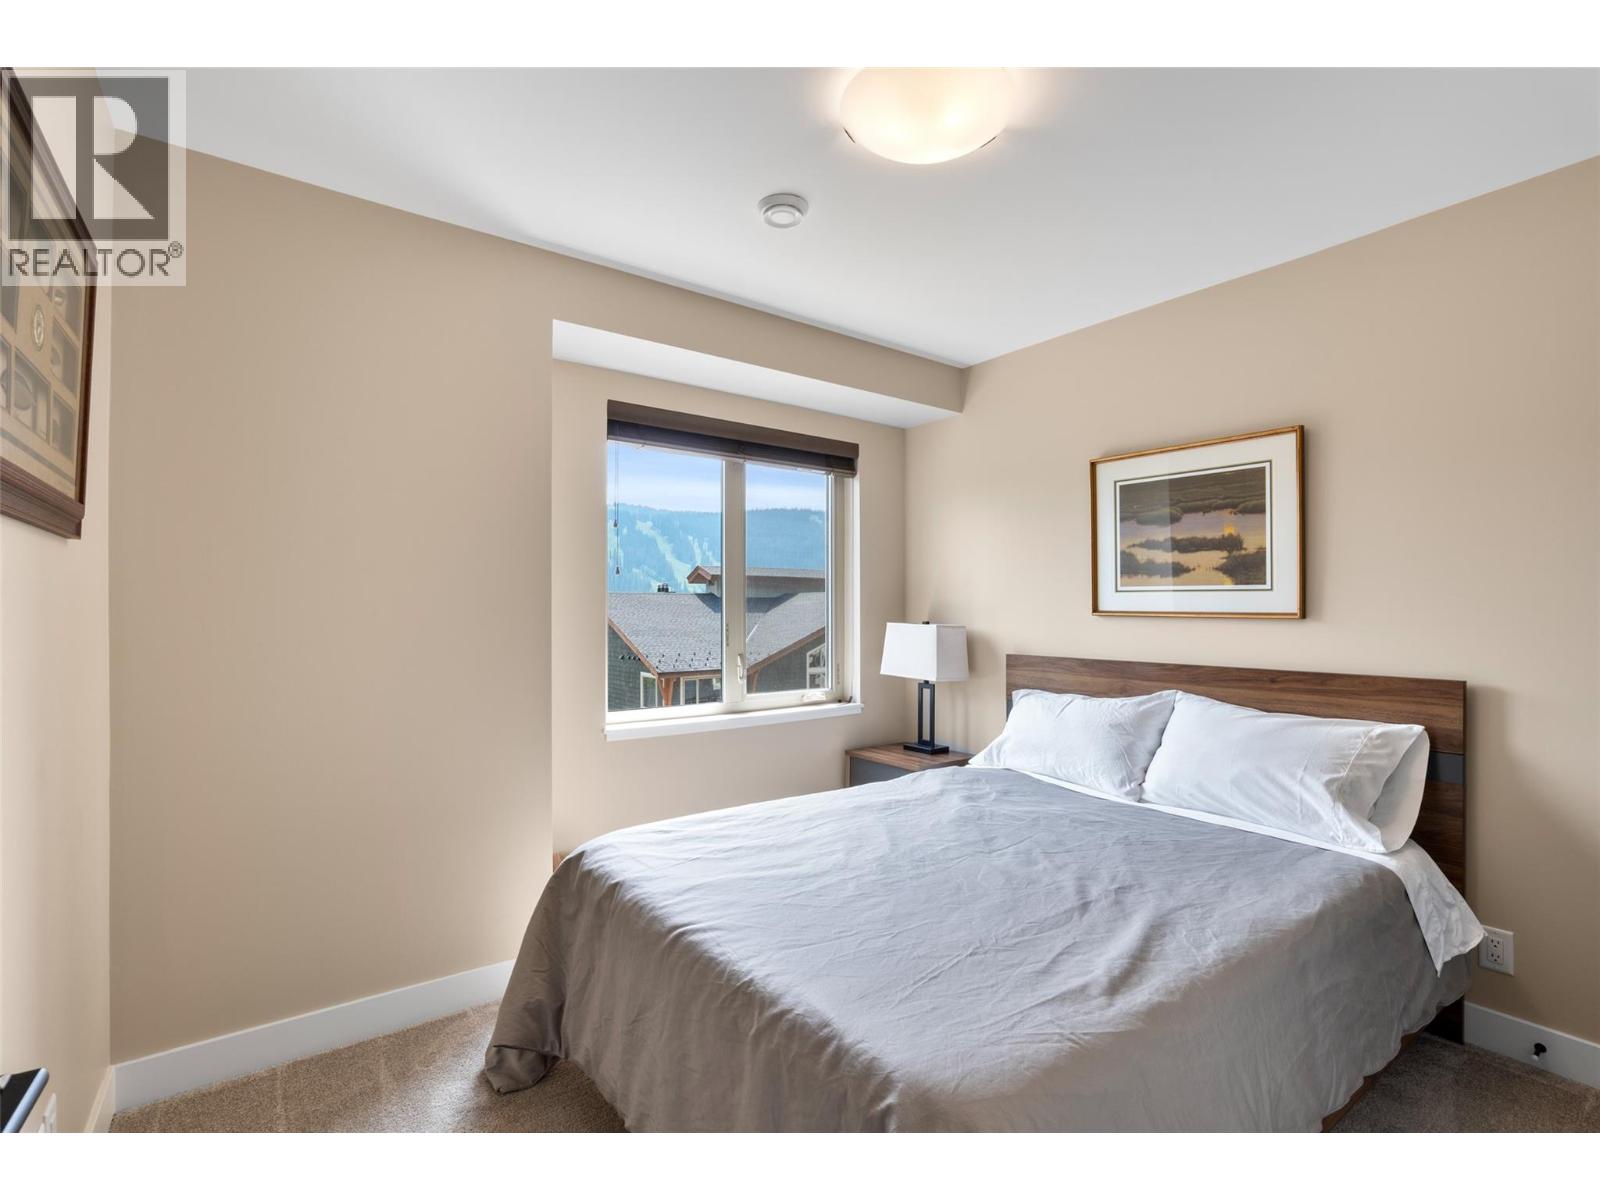
| Second Level | Primary Bedroom | 13'1'' x 10'10'' | ||
| Second Level | 4pc Bathroom | Measurements not available | ||
| Second Level | 4pc Bathroom | Measurements not available | ||
| Lower Level | Foyer | 5'9'' x 10'7'' | ||
| Main Level | Living Room | 16'8'' x 15'7'' | ||
| Main Level | Dining Room | 10'8'' x 13'3'' | ||
| Main Level | Kitchen | 16'9'' x 13'10'' | ||
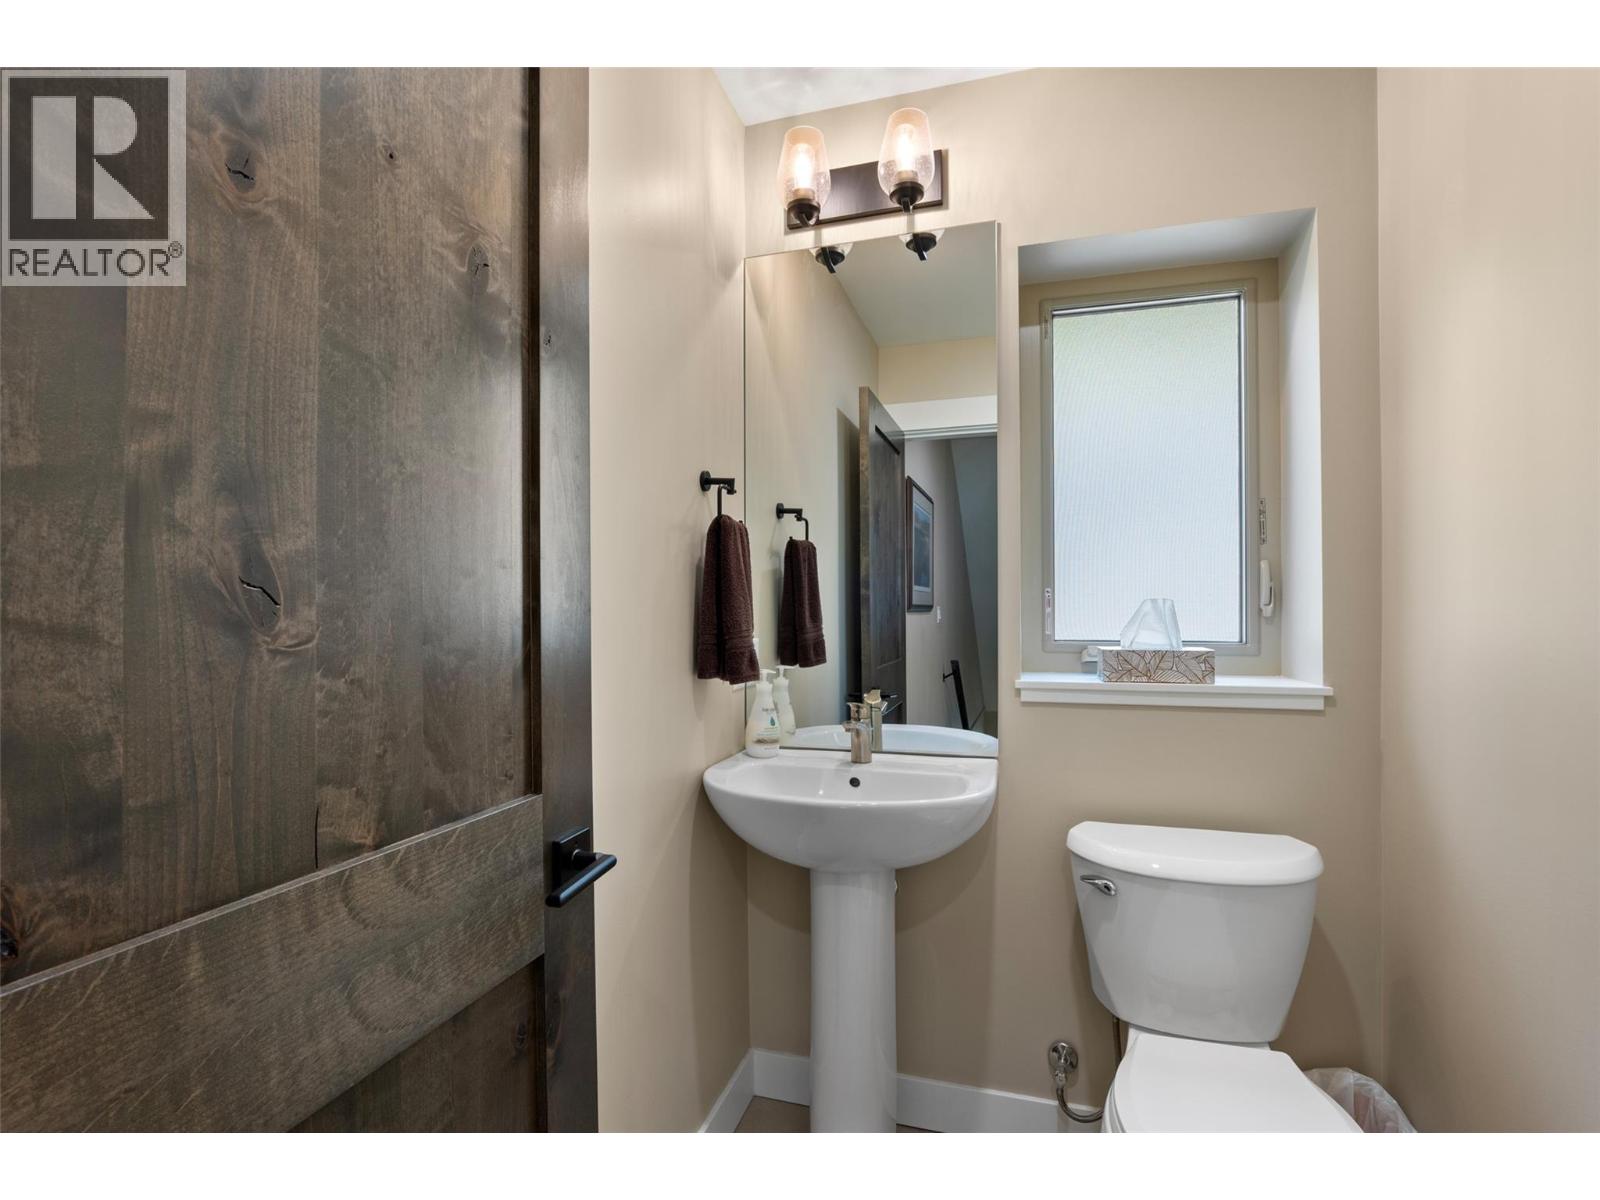
| Main Level | 2pc Bathroom | Measurements not available |
Utilities
| Cable | Available |
| Electricity | Available |
| Telephone | Available |
| Sewer | Available |
| Water | Available |
https://www.realtor.ca/real-estate/30048282/5050-valley-drive-unit-2-sun-peaks-sun-peaks
Contact Us
Contact us for more information

Brendan Shaw
www.bsre.ca/
www.facebook.com/brendanshawrealestate
www.linkedin.com/in/brendan-shaw-92804121/
twitter.com/brendanshawbc
109 Victoria Street
Kamloops, British Columbia V2C 1Z4
(778) 471-1498
(778) 471-1793

The trademarks REALTOR®, REALTORS®, and the REALTOR® logo are controlled by The Canadian Real Estate Association (CREA) and identify real estate professionals who are members of CREA. The trademarks MLS®, Multiple Listing Service® and the associated logos are owned by The Canadian Real Estate Association (CREA) and identify the quality of services provided by real estate professionals who are members of CREA. The trademark DDF® is owned by The Canadian Real Estate Association (CREA) and identifies CREA's Data Distribution Facility (DDF®)
July 28 2026 11:25:28
Association of Interior REALTORS®
Brendan Shaw Real Estate Ltd.