Presented by Robert J. Iio Personal Real Estate Corporation — Team 110 RE/MAX Real Estate (Kamloops).
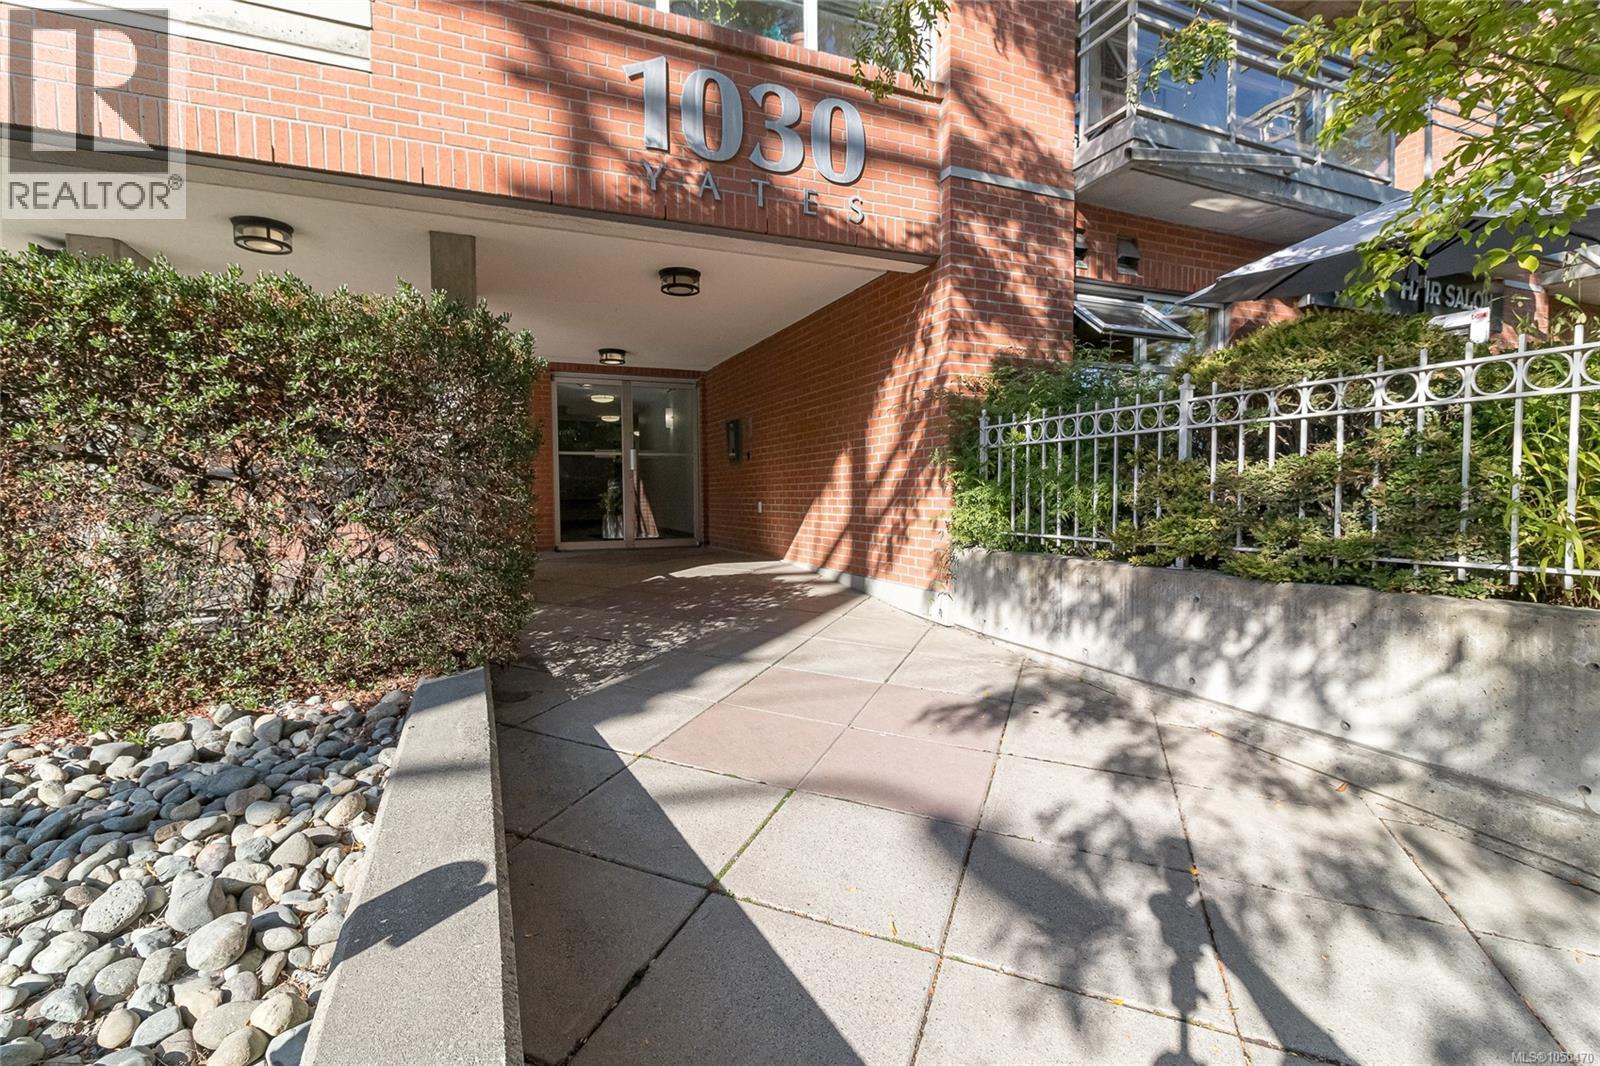
505 1030 Yates St Victoria, British Columbia V8V 5A7

$725,000Maintenance,
$586 Monthly
Maintenance,
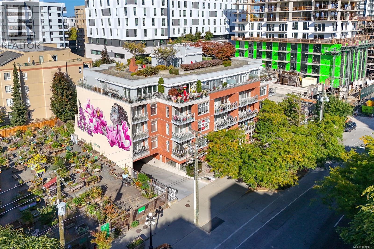
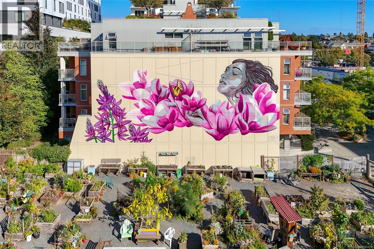
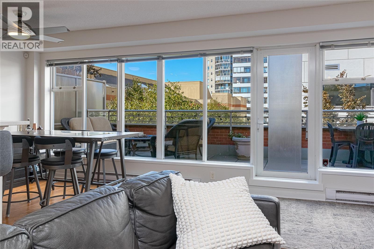
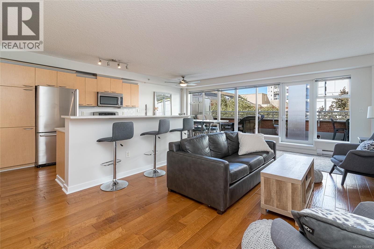
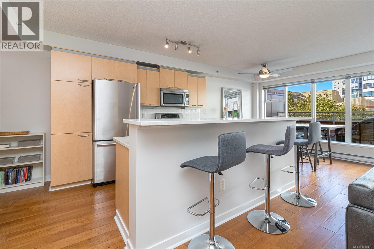
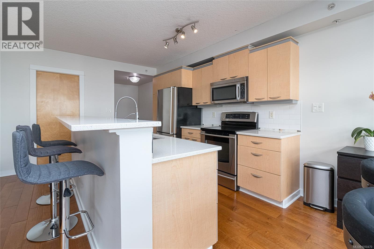
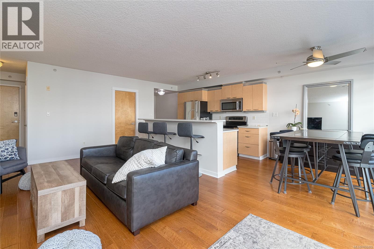
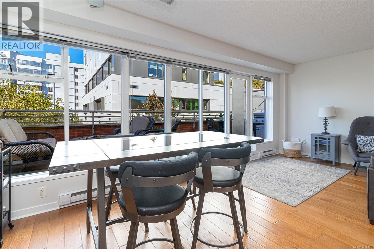
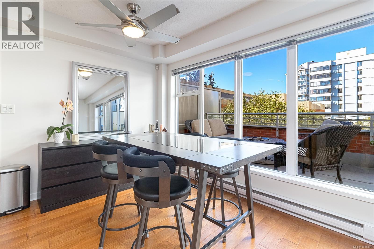
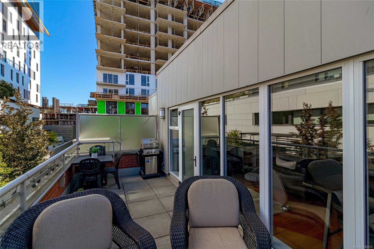
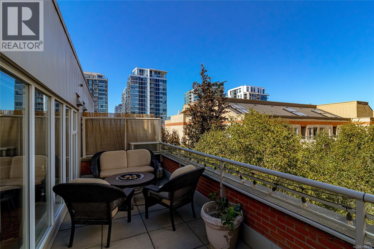
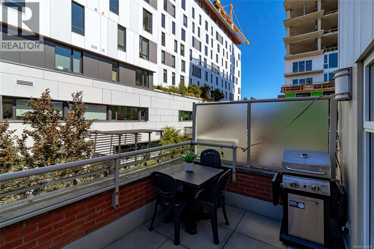
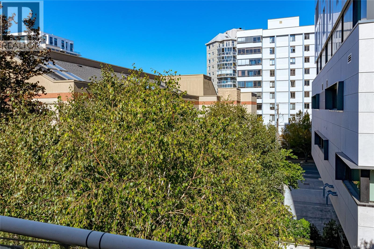
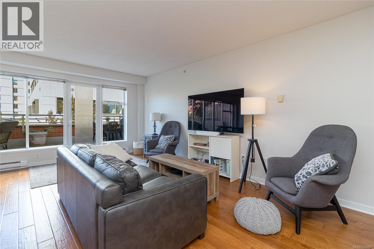
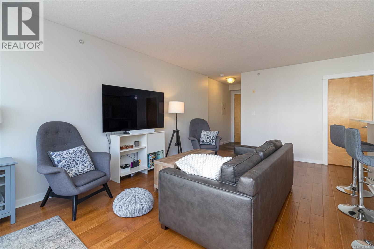
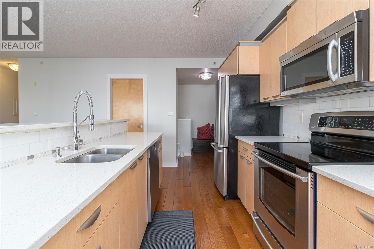
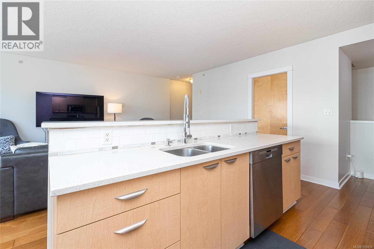
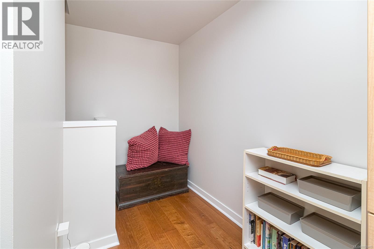
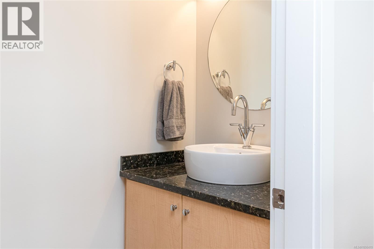
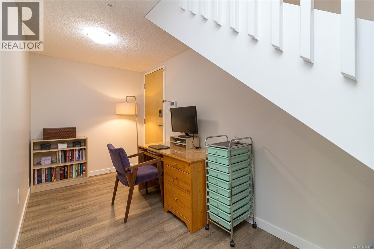
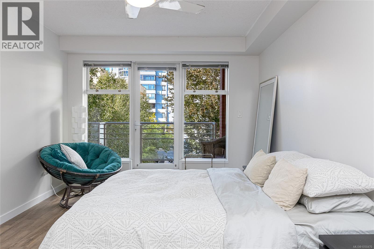
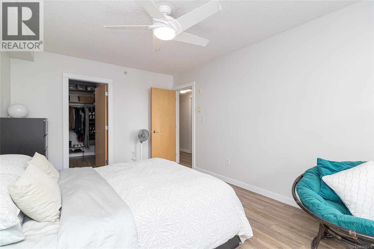
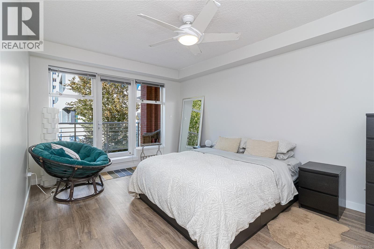
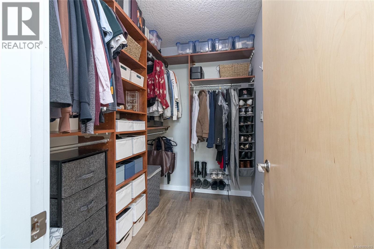
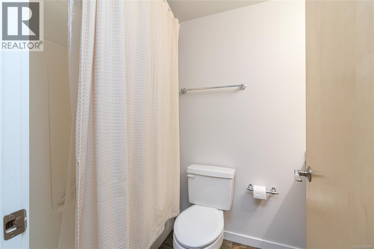
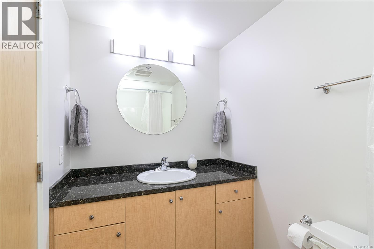
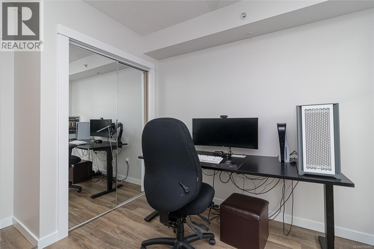
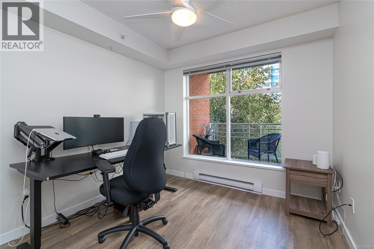
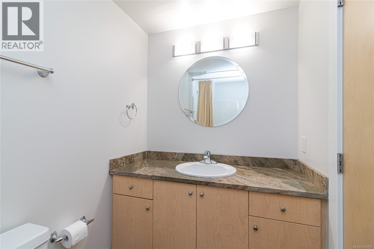
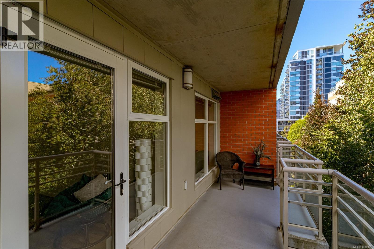
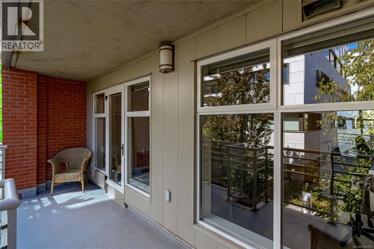
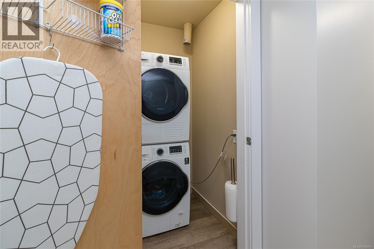
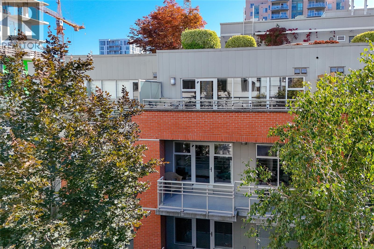
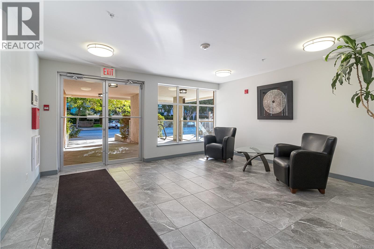
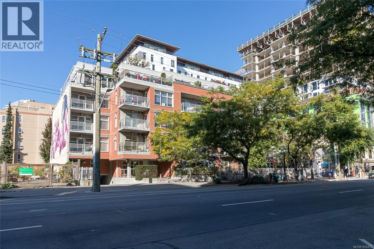
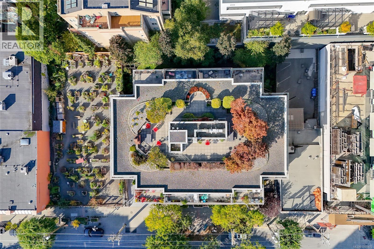
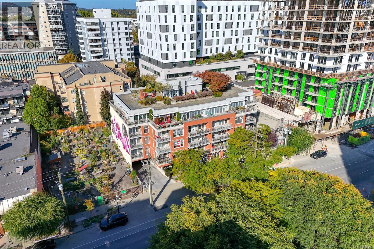
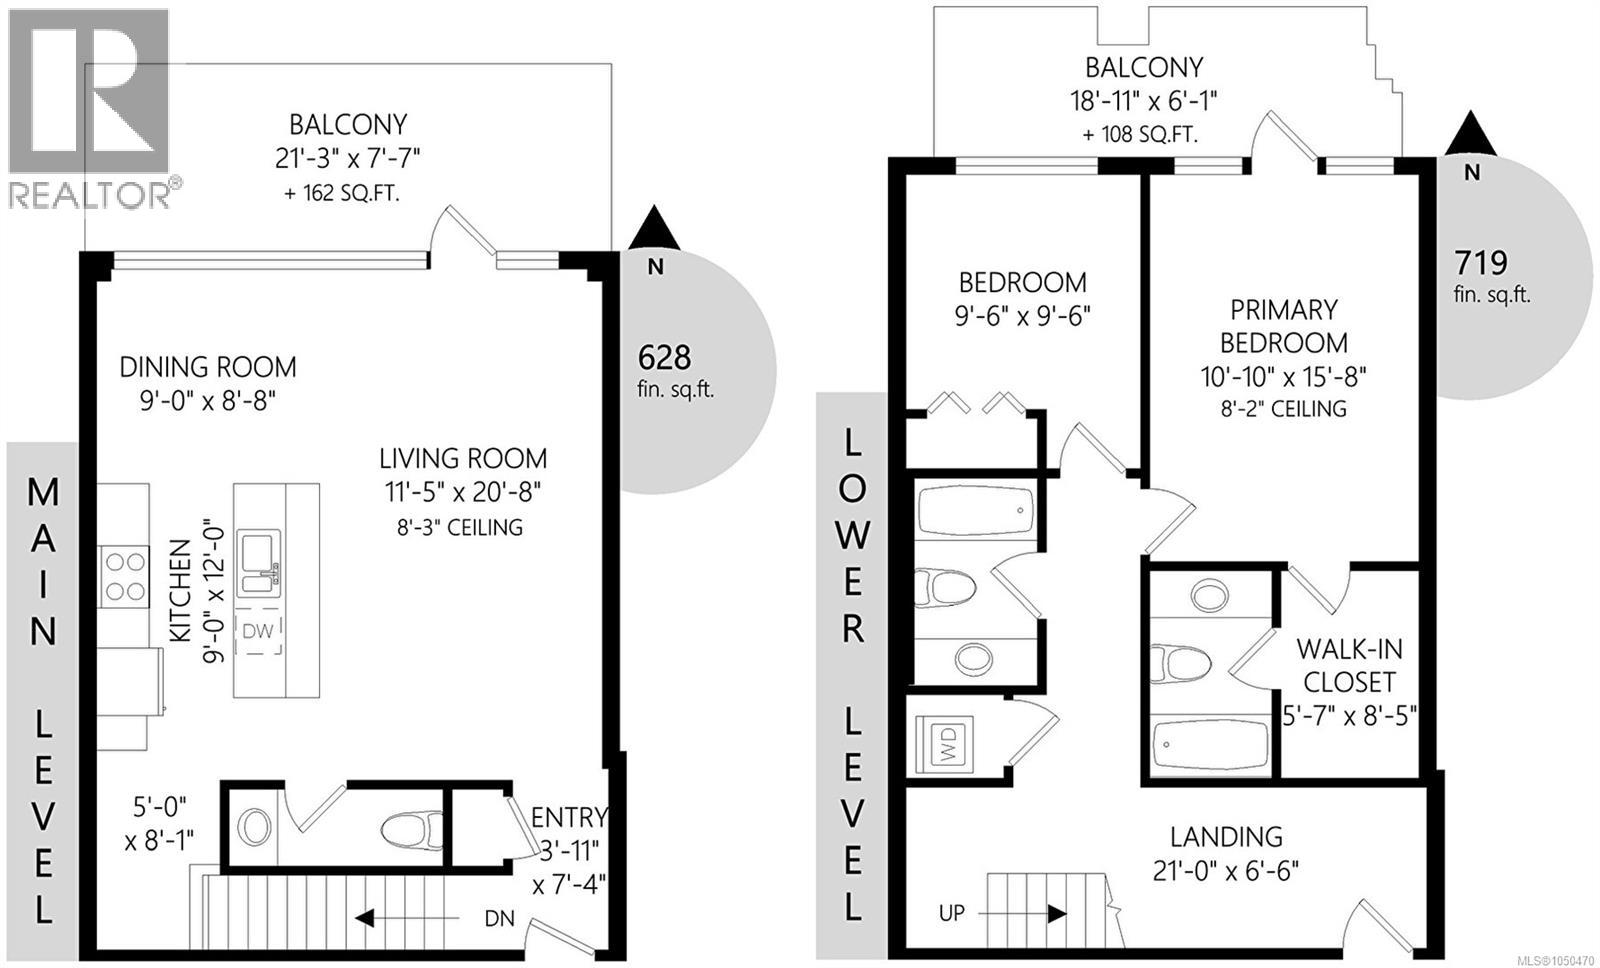
$586 MonthlyLive large in this unique top-floor, two-level residence offering the feel of a townhome with the enjoyment of a solid steel & concrete building. Featuring 2 bedrooms, 2.5 baths, generous private storage, & a smart layout. The primary suite includes a walk-in closet and full ensuite, with laundry conveniently nearby. A versatile flex space is ideal for a home office, den, reading nook, or creative space. Thoughtfully separated living and sleeping areas offer flexibility for families, individuals, and investors. Enjoy secure underground parking, bike storage, a guest suite, plus direct access to a rooftop garden and patio space (in addition to your own 2 private balconies). With a 98 Walk Score and an enviable location close to shops, restaurants, services, and everyday essentials, this is urban living with room to breathe. (id:61048)
Open House
This property has open houses!
11:00 am
Ends at:1:00 pm
Property Details
| MLS® Number | 1050470 |
| Property Type | Single Family |
| Neigbourhood | Downtown |
| Community Name | 1030 on Yates |
| Community Features | Pets Allowed With Restrictions, Family Oriented |
| Features | Private Setting, Rectangular |
| Parking Space Total | 1 |
| Plan | Vis5679 |
| Structure | Patio(s) |
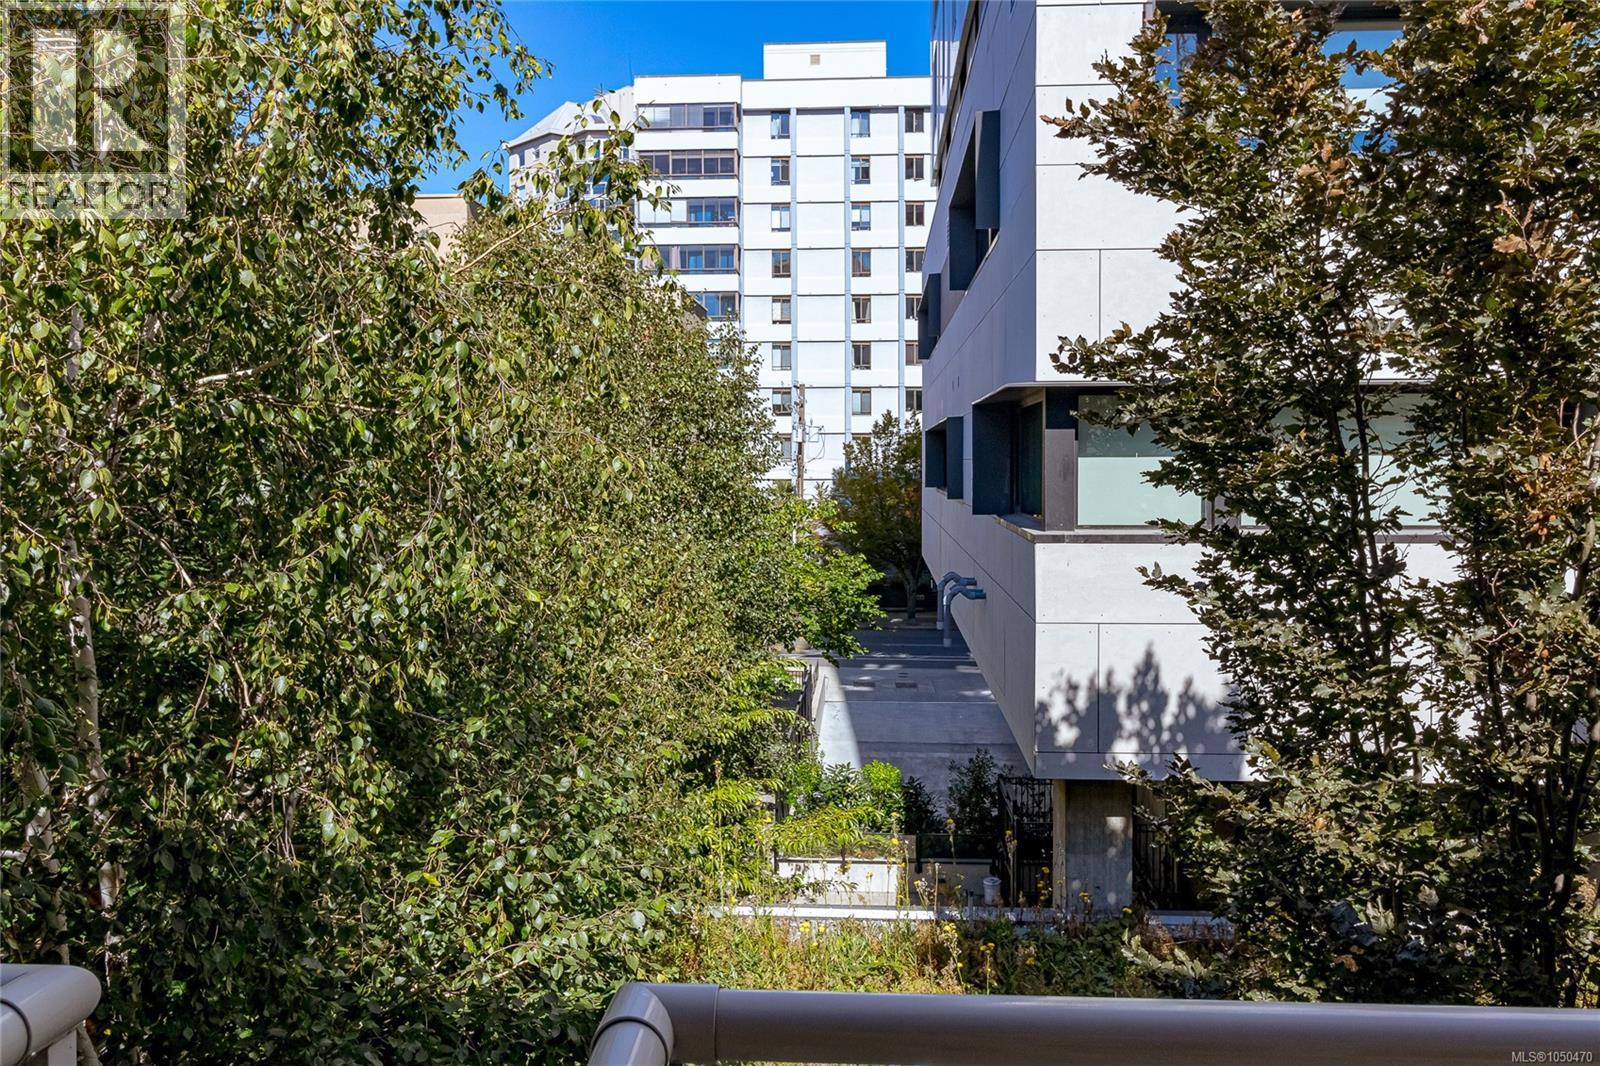
| View Type | City View |
Building
| Bathroom Total | 3 |
| Bedrooms Total | 2 |
| Appliances | Dishwasher, Dryer, Microwave, Range - Electric, Refrigerator, Washer |
| Constructed Date | 2004 |
| Cooling Type | None |
| Heating Fuel | Electric |
| Heating Type | Baseboard Heaters |
| Size Interior | 1,347 Sqft |
| Type | Apartment |
Parking
| Attached Garage | |
| Visitor Parking | |
| Underground |
Land
| Acreage | No |
| Size Irregular | 1257 |
| Size Total | 1257 Sqft |
| Size Total Text | 1257 Sqft |
| Zoning Description | Condo |
| Zoning Type | Residential/commercial |
Rooms
| Level | Type | Length | Width | Dimensions |
|---|---|---|---|---|
| Lower Level | Patio | 19 ft | 6 ft | 19 ft x 6 ft |
| Lower Level | Bathroom | 4-Piece | ||
| Lower Level | Ensuite | 4-Piece | ||
| Lower Level | Office | 21' x 7' | ||
| Lower Level | Bedroom | 10 ft | 10 ft x Measurements not available | |
| Lower Level | Primary Bedroom | 10' x 19' | ||
| Main Level | Bathroom | 2-Piece | ||
| Main Level | Kitchen | 9' x 12' | ||
| Main Level | Dining Room | 9' x 9' | ||
| Main Level | Living Room | 11' x 21' | ||
| Main Level | Den | 5' x 8' | ||
| Main Level | Entrance | 7' x 4' |
https://www.realtor.ca/real-estate/30309291/505-1030-yates-st-victoria-downtown
Contact Us
Contact us for more information

Dane Kingsbury
Personal Real Estate Corporation
www.kingsburyrealestate.ca/
755 Humboldt St
Victoria, British Columbia V8W 1B1
(250) 388-5882
(250) 388-9636

David Beswick
www.beswickproperty.com/
www.facebook.com/beswick.property
www.linkedin.com/pub/david-beswick/30/a39/11
twitter.com/Beswickproperty
755 Humboldt St
Victoria, British Columbia V8W 1B1
(250) 388-5882
(250) 388-9636
Randi Macmurchy
755 Humboldt St
Victoria, British Columbia V8W 1B1
(250) 388-5882
(250) 388-9636

The trademarks REALTOR®, REALTORS®, and the REALTOR® logo are controlled by The Canadian Real Estate Association (CREA) and identify real estate professionals who are members of CREA. The trademarks MLS®, Multiple Listing Service® and the associated logos are owned by The Canadian Real Estate Association (CREA) and identify the quality of services provided by real estate professionals who are members of CREA. The trademark DDF® is owned by The Canadian Real Estate Association (CREA) and identifies CREA's Data Distribution Facility (DDF®)
October 03 2026 12:33:50
Victoria Real Estate Board
Macdonald Realty Victoria