Presented by Robert J. Iio Personal Real Estate Corporation — Team 110 RE/MAX Real Estate (Kamloops).
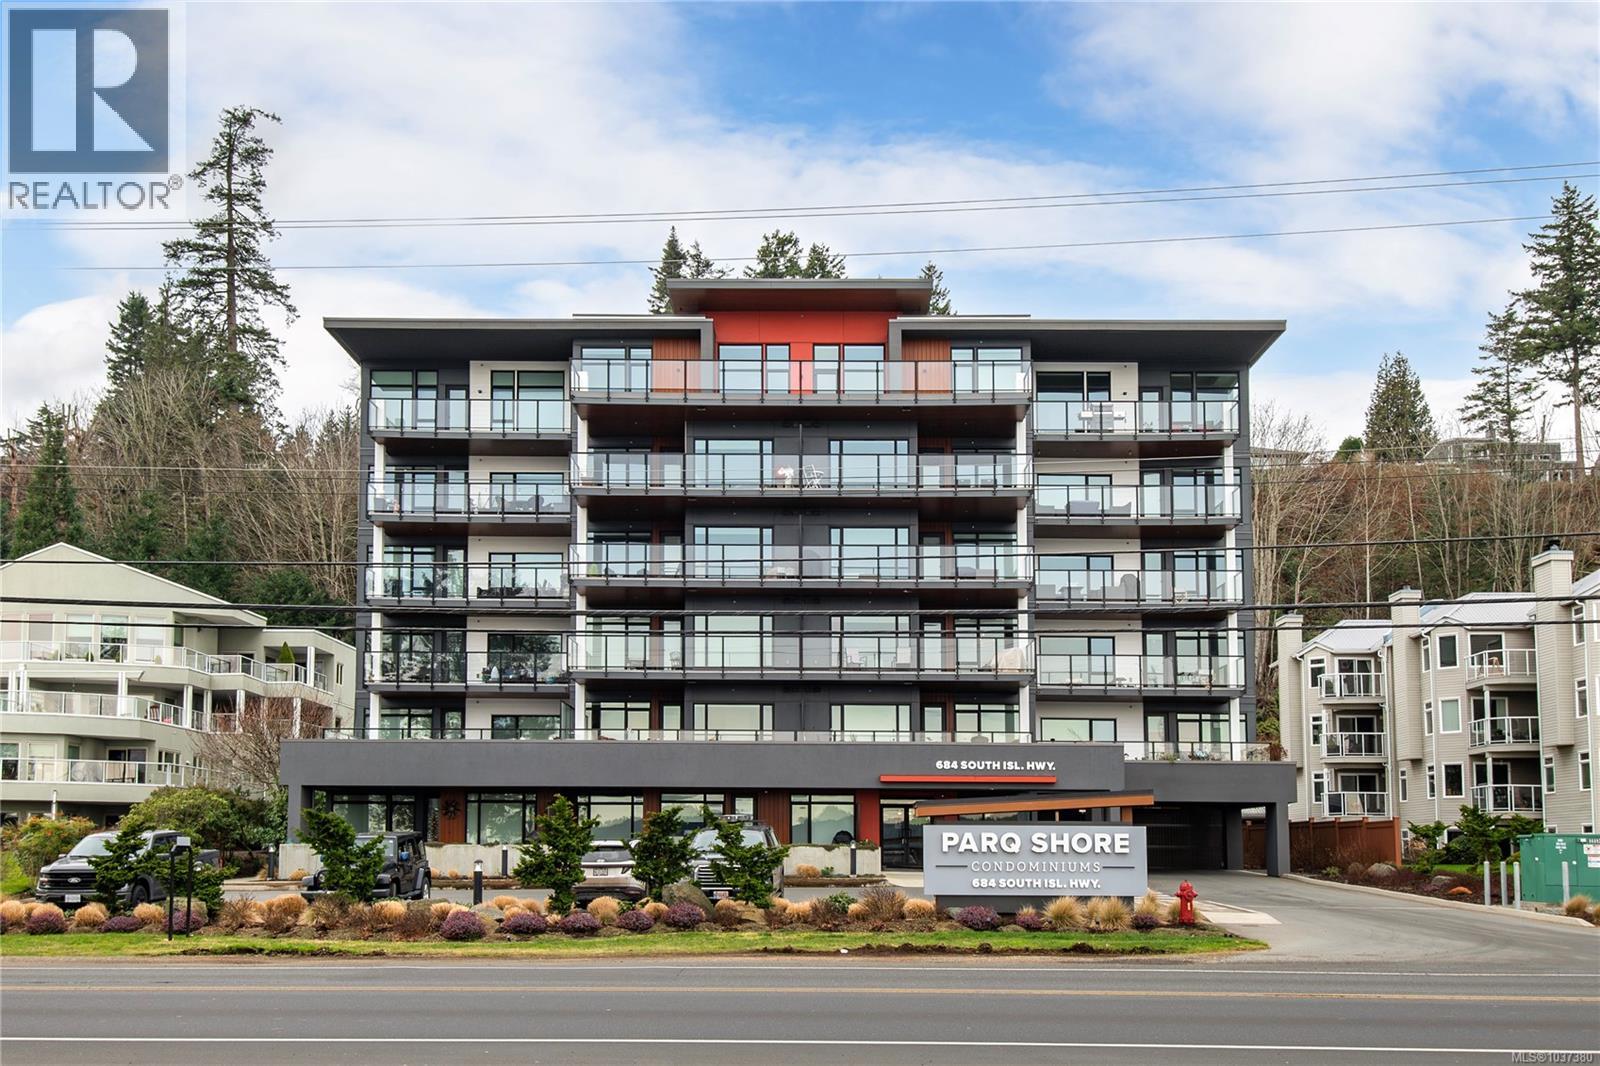
502 684 Island Hwy S Campbell River, British Columbia V9W 1A6

$734,900Maintenance,
$457.61 Monthly
Maintenance,
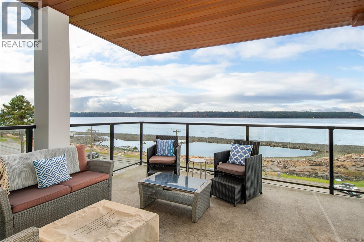
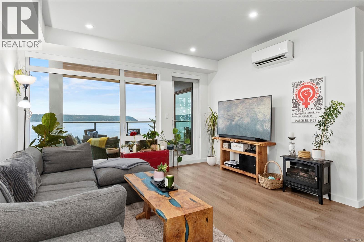
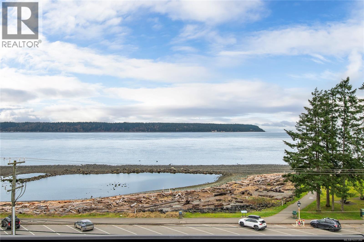
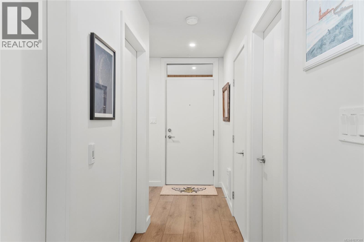
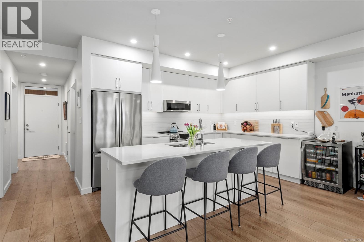
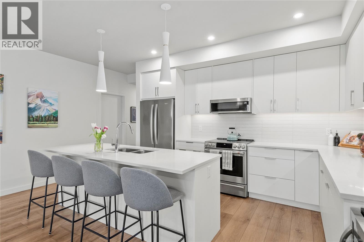
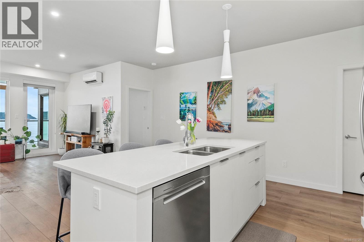
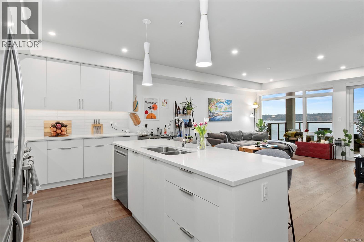
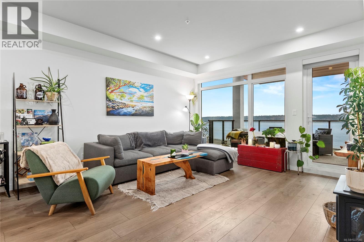
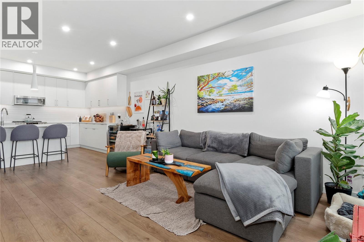
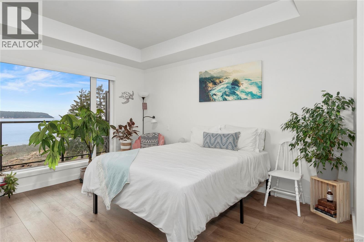
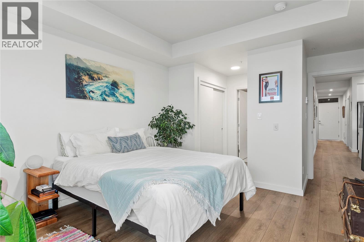
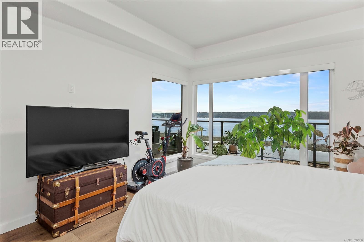
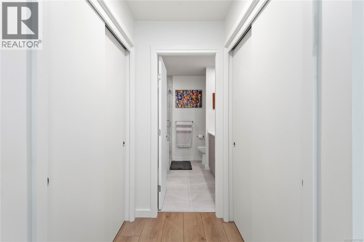
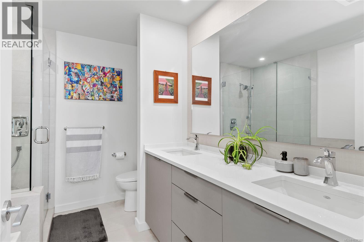
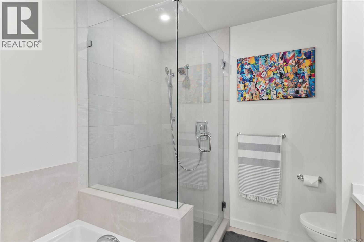
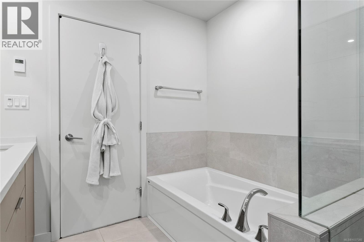
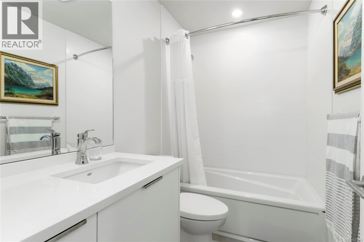
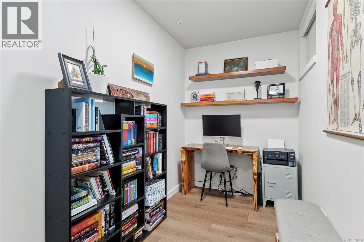
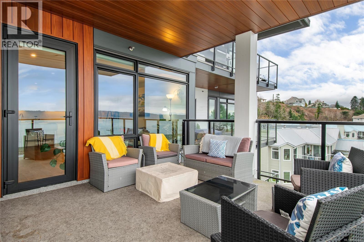
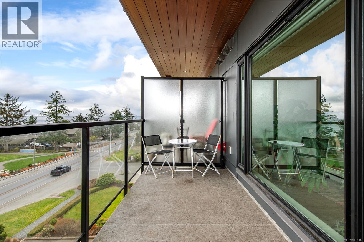
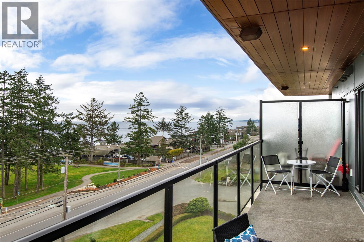
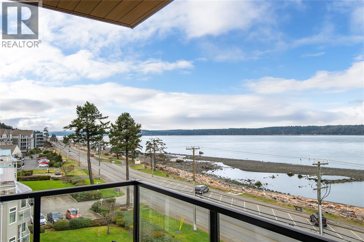
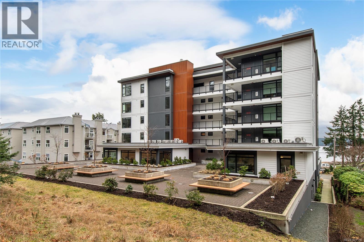
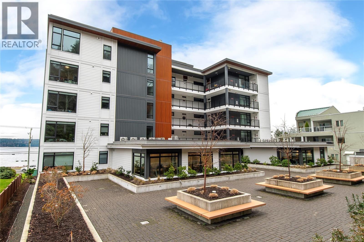
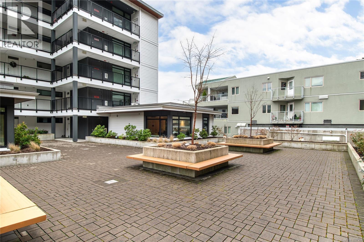
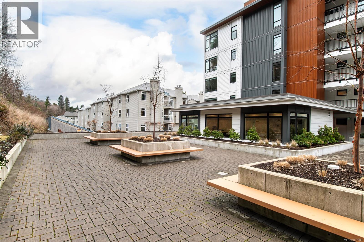
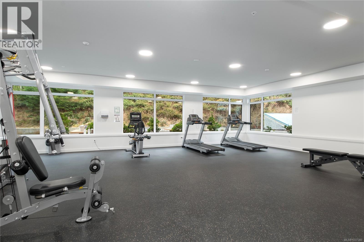
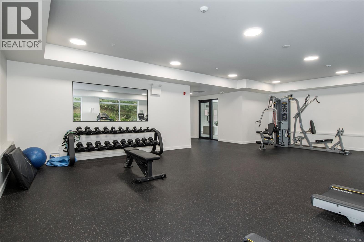
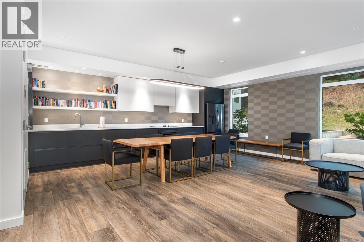
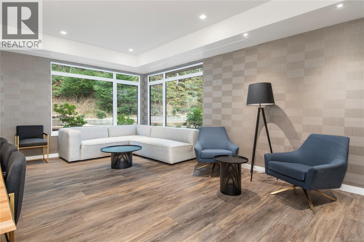
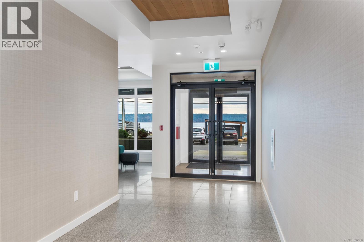
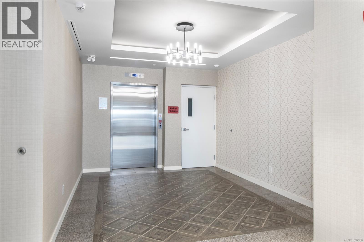
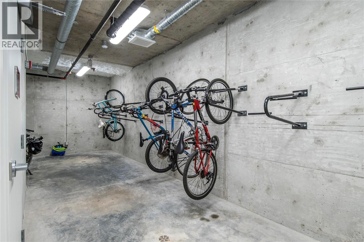
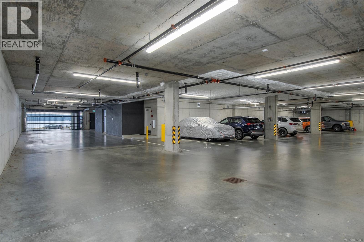
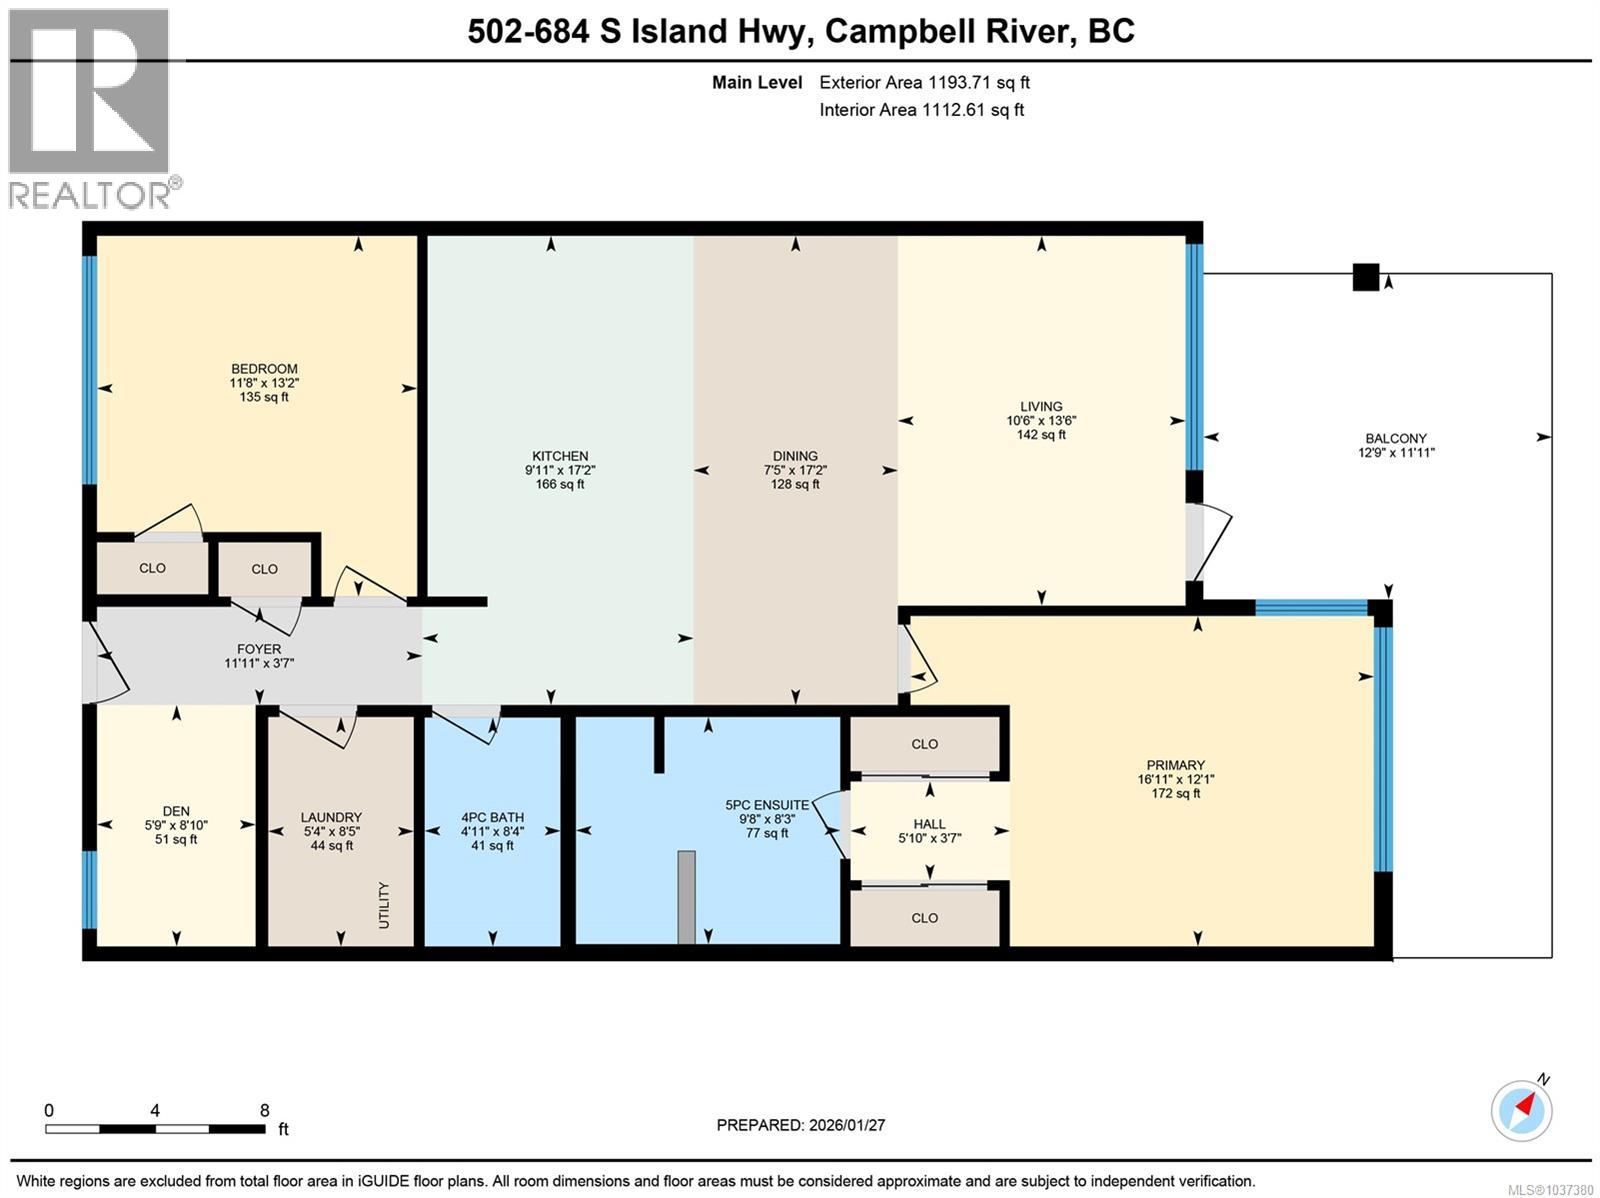
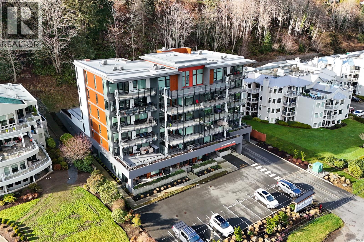
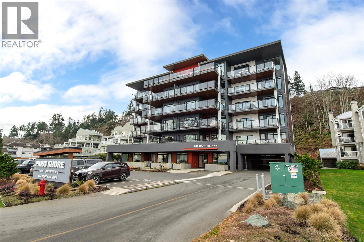
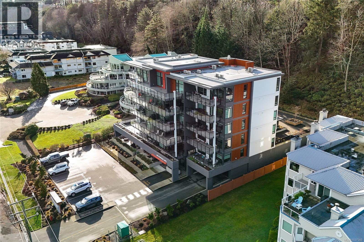
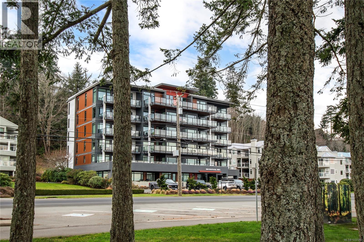
$457.61 MonthlyThis fifth-floor residence offers unobstructed ocean views with cruise ships, sunrises, and winter storms creating an ever-changing backdrop from the main living areas. The open-concept layout is designed for comfortable modern living, featuring a large island, quartz countertops, contemporary finishes, and 9-foot ceilings. A spacious balcony extends the living space outdoors and is ideal for relaxing or entertaining. Additional features include stainless steel appliances, pull-out shelving in all lower cabinets, a heat pump for year-round comfort, and remote blinds in both the living room and primary bedroom. The primary ensuite includes heated floors, while the dedicated office with floating shelves provides a functional work-from-home space. Building amenities include a fitness centre, social lounge, community patio, bike storage, storage locker, keyless entry, and secure underground parking. (id:61048)
Property Details
| MLS® Number | 1037380 |
| Property Type | Single Family |
| Neigbourhood | Campbell River Central |
| Community Features | Pets Allowed With Restrictions, Age Restrictions |
| Parking Space Total | 1 |
| View Type | Mountain View, Ocean View |
Building
| Bathroom Total | 2 |
| Bedrooms Total | 2 |
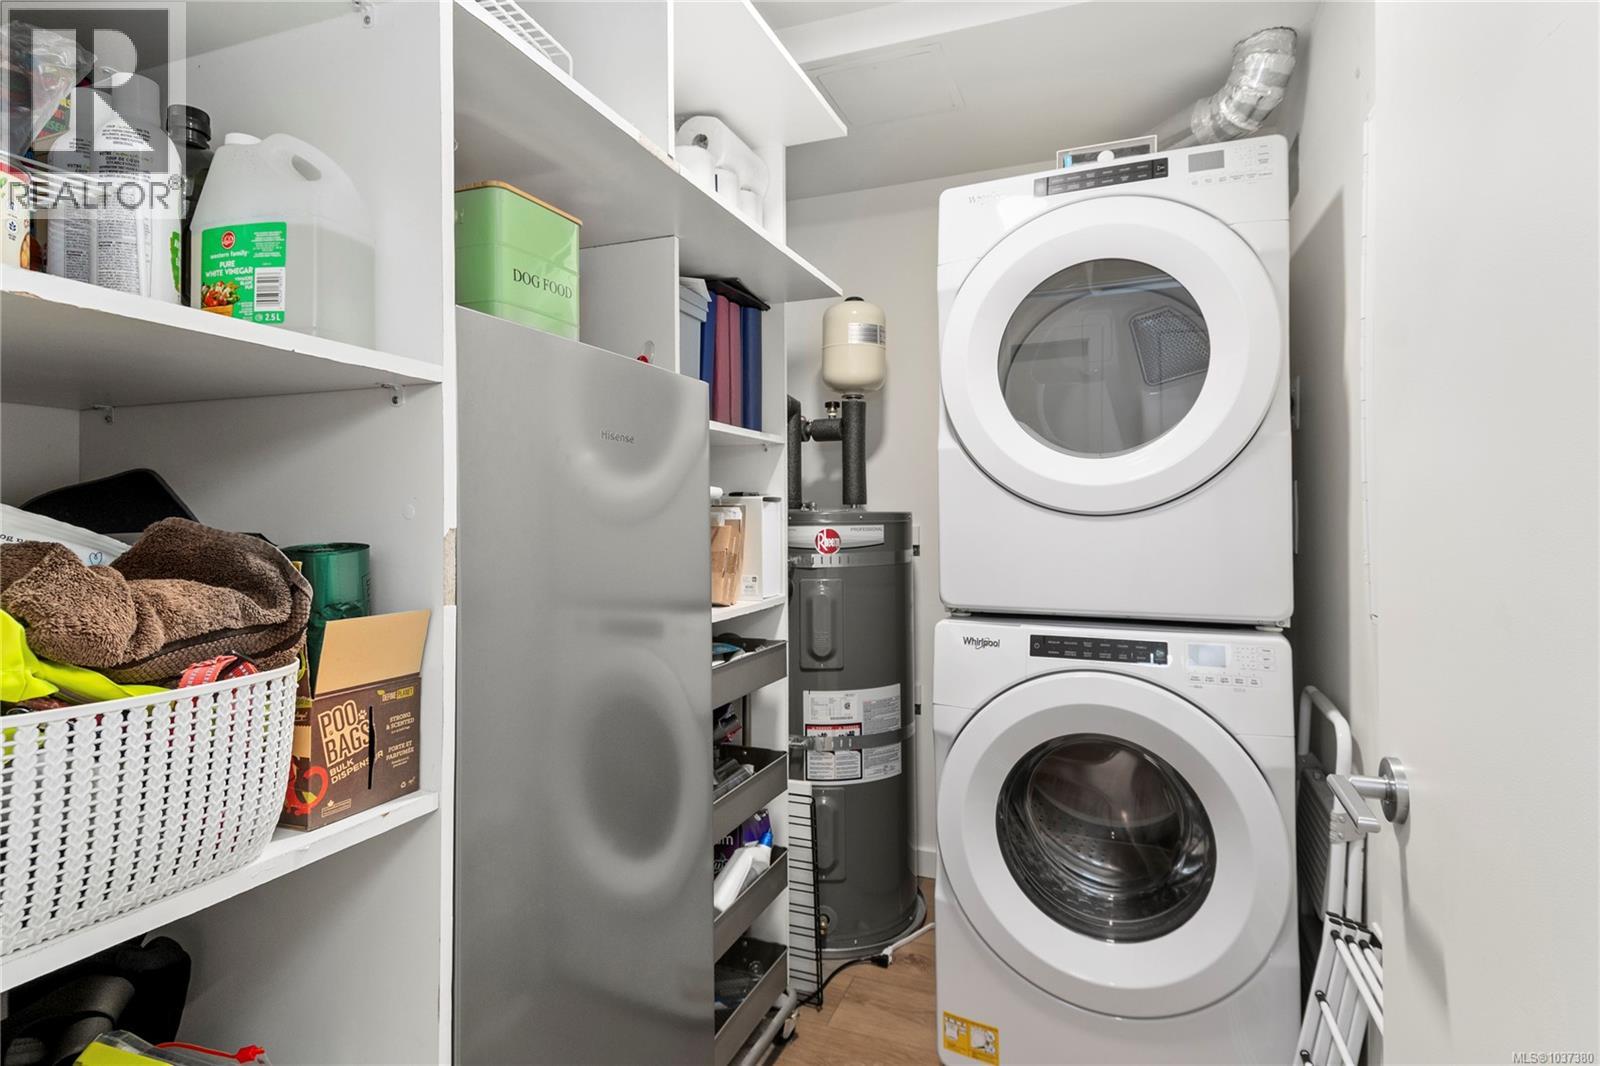
| Appliances | Dishwasher, Dryer, Microwave, Refrigerator, Washer |
| Constructed Date | 2021 |
| Cooling Type | Air Conditioned |
| Fire Protection | Sprinkler System-fire |
| Heating Fuel | Electric |
| Heating Type | Baseboard Heaters, Heat Pump |
| Size Interior | 1,164 Sqft |
| Type | Apartment |
Land
| Access Type | Road Access |
| Acreage | No |
| Zoning Type | Multi-family |
Rooms
| Level | Type | Length | Width | Dimensions |
|---|---|---|---|---|
| Main Level | Ensuite | 5-Piece | ||
| Main Level | Bathroom | 4-Piece | ||
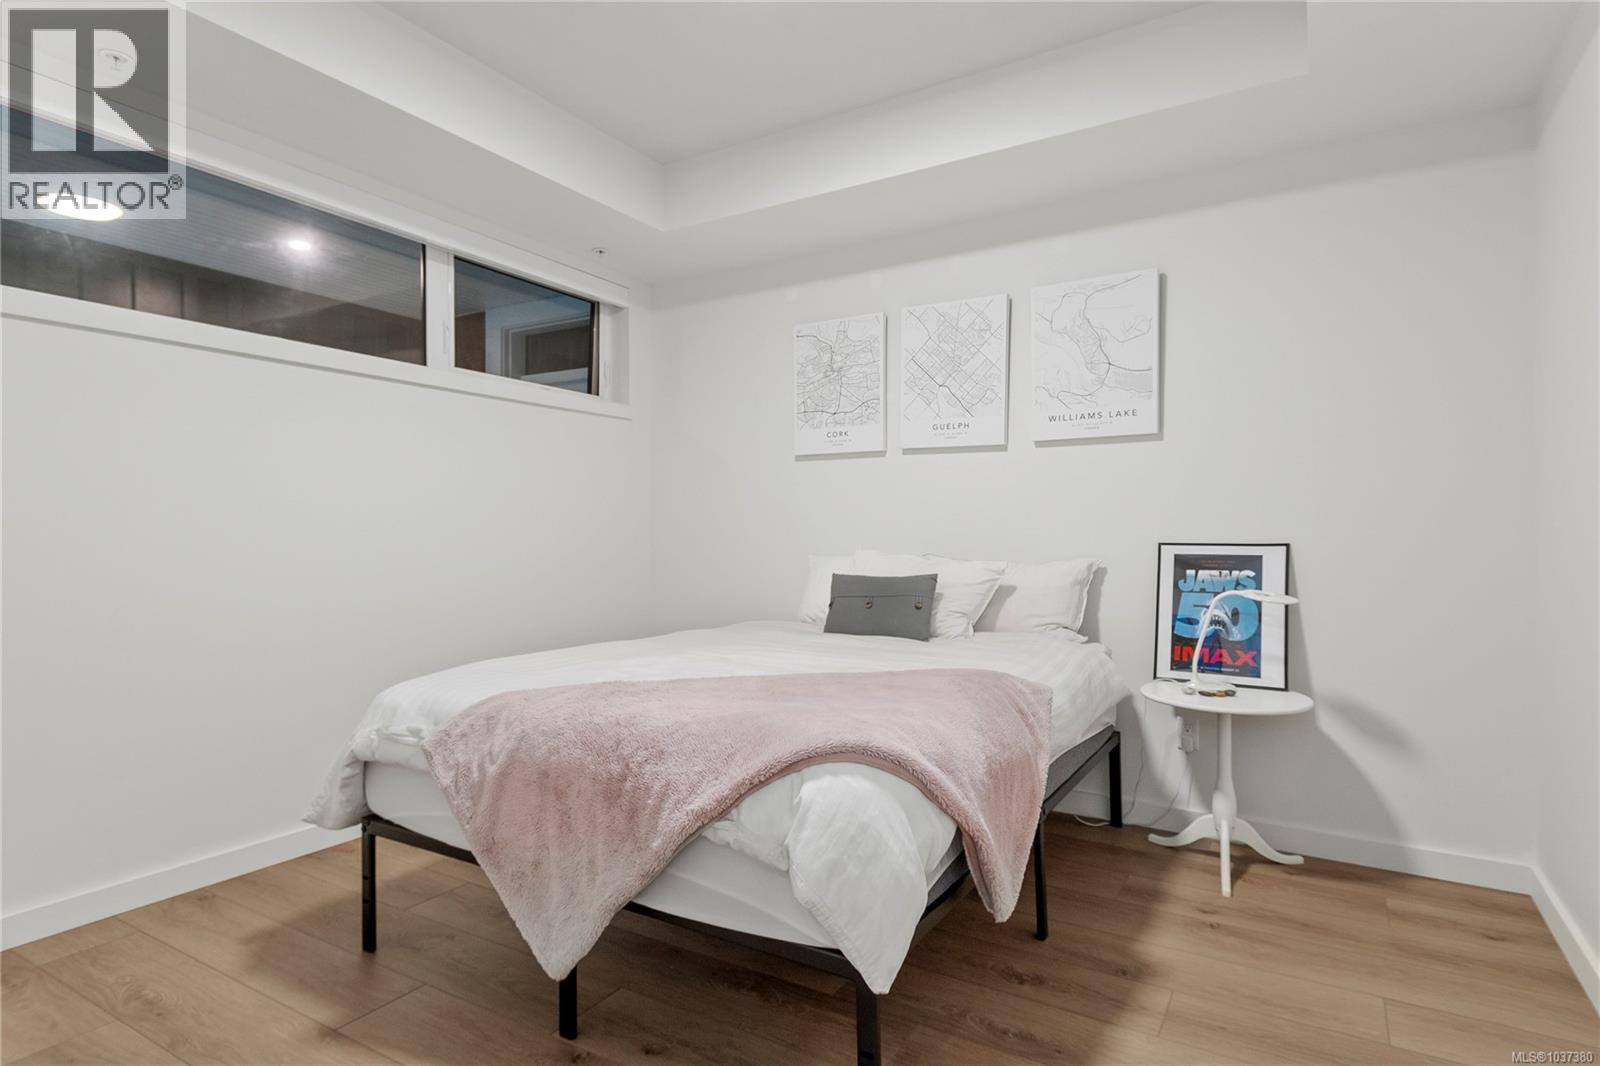
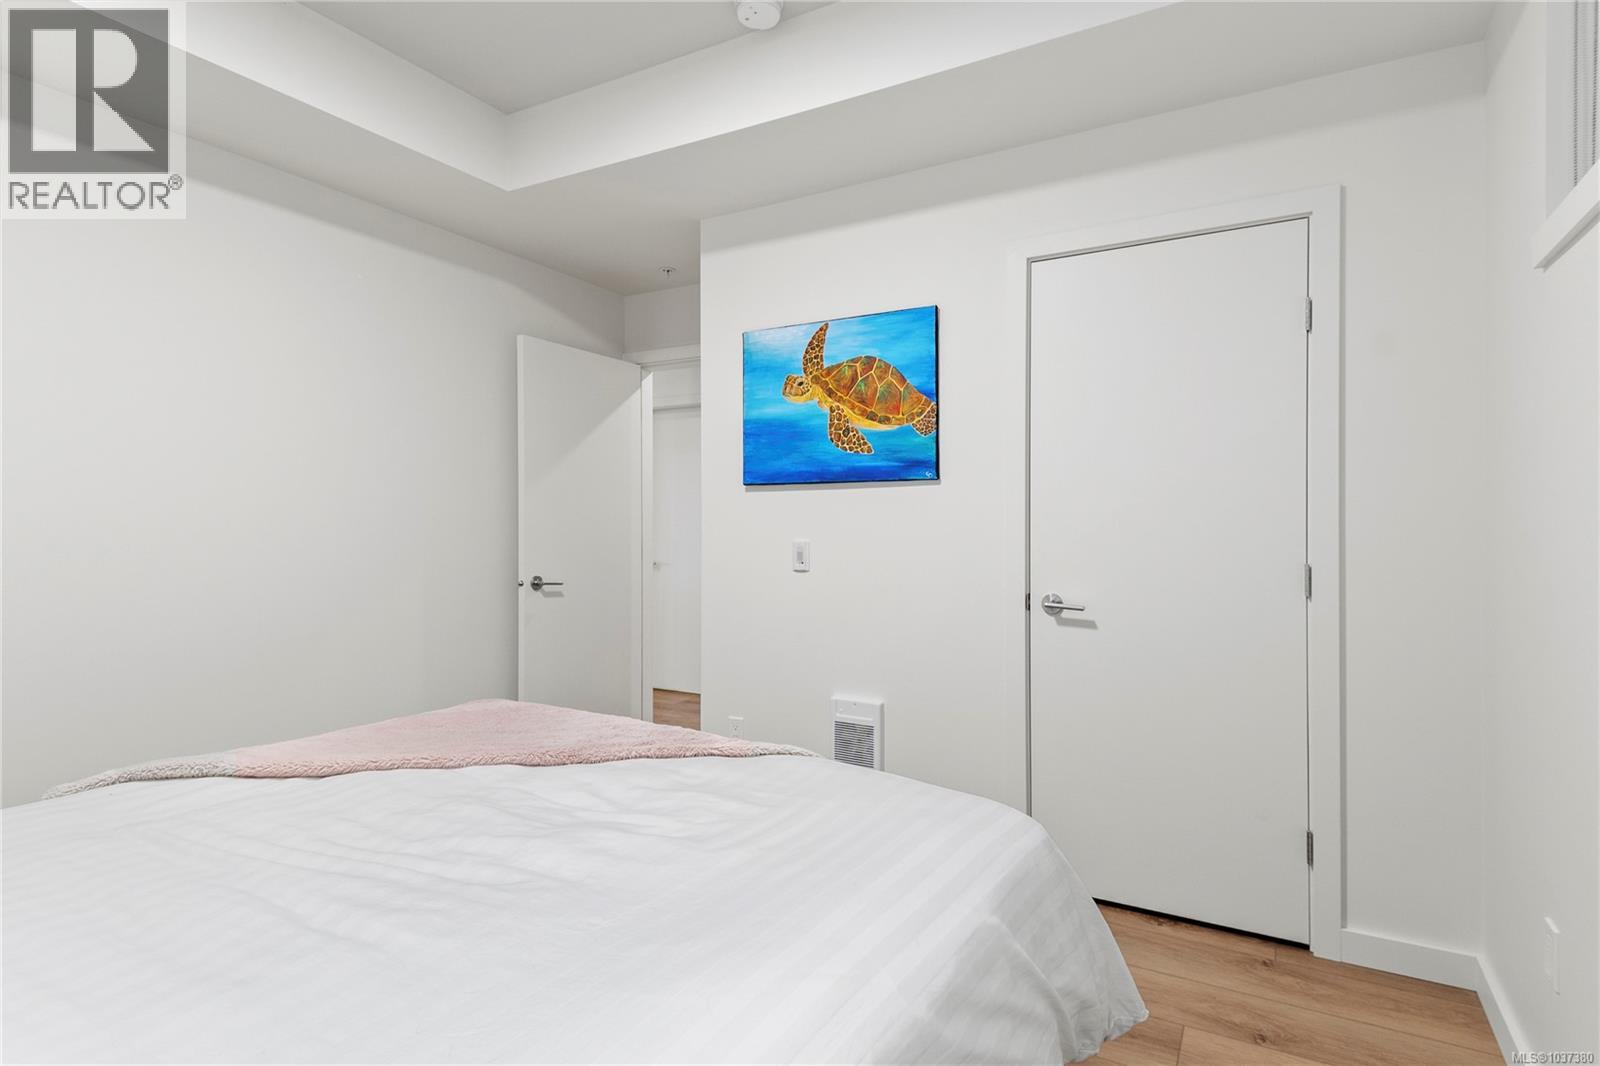
| Main Level | Bedroom | 13'8 x 11'7 | ||
| Main Level | Primary Bedroom | 19'2 x 12'3 | ||
| Main Level | Living Room | 13'8 x 10'5 | ||
| Main Level | Dining Room | 17'7 x 8'6 | ||
| Main Level | Kitchen | 17'7 x 8'8 |
Contact Us
Contact us for more information

Lisa Jarvie
Personal Real Estate Corporation
lisajarvierealty.com/
www.facebook.comlisajarvieremax/
www.linkedin.cominlisa-jarvie-b7859b222/
www.instagram.comlisasellscampbellriver/
950 Island Hwy
Campbell River, British Columbia V9W 2C3
(250) 286-1187
oceanpacificrealty.com/

The trademarks REALTOR®, REALTORS®, and the REALTOR® logo are controlled by The Canadian Real Estate Association (CREA) and identify real estate professionals who are members of CREA. The trademarks MLS®, Multiple Listing Service® and the associated logos are owned by The Canadian Real Estate Association (CREA) and identify the quality of services provided by real estate professionals who are members of CREA. The trademark DDF® is owned by The Canadian Real Estate Association (CREA) and identifies CREA's Data Distribution Facility (DDF®)
September 16 2026 10:41:57
Vancouver Island Real Estate Board
RE/MAX Ocean Pacific (Cr)