Presented by Robert J. Iio Personal Real Estate Corporation — Team 110 RE/MAX Real Estate (Kamloops).
5008 Heritage Drive Vernon, British Columbia V1T 7V4

$475,000
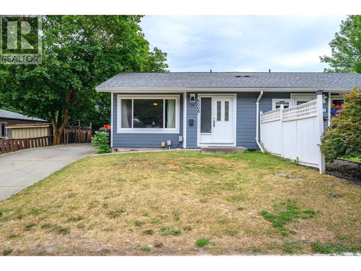
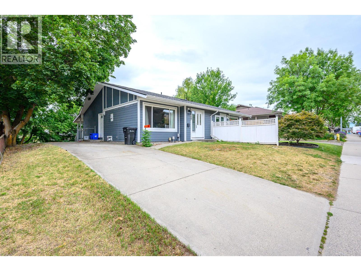
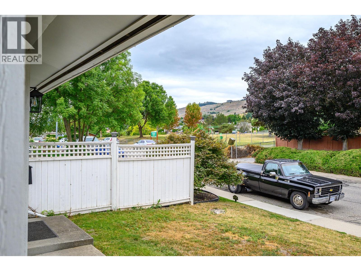
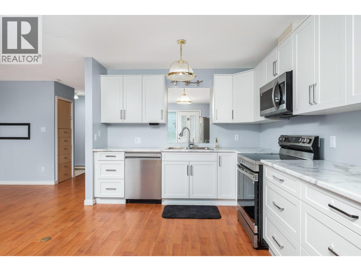
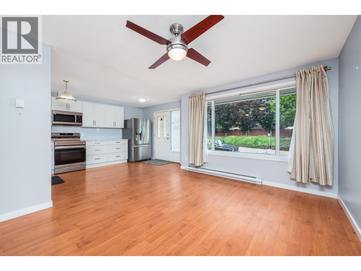
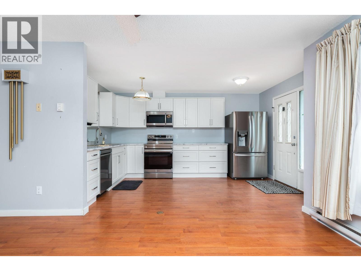
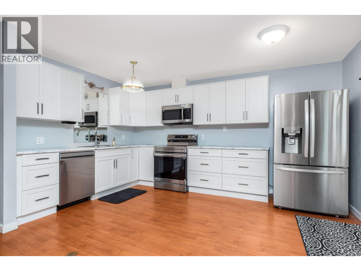
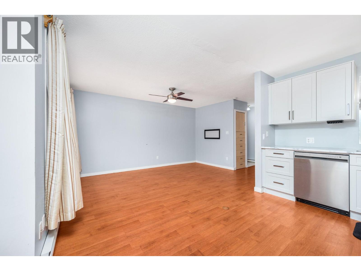
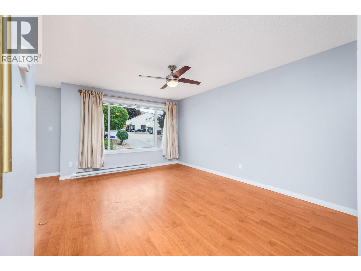
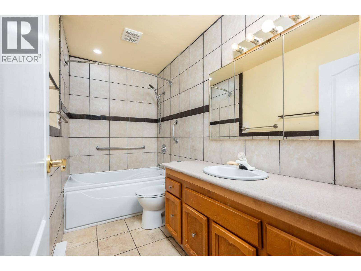
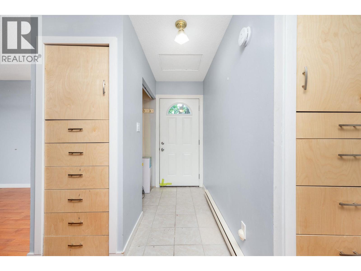
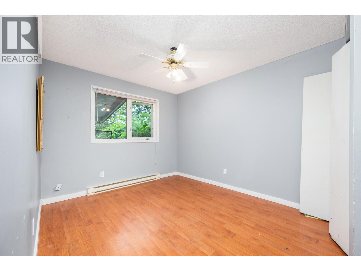
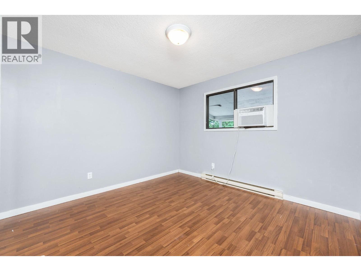
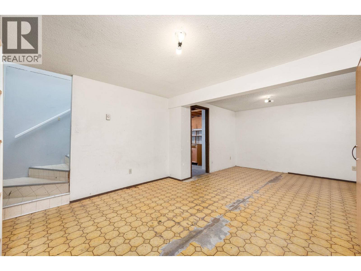
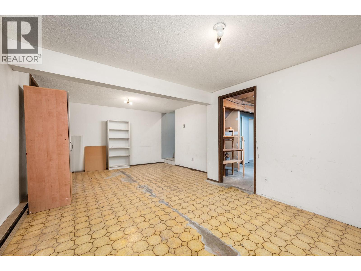
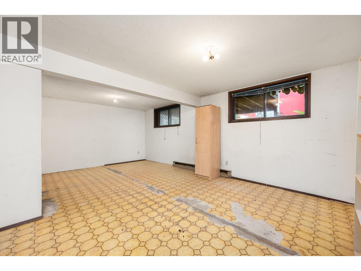
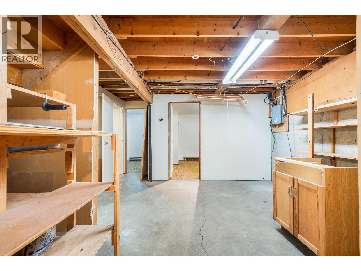
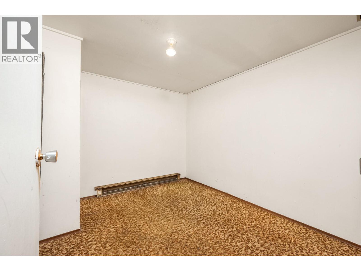
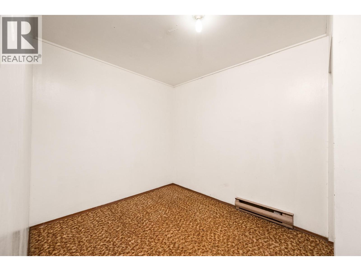
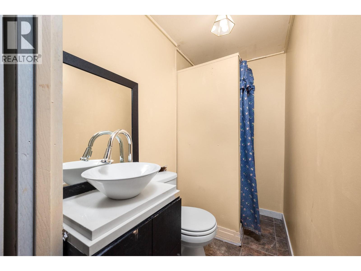
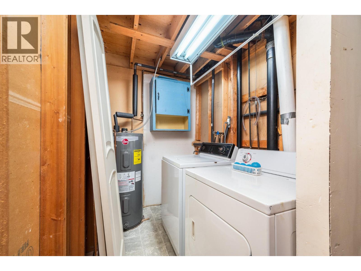
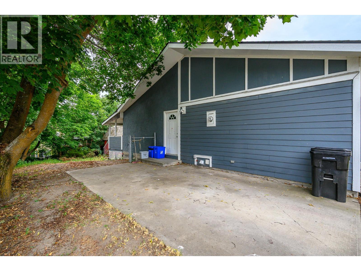
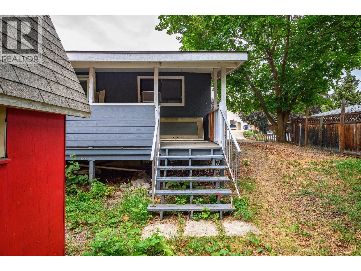
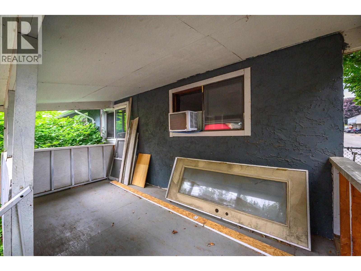
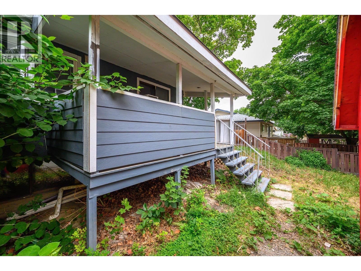
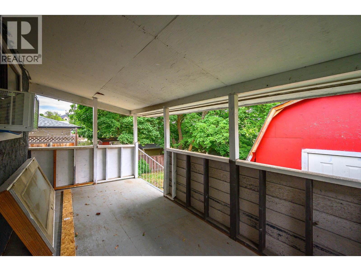
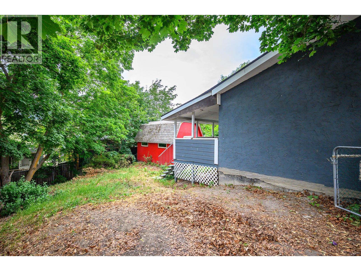
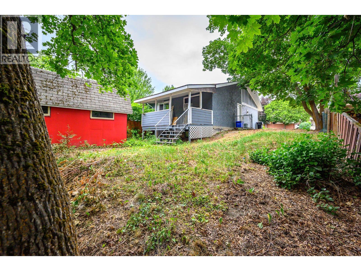
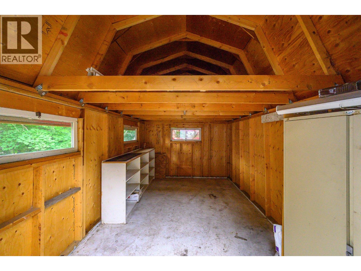
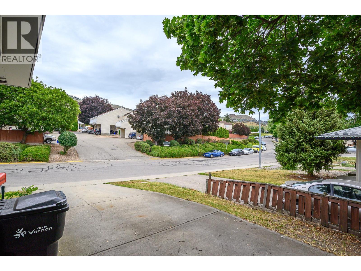
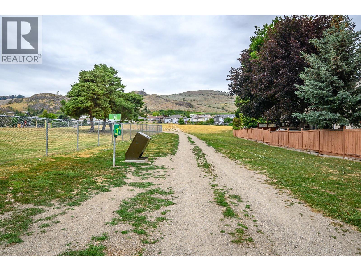
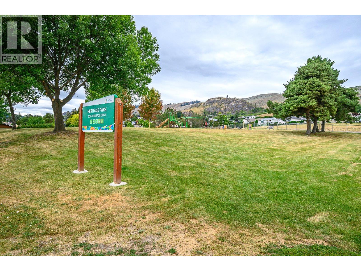
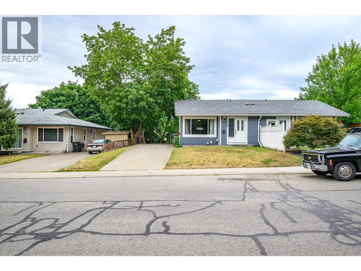
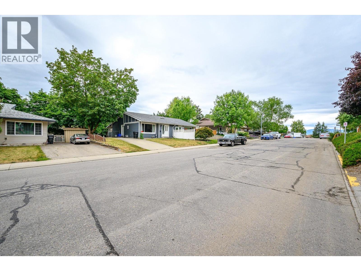
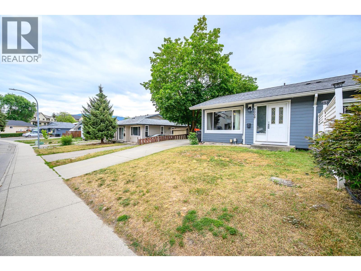
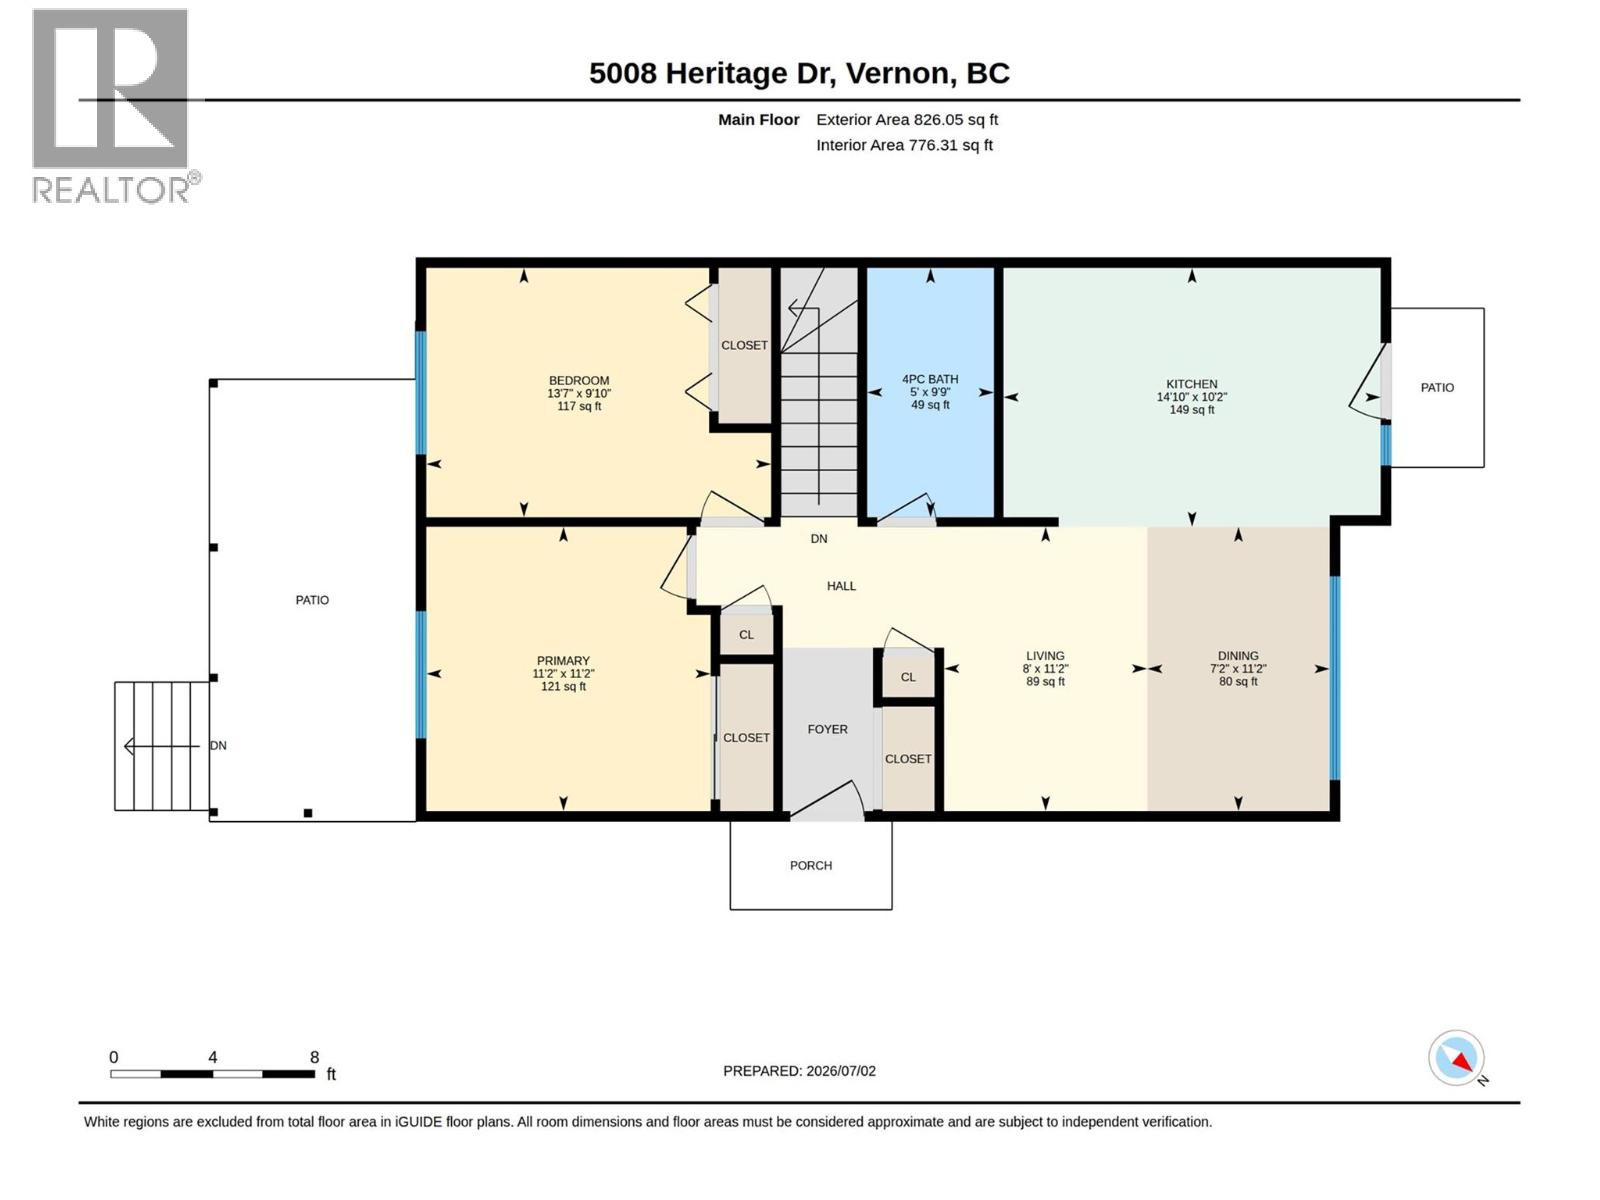
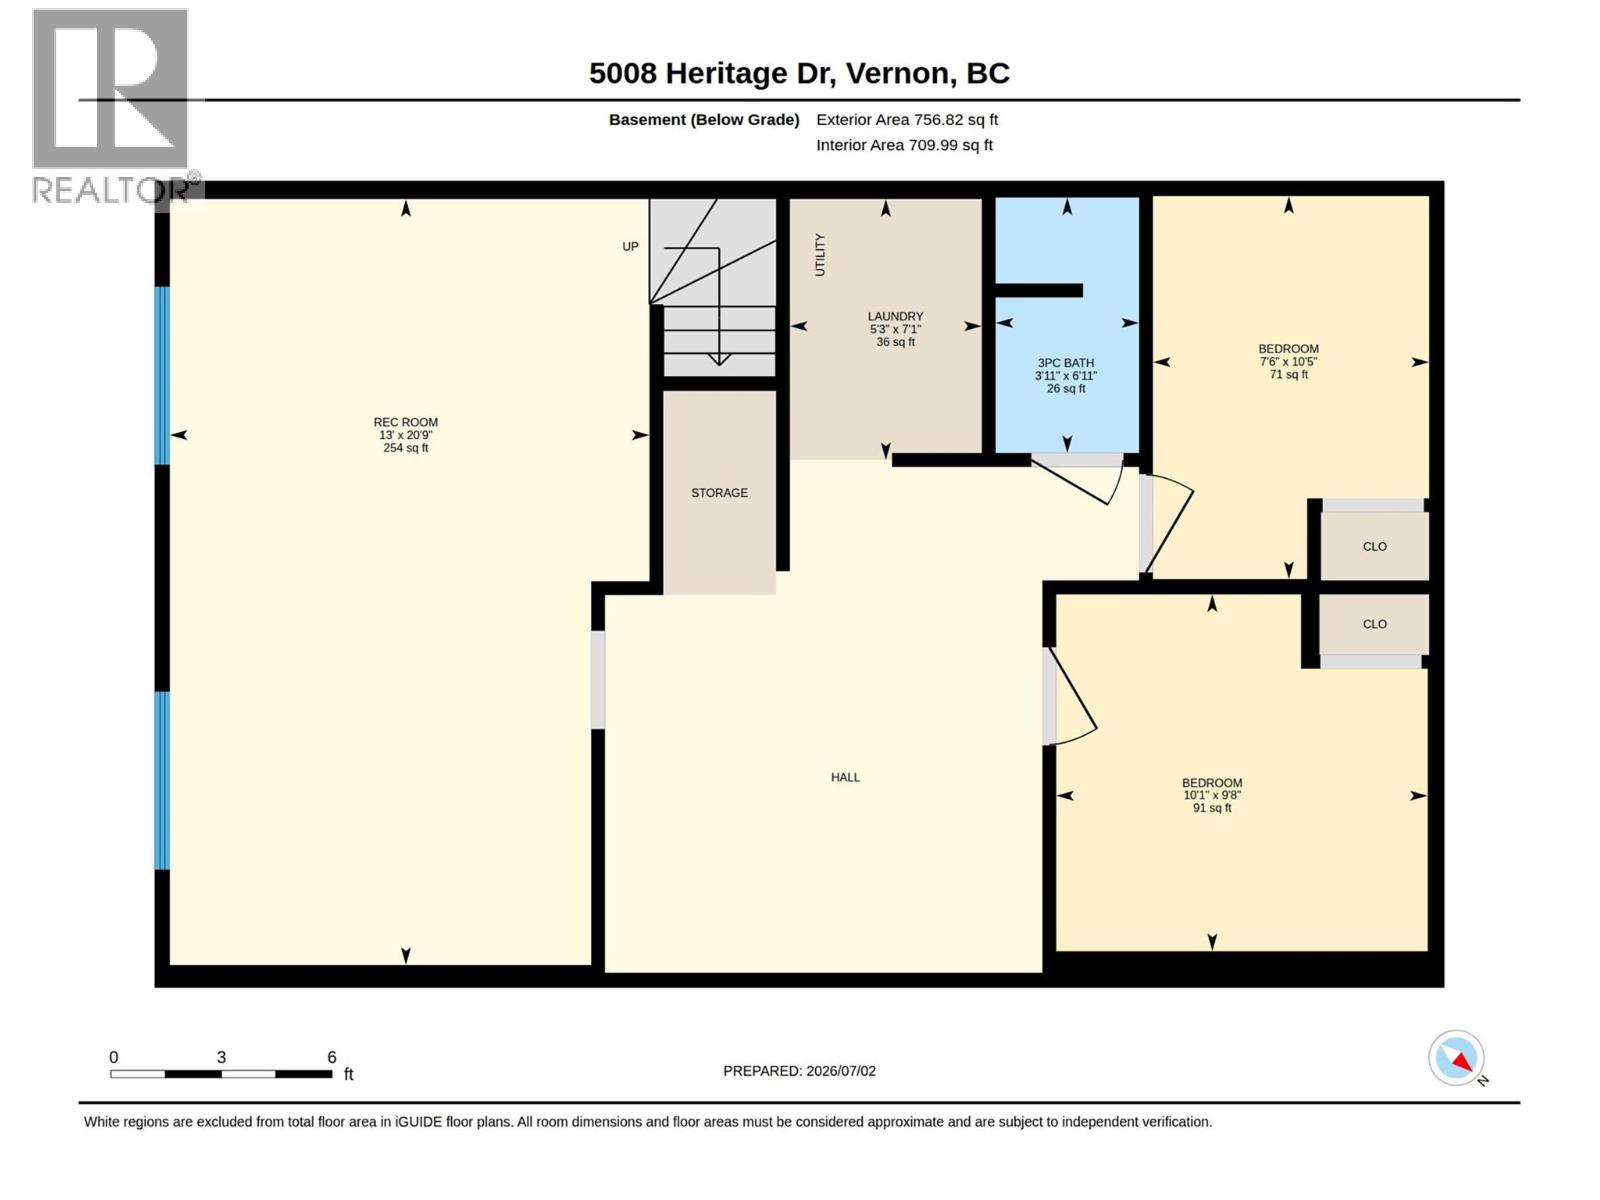
Huge potential in a fantastic Westmount location! This solid half duplex sits in a prime shady spot right between the kids’ park and the dog park! Hardie + stucco siding give the home standout curb appeal. You can move in today and enjoy the brand-new kitchen with appliances under a 5 year warranty!. Many newer windows. Upstairs offers two quiet back bedrooms and a 4-piece bath. The basement is where the opportunity really shines: a massive rec room, two storage rooms, and a 3-piece bath/laundry ready for your renovation ideas. Outside, the large backyard is 90% fenced and features a shady deck and an 11x16 Dutch barn on a concrete pad for excellent storage. Off-street parking for approx three vehicles — or bring the RV. Check out the video. (id:61048)
Property Details
| MLS® Number | 10393675 |
| Property Type | Single Family |
| Neigbourhood | Westmount |
| Community Features | Pets Allowed, Rentals Allowed |
| Parking Space Total | 3 |
Building
| Bathroom Total | 2 |
| Bedrooms Total | 2 |
| Appliances | Refrigerator, Dishwasher, Oven - Electric, Microwave, Washer & Dryer |
| Architectural Style | Ranch |
| Basement Type | Full |
| Constructed Date | 1976 |
| Construction Style Attachment | Semi-detached |
| Cooling Type | Wall Unit |
| Heating Type | Baseboard Heaters |
| Roof Material | Asphalt Shingle |
| Roof Style | Unknown |
| Stories Total | 2 |
| Size Interior | 1,344 Sqft |
| Type | Duplex |
| Utility Water | Municipal Water |
Parking
| Rear |
Land
| Acreage | No |
| Sewer | Municipal Sewage System |
| Size Irregular | 0.09 |
| Size Total | 0.09 Ac|under 1 Acre |
| Size Total Text | 0.09 Ac|under 1 Acre |
Rooms
| Level | Type | Length | Width | Dimensions |
|---|---|---|---|---|
| Basement | Recreation Room | 20'9'' x 13'0'' | ||
| Basement | Laundry Room | 7'1'' x 5'3'' | ||
| Basement | Storage | 10'5'' x 7'6'' | ||
| Basement | Storage | 9'8'' x 10'1'' | ||
| Basement | 3pc Bathroom | 6'11'' x 3'11'' | ||
| Main Level | Primary Bedroom | 11'2'' x 11'2'' | ||
| Main Level | Living Room | 11'2'' x 8' | ||
| Main Level | Kitchen | 10'2'' x 14'10'' | ||
| Main Level | Dining Room | 11'2'' x 7'2'' | ||
| Main Level | Bedroom | 9'10'' x 13'7'' | ||
| Main Level | 4pc Bathroom | 9'9'' x 5'0'' |
Utilities
| Electricity | Available |
| Water | Available |
https://www.realtor.ca/real-estate/30000933/5008-heritage-drive-vernon-westmount
Contact Us
Contact us for more information

Sarah Kennedy
Personal Real Estate Corporation
www.youtube.com/embed/VYiYOCoXPYg
www.sarahkennedyrealestate.com/
www.facebook.com/sarahkennedyrealestate
102-2901 32 St
Vernon, British Columbia V1T 5M2
(250) 549-2103
(250) 549-2106
thebchomes.com/

The trademarks REALTOR®, REALTORS®, and the REALTOR® logo are controlled by The Canadian Real Estate Association (CREA) and identify real estate professionals who are members of CREA. The trademarks MLS®, Multiple Listing Service® and the associated logos are owned by The Canadian Real Estate Association (CREA) and identify the quality of services provided by real estate professionals who are members of CREA. The trademark DDF® is owned by The Canadian Real Estate Association (CREA) and identifies CREA's Data Distribution Facility (DDF®)
July 09 2026 08:48:00
Association of Interior REALTORS®
Coldwell Banker Executives Realty