Presented by Robert J. Iio Personal Real Estate Corporation — Team 110 RE/MAX Real Estate (Kamloops).
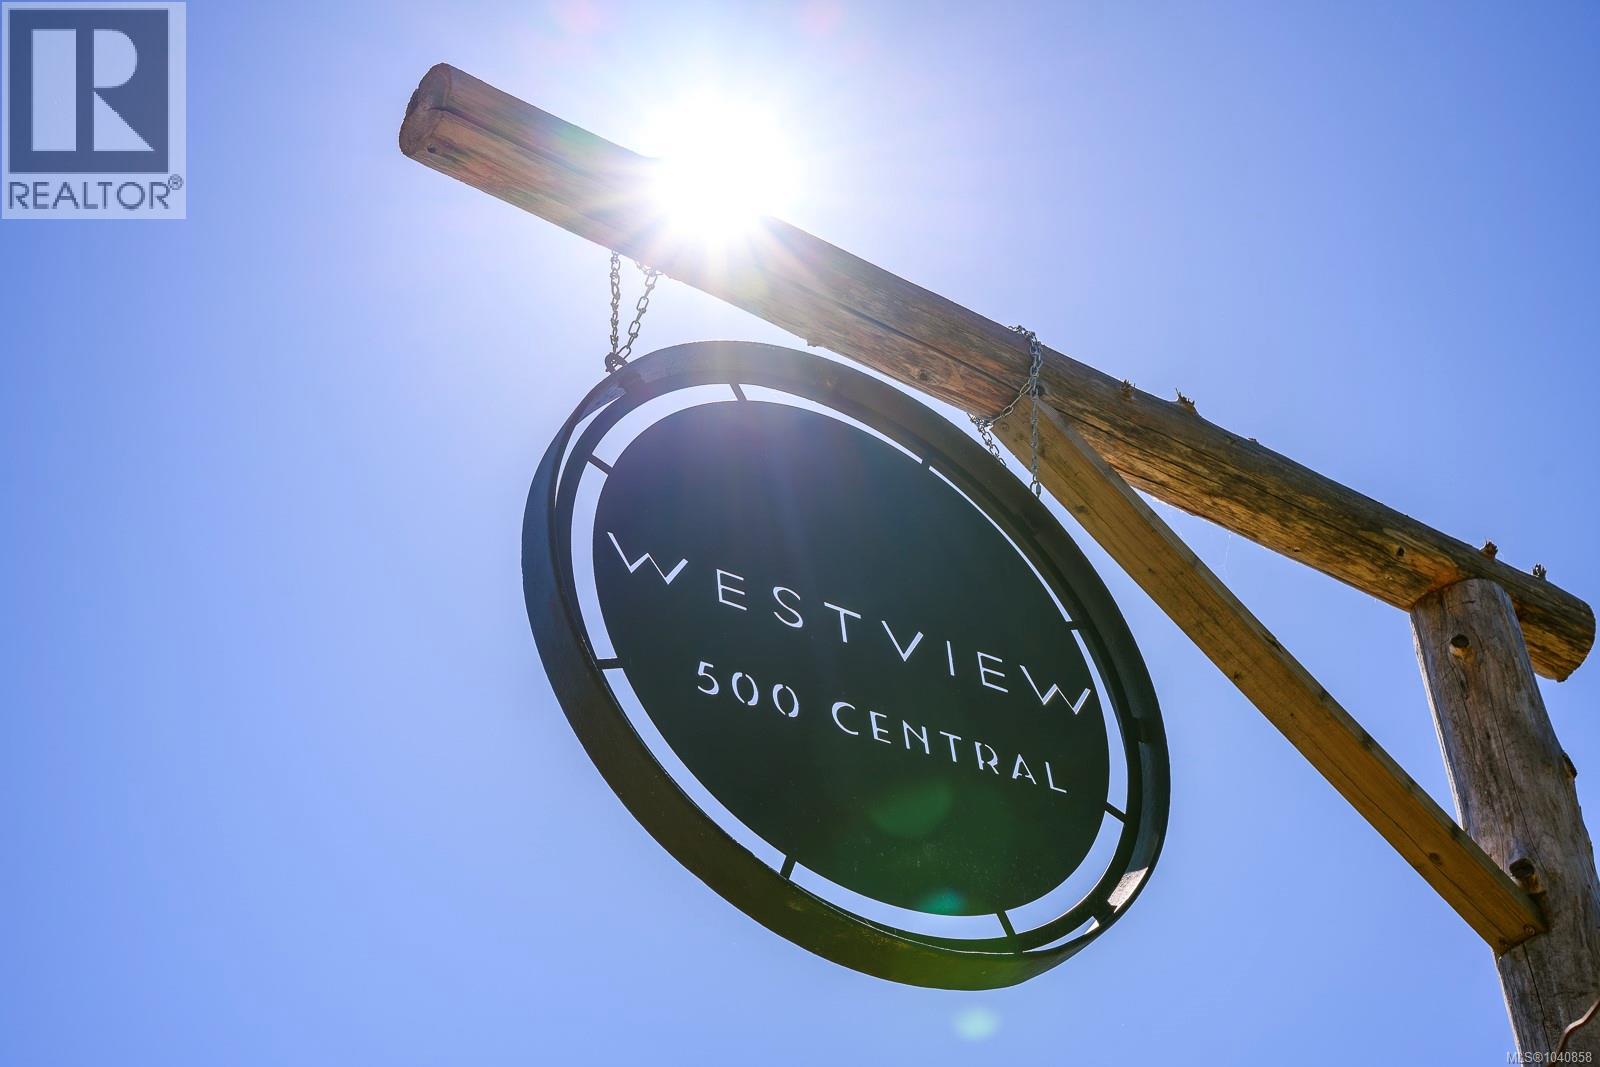
500 Central Rd Hornby Island, British Columbia V0R 1Z0



$2,300,000
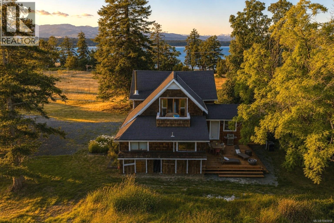
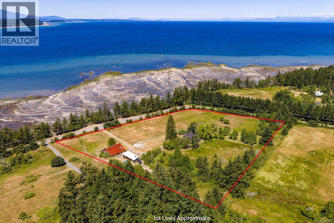
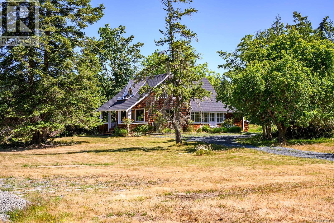
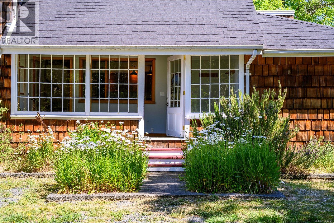
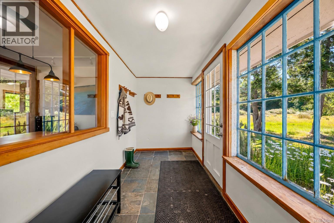
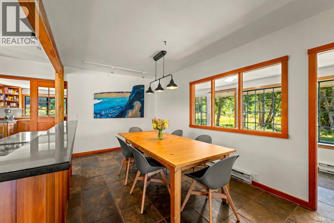
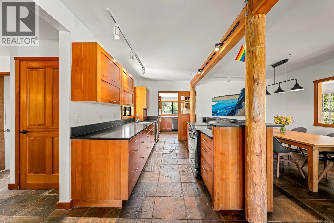
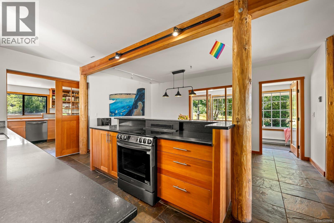
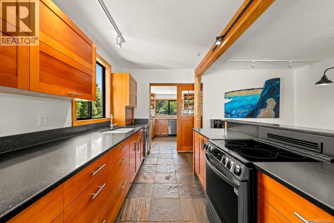
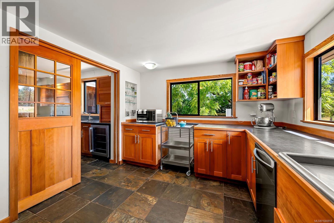
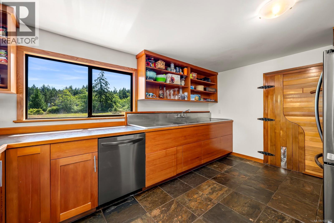
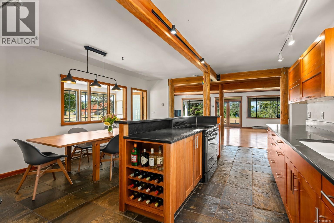
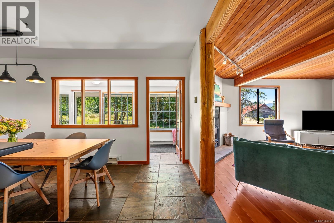
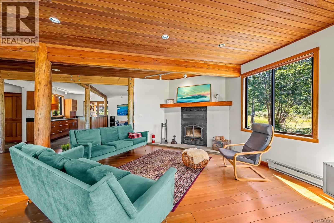
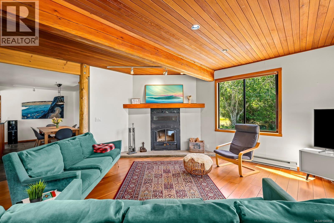
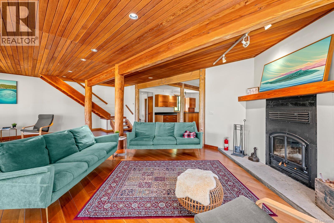
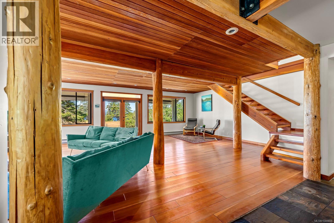
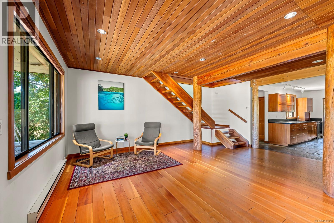
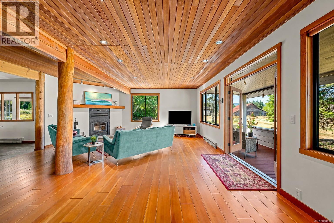
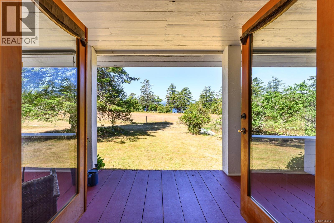
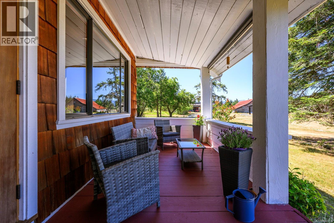
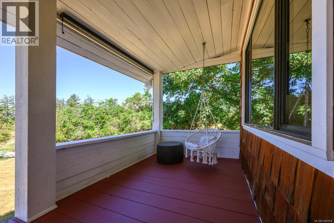
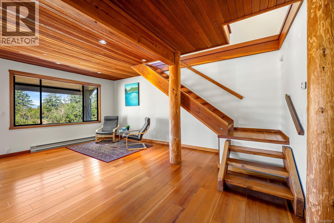
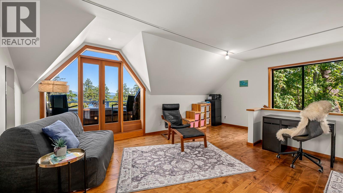
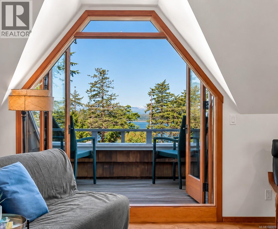
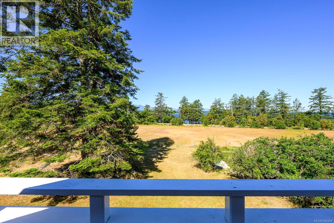
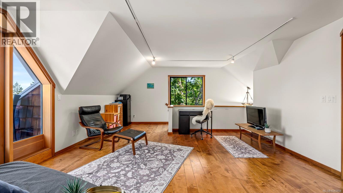
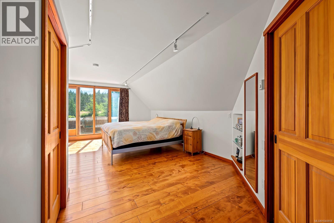
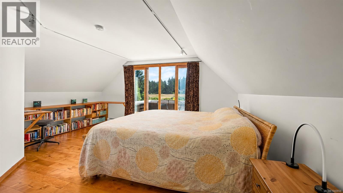
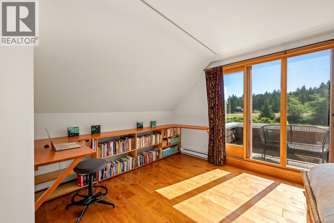
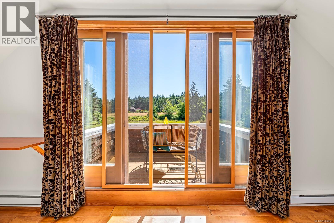
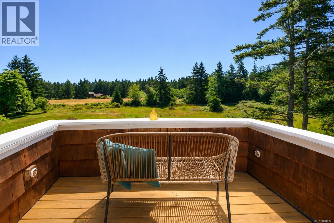
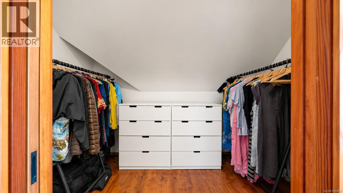
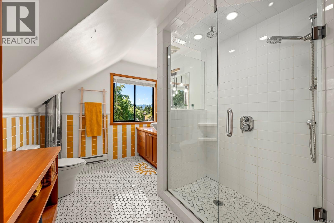
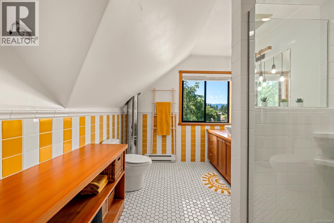
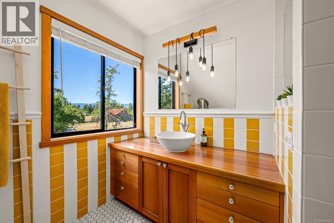
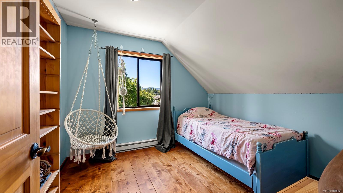
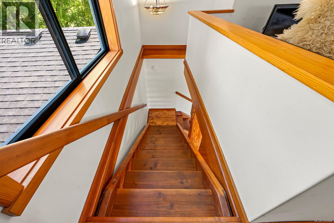
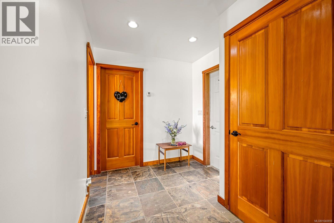
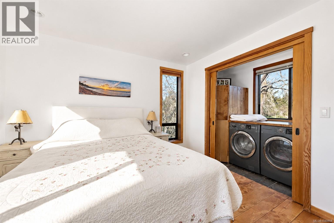
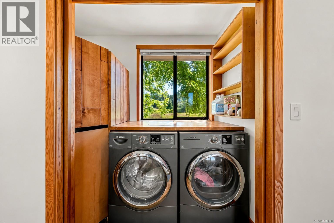
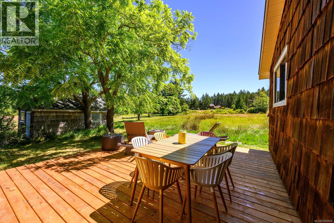
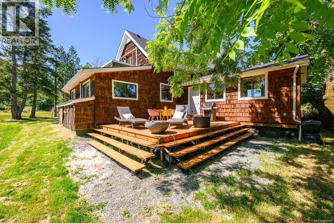
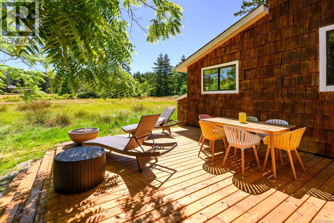
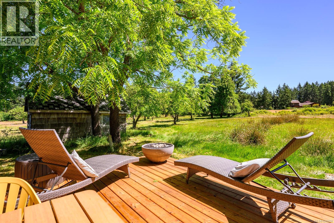
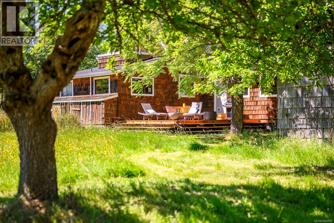
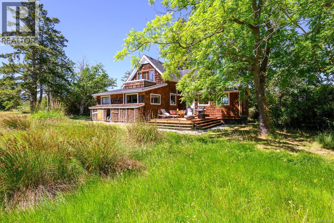
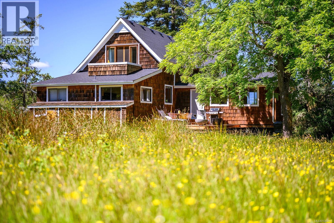
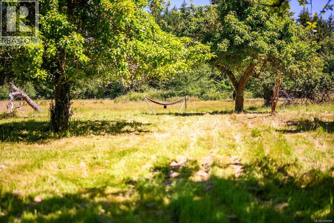
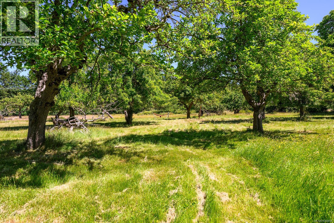
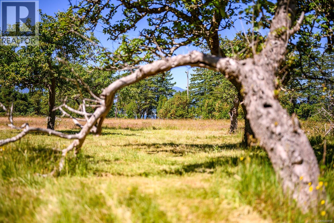
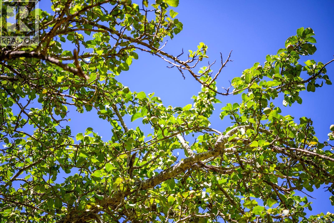
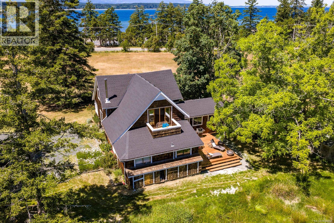
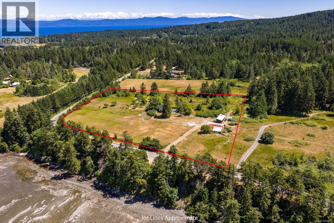
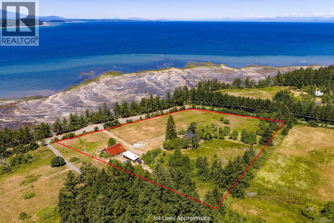
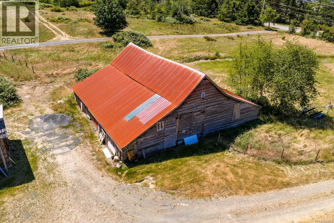
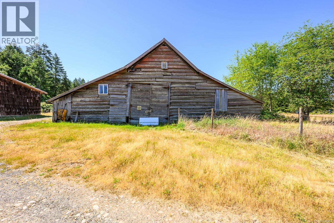
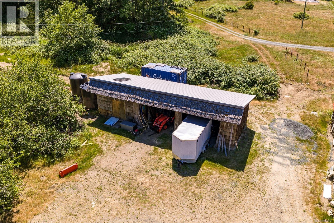
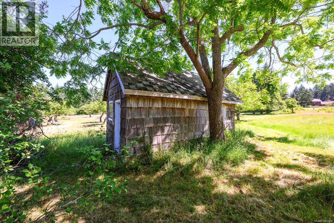
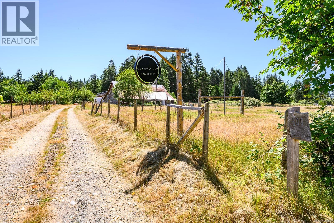
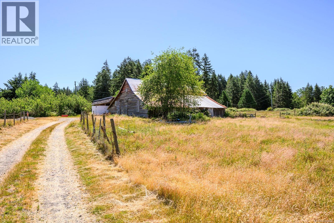
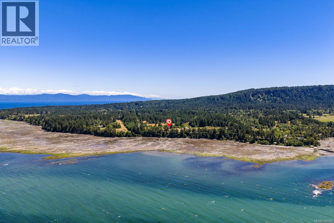
Westview Farm is one of Hornby's most recognizable heritage properties. Established in 1895 and admired for more than a century, this west-facing farmhouse has been thoughtfully updated while preserving its historic character. Front verandas, supported by old-growth timber beams, overlook fields that stretch towards the ocean, with year-round sunsets & views of the Comox Glacier. Inside, the great room features clear fir floors & beautiful woodwork, flowing into an open kitchen with fine cabinetry, stone counters & a commercial butler's pantry. Upstairs, the spacious primary suite opens to a private balcony overlooking the farm. A storybook mudroom is ready for farm boots after a day outdoors. The orchard includes 18 heritage apple varieties, seven pear trees & two rows of Italian plums. The front pasture produces forage hay, & the property has farm status through the sale of hay & apples. Rich in history, character & natural beauty, Westview Farm is truly unlike any other. (id:61048)
Property Details
| MLS® Number | 1040858 |
| Property Type | Single Family |
| Neigbourhood | Hornby Island |
| Features | Acreage, Level Lot, Partially Cleared, Other |
| Parking Space Total | 4 |
| Plan | Vip29831 |
| Structure | Barn, Shed |
| View Type | Mountain View, Ocean View |
Building
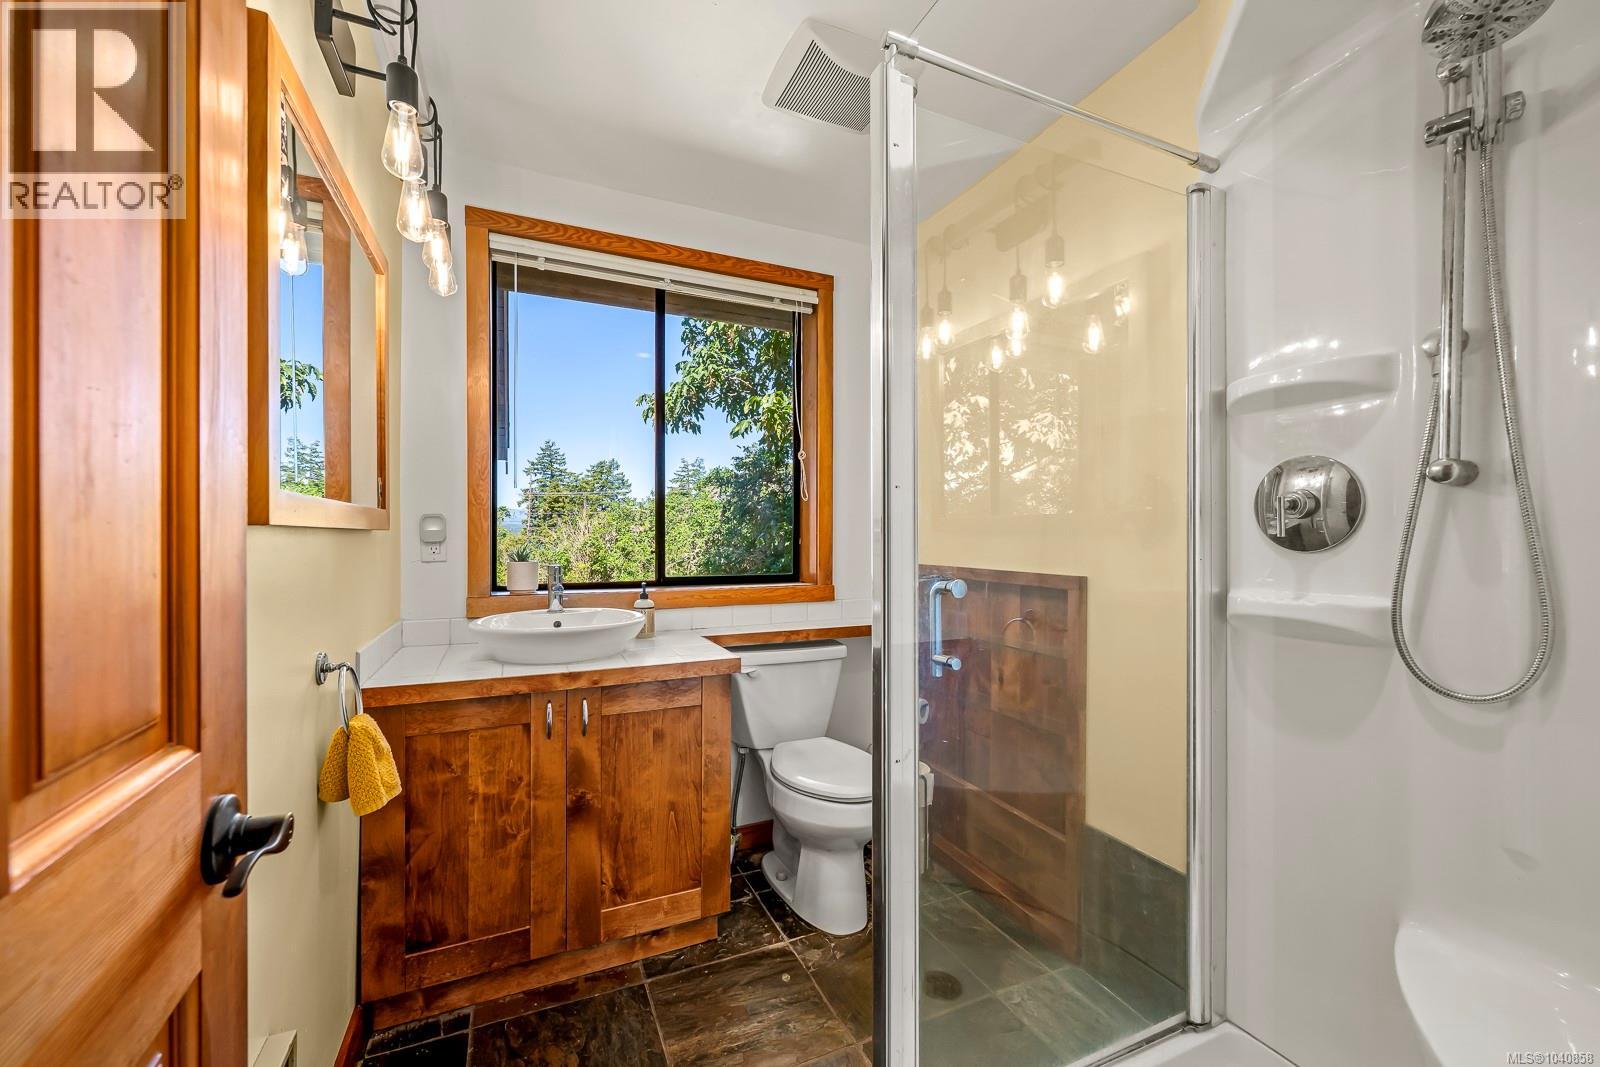
| Bathroom Total | 2 |
| Bedrooms Total | 3 |
| Appliances | Dryer, Refrigerator, Washer |
| Architectural Style | Westcoast |
| Constructed Date | 1900 |
| Cooling Type | None |
| Fireplace Present | Yes |
| Fireplace Total | 1 |
| Heating Fuel | Electric, Geo Thermal, Wood |
| Heating Type | Baseboard Heaters, Heat Pump |
| Size Interior | 2,566 Sqft |
| Type | House |
Parking
| Stall |
Land
| Access Type | Road Access |
| Acreage | Yes |
| Size Irregular | 8.26 |
| Size Total | 8.26 Ac |
| Size Total Text | 8.26 Ac |
| Zoning Description | Ag |
| Zoning Type | Agricultural |
Rooms
| Level | Type | Length | Width | Dimensions |
|---|---|---|---|---|
| Second Level | Primary Bedroom | 23'0 x 16'1 | ||
| Second Level | Bedroom | 10'9 x 9'7 | ||
| Second Level | Family Room | 15'10 x 15'5 | ||
| Second Level | Bathroom | 3-Piece | ||
| Main Level | Bathroom | 3-Piece | ||
| Main Level | Kitchen | 13'4 x 8'8 | ||
| Main Level | Storage | 10'3 x 7'7 | ||
| Main Level | Bedroom | 11'4 x 10'10 | ||
| Main Level | Pantry | 15'3 x 10'5 | ||
| Main Level | Dining Room | 17'3 x 8'6 | ||
| Main Level | Entrance | 17'0 x 5'8 | ||
| Additional Accommodation | Living Room | 29'4 x 19'3 |
https://www.realtor.ca/real-estate/30079759/500-central-rd-hornby-island-hornby-island
Contact Us
Contact us for more information

Jenessa Tuele
#121 - 750 Comox Road
Courtenay, British Columbia V9N 3P6
(250) 334-3124
(800) 638-4226
(250) 334-1901

Donna Tuele
www.islandsrealestate.ca/
#121 - 750 Comox Road
Courtenay, British Columbia V9N 3P6
(250) 334-3124
(800) 638-4226
(250) 334-1901

The trademarks REALTOR®, REALTORS®, and the REALTOR® logo are controlled by The Canadian Real Estate Association (CREA) and identify real estate professionals who are members of CREA. The trademarks MLS®, Multiple Listing Service® and the associated logos are owned by The Canadian Real Estate Association (CREA) and identify the quality of services provided by real estate professionals who are members of CREA. The trademark DDF® is owned by The Canadian Real Estate Association (CREA) and identifies CREA's Data Distribution Facility (DDF®)
July 25 2026 07:21:57
Vancouver Island Real Estate Board
Royal LePage-Comox Valley (Cv)