Presented by Robert J. Iio Personal Real Estate Corporation — Team 110 RE/MAX Real Estate (Kamloops).
5 Killdeer Place Osoyoos, British Columbia V0H 1V5

$599,000
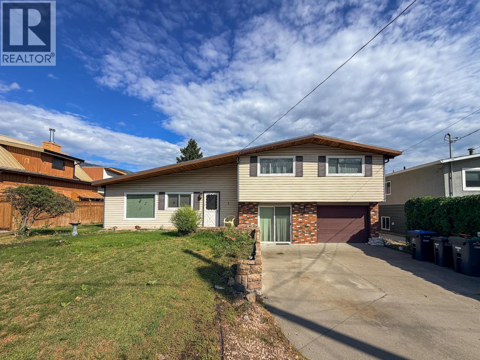
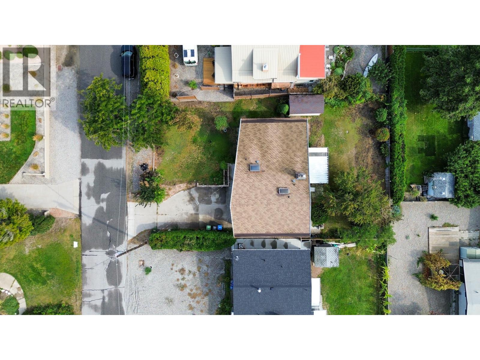
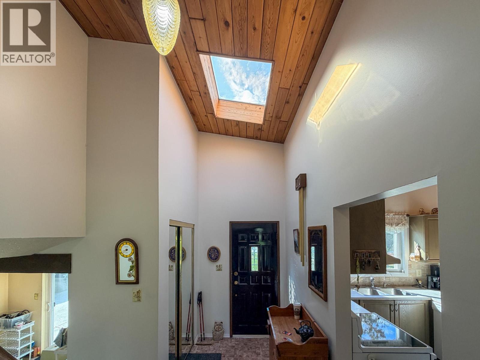
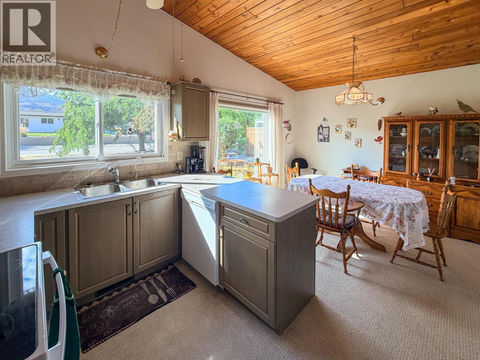
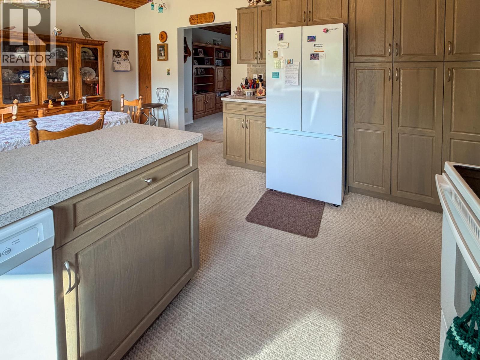
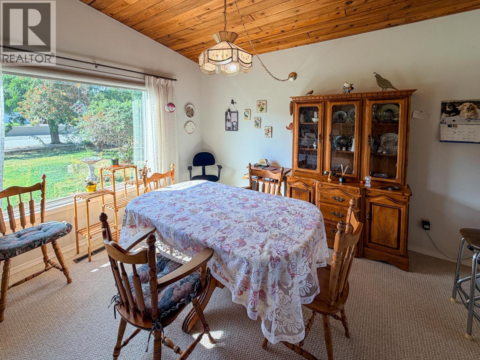
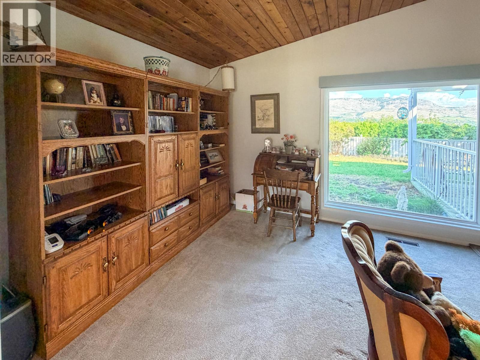
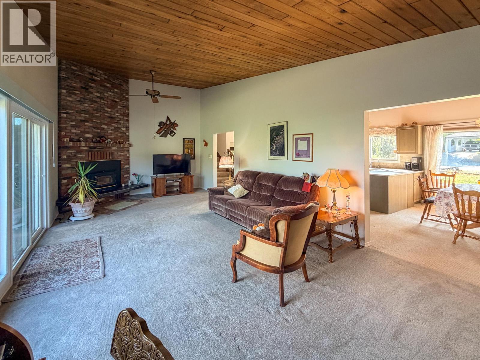
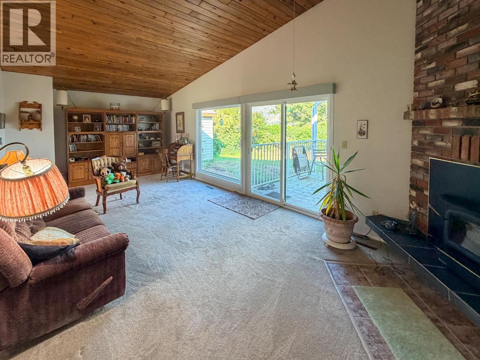
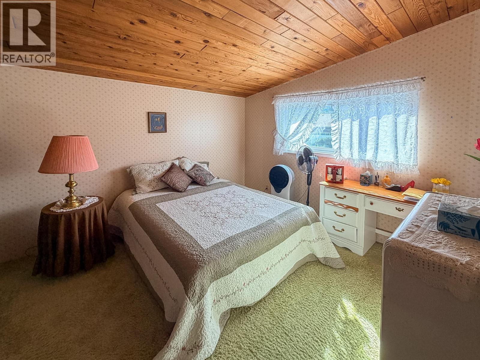
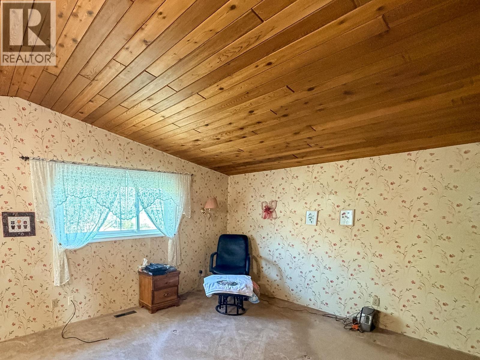
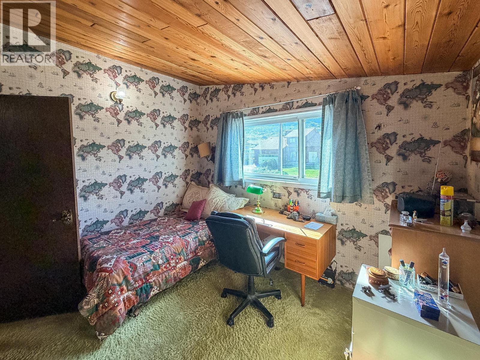
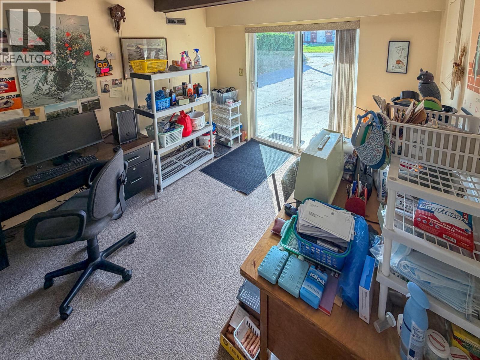
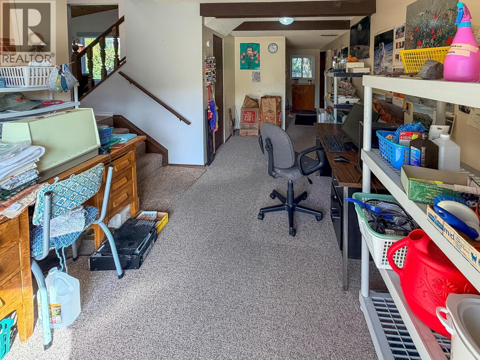
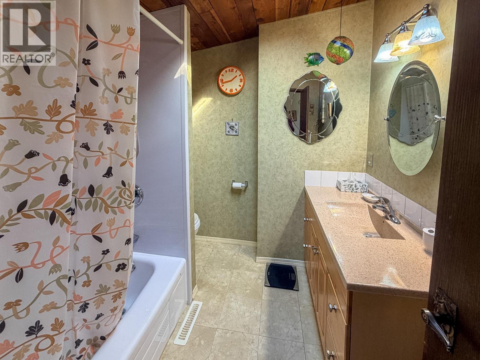
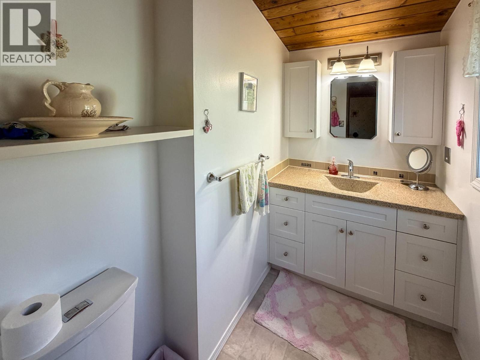
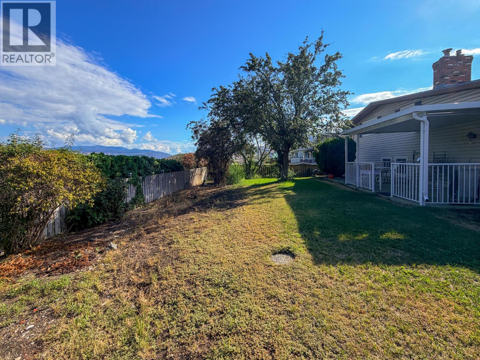
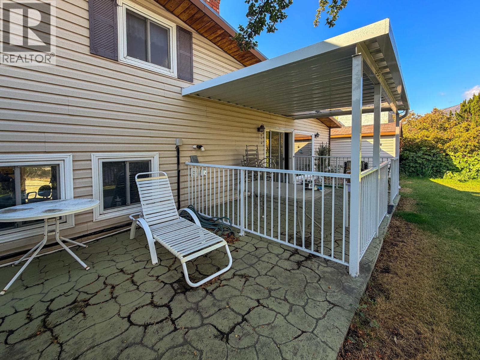
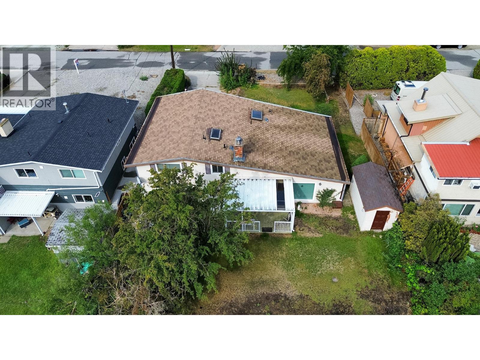
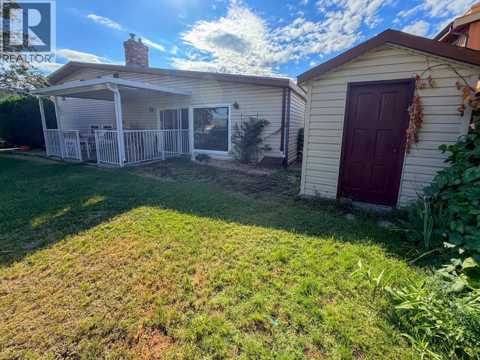
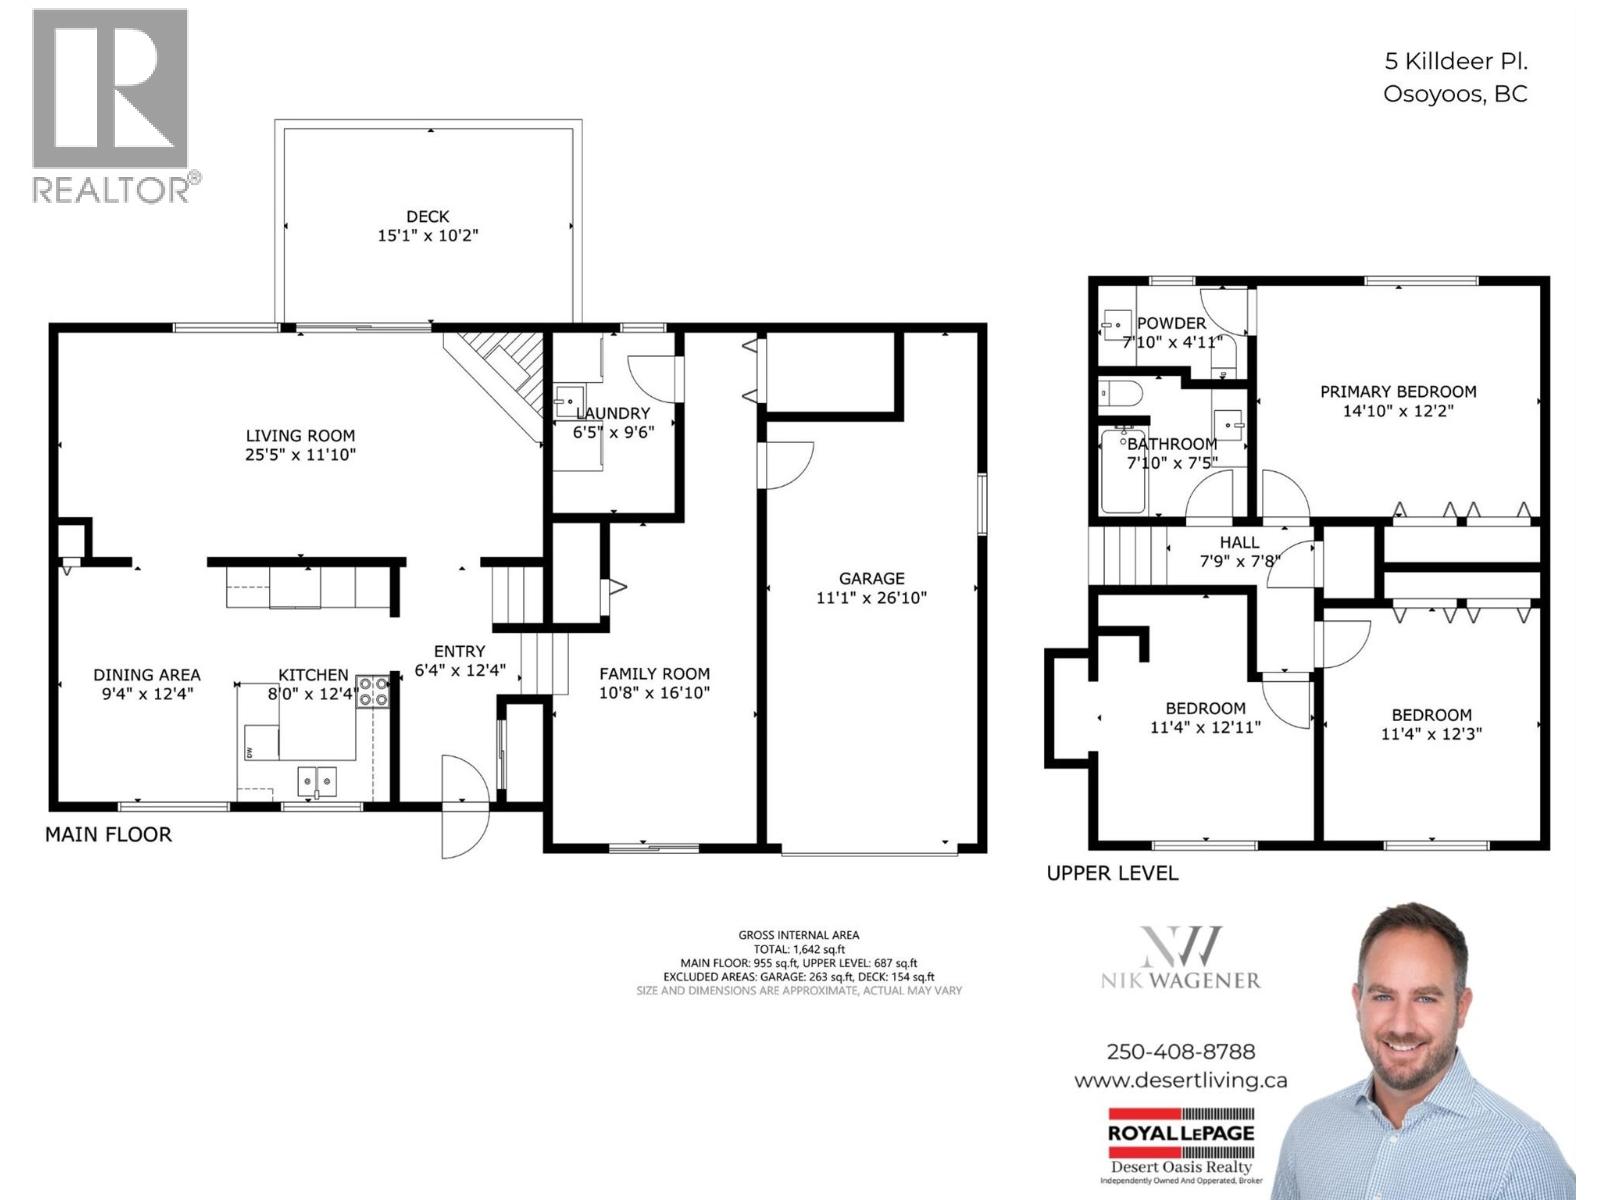
Located on a quiet street in a desirable part of town, 5 Killdeer is one of the best opportunities on the market right now for a single-family home. With 1,642 sq. ft., three bedrooms and one and a half bathrooms, there’s plenty of room for a young family or someone looking to put their own touches on a well-maintained home. The property features a nice backyard with irrigation, plus a garage for your vehicle, storage or toys. You’re close to schools, the hockey rink, downtown and everyday amenities, while still enjoying a quiet residential setting. Bring your ideas and book your showing today! (250)408-8788. (id:61048)
Property Details
| MLS® Number | 10400011 |
| Property Type | Single Family |
| Neigbourhood | Osoyoos |
| Amenities Near By | Park, Recreation, Schools |
| Community Features | Family Oriented |
| Parking Space Total | 1 |
| View Type | Mountain View |
Building
| Bathroom Total | 2 |
| Bedrooms Total | 3 |
| Appliances | Refrigerator, Dishwasher, Washer & Dryer |
| Constructed Date | 1974 |
| Construction Style Attachment | Detached |
| Cooling Type | Heat Pump |
| Exterior Finish | Brick, Vinyl Siding |
| Fireplace Fuel | Wood |
| Fireplace Present | Yes |
| Fireplace Total | 1 |
| Fireplace Type | Conventional |
| Half Bath Total | 1 |
| Heating Type | Forced Air, Heat Pump |
| Roof Material | Asphalt Shingle |
| Roof Style | Unknown |
| Stories Total | 2 |
| Size Interior | 1,642 Sqft |
| Type | House |
| Utility Water | Municipal Water |
Parking
| Additional Parking | |
| Attached Garage | 1 |
Land
| Access Type | Easy Access |
| Acreage | No |
| Land Amenities | Park, Recreation, Schools |
| Sewer | Municipal Sewage System |
| Size Irregular | 0.17 |
| Size Total | 0.17 Ac|under 1 Acre |
| Size Total Text | 0.17 Ac|under 1 Acre |
Rooms
| Level | Type | Length | Width | Dimensions |
|---|---|---|---|---|
| Second Level | 4pc Bathroom | 7'10'' x 7'5'' | ||
| Second Level | 2pc Ensuite Bath | 7'10'' x 4'11'' | ||
| Second Level | Bedroom | 14'4'' x 12'4'' | ||
| Second Level | Bedroom | 11'4'' x 13' | ||
| Second Level | Primary Bedroom | 14'10'' x 12'2'' | ||
| Main Level | Kitchen | 8' x 12'4'' | ||
| Main Level | Laundry Room | 6'5'' x 9'6'' | ||
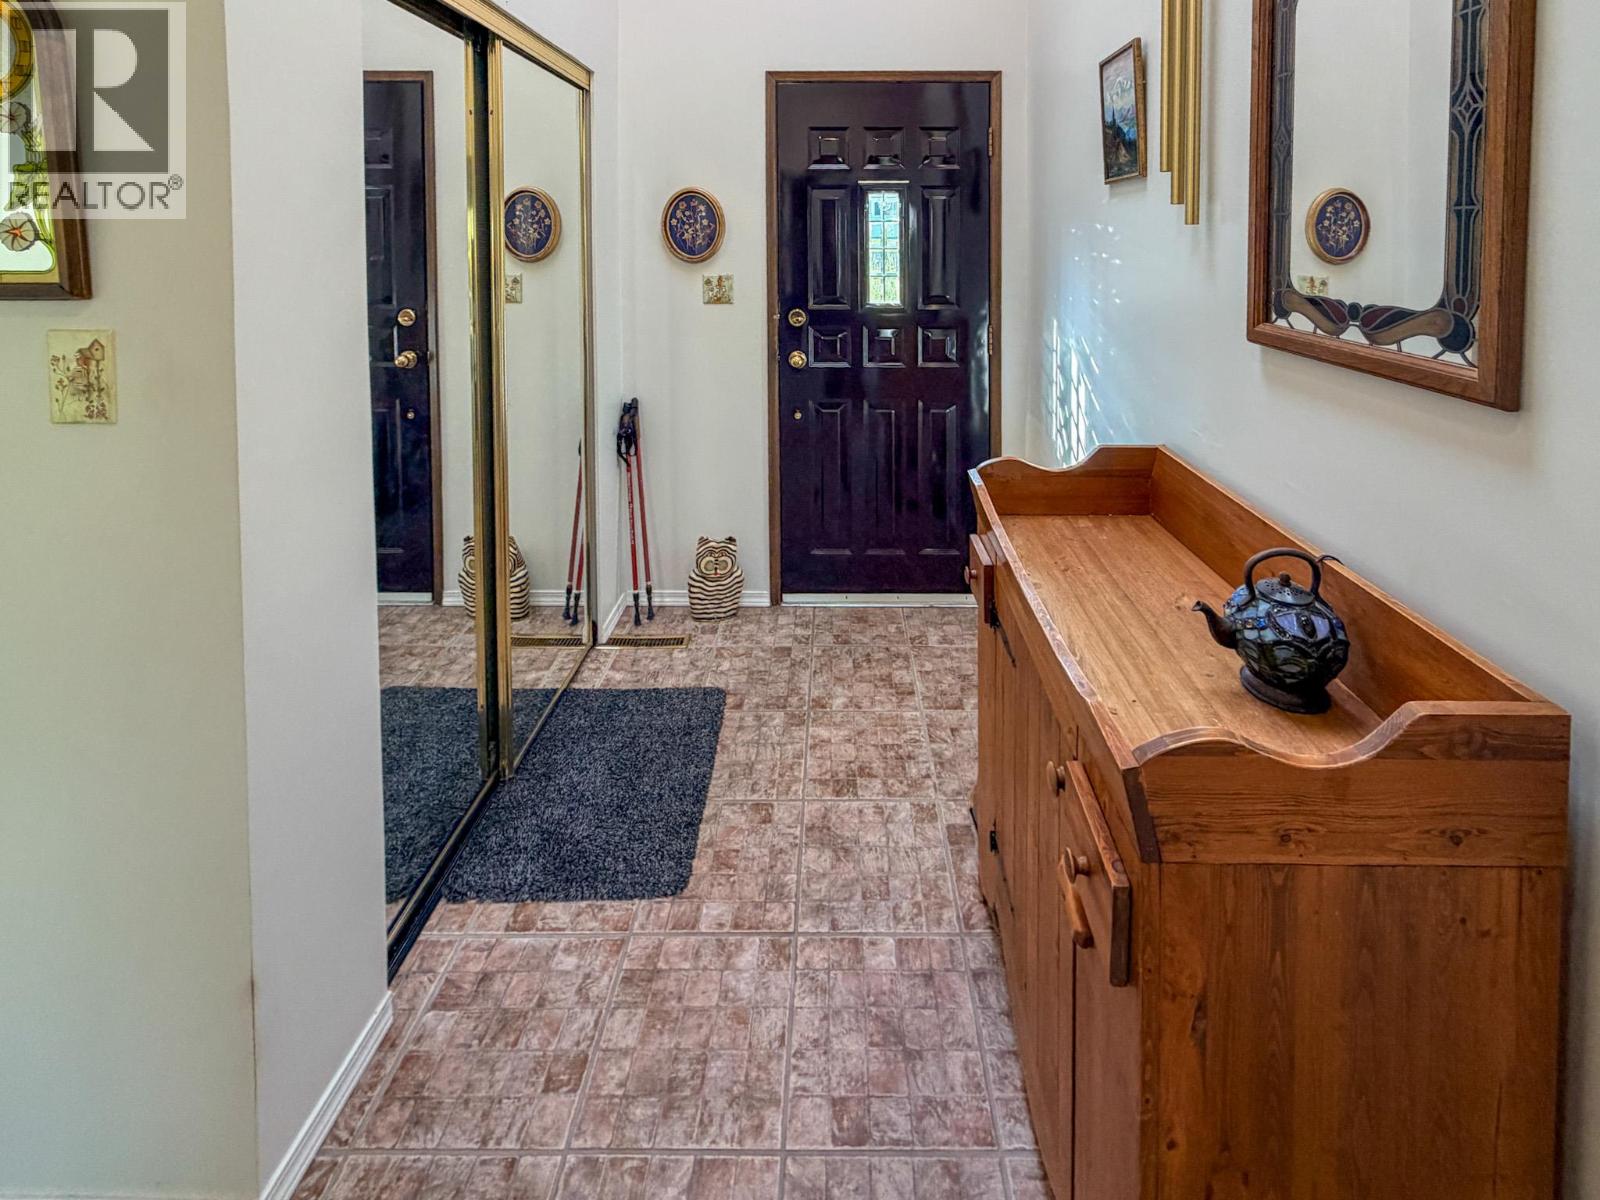
| Main Level | Foyer | 6'4'' x 12'4'' | ||
| Main Level | Family Room | 10'8'' x 16'10'' | ||
| Main Level | Dining Room | 9'4'' x 12'4'' | ||
| Main Level | Living Room | 25'5'' x 11' |
https://www.realtor.ca/real-estate/30244918/5-killdeer-place-osoyoos-osoyoos
Contact Us
Contact us for more information

Nik Wagener
8512 Main Street
Osoyoos, British Columbia V0H 1V0
(250) 495-2606
(250) 495-7533
www.royallepage.ca/

The trademarks REALTOR®, REALTORS®, and the REALTOR® logo are controlled by The Canadian Real Estate Association (CREA) and identify real estate professionals who are members of CREA. The trademarks MLS®, Multiple Listing Service® and the associated logos are owned by The Canadian Real Estate Association (CREA) and identify the quality of services provided by real estate professionals who are members of CREA. The trademark DDF® is owned by The Canadian Real Estate Association (CREA) and identifies CREA's Data Distribution Facility (DDF®)
September 08 2026 04:45:55
Association of Interior REALTORS®
Royal LePage Desert Oasis Rlty