Presented by Robert J. Iio Personal Real Estate Corporation — Team 110 RE/MAX Real Estate (Kamloops).
5 930 Josephine Rd Central Saanich, British Columbia V8M 1B3

$739,900Maintenance,
$775 Monthly
Maintenance,
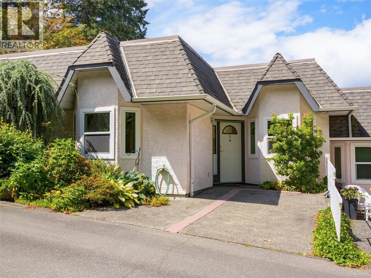
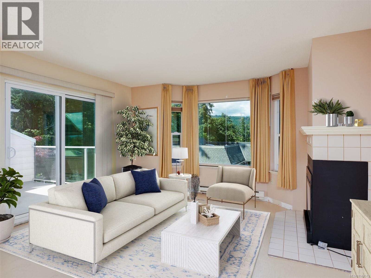
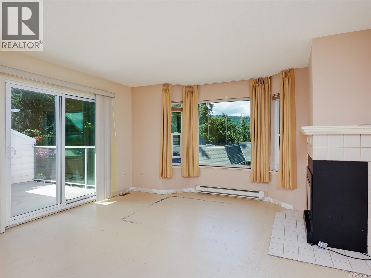
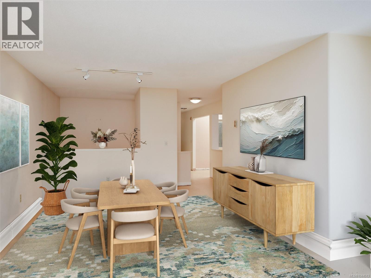
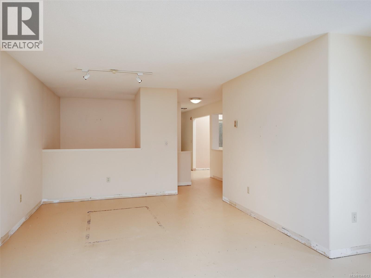
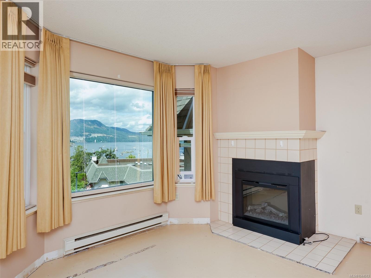
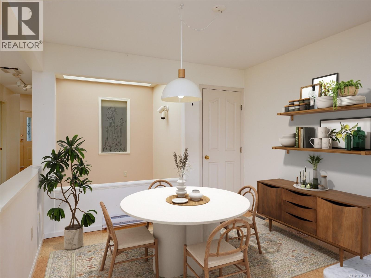

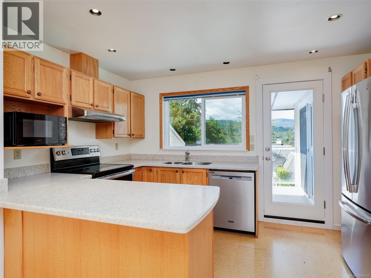
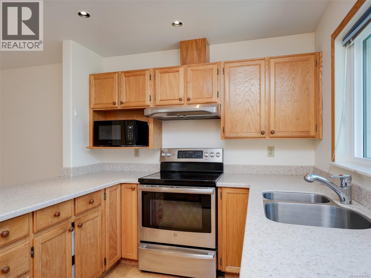
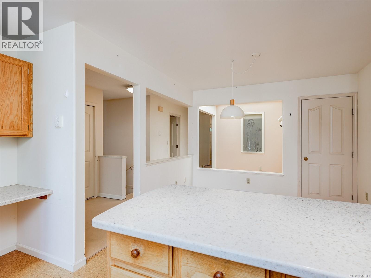
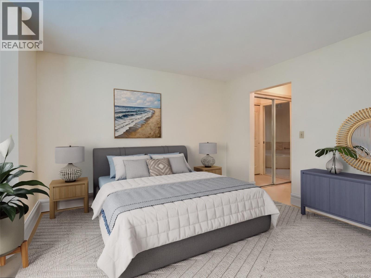
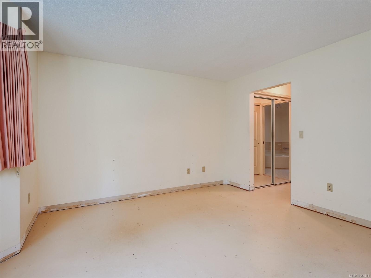
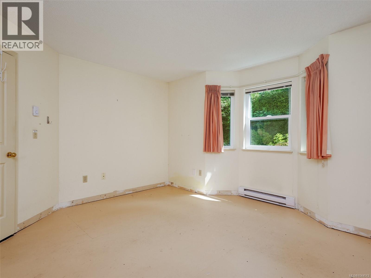
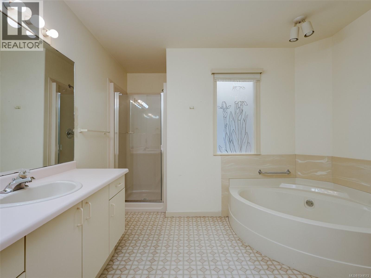
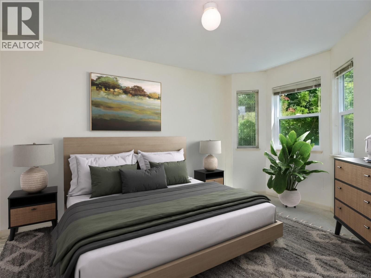
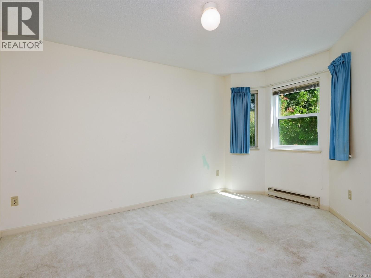
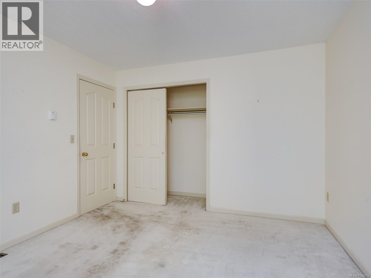
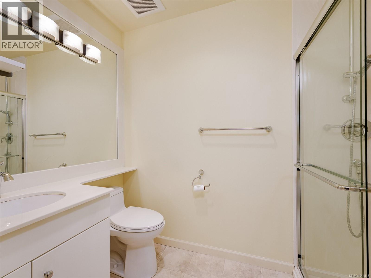
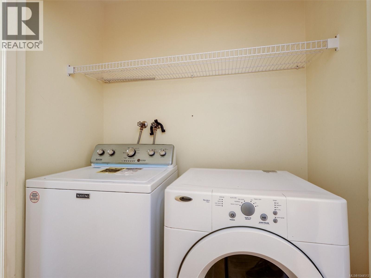
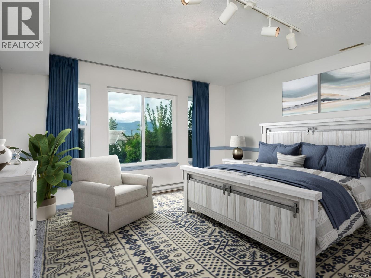
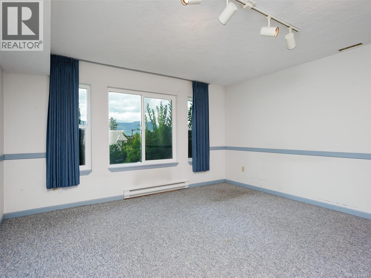
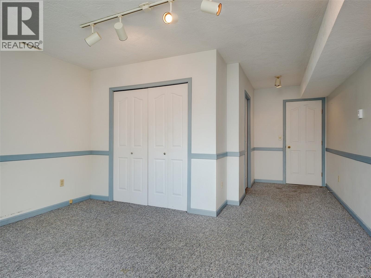
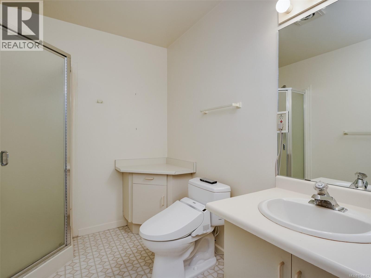
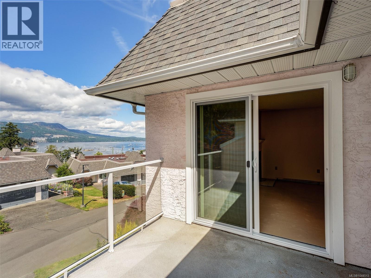
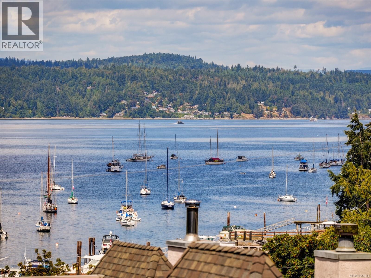
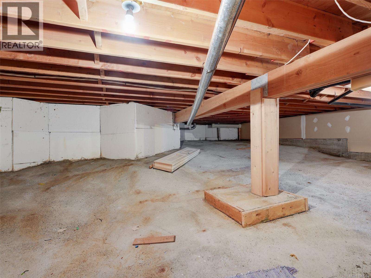
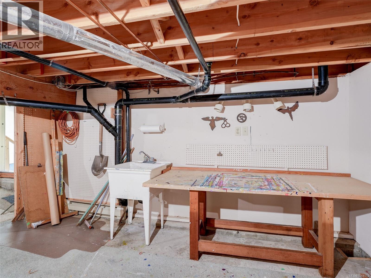
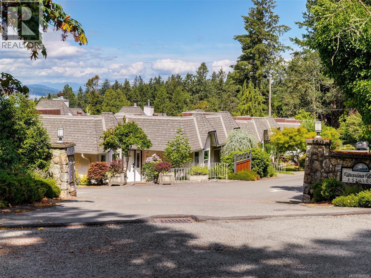
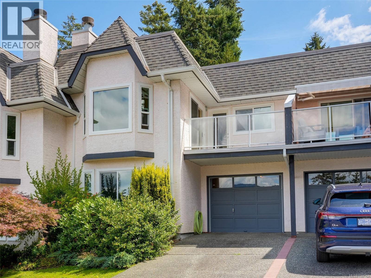
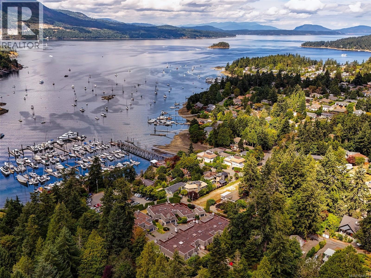
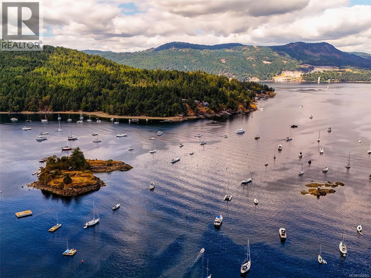
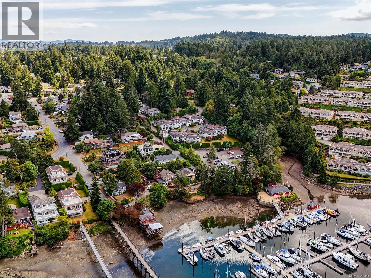
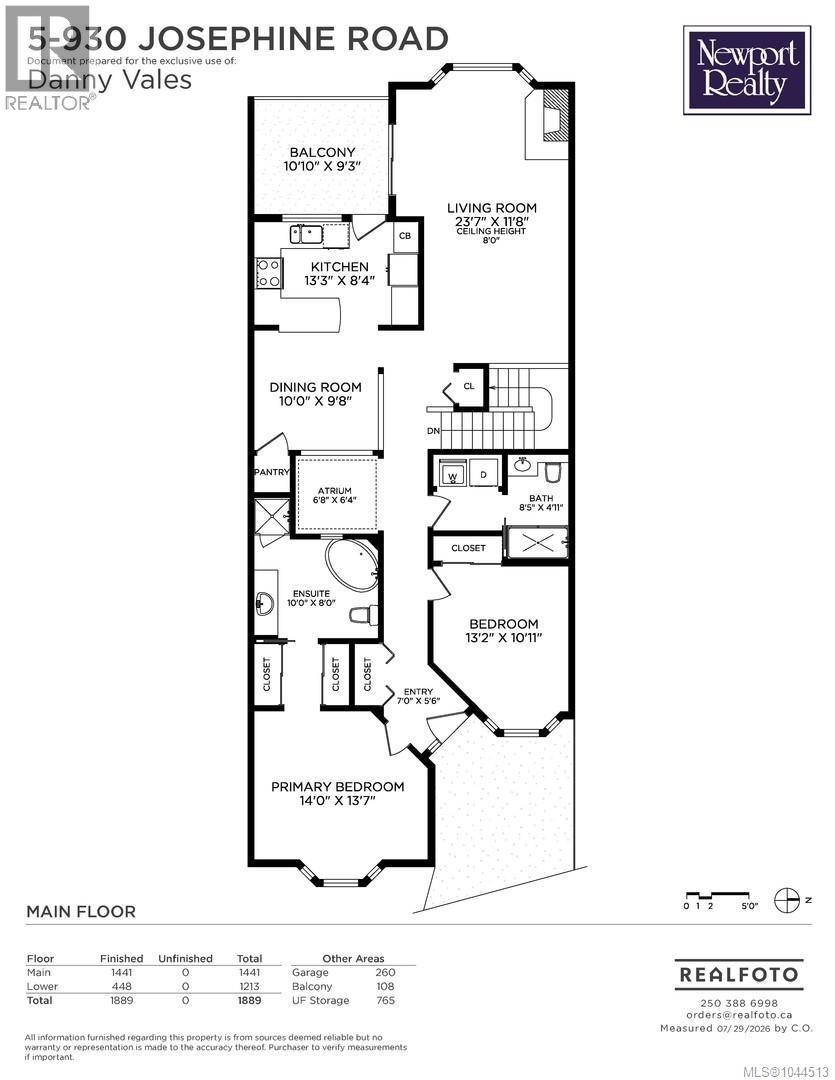
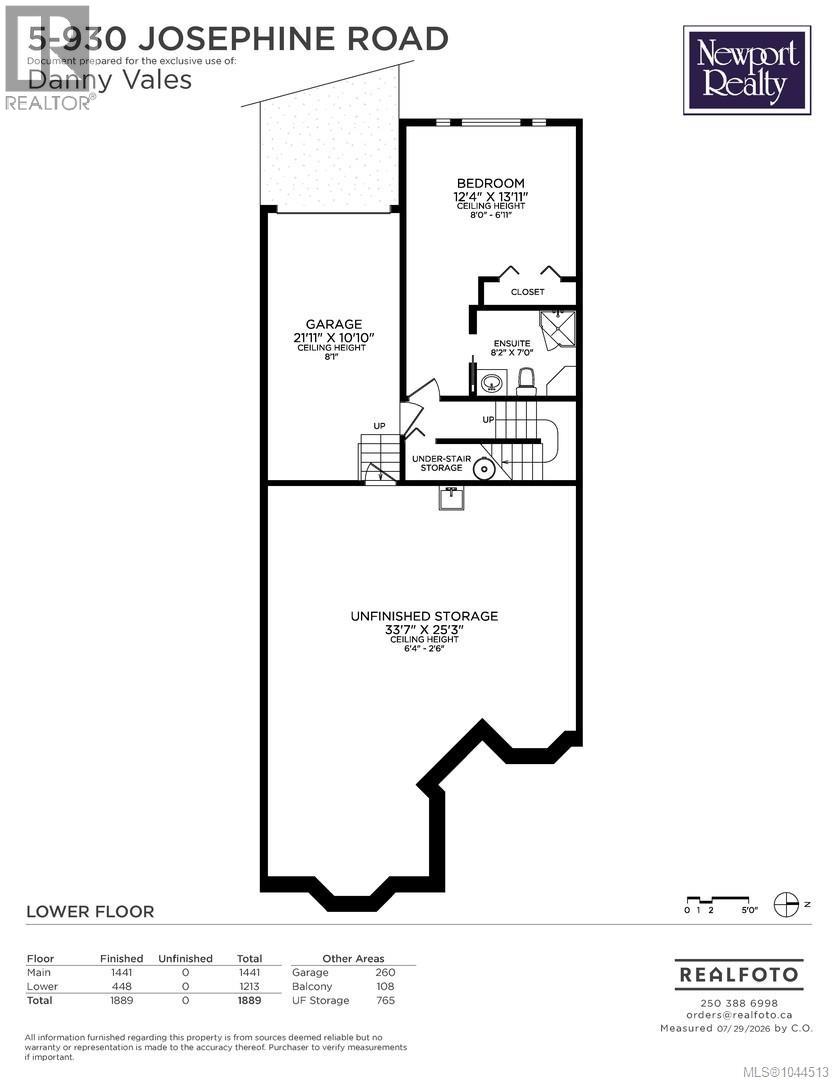
$775 MonthlyWelcome to Marina Bay Estates, an intimate 12-residence 55+ community in the heart of highly desirable Brentwood Bay. This thoughtfully designed townhome offers the ease of true main floor living with everything you need on one level, all while enjoying beautiful views over Angler’s Anchorage Marina. The main floor has a spacious primary bedroom w/ensuite, a second bedroom, laundry, an inviting eat-in kitchen and a bright dining & living room highlighted by an electric fireplace & picturesque water views. The lower level provides exceptional flexibility with a large bedroom & ensuite, ideal for guests, a rec room, or a private retreat. A rare bonus, the home has two separate driveways-one providing convenient main-level access & a 2nd leading to the garage below. A huge crawlspace provides abundant storage. Enjoy a peaceful, low-maintenance lifestyle just moments from Brentwood Bay Resort, shops, cafés & everyday essentials. Close to parks, schools & World Famous Butchart Gardens! (id:61048)
Property Details
| MLS® Number | 1044513 |
| Property Type | Single Family |
| Neigbourhood | Brentwood Bay |
| Community Name | Marina Bay Estates |
| Community Features | Pets Allowed With Restrictions, Age Restrictions |
| Features | Central Location, Cul-de-sac, Park Setting, Private Setting, Other, Marine Oriented |
| Parking Space Total | 2 |
| Plan | Vis1677 |
| View Type | Mountain View, Ocean View |
Building
| Bathroom Total | 3 |
| Bedrooms Total | 3 |
| Appliances | Dishwasher, Dryer, Refrigerator, Washer |
| Constructed Date | 1989 |
| Cooling Type | None |
| Fireplace Present | Yes |
| Fireplace Total | 1 |
| Heating Fuel | Electric |
| Heating Type | Baseboard Heaters |
| Size Interior | 1,889 Sqft |
| Type | Row / Townhouse |
Land
| Acreage | No |
| Size Irregular | 2167 |
| Size Total | 2167 Sqft |
| Size Total Text | 2167 Sqft |
| Zoning Type | Multi-family |
Rooms
| Level | Type | Length | Width | Dimensions |
|---|---|---|---|---|
| Lower Level | Storage | 34 ft | 25 ft | 34 ft x 25 ft |
| Lower Level | Ensuite | 8 ft | 7 ft | 8 ft x 7 ft |
| Lower Level | Bedroom | 12 ft | 14 ft | 12 ft x 14 ft |
| Main Level | Balcony | 11 ft | 9 ft | 11 ft x 9 ft |
| Main Level | Bedroom | 13 ft | 11 ft | 13 ft x 11 ft |
| Main Level | Ensuite | 10 ft | 8 ft | 10 ft x 8 ft |
| Main Level | Primary Bedroom | 14 ft | 14 ft | 14 ft x 14 ft |
| Main Level | Bathroom | 8 ft | 5 ft | 8 ft x 5 ft |
| Main Level | Living Room | 24 ft | 12 ft | 24 ft x 12 ft |
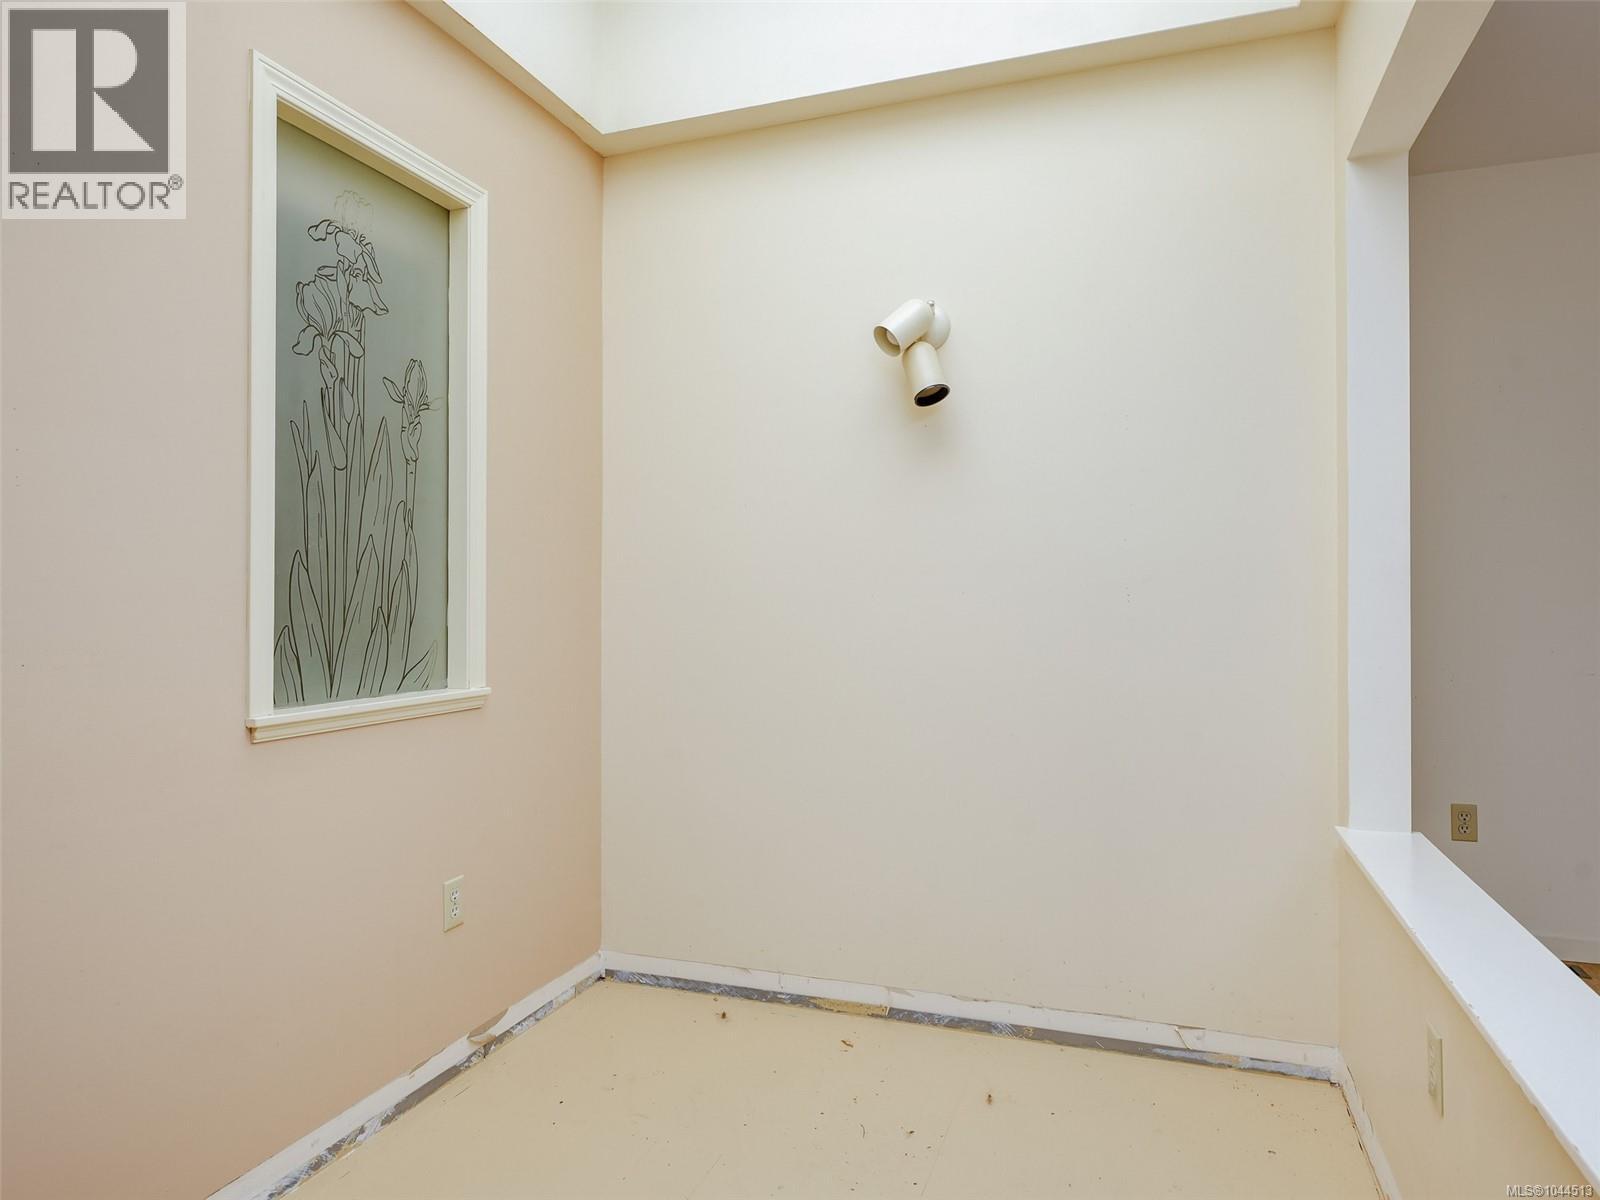
| Main Level | Conservatory | 7 ft | 6 ft | 7 ft x 6 ft |
| Main Level | Dining Room | 10 ft | 10 ft | 10 ft x 10 ft |
| Main Level | Kitchen | 13 ft | 8 ft | 13 ft x 8 ft |
| Main Level | Entrance | 7 ft | 6 ft | 7 ft x 6 ft |
https://www.realtor.ca/real-estate/30099228/5-930-josephine-rd-central-saanich-brentwood-bay
Contact Us
Contact us for more information

Danny Vales
www.victoriahomesellers.com/
www.facebook.com/VictoriaHomeSellers
www.instagram.com/victoriahomesellers/
1144 Fort St
Victoria, British Columbia V8V 3K8
(250) 385-2033
(250) 385-3763
www.newportrealty.com/

The trademarks REALTOR®, REALTORS®, and the REALTOR® logo are controlled by The Canadian Real Estate Association (CREA) and identify real estate professionals who are members of CREA. The trademarks MLS®, Multiple Listing Service® and the associated logos are owned by The Canadian Real Estate Association (CREA) and identify the quality of services provided by real estate professionals who are members of CREA. The trademark DDF® is owned by The Canadian Real Estate Association (CREA) and identifies CREA's Data Distribution Facility (DDF®)
July 31 2026 11:36:09
Victoria Real Estate Board
Newport Realty Ltd.