Presented by Robert J. Iio Personal Real Estate Corporation — Team 110 RE/MAX Real Estate (Kamloops).
5 819 S Lahakas Boulevard Kitimat, British Columbia V8C 1V1

$274,990
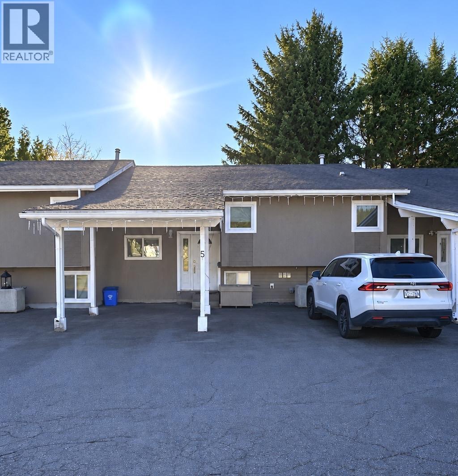
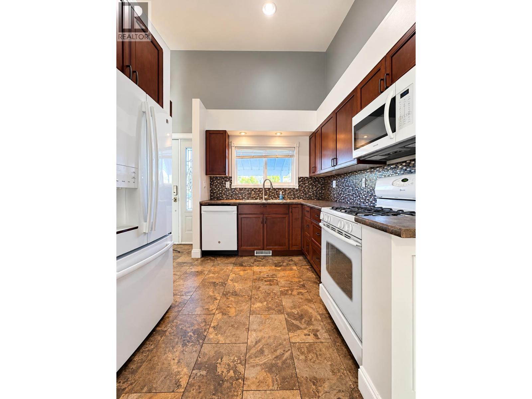
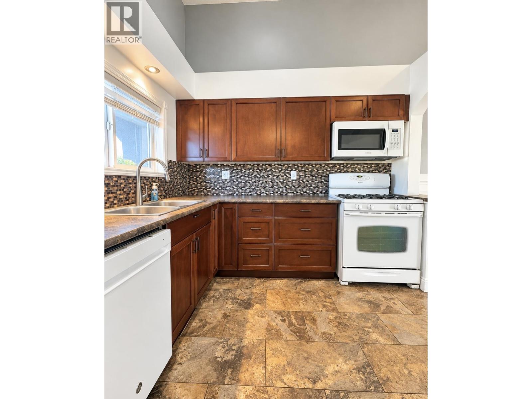
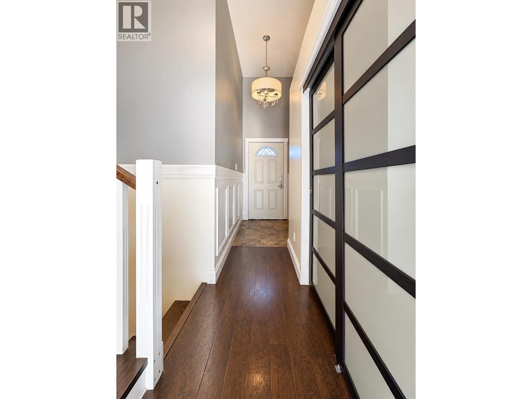
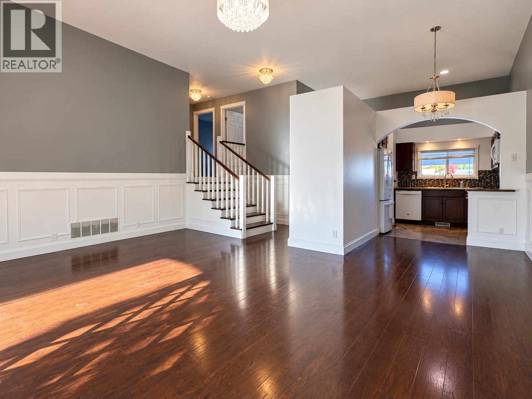
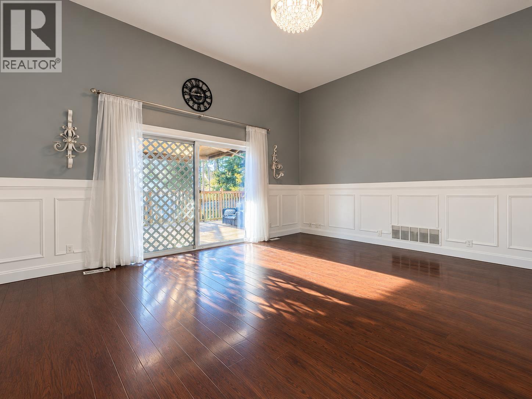
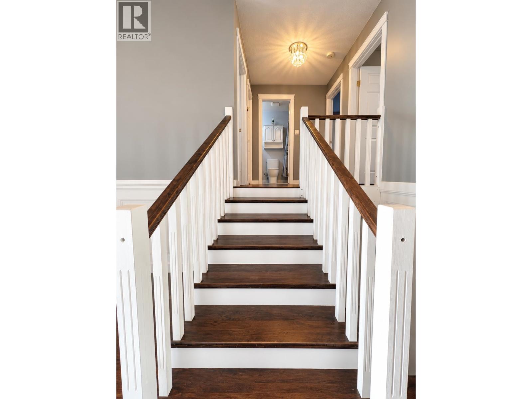
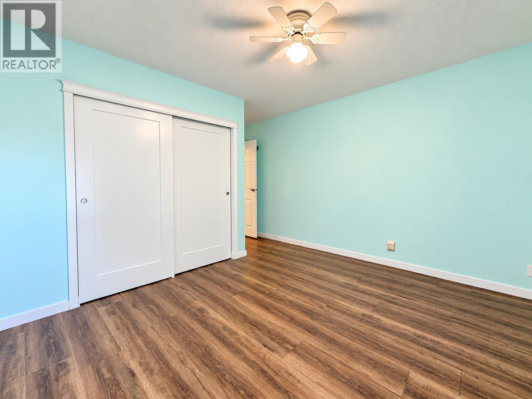
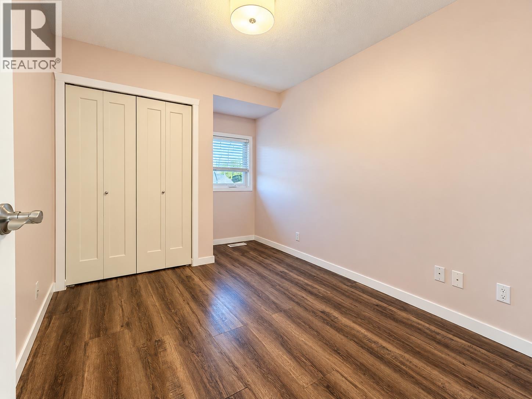
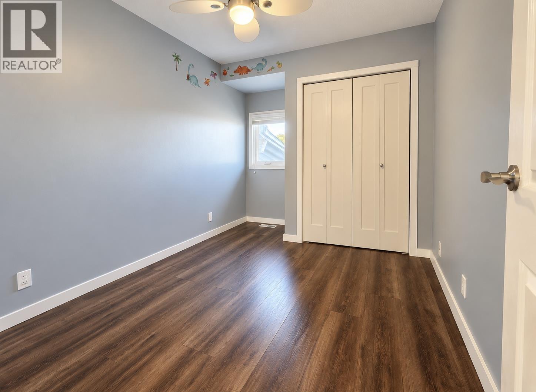
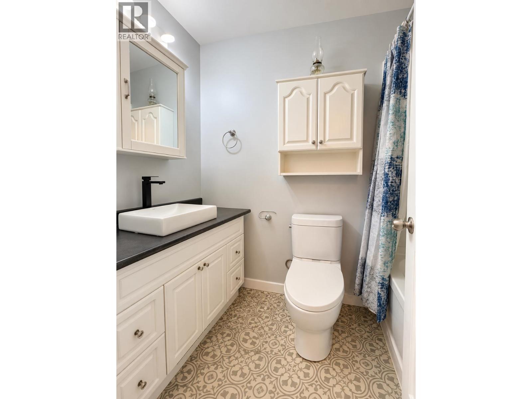
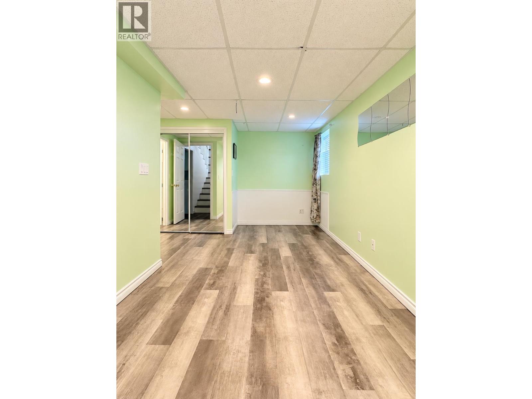
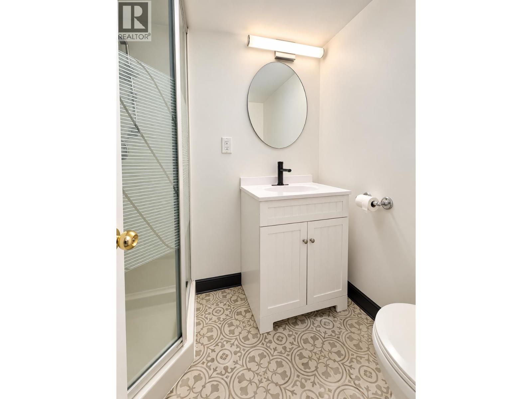
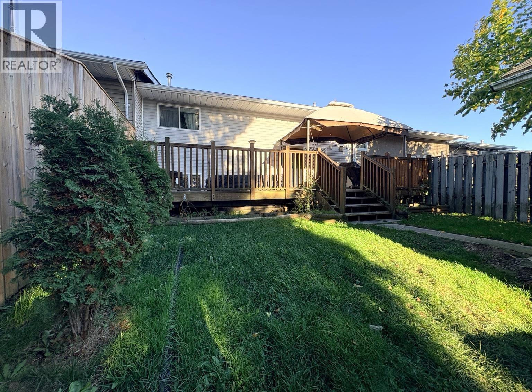
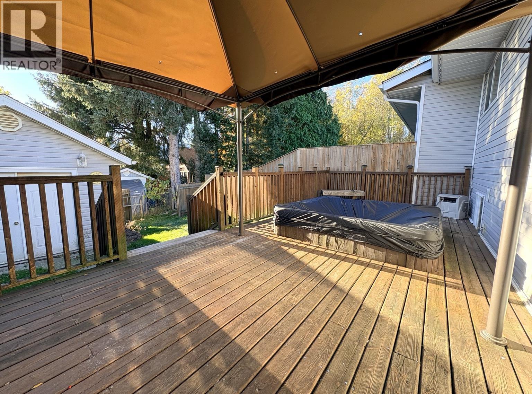
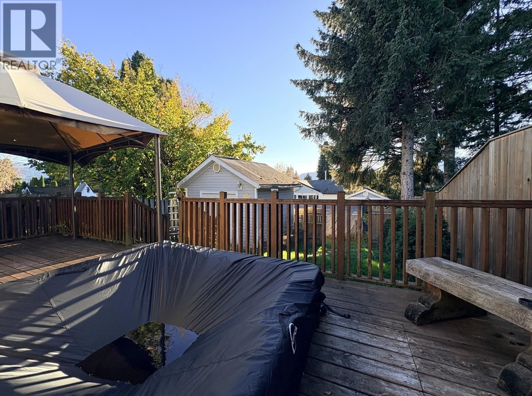
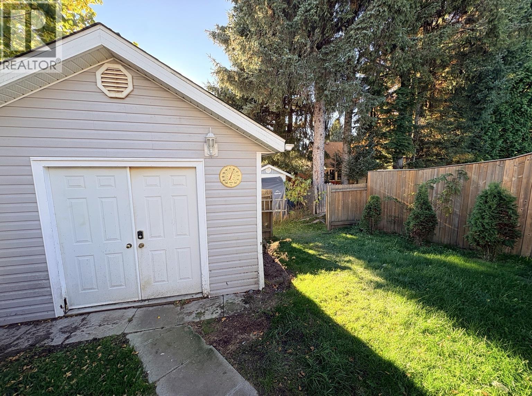
Located in a great central location, just a 5-minute walk from Kitimat's downtown core, this home offers a functional layout with tasteful updates throughout! Featuring hardwood flooring, beautiful wainscoting, and a spacious living area, there's plenty to appreciate. The kitchen has plenty of cabinetry and counter space, while both bathrooms feature attractive finishes. Outside, you'll find a fully fenced yard, spacious deck complete with a hot tub, and a powered shed for additional storage or workspace. With downtown amenities just a short walk away, this home offers a great combination of comfort, character, and convenience! (id:61048)
Property Details
| MLS® Number | R3178364 |
| Property Type | Single Family |
| View Type | Mountain View |
Building
| Bathroom Total | 2 |
| Bedrooms Total | 4 |
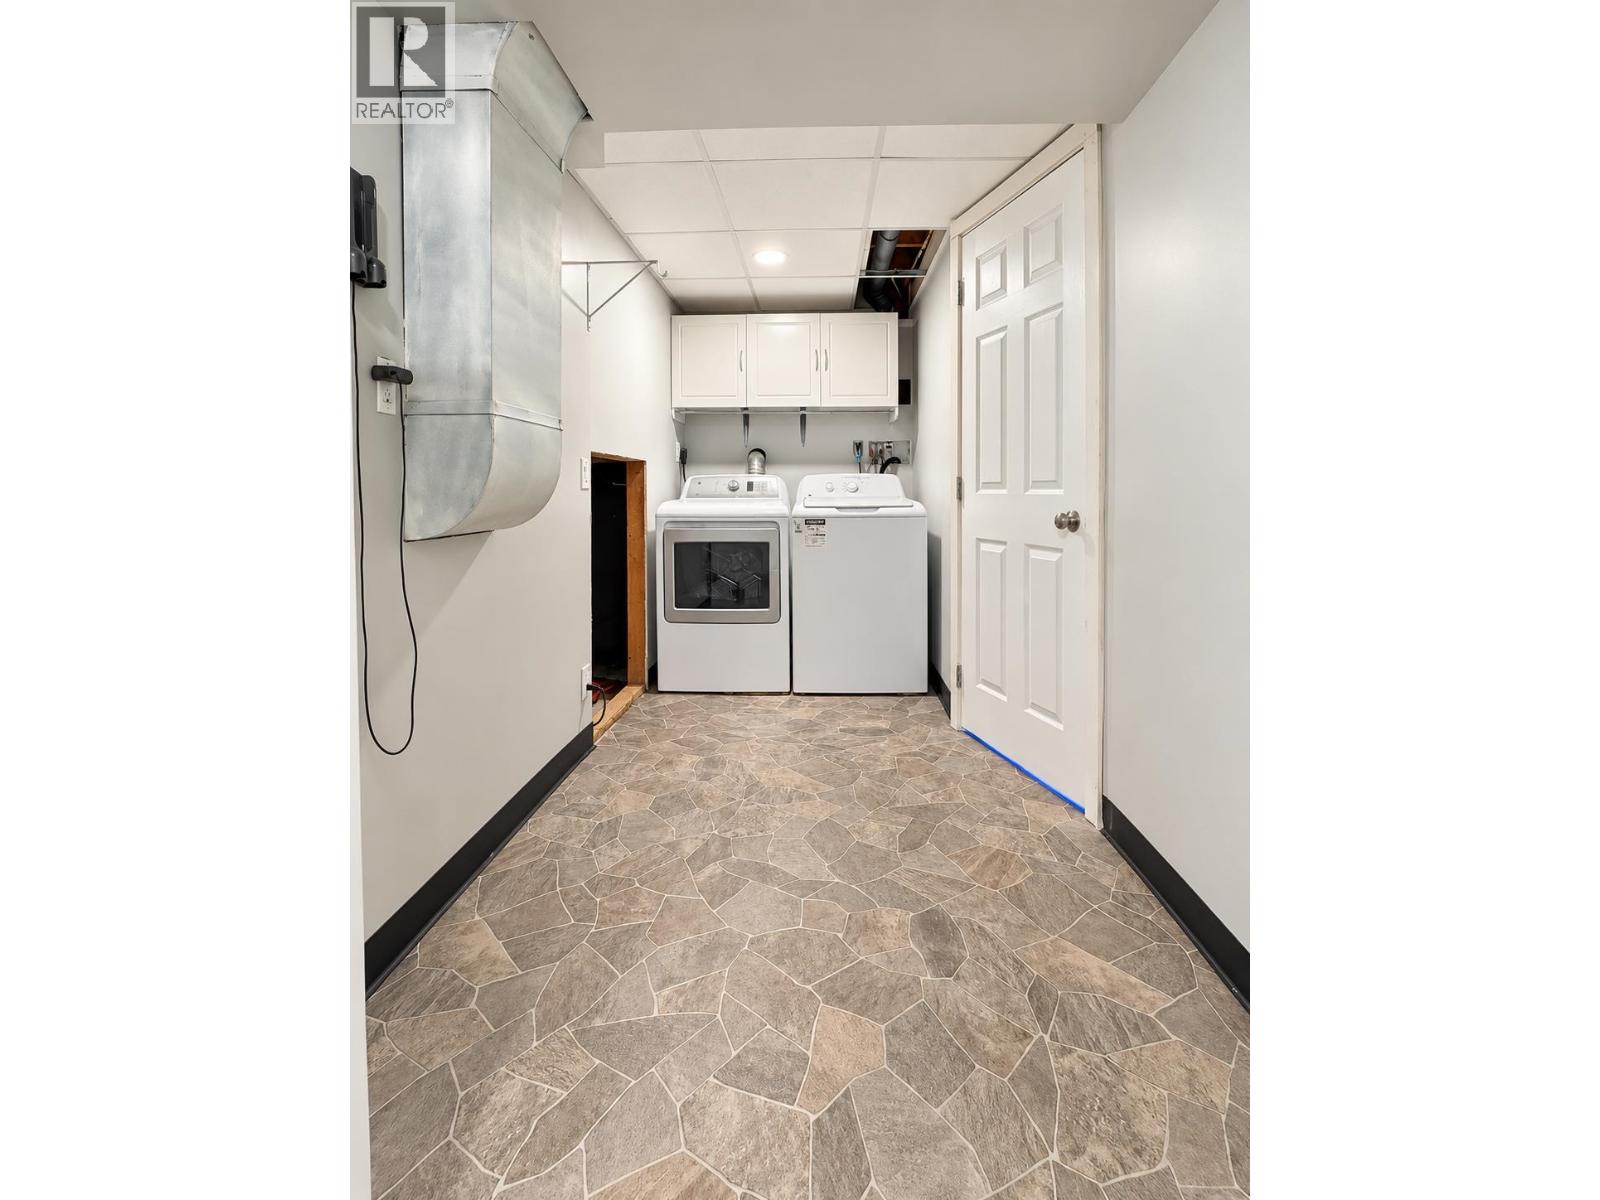
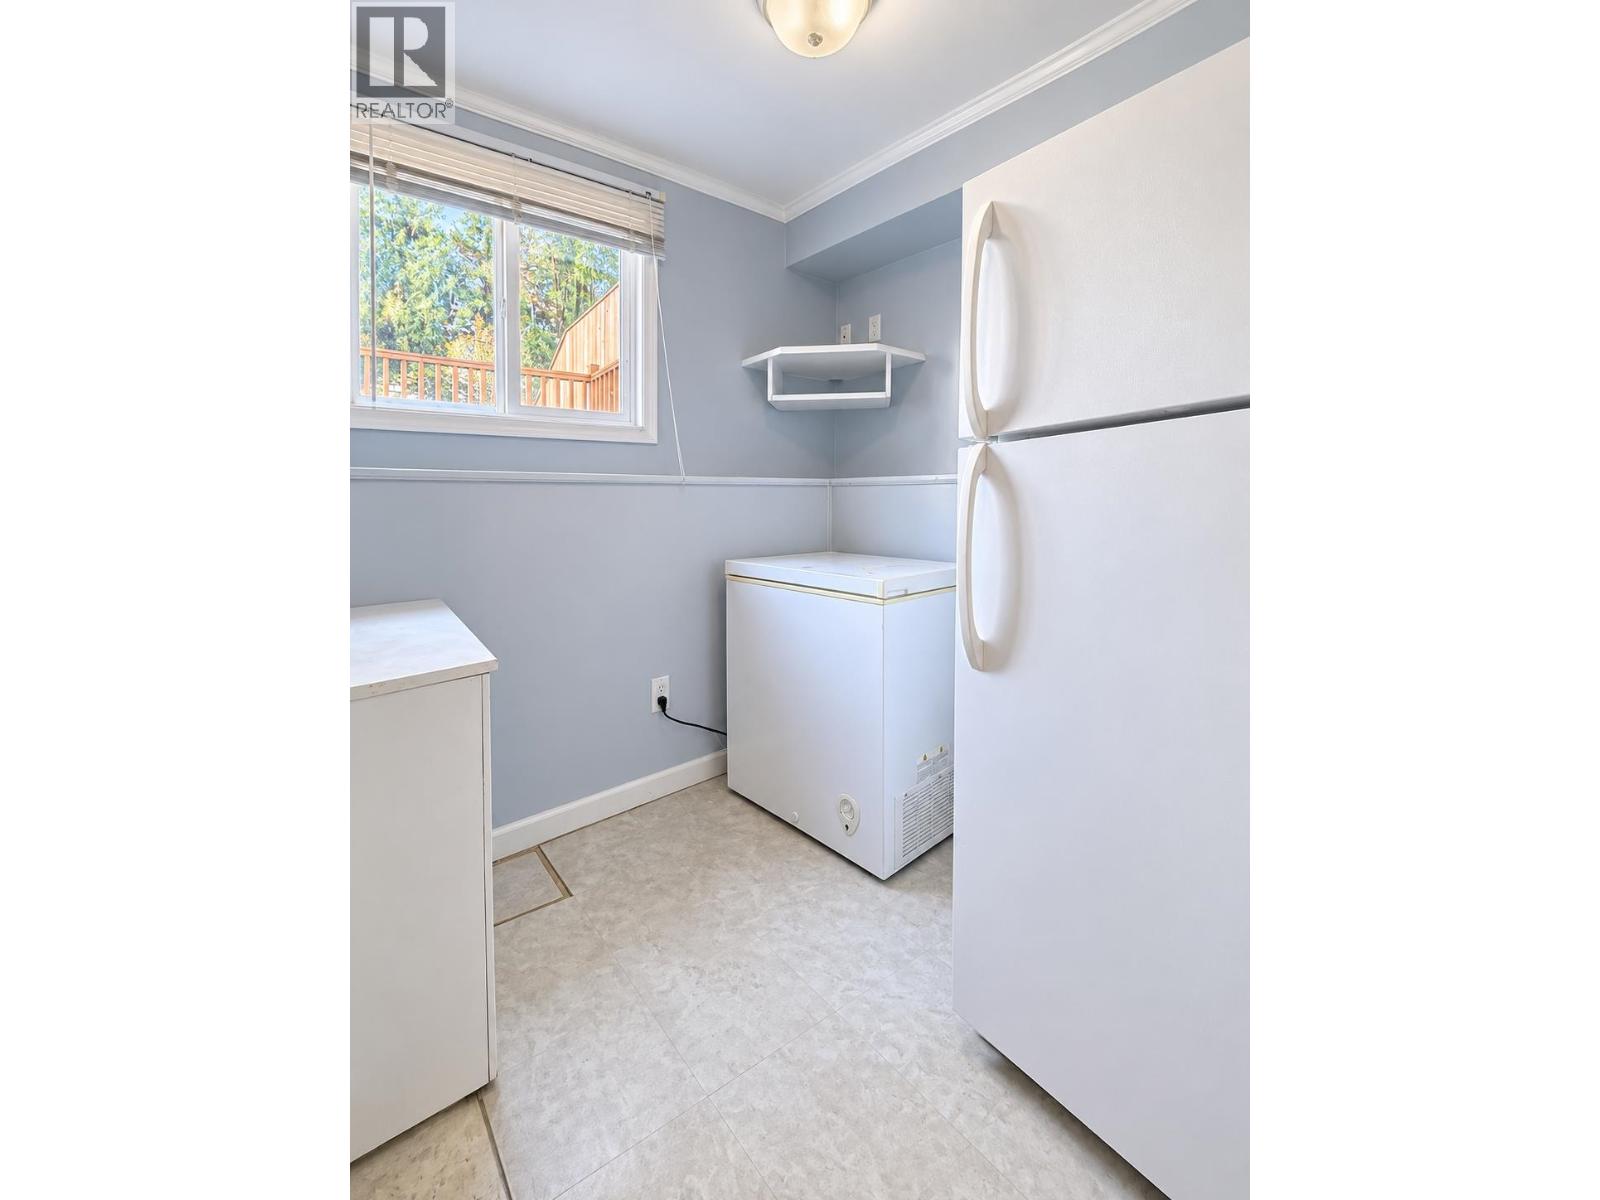
| Appliances | Washer, Dryer, Refrigerator, Stove, Dishwasher |
| Basement Development | Finished |
| Basement Type | Crawl Space (finished) |
| Constructed Date | 1972 |
| Construction Style Attachment | Attached |
| Construction Style Split Level | Split Level |
| Foundation Type | Concrete Perimeter |
| Heating Fuel | Natural Gas |
| Heating Type | Forced Air |
| Roof Material | Asphalt Shingle |
| Roof Style | Conventional |
| Stories Total | 3 |
| Size Interior | 1,536 Sqft |
| Total Finished Area | 1536 Sqft |
| Type | Row / Townhouse |
| Utility Water | Municipal Water |
Parking
| Carport |
Land
| Acreage | No |
Rooms
| Level | Type | Length | Width | Dimensions |
|---|---|---|---|---|
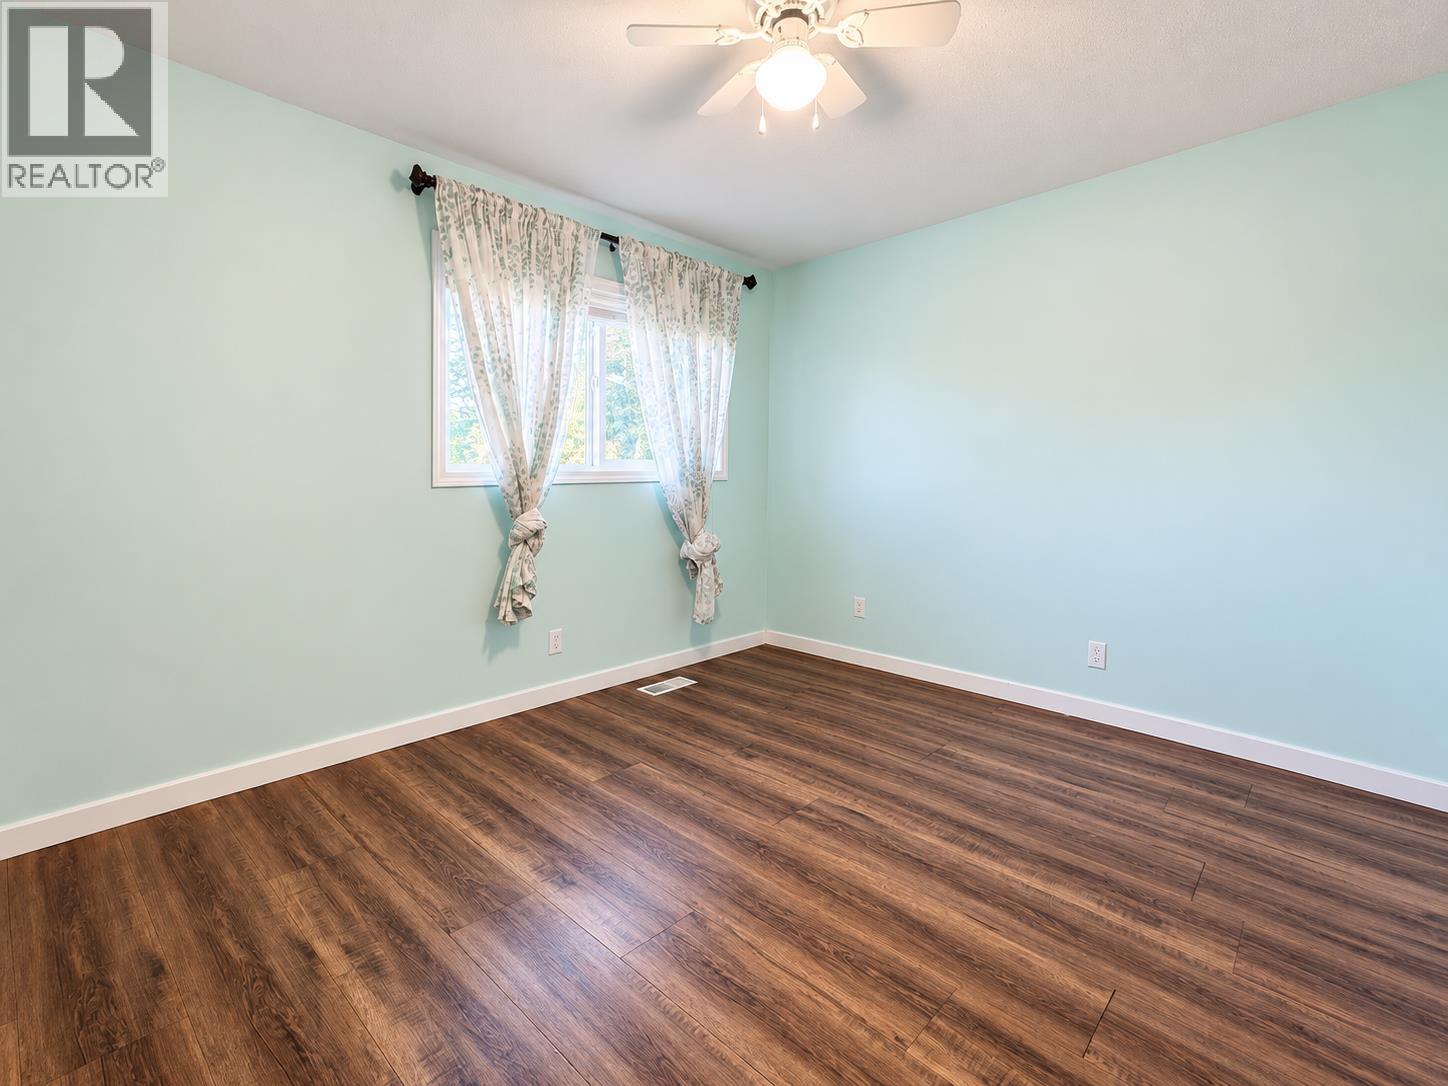
| Above | Primary Bedroom | 12 ft ,2 in | 12 ft ,2 in | 12 ft ,2 in x 12 ft ,2 in |
| Above | Bedroom 2 | 12 ft ,2 in | 9 ft | 12 ft ,2 in x 9 ft |
| Above | Bedroom 3 | 12 ft ,2 in | 9 ft | 12 ft ,2 in x 9 ft |
| Basement | Bedroom 4 | 16 ft ,1 in | 8 ft ,1 in | 16 ft ,1 in x 8 ft ,1 in |
| Basement | Laundry Room | 17 ft | 5 ft | 17 ft x 5 ft |
| Main Level | Kitchen | 10 ft ,2 in | 7 ft ,1 in | 10 ft ,2 in x 7 ft ,1 in |
| Main Level | Living Room | 19 ft ,1 in | 15 ft ,2 in | 19 ft ,1 in x 15 ft ,2 in |
| Main Level | Dining Room | 9 ft ,7 in | 7 ft ,3 in | 9 ft ,7 in x 7 ft ,3 in |
https://www.realtor.ca/real-estate/30443708/5-819-s-lahakas-boulevard-kitimat
Contact Us
Contact us for more information

Angela Sevigny
193 Nechako Centre
Kitimat, British Columbia V8C 1M8
(888) 882-2169

The trademarks REALTOR®, REALTORS®, and the REALTOR® logo are controlled by The Canadian Real Estate Association (CREA) and identify real estate professionals who are members of CREA. The trademarks MLS®, Multiple Listing Service® and the associated logos are owned by The Canadian Real Estate Association (CREA) and identify the quality of services provided by real estate professionals who are members of CREA. The trademark DDF® is owned by The Canadian Real Estate Association (CREA) and identifies CREA's Data Distribution Facility (DDF®)
October 26 2026 05:43:50
BC Northern Real Estate Board
Century 21 Northwest Realty Ltd.