Presented by Robert J. Iio Personal Real Estate Corporation — Team 110 RE/MAX Real Estate (Kamloops).
5 520 Hot Springs Road, Harrison Hot Springs Harrison Hot Springs, British Columbia V0M 1K0

$624,900
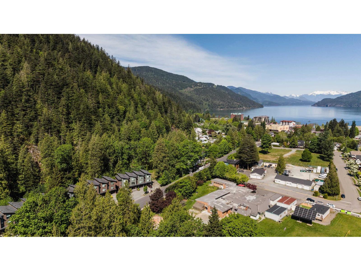
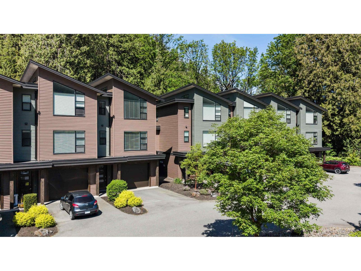
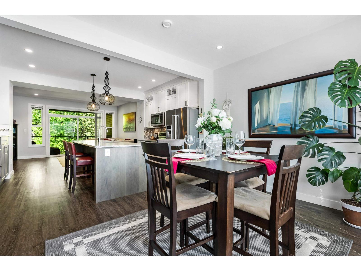
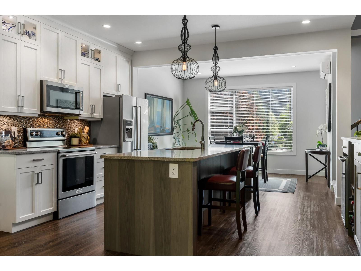
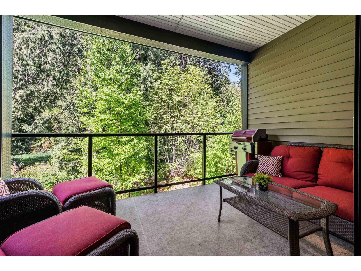
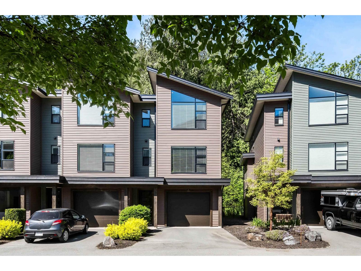
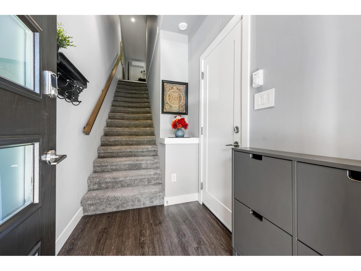
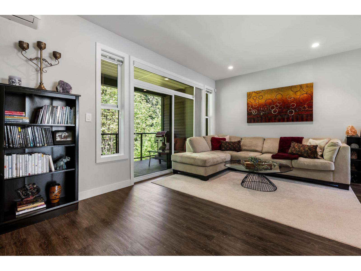
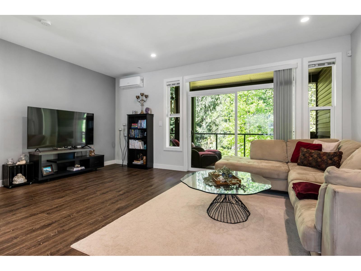
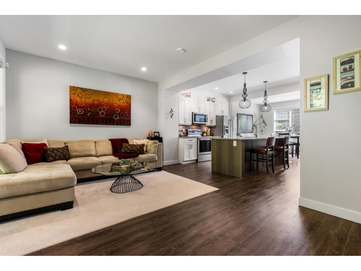
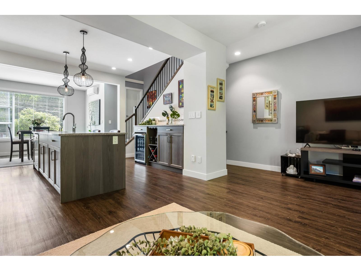
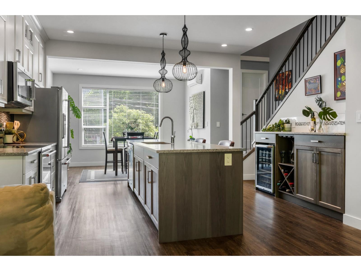
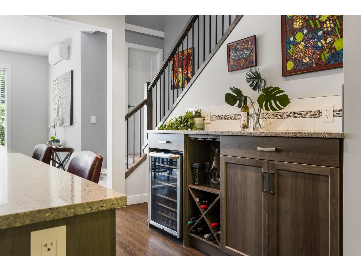
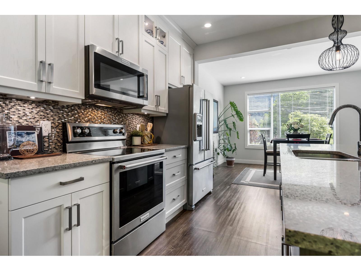
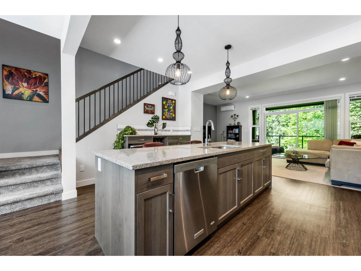
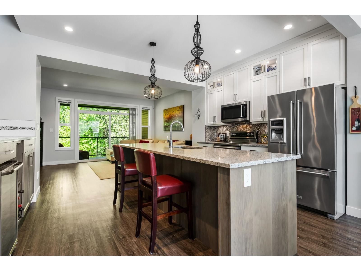
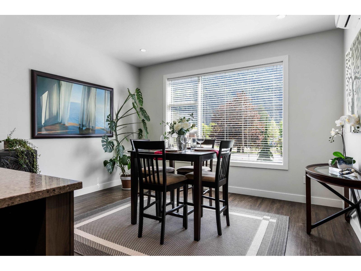
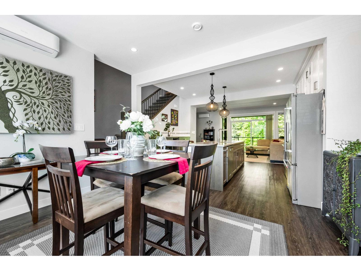
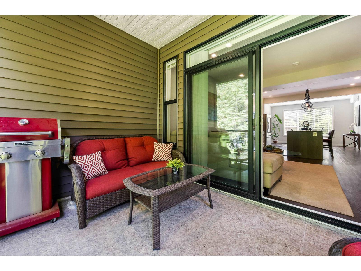
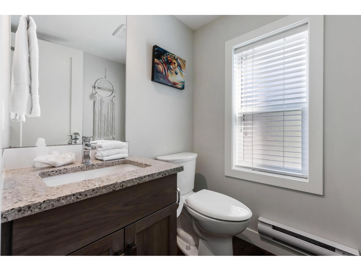
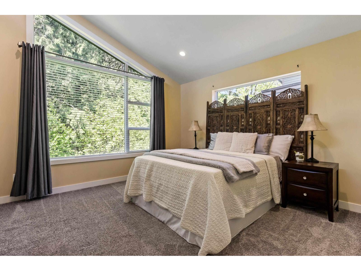
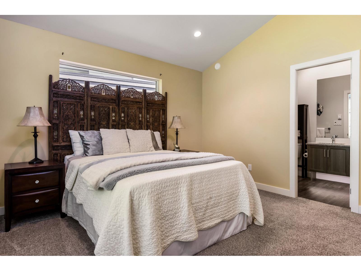
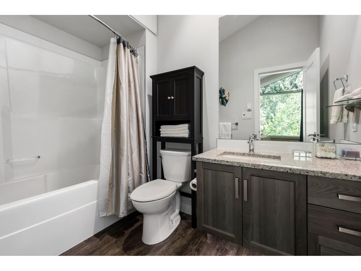
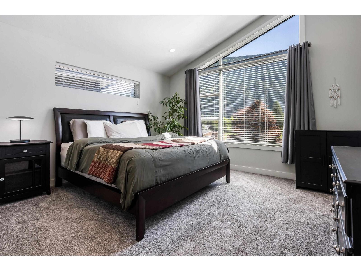
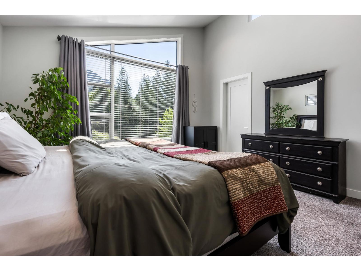
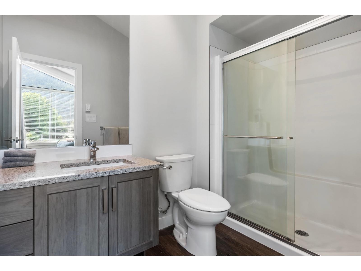
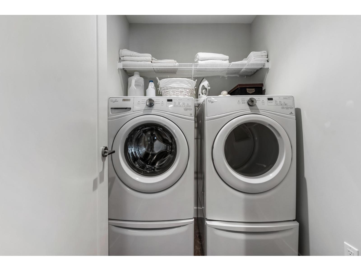
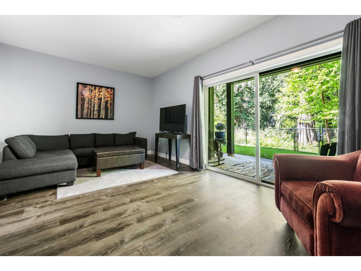
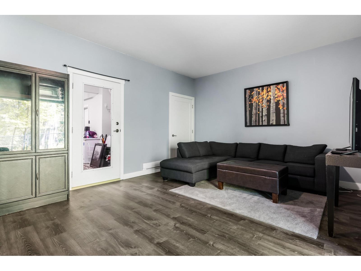
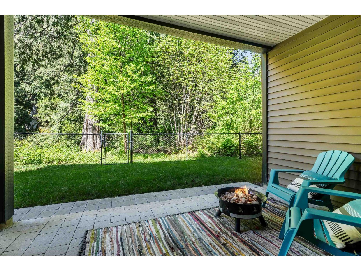
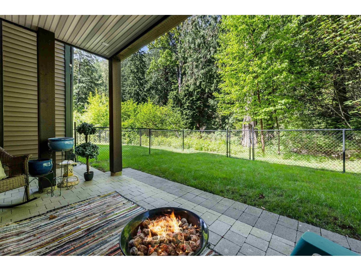
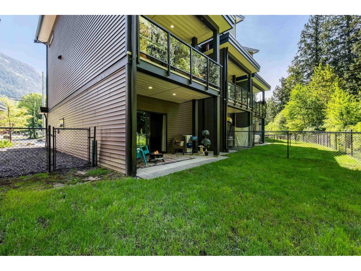
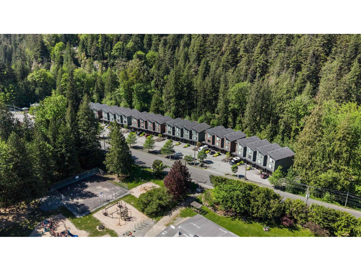
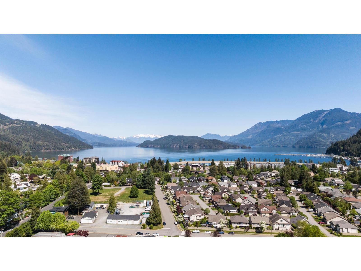
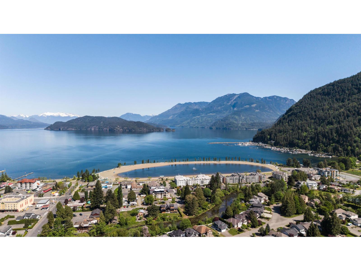
This Stunning 3 bedroom, 3 bathroom townhome just steps from beautiful HARRISON LAKE! This thoughtfully designed home features an elegant kitchen w/ high end finishes, built in bar & an open concept living area leading to a covered balcony overlooking peaceful greenspace! Upstairs you'll find TWO spacious primary bedrooms w/ full ensuites & walk in closets. The PRIVATE & FENCED yard offers a great space for pets or relaxing outdoors. Stay comfortable year round with high efficiency heat pumps. The entry level boasts the LARGE 3rd bedroom & single car garage. Plenty of visitor parking avail! Surrounded by nature & just a short walk to the lake, marina, golf, shops & restaurants. SUMMER IS HERE - make it yours and experience the best of Harrison Hot Springs! * PREC - Personal Real Estate Corporation (id:61048)
Property Details
| MLS® Number | R3141967 |
| Property Type | Single Family |
| View Type | Mountain View |
Building
| Bathroom Total | 3 |
| Bedrooms Total | 3 |
| Amenities | Laundry - In Suite |
| Appliances | Washer, Dryer, Refrigerator, Stove, Dishwasher |
| Basement Type | Partial |
| Constructed Date | 2015 |
| Construction Style Attachment | Attached |
| Cooling Type | Central Air Conditioning |
| Fixture | Drapes/window Coverings |
| Heating Fuel | Electric |
| Heating Type | Baseboard Heaters, Heat Pump |
| Stories Total | 3 |
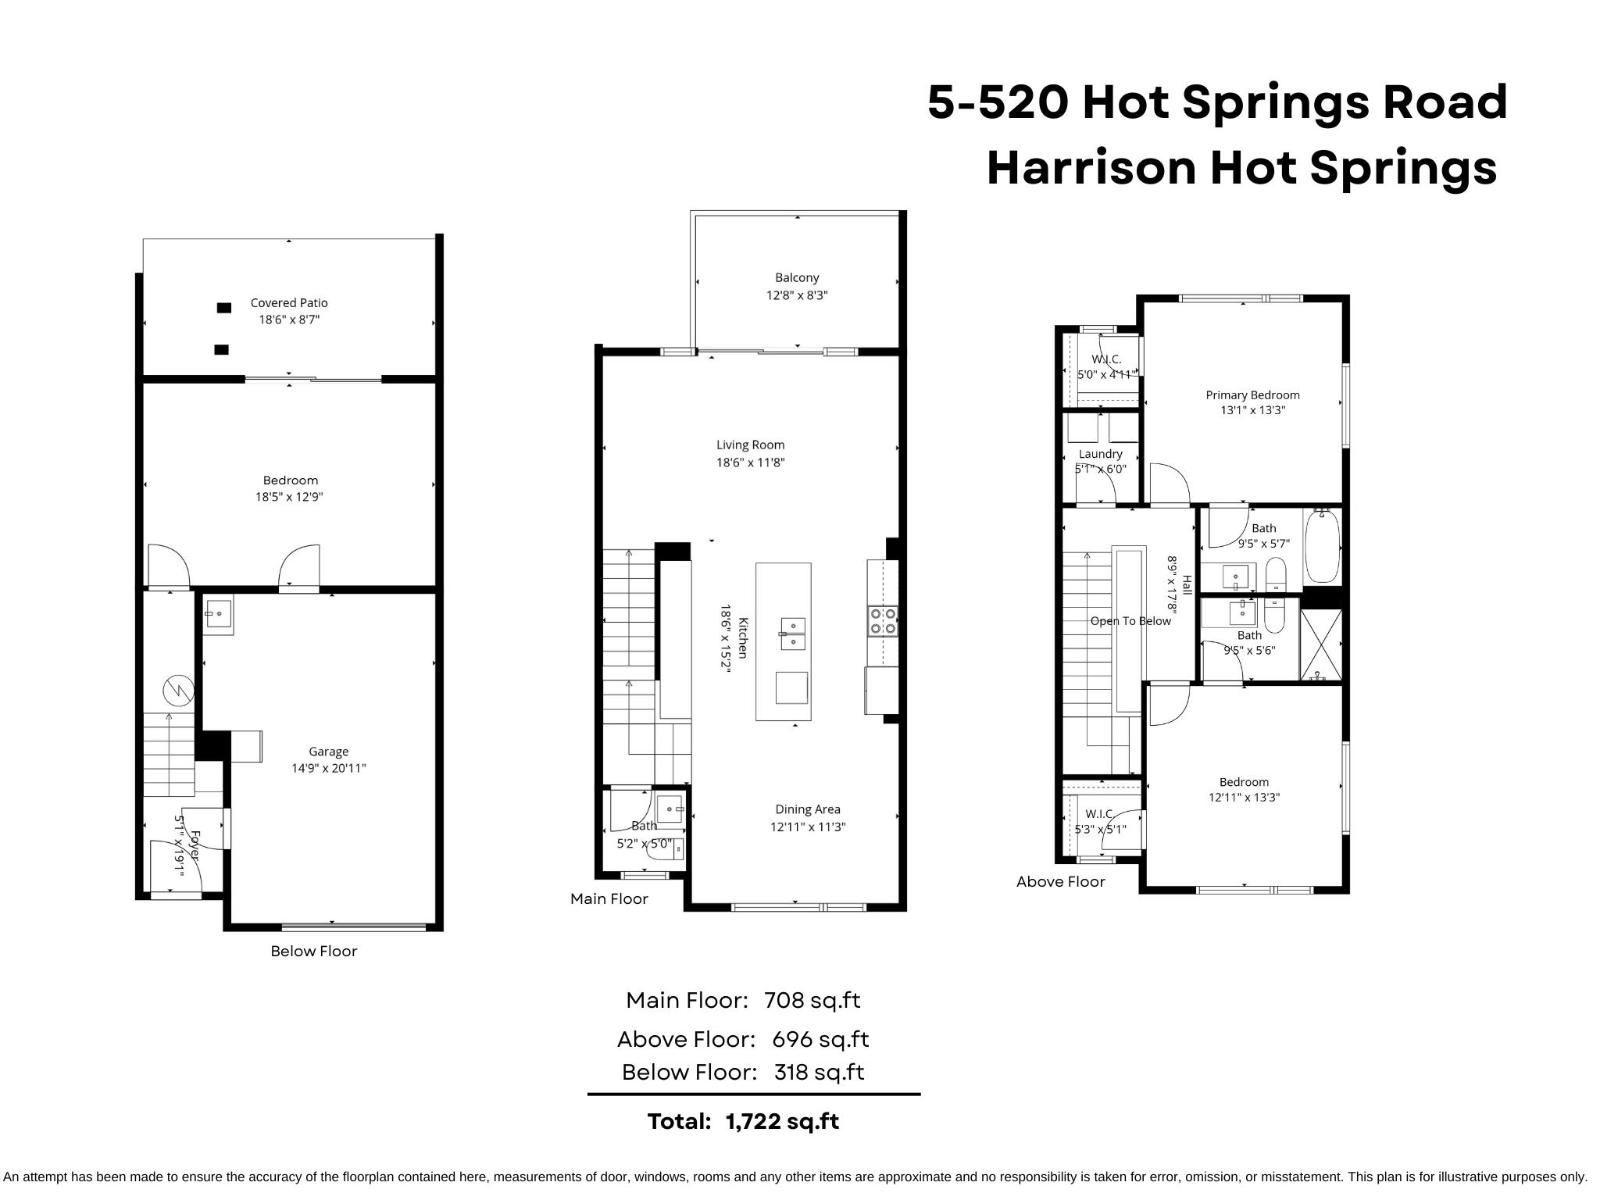
| Size Interior | 1,722 Sqft |
| Type | Row / Townhouse |
Parking
| Garage | 1 |
Land
| Acreage | No |
Rooms
| Level | Type | Length | Width | Dimensions |
|---|---|---|---|---|
| Above | Primary Bedroom | 13 ft ,1 in | 13 ft ,3 in | 13 ft ,1 in x 13 ft ,3 in |
| Above | Other | 5 ft | 4 ft ,11 in | 5 ft x 4 ft ,11 in |
| Above | Primary Bedroom | 12 ft ,11 in | 13 ft ,3 in | 12 ft ,11 in x 13 ft ,3 in |
| Above | Other | 5 ft ,3 in | 5 ft ,1 in | 5 ft ,3 in x 5 ft ,1 in |
| Above | Laundry Room | 5 ft ,1 in | 6 ft | 5 ft ,1 in x 6 ft |
| Lower Level | Foyer | 5 ft ,1 in | 19 ft ,1 in | 5 ft ,1 in x 19 ft ,1 in |
| Lower Level | Bedroom 2 | 18 ft ,5 in | 12 ft ,9 in | 18 ft ,5 in x 12 ft ,9 in |
| Main Level | Living Room | 18 ft ,6 in | 11 ft ,8 in | 18 ft ,6 in x 11 ft ,8 in |
| Main Level | Kitchen | 18 ft ,6 in | 15 ft ,2 in | 18 ft ,6 in x 15 ft ,2 in |
| Main Level | Dining Room | 12 ft ,11 in | 11 ft ,3 in | 12 ft ,11 in x 11 ft ,3 in |
Contact Us
Contact us for more information

Sarah Toop
PREC - Sarah Toop Real Estate Group
(604) 846-7356
www.sarahtoop.com/
101-7388 Vedder Rd
Chilliwack, British Columbia V1X 7X6
(604) 705-3339

The trademarks REALTOR®, REALTORS®, and the REALTOR® logo are controlled by The Canadian Real Estate Association (CREA) and identify real estate professionals who are members of CREA. The trademarks MLS®, Multiple Listing Service® and the associated logos are owned by The Canadian Real Estate Association (CREA) and identify the quality of services provided by real estate professionals who are members of CREA. The trademark DDF® is owned by The Canadian Real Estate Association (CREA) and identifies CREA's Data Distribution Facility (DDF®)
July 03 2026 06:31:59
Chilliwack & District Real Estate Board
RE/MAX Nyda Realty Inc. (Vedder North)