Presented by Robert J. Iio Personal Real Estate Corporation — Team 110 RE/MAX Real Estate (Kamloops).
5 161 Shelly Rd Parksville, British Columbia V9P 2H8

$749,000Maintenance,
$594.07 Monthly
Maintenance,
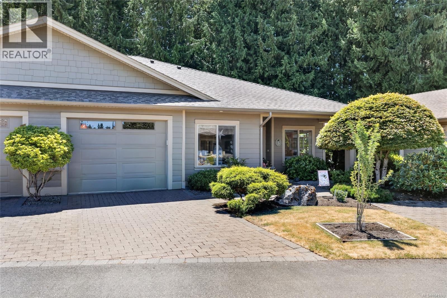
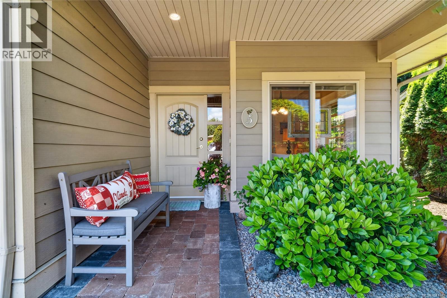
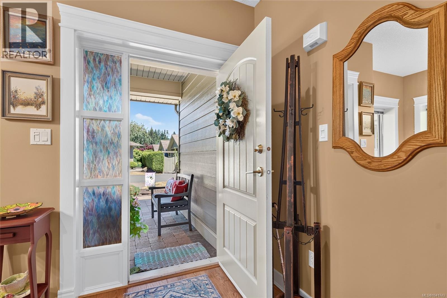
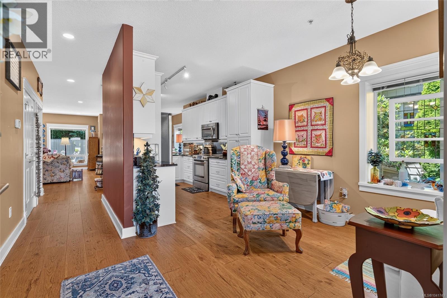
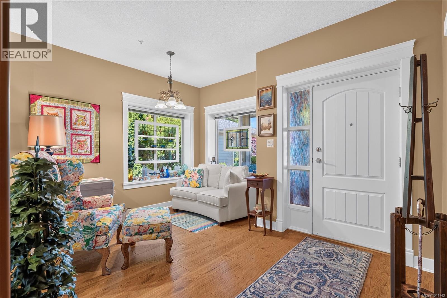
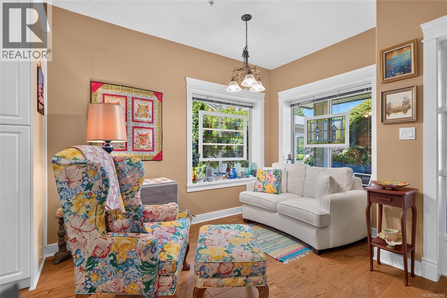
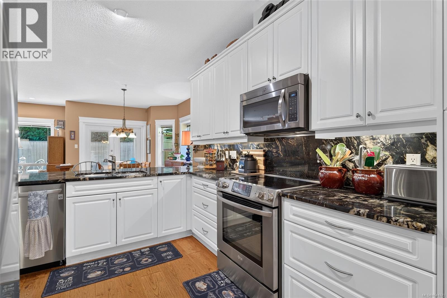
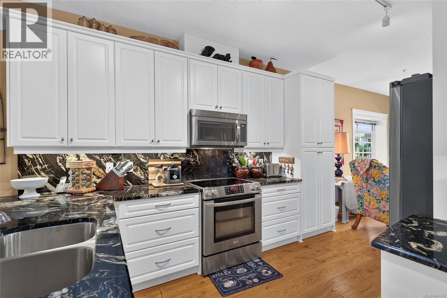
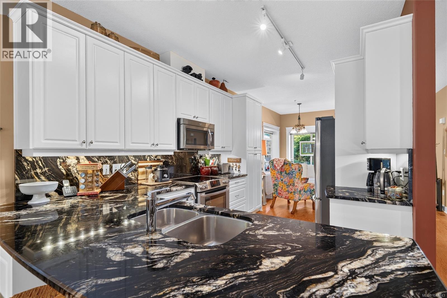
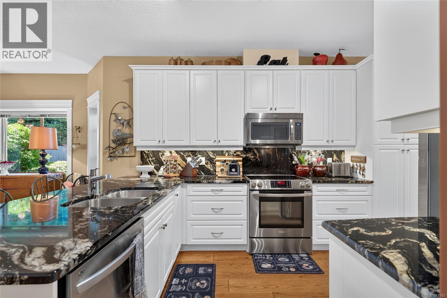
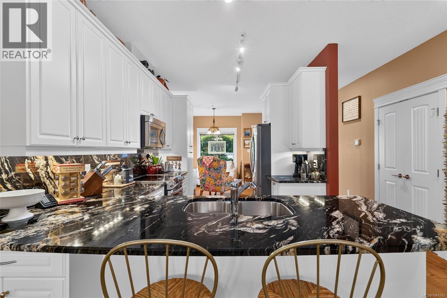
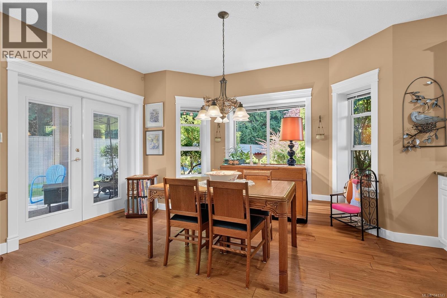
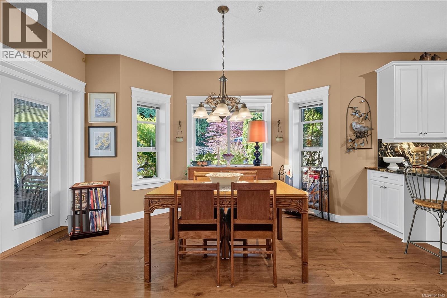
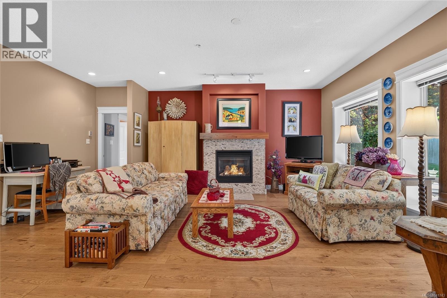
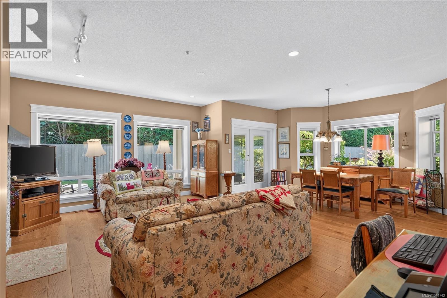
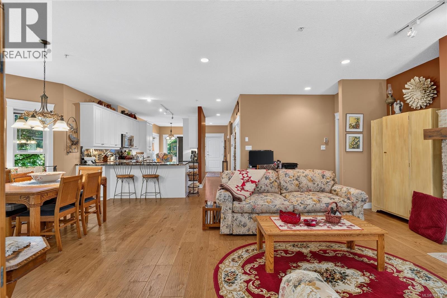
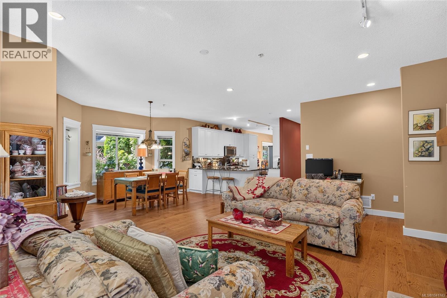
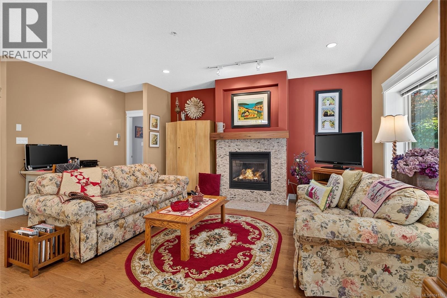
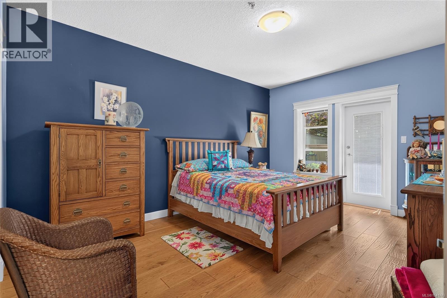
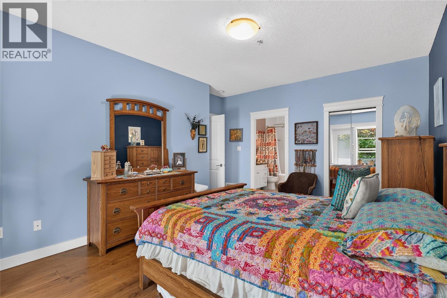
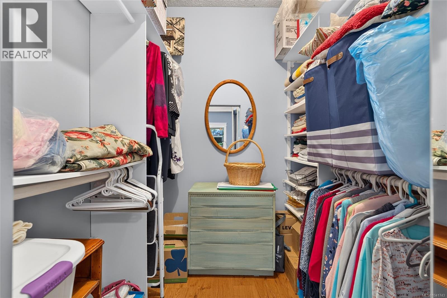
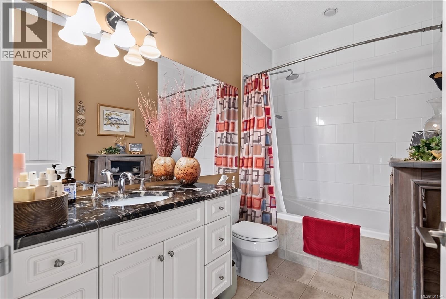
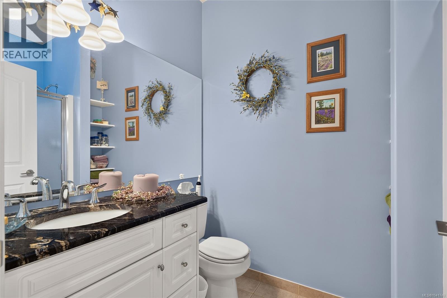
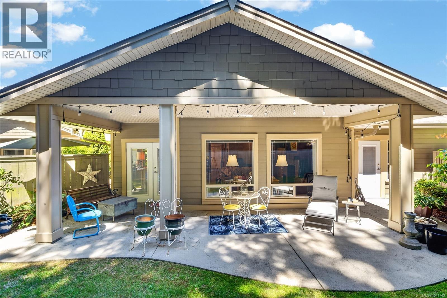
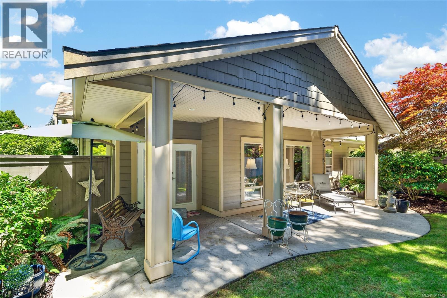
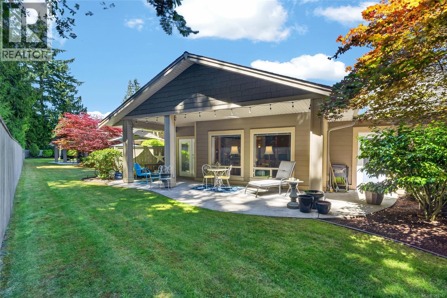
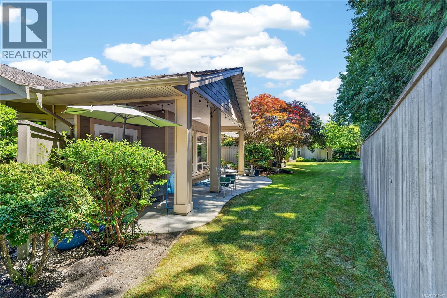
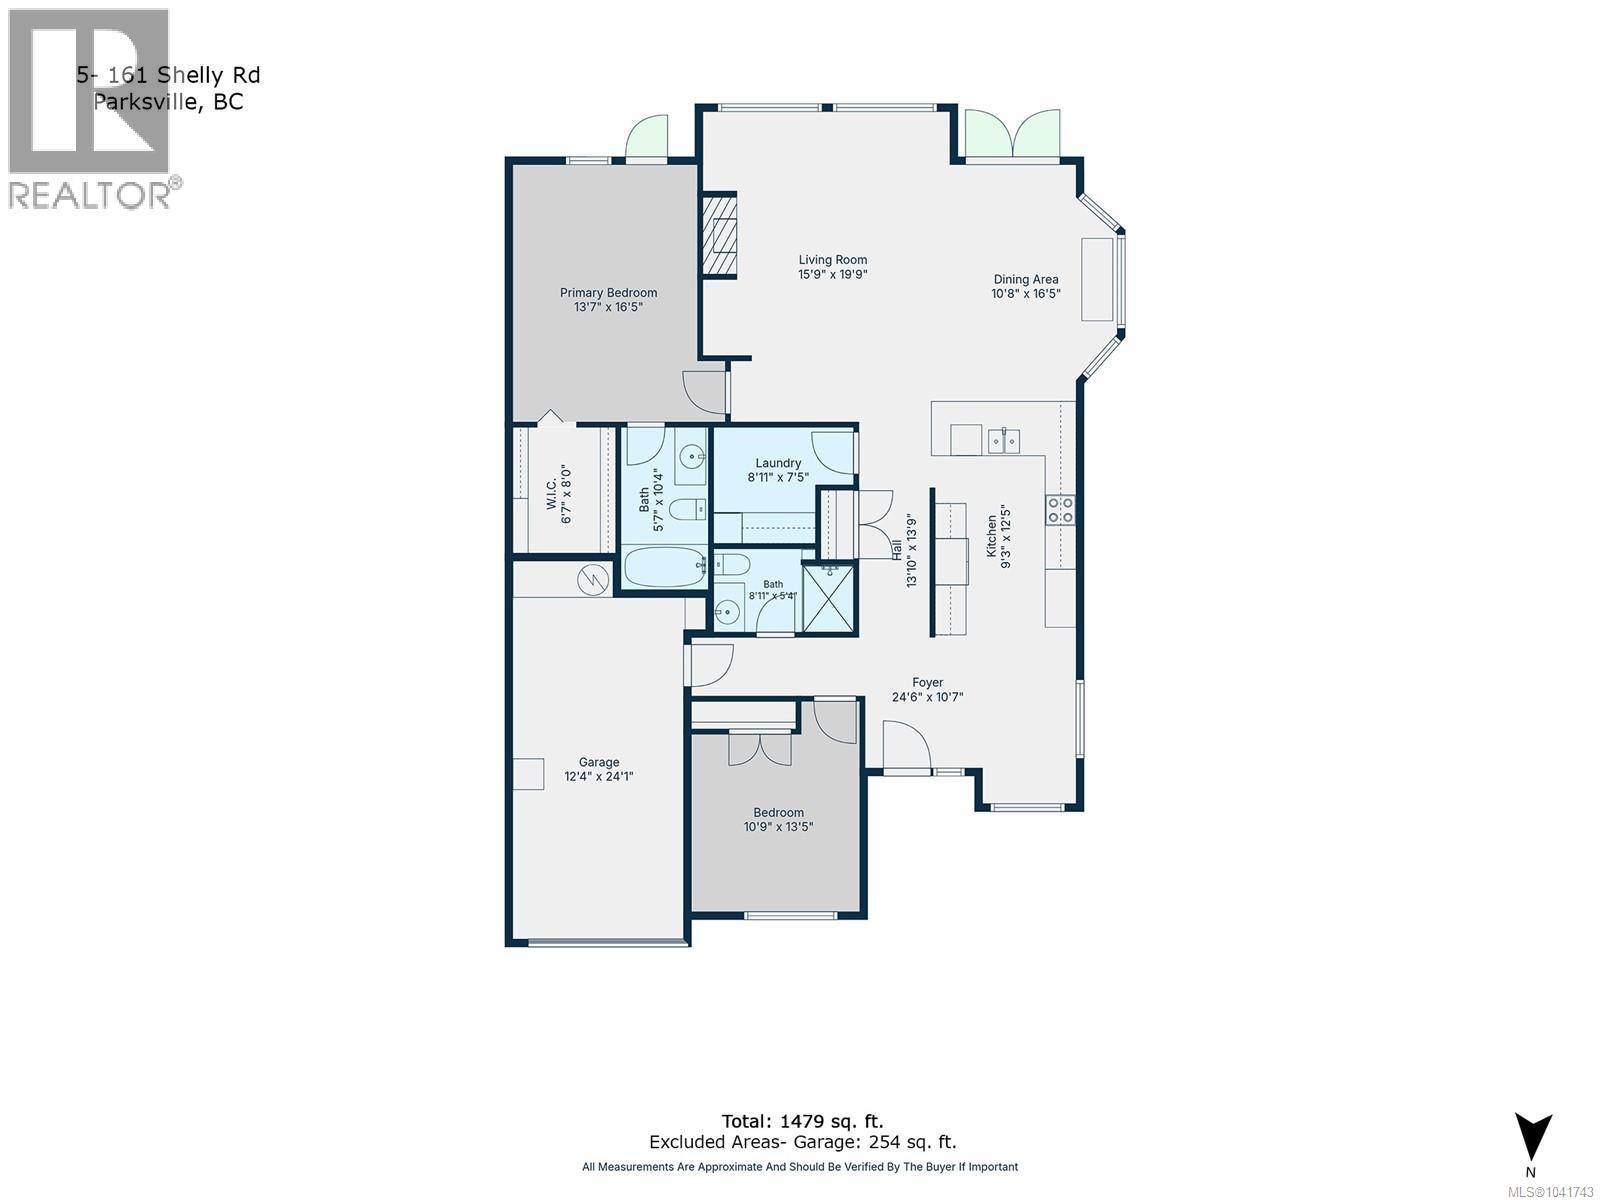
$594.07 MonthlySTYLISH PATIO HOME IN SOUGHT-AFTER ESTUARY PLACE. Welcome to this beautifully maintained 2-bedroom, 2-bathroom patio home nestled on a quiet no-thru road in the highly desirable Estuary Place community. Just steps from the Englishman River Estuary and scenic walking trails, this 1,479 sq. ft. home offers the perfect blend of comfort, quality, and convenience. The bright, open-concept floor plan is designed for effortless everyday living and entertaining. Rich engineered hand-scraped hickory hardwood flooring flows throughout the main living areas, while the kitchen features granite countertops, a full tile backsplash, and an abundance of workspace. Thoughtful updates, including modern lighting, plumbing fixtures, and a beautifully redesigned fireplace surround, create a fresh, contemporary feel. Built with the ARXX Insulated Concrete Wall System, this home offers exceptional energy efficiency, durability, and soundproofing, providing year-round comfort and peace of mind. Step outside to the covered south-facing patio—an inviting space to enjoy your morning coffee, relax with a book, or entertain friends. Estuary Place is a welcoming community with a residents' clubhouse, ample visitor parking, no age restrictions, and one pet welcome. Its unbeatable location puts you within walking distance of the beach, the Englishman River Estuary, parks, downtown Parksville, restaurants, shopping, cafés, and everyday amenities, making it easy to embrace the best of Vancouver Island living. Whether you're downsizing, retiring, or simply looking for a quality-built, low-maintenance home in an exceptional location, this is a rare opportunity to enjoy easy living in one of Parksville's most desirable communities. (id:61048)
Open House
This property has open houses!
12:00 pm
Ends at:2:00 pm
Come see why this beautifully maintained patio home in sought-after Estuary Place is the perfect blend of comfort, quality, and location!
Property Details
| MLS® Number | 1041743 |
| Property Type | Single Family |
| Neigbourhood | Parksville |
| Community Features | Pets Allowed With Restrictions, Family Oriented |
| Features | Level Lot, Park Setting, Other |
| Parking Space Total | 2 |
Building
| Bathroom Total | 2 |
| Bedrooms Total | 2 |
| Architectural Style | Other |
| Constructed Date | 2006 |
| Cooling Type | None |
| Fire Protection | Sprinkler System-fire |
| Fireplace Present | Yes |
| Fireplace Total | 1 |
| Heating Fuel | Natural Gas |
| Heating Type | Forced Air |
| Size Interior | 1,479 Sqft |
| Type | Row / Townhouse |
Land
| Acreage | No |
| Zoning Description | Rs2 |
| Zoning Type | Multi-family |
Rooms
| Level | Type | Length | Width | Dimensions |
|---|---|---|---|---|
| Main Level | Living Room | 16 ft | 16 ft x Measurements not available | |
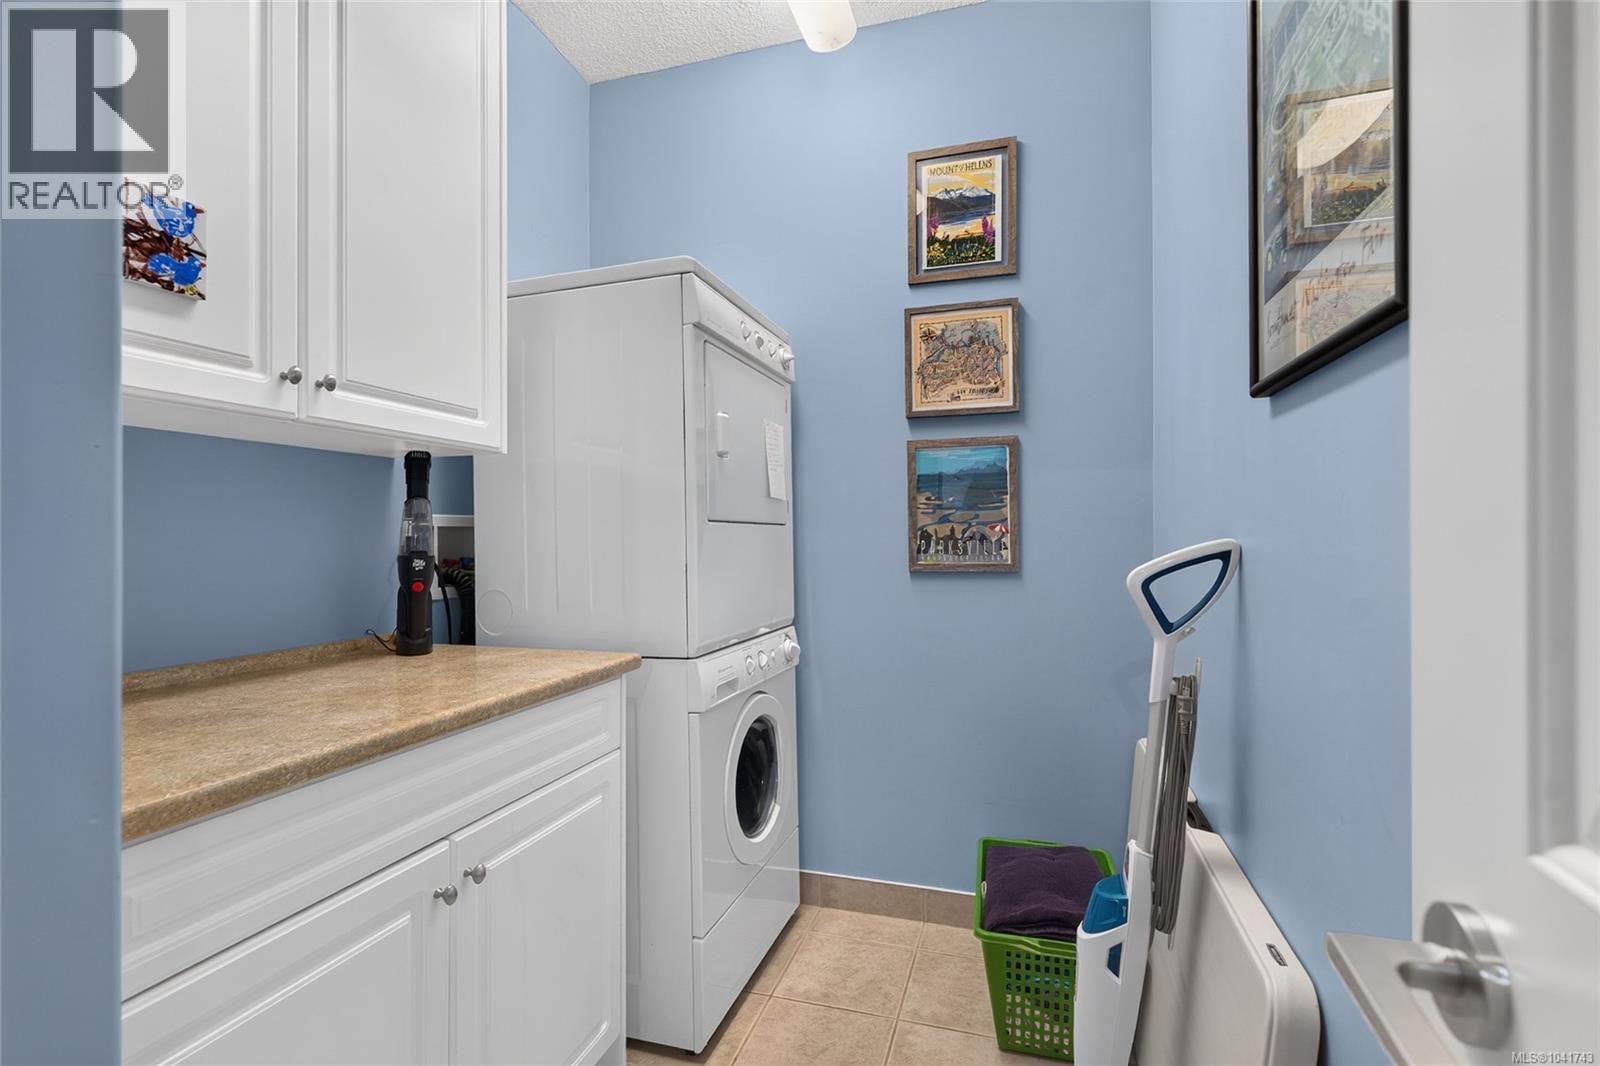
| Main Level | Laundry Room | 6'2 x 5'10 | ||
| Main Level | Kitchen | 13'7 x 9'8 | ||
| Main Level | Entrance | 6'8 x 5'6 | ||
| Main Level | Ensuite | 4-Piece | ||
| Main Level | Dining Nook | 11'5 x 6'8 | ||
| Main Level | Dining Room | 10 ft | Measurements not available x 10 ft | |
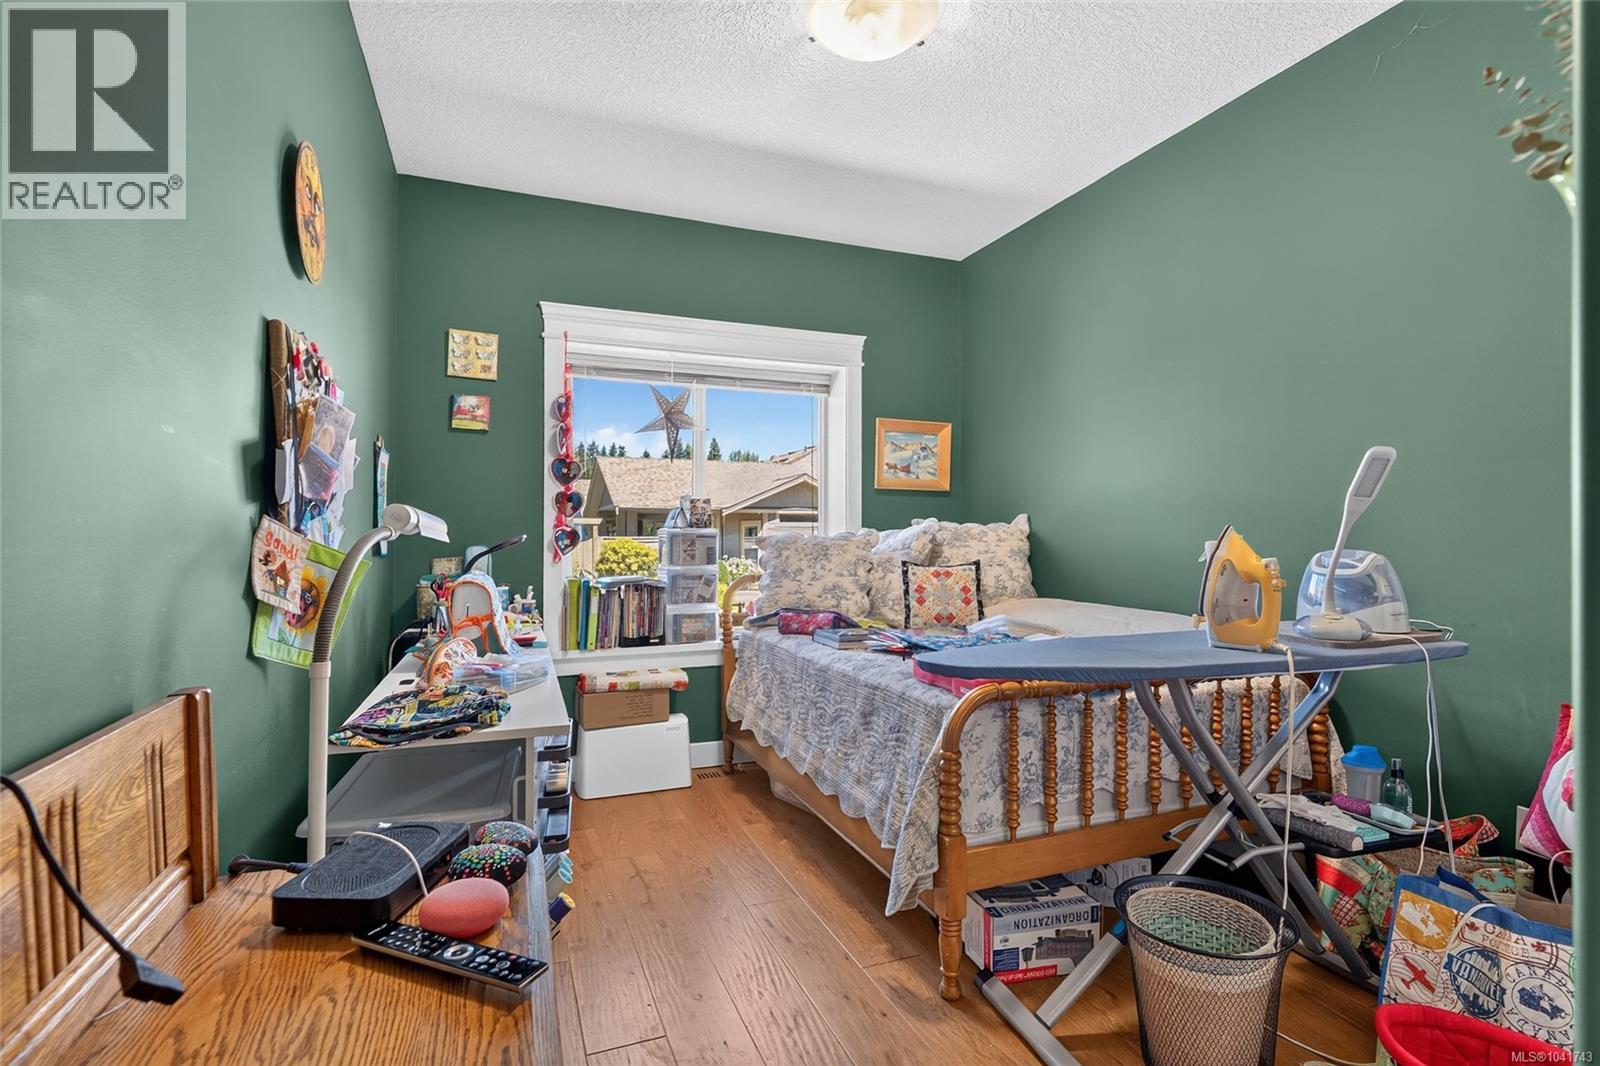
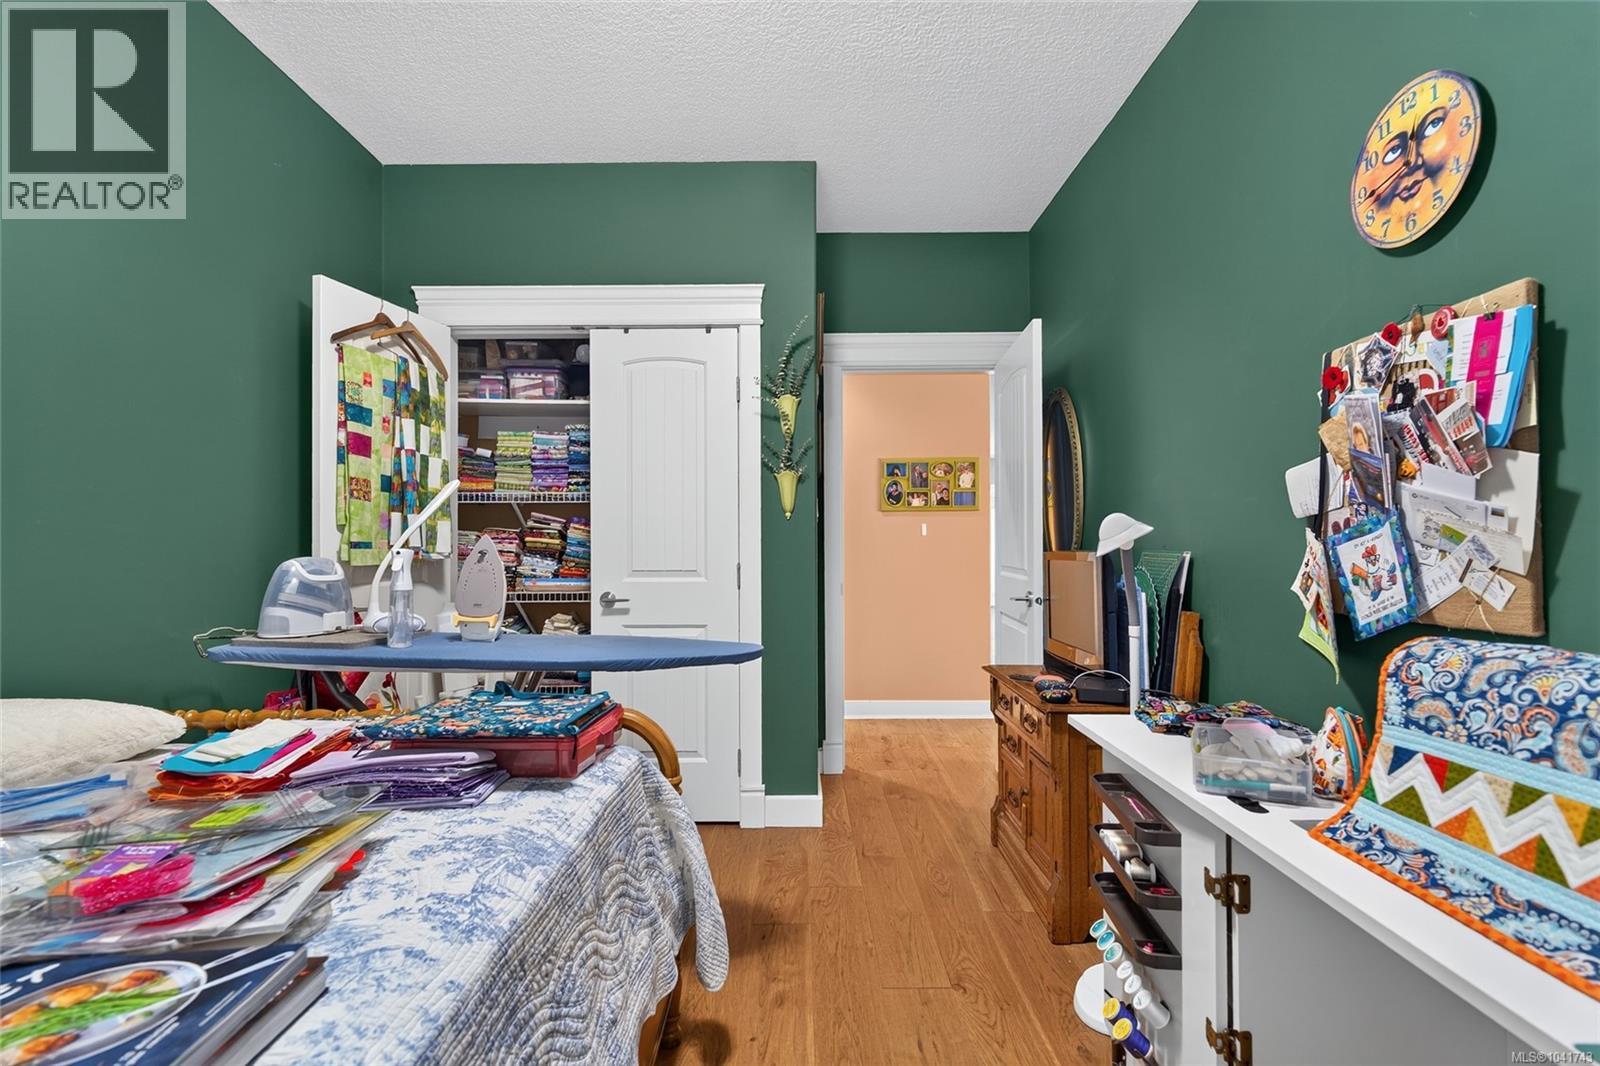
| Main Level | Bedroom | 11'2 x 9'5 | ||
| Main Level | Bedroom | 11'2 x 9'5 | ||
| Main Level | Bathroom | 3-Piece |
https://www.realtor.ca/real-estate/30020105/5-161-shelly-rd-parksville-parksville
Contact Us
Contact us for more information

Josie Macri
173 West Island Hwy
Parksville, British Columbia V9P 2H1
(250) 248-4321
(800) 224-5838
(250) 248-3550
www.parksvillerealestate.com/

The trademarks REALTOR®, REALTORS®, and the REALTOR® logo are controlled by The Canadian Real Estate Association (CREA) and identify real estate professionals who are members of CREA. The trademarks MLS®, Multiple Listing Service® and the associated logos are owned by The Canadian Real Estate Association (CREA) and identify the quality of services provided by real estate professionals who are members of CREA. The trademark DDF® is owned by The Canadian Real Estate Association (CREA) and identifies CREA's Data Distribution Facility (DDF®)
August 04 2026 04:41:49
Vancouver Island Real Estate Board
Royal LePage Island Living (Pk)