Presented by Robert J. Iio Personal Real Estate Corporation — Team 110 RE/MAX Real Estate (Kamloops).
5 1083 Tillicum Rd Esquimalt, British Columbia V9A 7L7

$839,000Maintenance,
$649 Monthly
Maintenance,
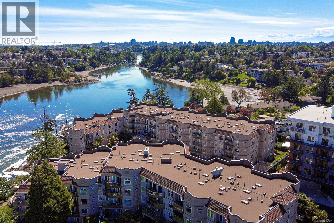
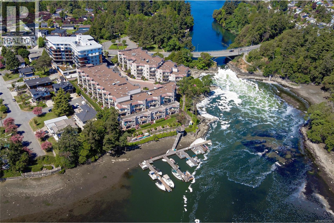
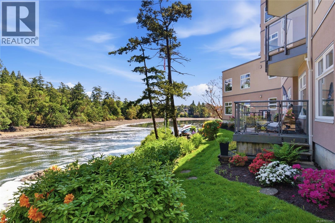
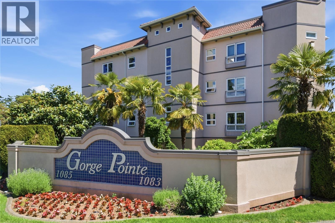
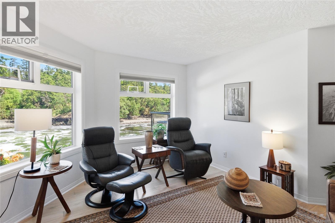
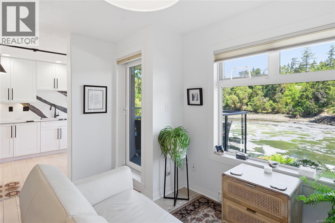
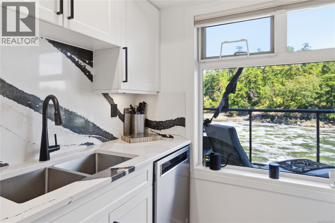
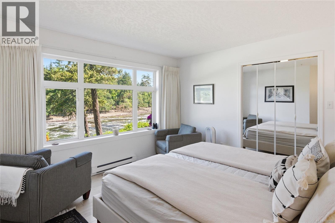
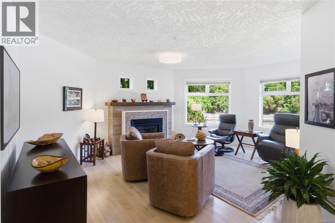
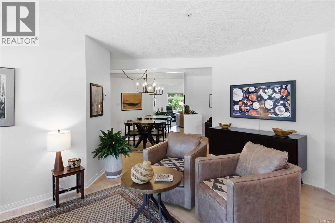
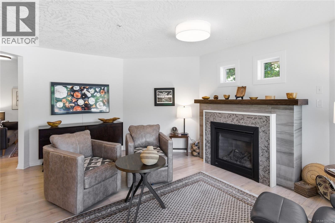
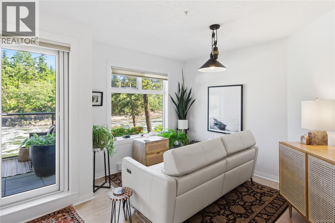
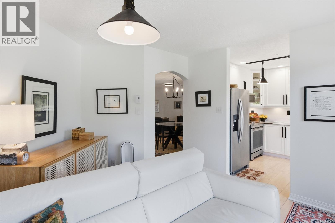
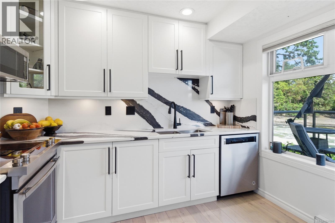
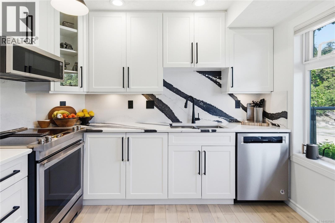
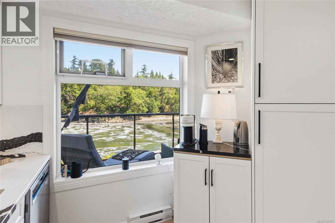
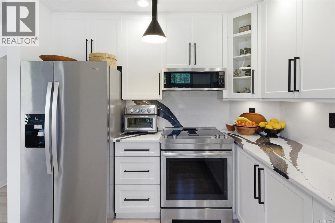
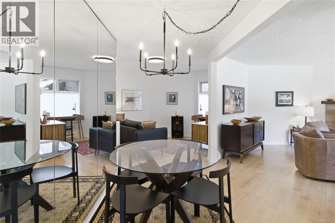
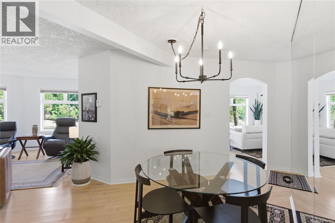
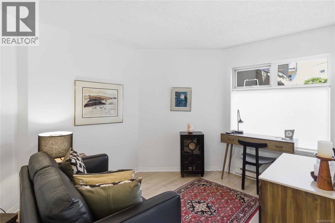
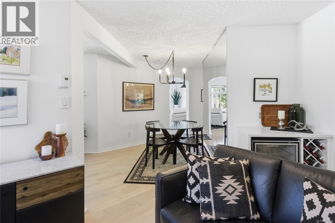
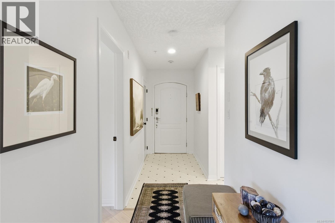
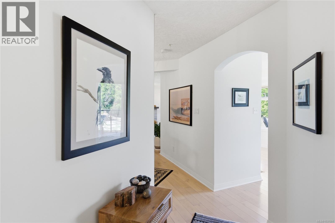
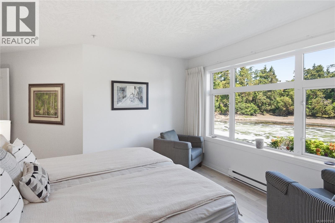
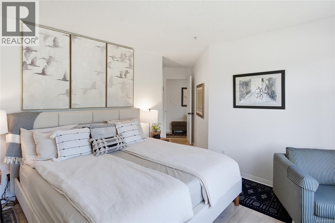
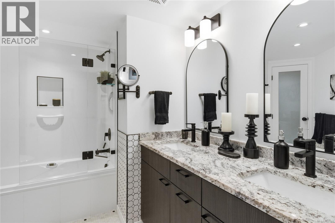
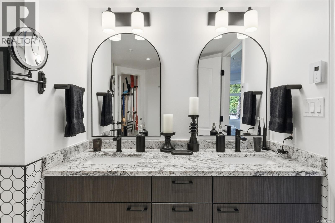
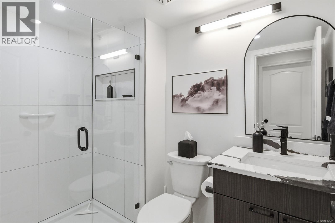
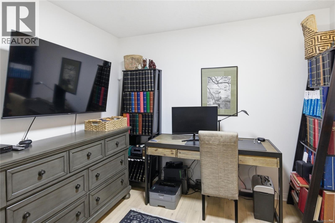
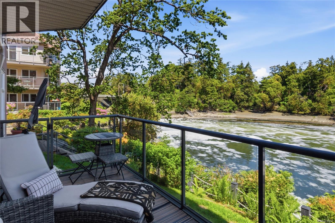
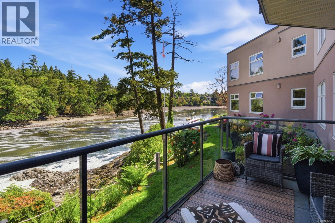
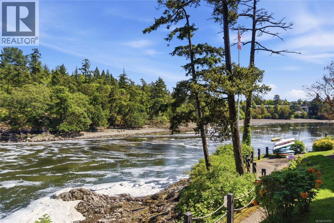
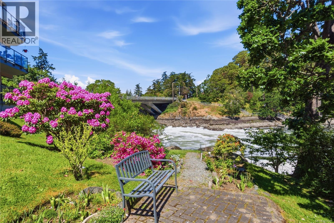
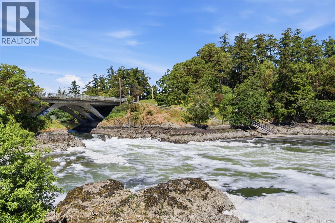
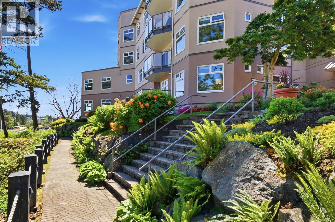
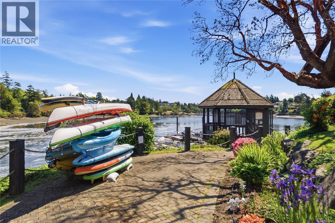
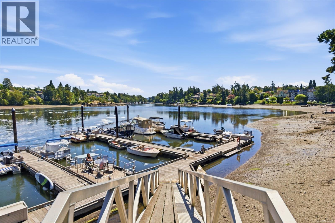
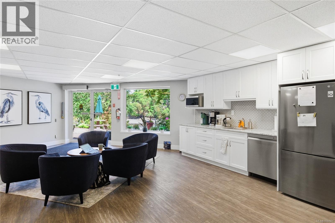
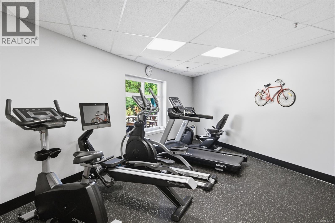
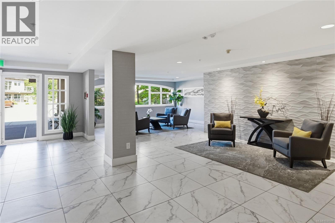
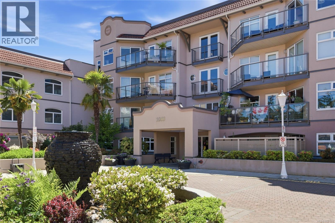
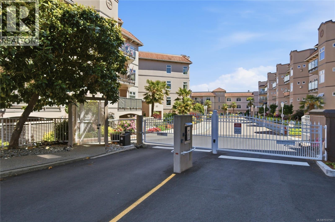
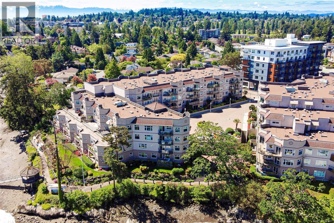
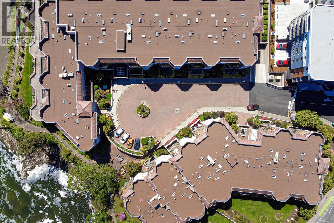
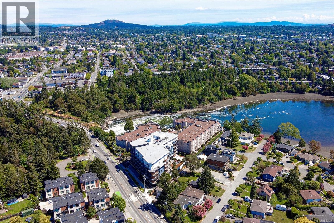
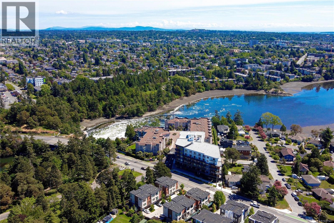
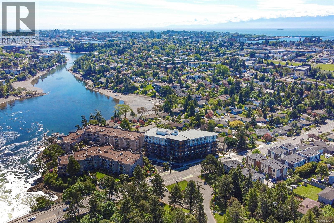
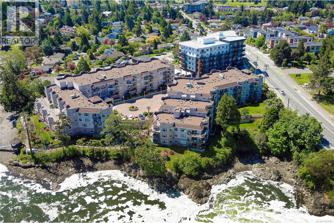
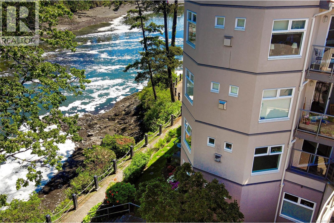
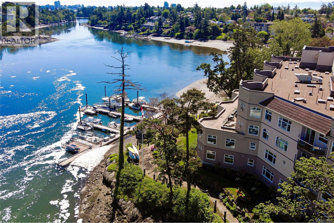
$649 MonthlyBeautifully renovated w/approx $150k in upgrades, this stunning waterfront condo offers spectacular water views from every principal room. Tucked away in this sought-after gated community along the scenic Gorge Waterway, this private corner unit offers over 1300sqft of thoughtfully designed living space. The custom floor plan makes it feel more like a townhouse, complete with a gated patio opening directly to the waterfront walkway & dock. The spacious primary bdrm features a walk-in closet & 4-pce spa-like ensuite, while the 2nd bdrm/study is ideal for guests or a home office. A generous living room w/gas FP, family room & den create a warm & welcoming atmosphere perfect for relaxing or entertaining. Launch your kayak right from the dock or simply sit back & enjoy the waterfront scenery. Surrounded by nature, yet only minutes to amenities, shopping, & bus routes, this is a rare lifestyle opportunity. Guest suite, common room, gym, workshop etc. is truly a bonus. SQFT from floor plan. (id:61048)
Property Details
| MLS® Number | 1037501 |
| Property Type | Single Family |
| Neigbourhood | Kinsmen Park |
| Community Name | Gorge Pointe |
| Community Features | Pets Allowed With Restrictions, Family Oriented |
| Features | Central Location, Park Setting, Private Setting, Irregular Lot Size, Partially Cleared, Other, Marine Oriented, Moorage, Gated Community |
| Parking Space Total | 1 |
| Plan | Vis3743 |
| Structure | Workshop |
| View Type | Ocean View |
| Water Front Type | Waterfront On Ocean |
Building
| Bathroom Total | 2 |
| Bedrooms Total | 2 |
| Appliances | Dishwasher, Dryer, Microwave, Range - Electric, Refrigerator, Washer |
| Constructed Date | 1994 |
| Cooling Type | None |
| Fire Protection | Fire Alarm System, Sprinkler System-fire |
| Fireplace Present | Yes |
| Fireplace Total | 1 |
| Heating Fuel | Electric, Natural Gas, Other |
| Heating Type | Baseboard Heaters |
| Size Interior | 1,341 Sqft |
| Type | Apartment |
Parking
| Underground |
Land
| Access Type | Road Access |
| Acreage | No |
| Size Irregular | 1436 |
| Size Total | 1436 Sqft |
| Size Total Text | 1436 Sqft |
| Zoning Type | Multi-family |
Rooms
| Level | Type | Length | Width | Dimensions |
|---|---|---|---|---|
| Main Level | Primary Bedroom | 12 ft | 16 ft | 12 ft x 16 ft |
| Main Level | Office | 14 ft | 11 ft | 14 ft x 11 ft |
| Main Level | Living Room | 13 ft | 16 ft | 13 ft x 16 ft |
| Main Level | Laundry Room | 7 ft | 6 ft | 7 ft x 6 ft |
| Main Level | Kitchen | 9 ft | 10 ft | 9 ft x 10 ft |
| Main Level | Family Room | 17 ft | 18 ft | 17 ft x 18 ft |
| Main Level | Dining Room | 6 ft | 16 ft | 6 ft x 16 ft |
| Main Level | Bedroom | 10 ft | 12 ft | 10 ft x 12 ft |
| Main Level | Balcony | 13 ft | 7 ft | 13 ft x 7 ft |
| Main Level | Ensuite | 5-Piece | ||
| Main Level | Bathroom | 3-Piece | ||
| Main Level | Entrance | 4 ft | 15 ft | 4 ft x 15 ft |
https://www.realtor.ca/real-estate/29792502/5-1083-tillicum-rd-esquimalt-kinsmen-park
Contact Us
Contact us for more information

Andrew Holenchuk
Personal Real Estate Corporation
www.victoriaproperties.com/
www.facebook.com/SimsRealEstateVictoria
www.linkedin.com/in/andrewholenchuk
twitter.com/AndrewHolenchuk
direct.me/andrewholenchuk
301-3450 Uptown Boulevard
Victoria, British Columbia V8Z 0B9
(833) 817-6506
www.exprealty.ca/

Kimberly Cardinal
(800) 665-5303
301-3450 Uptown Boulevard
Victoria, British Columbia V8Z 0B9
(833) 817-6506
www.exprealty.ca/

Aazii Ishaq
www.victoriaproperties.com/
www.linkedin.com/in/aazii-ishaq-94b6a3286/
www.instagram.com/aaziirealtorvictoria/
301-3450 Uptown Boulevard
Victoria, British Columbia V8Z 0B9
(833) 817-6506
www.exprealty.ca/

The trademarks REALTOR®, REALTORS®, and the REALTOR® logo are controlled by The Canadian Real Estate Association (CREA) and identify real estate professionals who are members of CREA. The trademarks MLS®, Multiple Listing Service® and the associated logos are owned by The Canadian Real Estate Association (CREA) and identify the quality of services provided by real estate professionals who are members of CREA. The trademark DDF® is owned by The Canadian Real Estate Association (CREA) and identifies CREA's Data Distribution Facility (DDF®)
May 22 2026 07:05:26
Victoria Real Estate Board
Exp Realty