Presented by Robert J. Iio Personal Real Estate Corporation — Team 110 RE/MAX Real Estate (Kamloops).
49635 Yale Road, East Chilliwack Chilliwack, British Columbia V4Z 0B3

$1,125,000
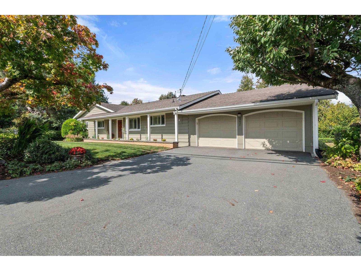
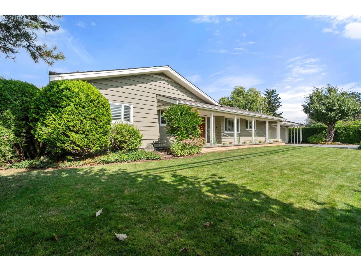
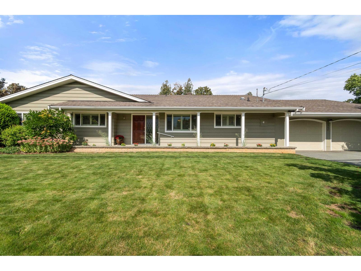
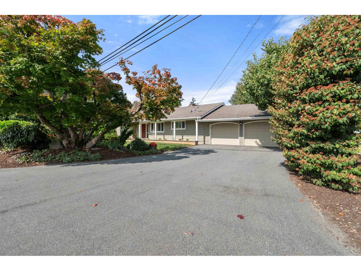
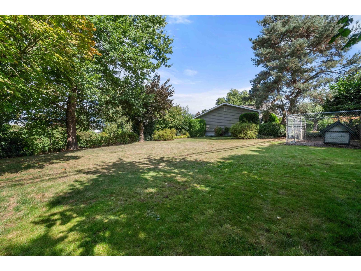
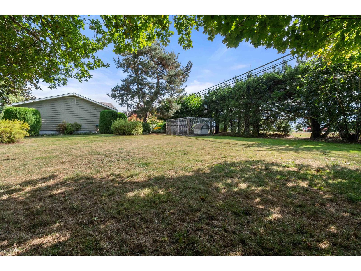
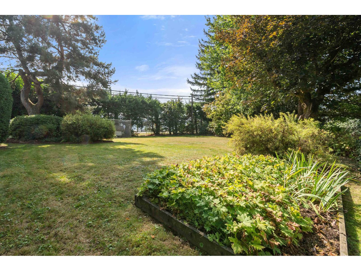
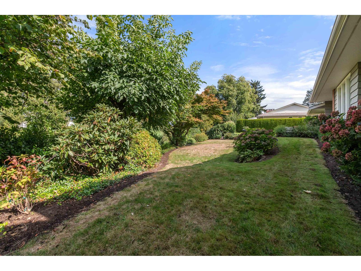
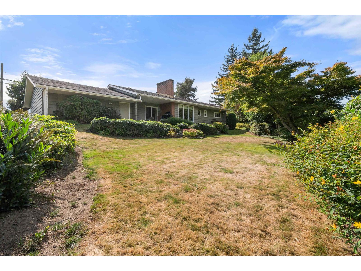
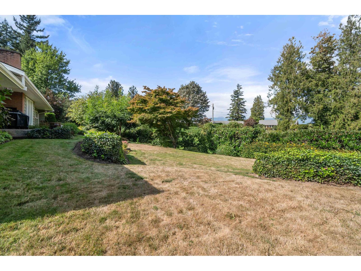
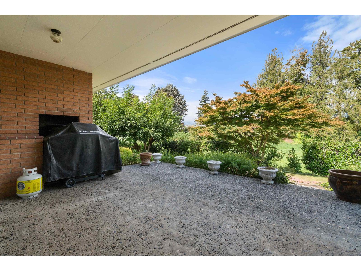
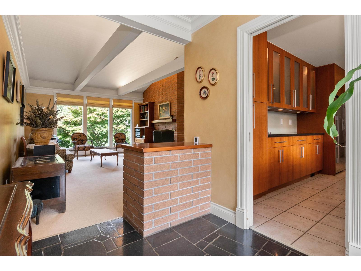
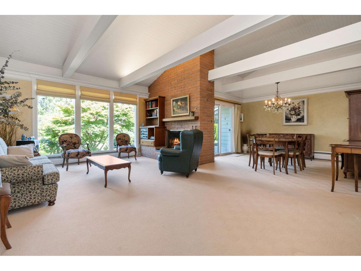
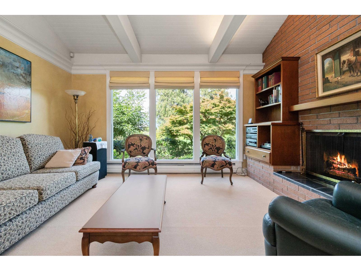
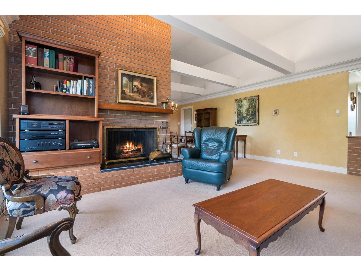
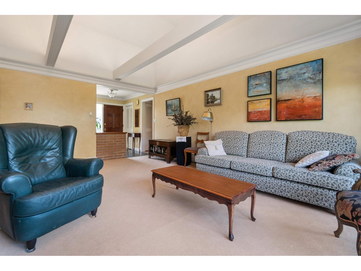
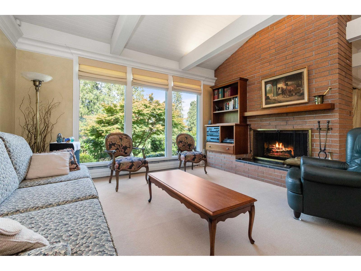
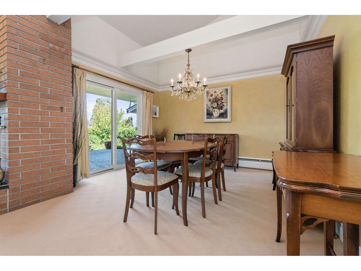
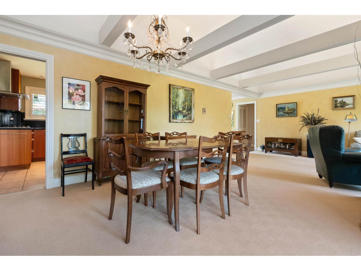
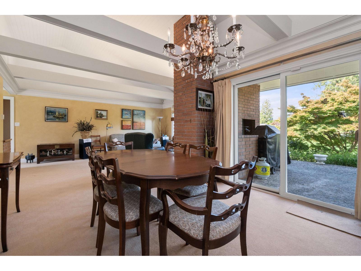
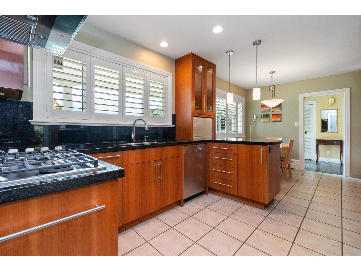
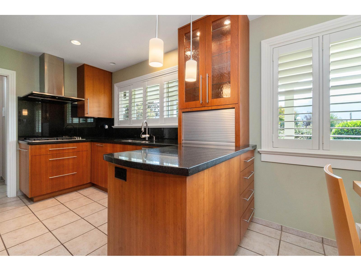
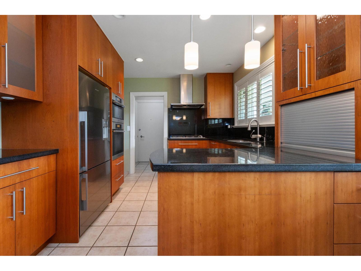
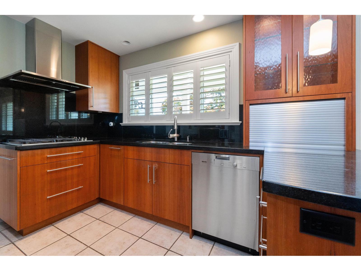
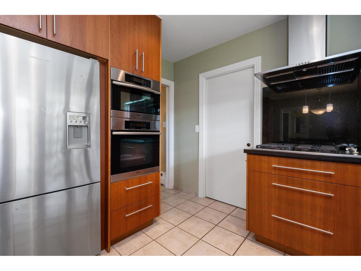
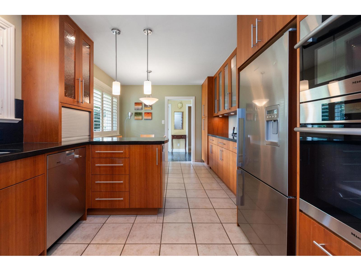
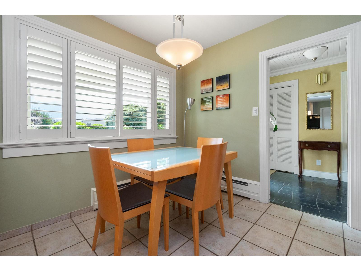
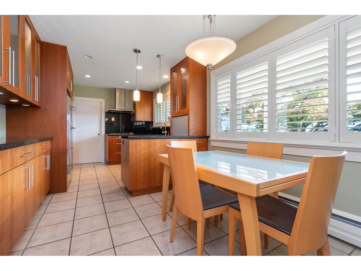
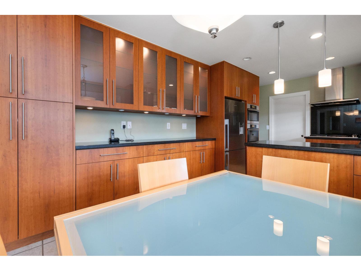
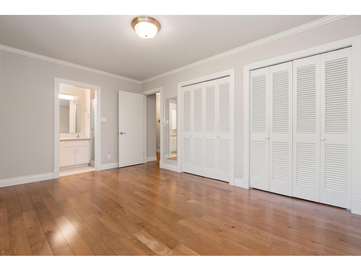
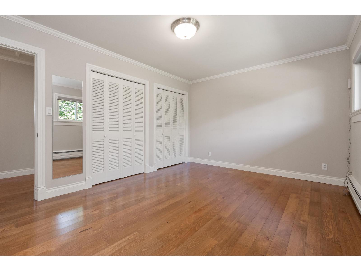
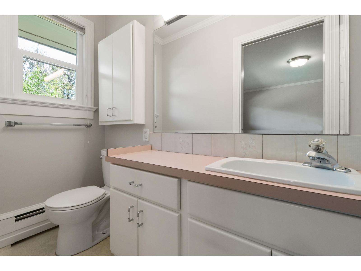
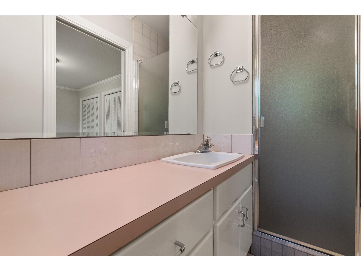
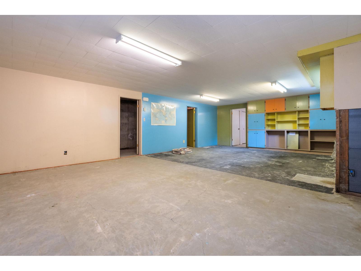
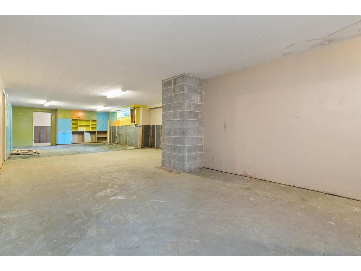
A rare opportunity to own a beautifully maintained, custom-built rancher w/ bsmt that has never before been offered for sale, set on a picturesque 0.49 acre property backing directly onto the Hope Slough. Pride of ownership shines throughout this peaceful r, featuring a living room w/ stunning views of the watercourse, fireplace, vaulted ceilings, a formal dining room opening onto the generous patio, a custom eat in kitchen w/ granite countertops. The park-like yard is truly exceptional, offering privacy & tranquility. A huge basement awaits your ideas, w/ endless possibilities for additional living, recreation, workspace or storage. Ideally located between Chilliwack & Rosedale, this special property offers a peaceful country setting with convenient access to everything you need. * PREC - Personal Real Estate Corporation (id:61048)
Property Details
| MLS® Number | R3164899 |
| Property Type | Single Family |
| View Type | Mountain View, View Of Water, View (panoramic) |
| Water Front Type | Waterfront |
Building
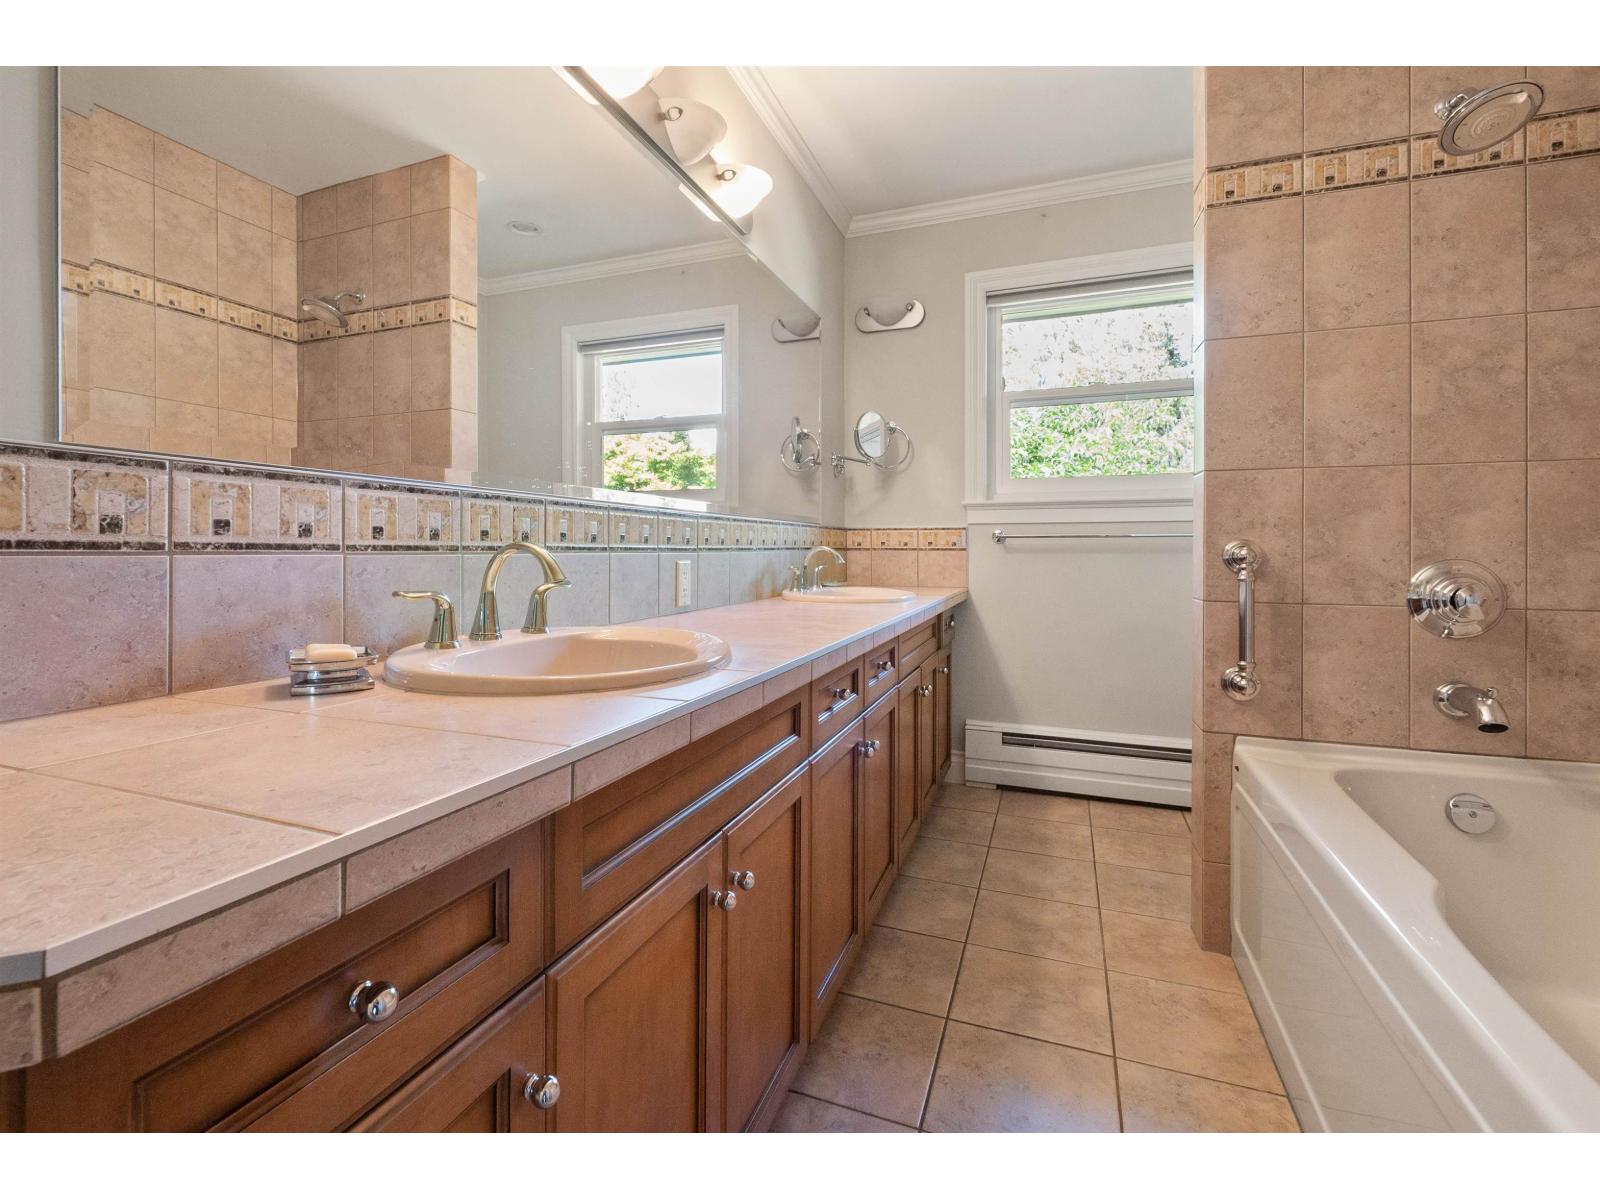
| Bathroom Total | 3 |
| Bedrooms Total | 3 |
| Appliances | Washer, Dryer, Refrigerator, Stove, Dishwasher |
| Basement Development | Unfinished |
| Basement Type | Full (unfinished) |
| Constructed Date | 1964 |
| Construction Style Attachment | Detached |
| Fireplace Present | Yes |
| Fireplace Total | 2 |
| Fixture | Drapes/window Coverings |
| Heating Type | Hot Water |
| Stories Total | 2 |
| Size Interior | 1,569 Sqft |
| Type | House |
Parking
| Garage | 2 |
| R V |
Land
| Acreage | No |
| Size Depth | 113 Ft |
| Size Frontage | 209 Ft |
| Size Irregular | 0.5 |
| Size Total | 0.5 Ac |
| Size Total Text | 0.5 Ac |
Rooms
| Level | Type | Length | Width | Dimensions |
|---|---|---|---|---|
| Basement | Family Room | 18 ft ,3 in | 26 ft ,2 in | 18 ft ,3 in x 26 ft ,2 in |
| Basement | Recreational, Games Room | 16 ft ,2 in | 16 ft ,9 in | 16 ft ,2 in x 16 ft ,9 in |
| Basement | Bedroom 3 | 13 ft ,10 in | 9 ft ,4 in | 13 ft ,10 in x 9 ft ,4 in |
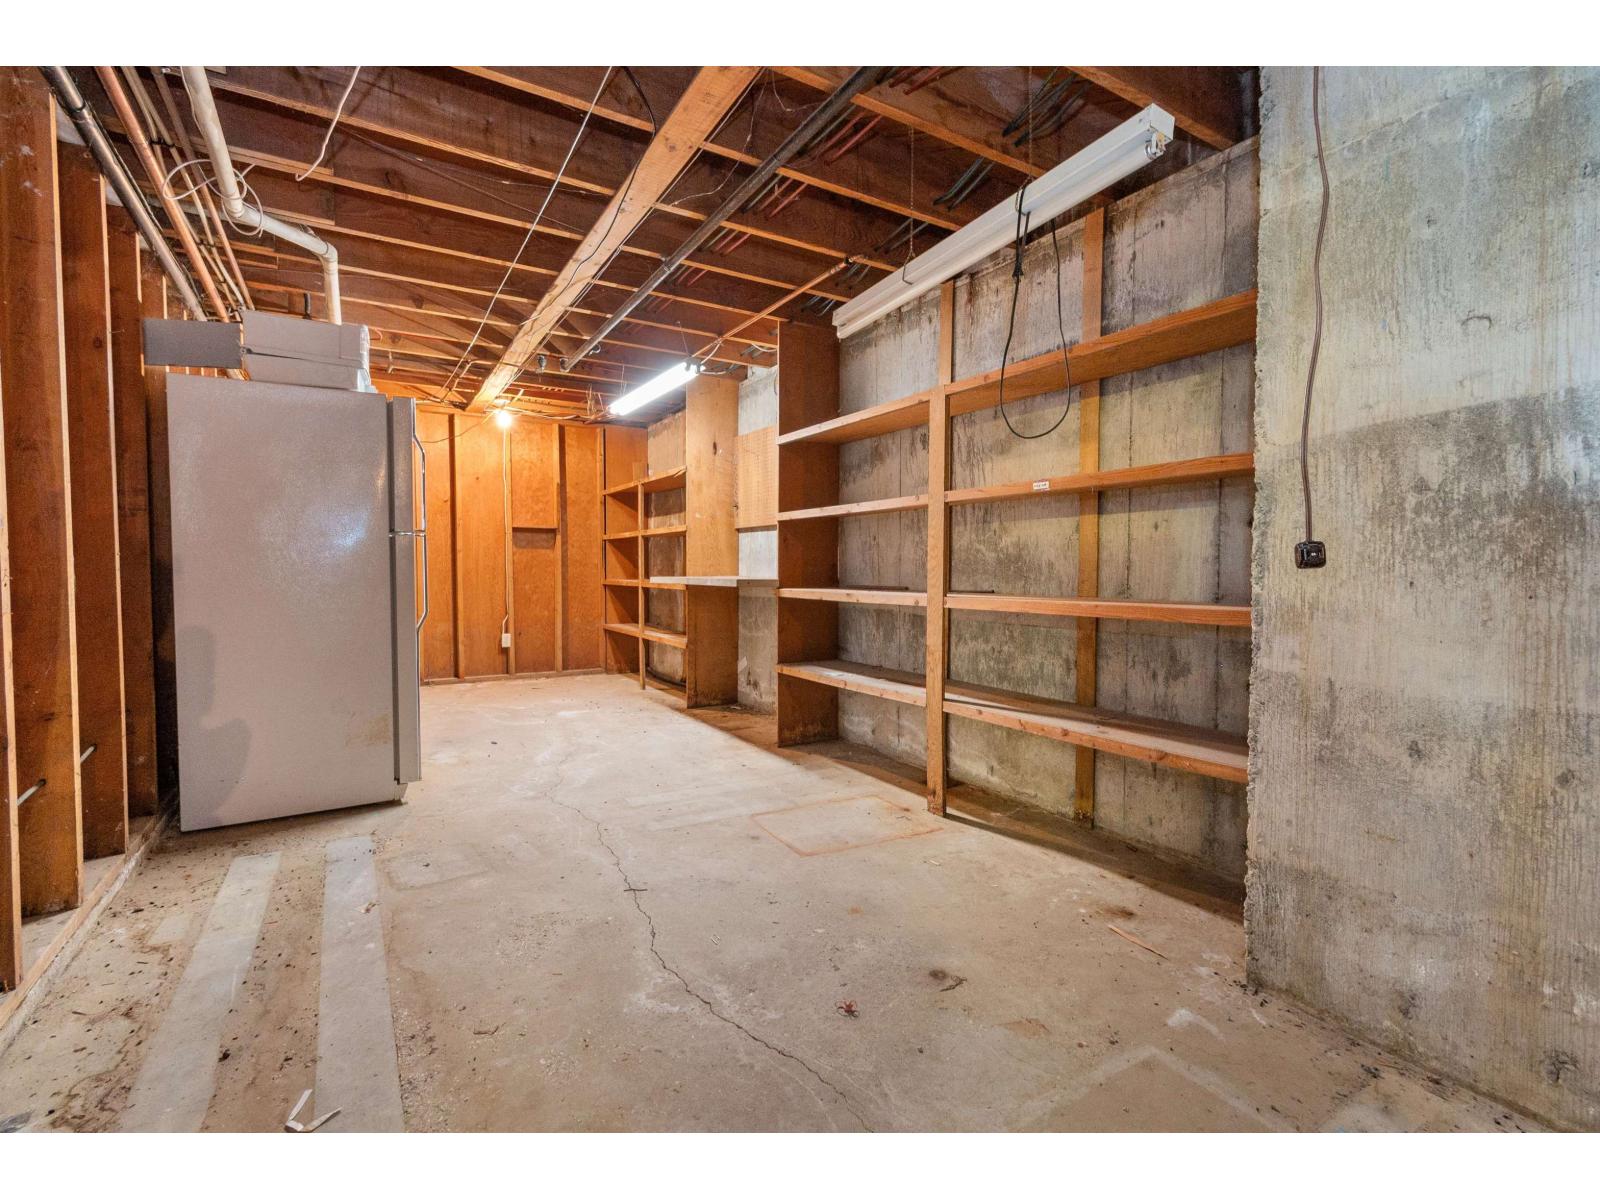
| Basement | Storage | 10 ft | 51 ft ,7 in | 10 ft x 51 ft ,7 in |
| Main Level | Foyer | 8 ft ,7 in | 6 ft ,9 in | 8 ft ,7 in x 6 ft ,9 in |
| Main Level | Living Room | 18 ft ,8 in | 14 ft ,2 in | 18 ft ,8 in x 14 ft ,2 in |
| Main Level | Dining Room | 10 ft ,1 in | 19 ft ,3 in | 10 ft ,1 in x 19 ft ,3 in |
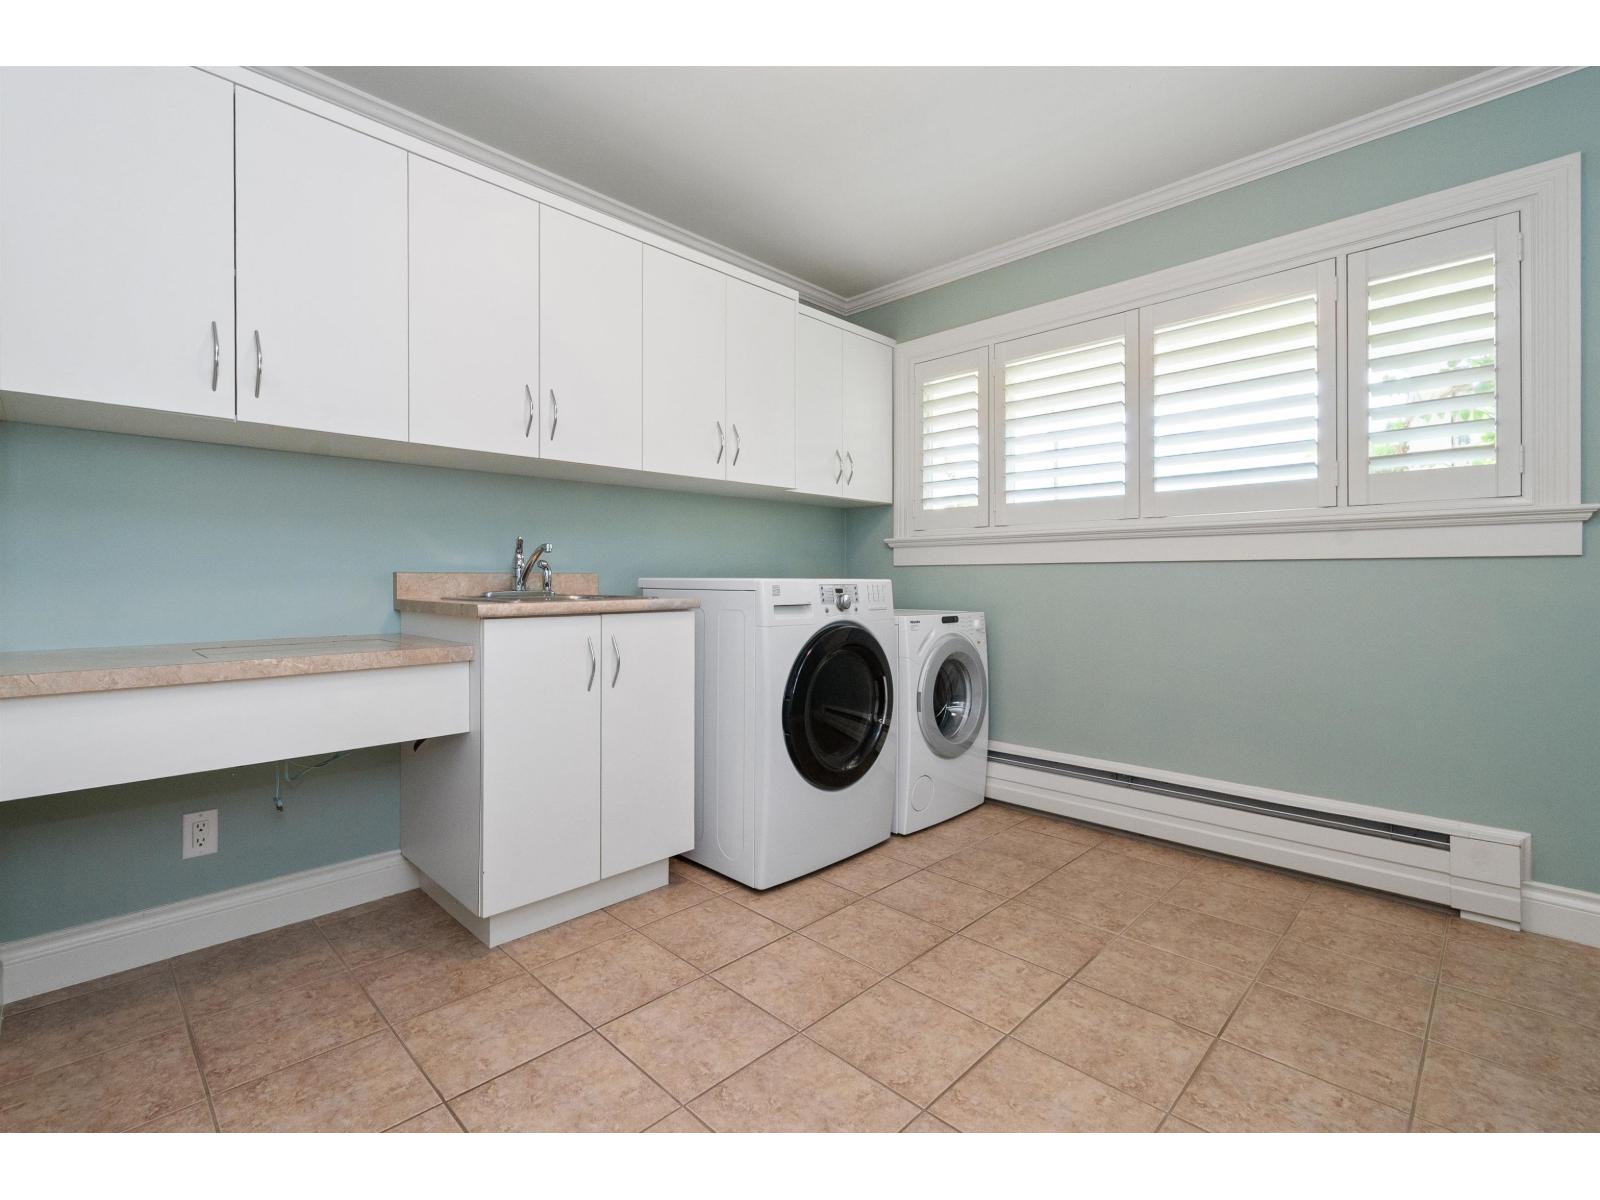
| Main Level | Laundry Room | 10 ft ,1 in | 9 ft ,7 in | 10 ft ,1 in x 9 ft ,7 in |
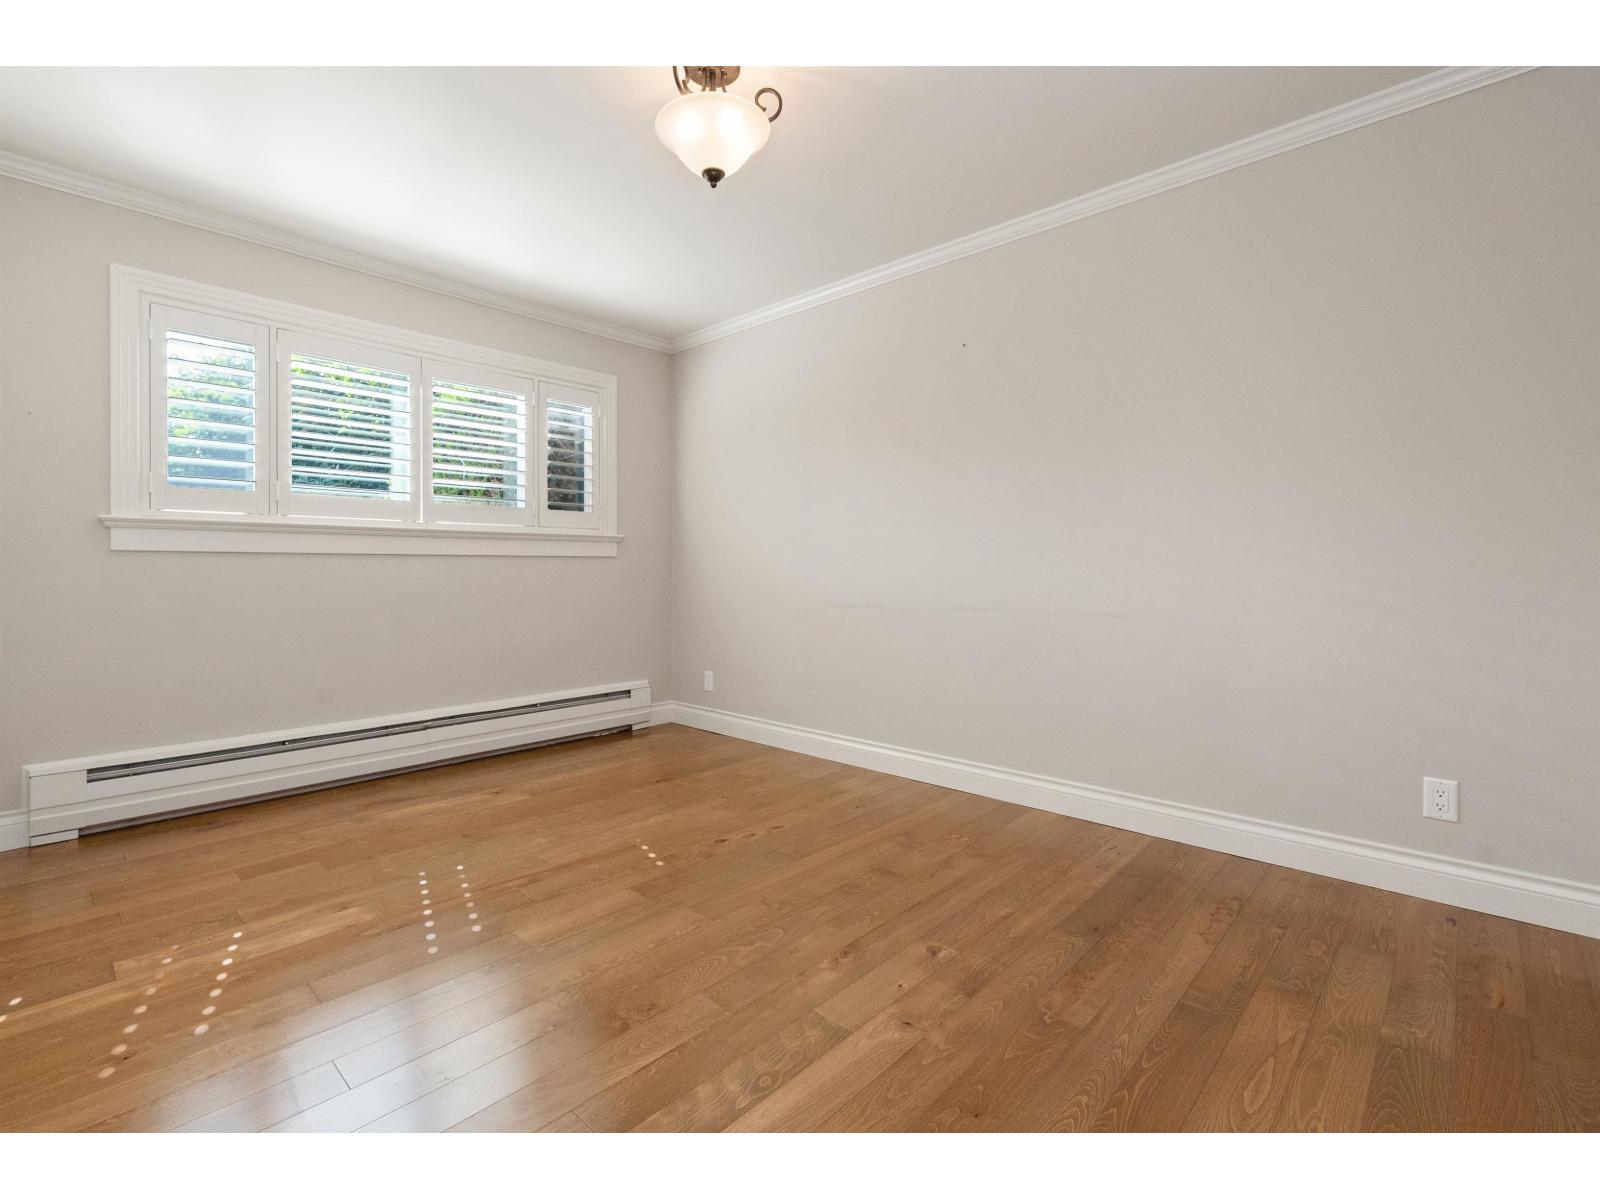
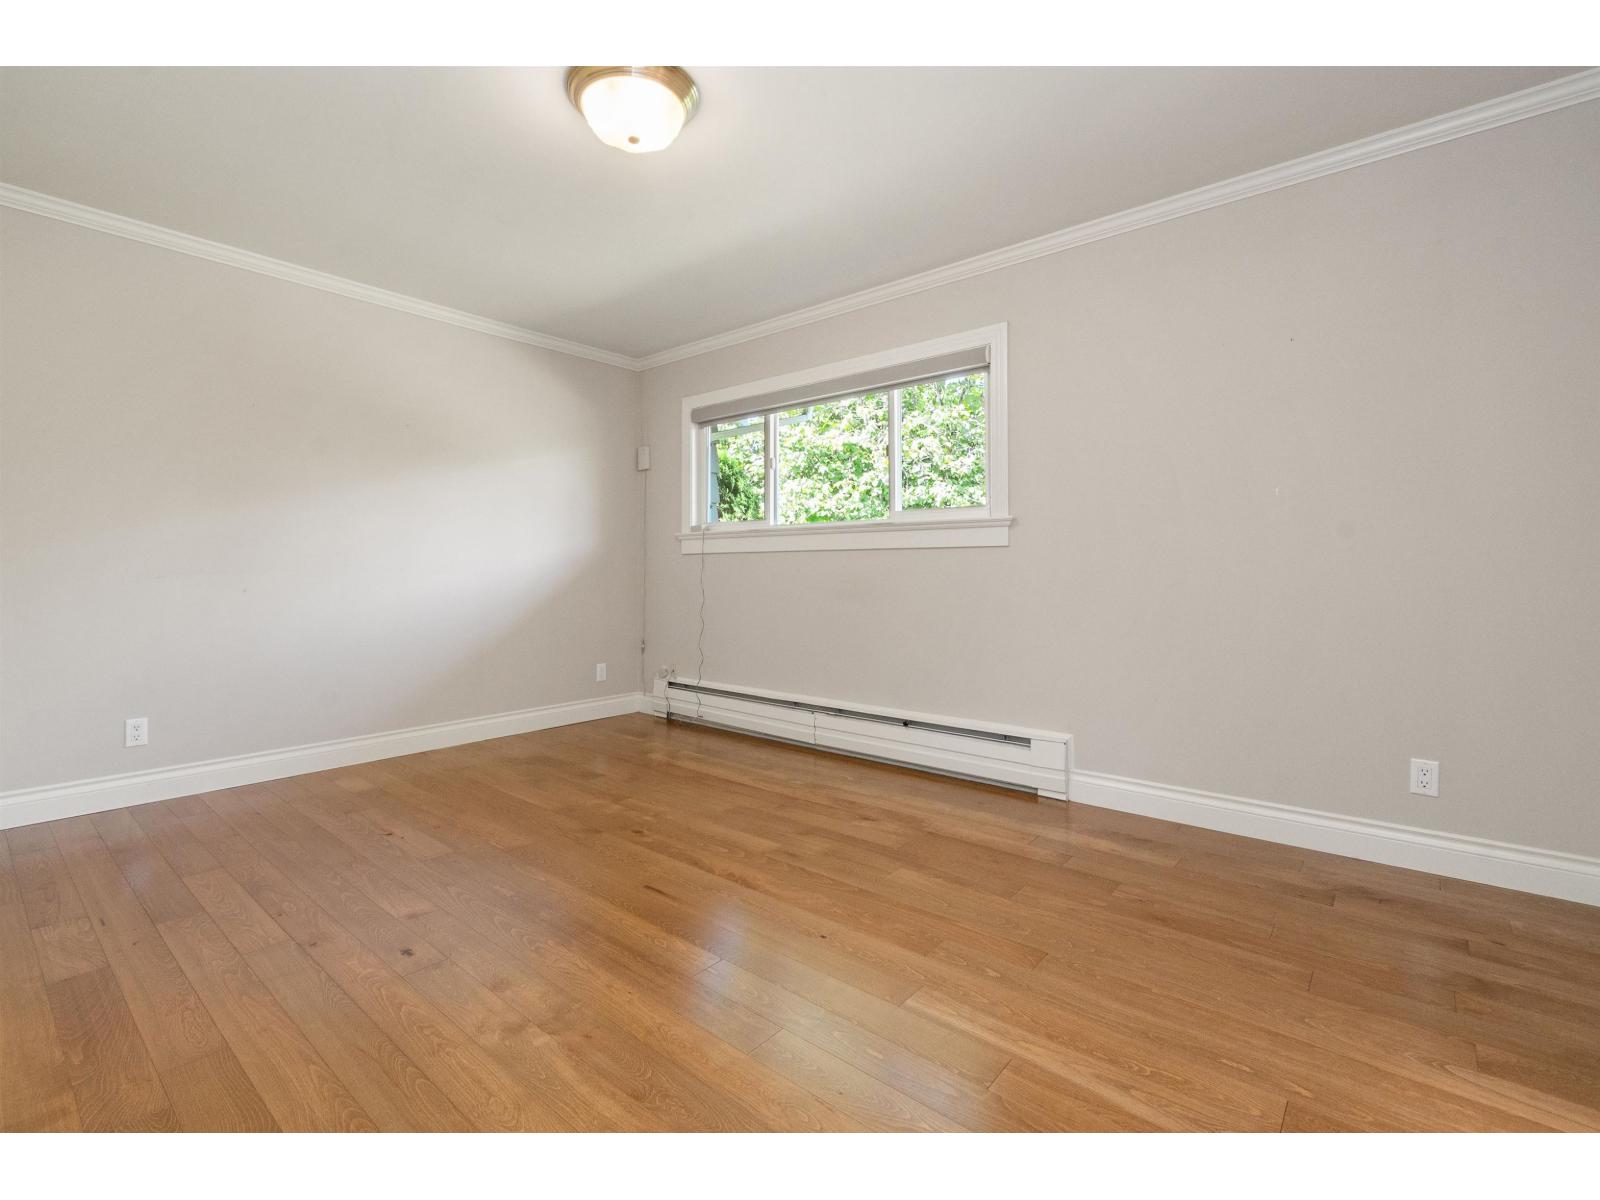
| Main Level | Primary Bedroom | 11 ft | 14 ft ,9 in | 11 ft x 14 ft ,9 in |
| Main Level | Bedroom 2 | 13 ft ,8 in | 10 ft ,3 in | 13 ft ,8 in x 10 ft ,3 in |
https://www.realtor.ca/real-estate/30274919/49635-yale-road-east-chilliwack-chilliwack
Contact Us
Contact us for more information

Chris Kloot
Personal Real Estate Corporation
www.chriskloot.com/
www.facebook.com/ckloot?ref=tn_tnmn
www.linkedin.com/profile/view?id=8874610&trk=tab_pro
twitter.com/#!/ChrisKloot
8-8337 Young Rd
Chilliwack, British Columbia V2P 4N8
(604) 792-0077
(604) 792-1985
www.royallepage.ca/chilliwack

The trademarks REALTOR®, REALTORS®, and the REALTOR® logo are controlled by The Canadian Real Estate Association (CREA) and identify real estate professionals who are members of CREA. The trademarks MLS®, Multiple Listing Service® and the associated logos are owned by The Canadian Real Estate Association (CREA) and identify the quality of services provided by real estate professionals who are members of CREA. The trademark DDF® is owned by The Canadian Real Estate Association (CREA) and identifies CREA's Data Distribution Facility (DDF®)
September 14 2026 05:46:00
Chilliwack & District Real Estate Board
Royal LePage Wheeler Cheam