Presented by Robert J. Iio Personal Real Estate Corporation — Team 110 RE/MAX Real Estate (Kamloops).
4962 Riverside Drive Fairmont Hot Springs, British Columbia V0B 1L1

$1,049,000Maintenance, Ground Maintenance, Other, See Remarks
$400 Yearly
Maintenance, Ground Maintenance, Other, See Remarks
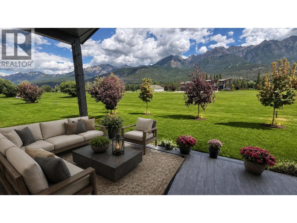
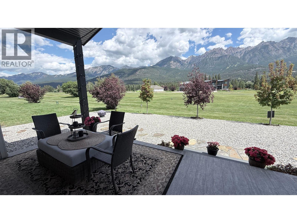
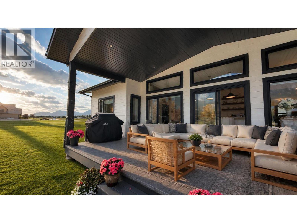
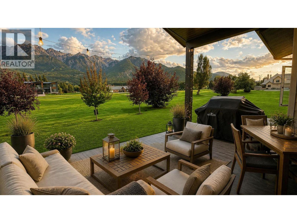
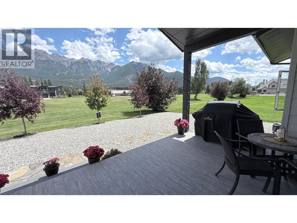
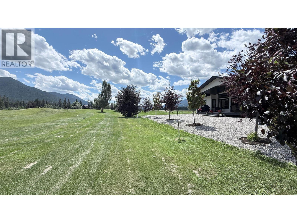
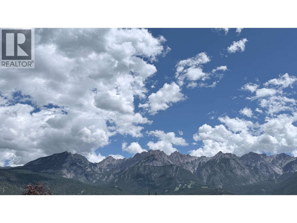
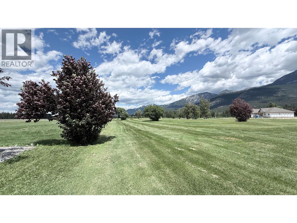
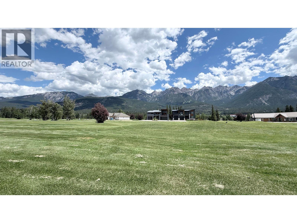
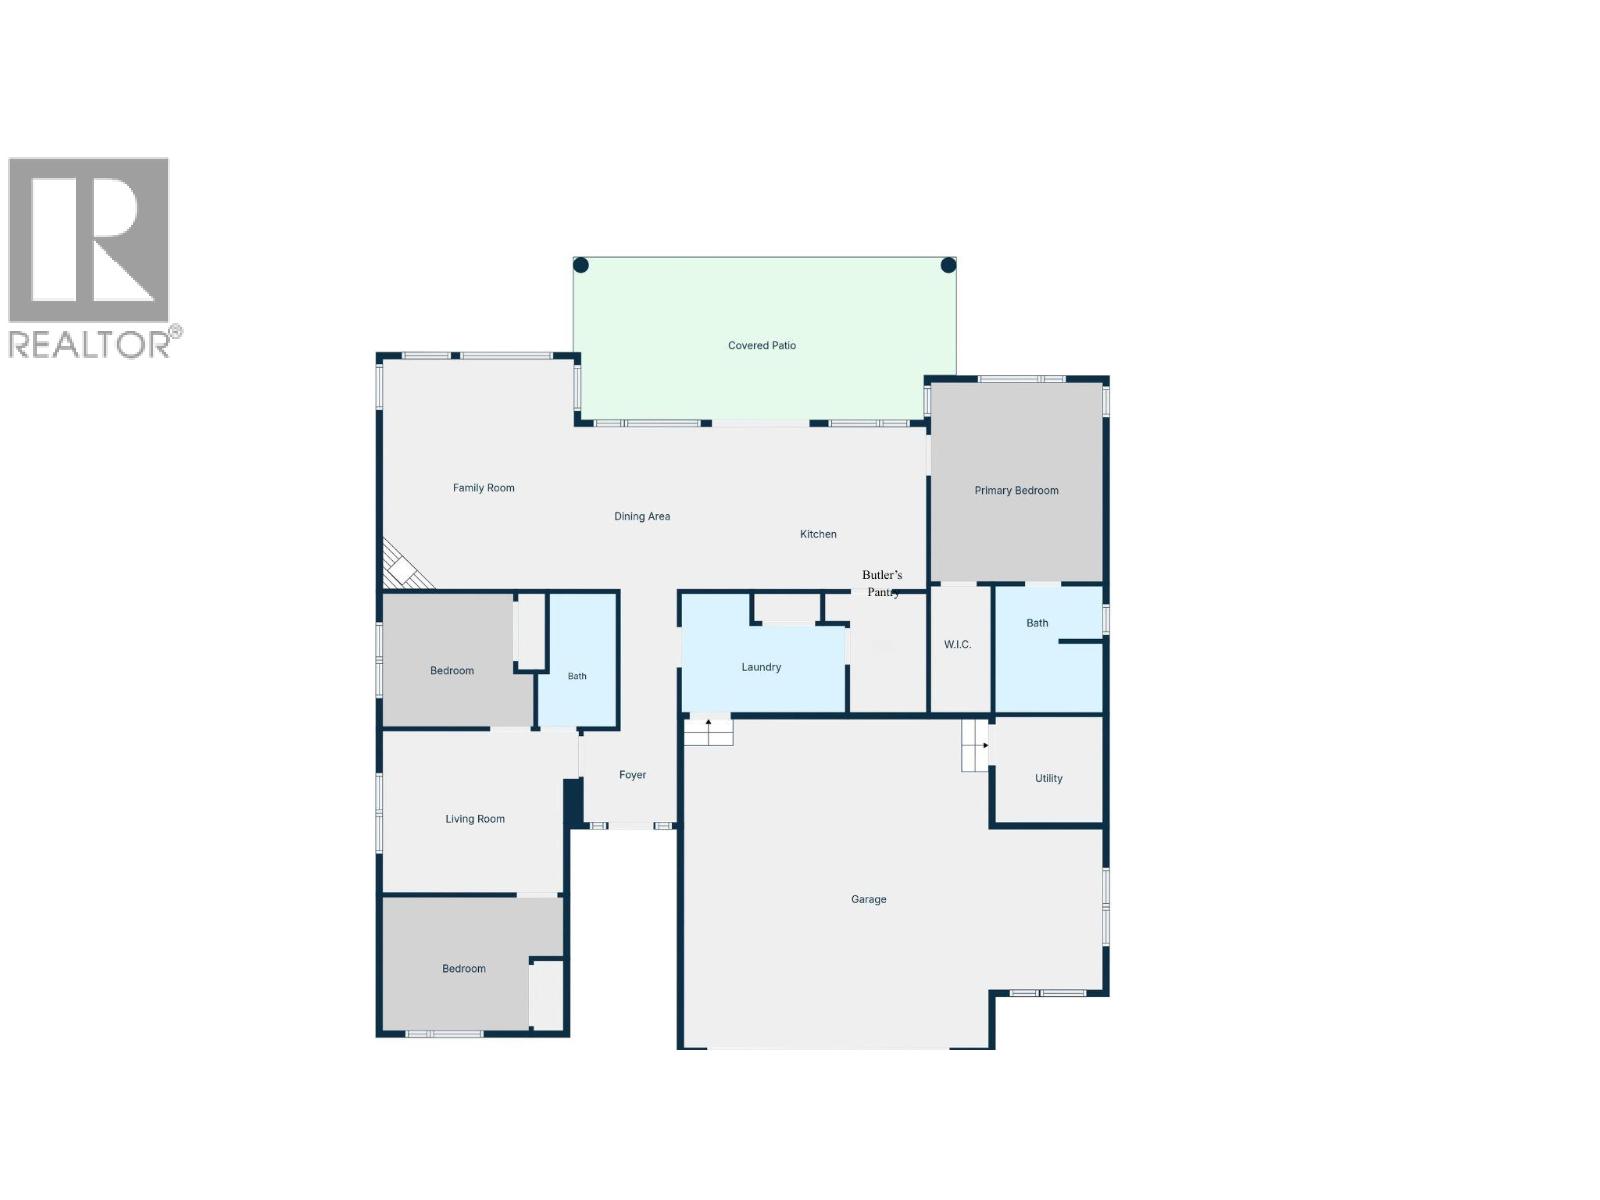
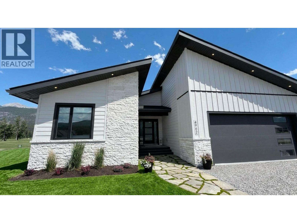
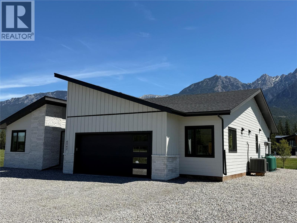
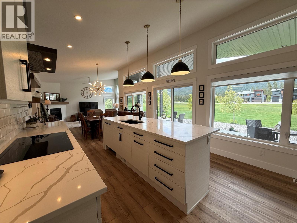
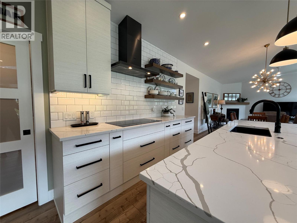
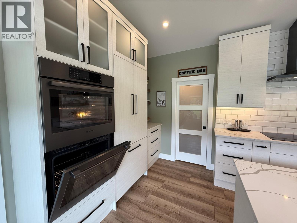
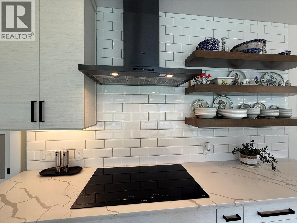
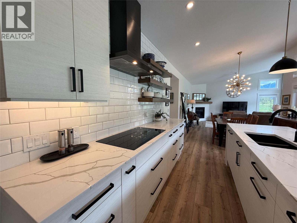
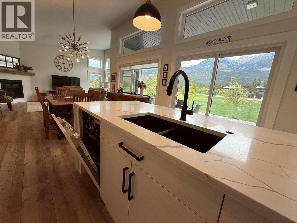
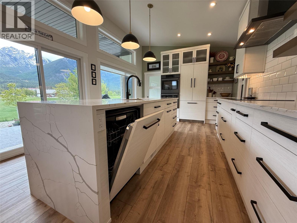
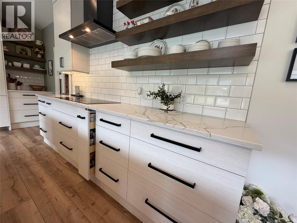
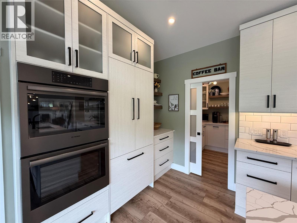
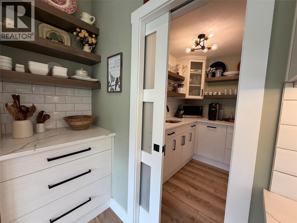
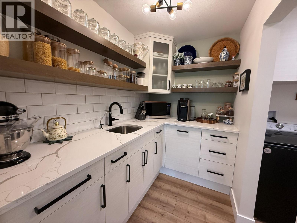
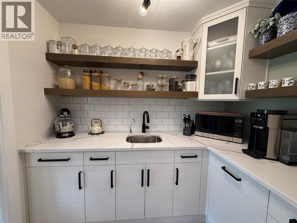
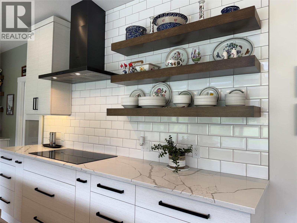
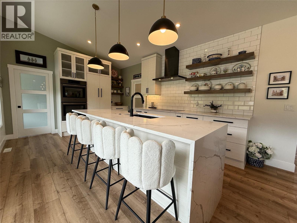
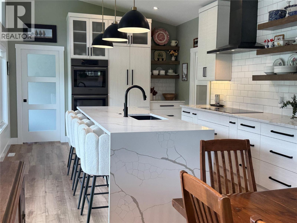
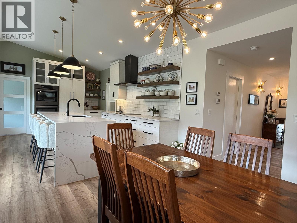
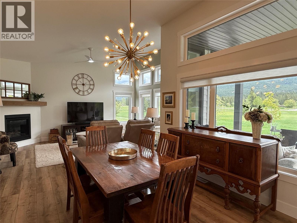
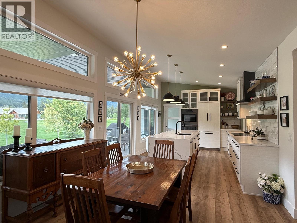
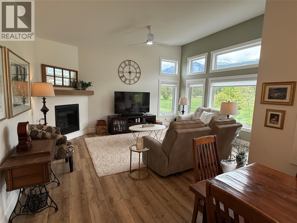
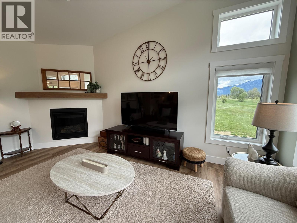
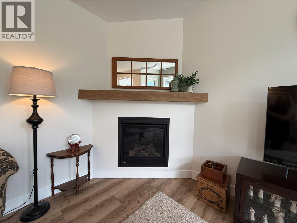
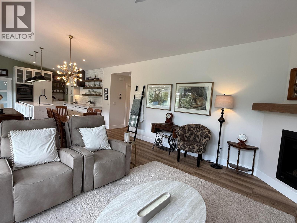
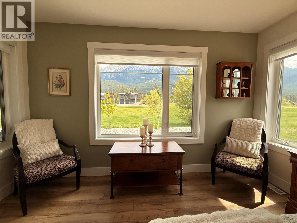
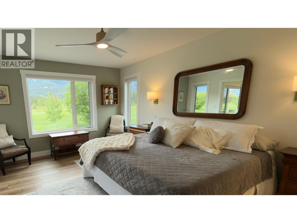
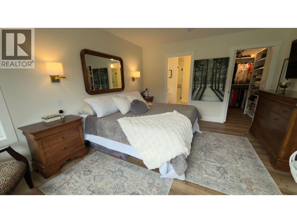
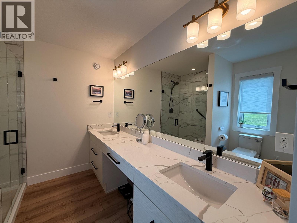
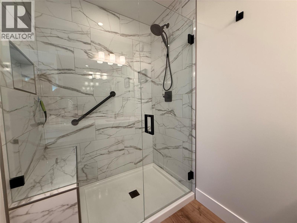
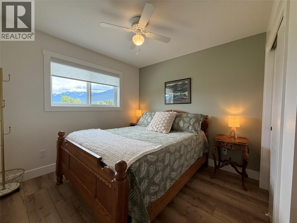
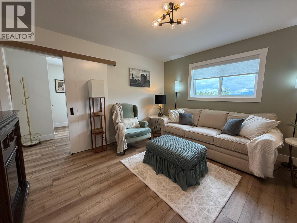
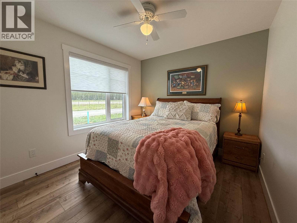
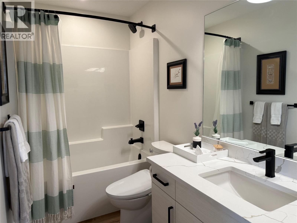
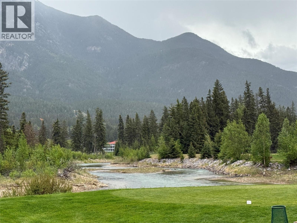
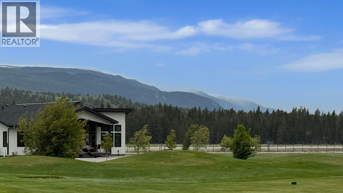
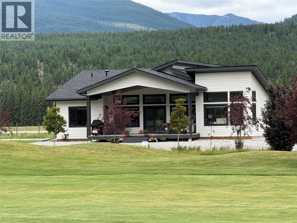
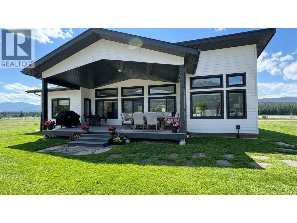
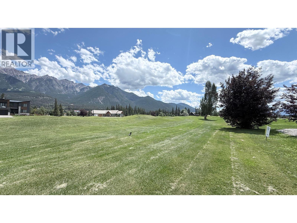
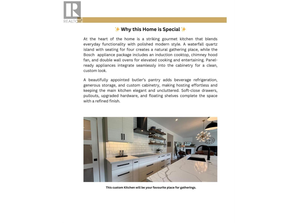
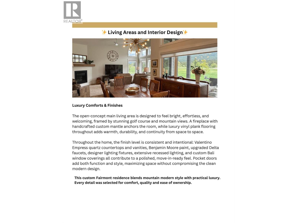
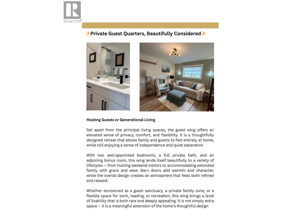
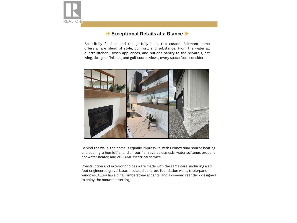
$400 YearlyWelcome to 4962 Riverside Drive, a 2024 custom luxury bungalow in Riverside Golf Estates, where natural light, thoughtful design, and the Fairmont landscape come together in a home that feels calm, refined, and easy to live in. Designed for one-level living, this 3-bedroom, 2-bath home offers approximately 1,799 sq. ft. of beautifully finished interior space with a seamless connection to the outdoors. Large windows invite in the changing light, while the golf course setting and surrounding mountain views create a quiet sense of place. The kitchen is both elegant and highly functional, featuring luxury finishings, quality appliances, beautiful surfaces, and a layout designed for everyday ease. The open living area feels bright and grounded, offering a natural flow for relaxing, gathering, and enjoying the Fairmont lifestyle. Note - landscape work in progress. The primary suite provides a peaceful retreat, while additional bedrooms offer flexibility for guests, work, or hobbies. Outside, the covered deck extends the living space and invites slow mornings, evening dinners, and year-round appreciation of the mountain-golf setting. For buyers comparing Fairmont properties, this home offers something increasingly difficult to find: 2024 construction, one-level living, luxury finishings, and turn-key ownership without a renovation list. Ideal for those seeking comfort, quality, and a more peaceful way to live. (id:61048)
Property Details
| MLS® Number | 10382581 |
| Property Type | Single Family |
| Neigbourhood | Fairmont/Columbia Lake |
| Community Name | Riverside Golf Estates |
| Amenities Near By | Golf Nearby, Airport, Shopping, Ski Area |
| Community Features | Rentals Allowed |
| Features | Level Lot, Central Island |
| Parking Space Total | 5 |
| View Type | Mountain View, View (panoramic) |
Building
| Bathroom Total | 2 |
| Bedrooms Total | 3 |
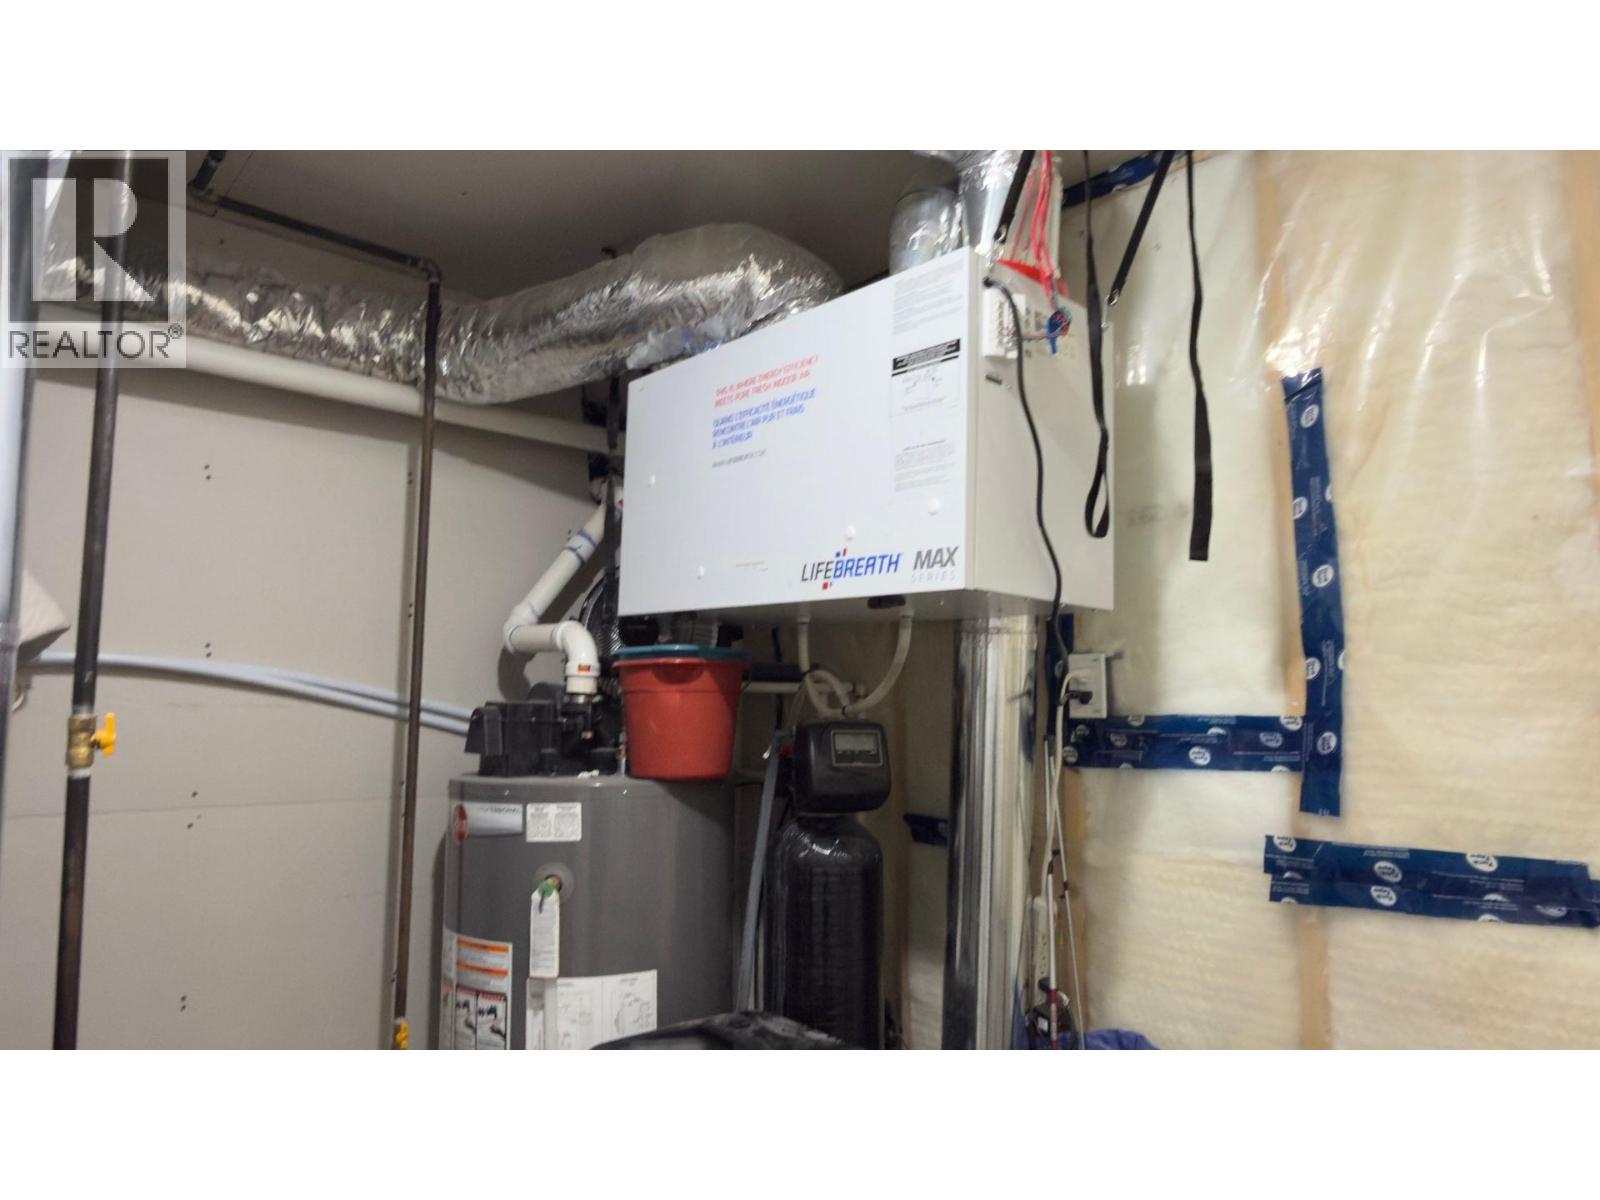
| Appliances | Refrigerator, Dishwasher, Microwave, See Remarks, Hood Fan, Washer & Dryer, Water Purifier, Wine Fridge |
| Architectural Style | Bungalow |
| Constructed Date | 2024 |
| Construction Style Attachment | Detached |
| Cooling Type | Central Air Conditioning |
| Exterior Finish | Stone, Other |
| Fire Protection | Controlled Entry |
| Fireplace Fuel | Propane |
| Fireplace Present | Yes |
| Fireplace Total | 1 |
| Fireplace Type | Unknown |
| Flooring Type | Vinyl |
| Foundation Type | Stone |
| Heating Type | Forced Air |
| Roof Material | Asphalt Shingle |
| Roof Style | Unknown |
| Stories Total | 1 |
| Size Interior | 1,799 Sqft |
| Type | House |
| Utility Water | Government Managed |
Parking
| See Remarks | |
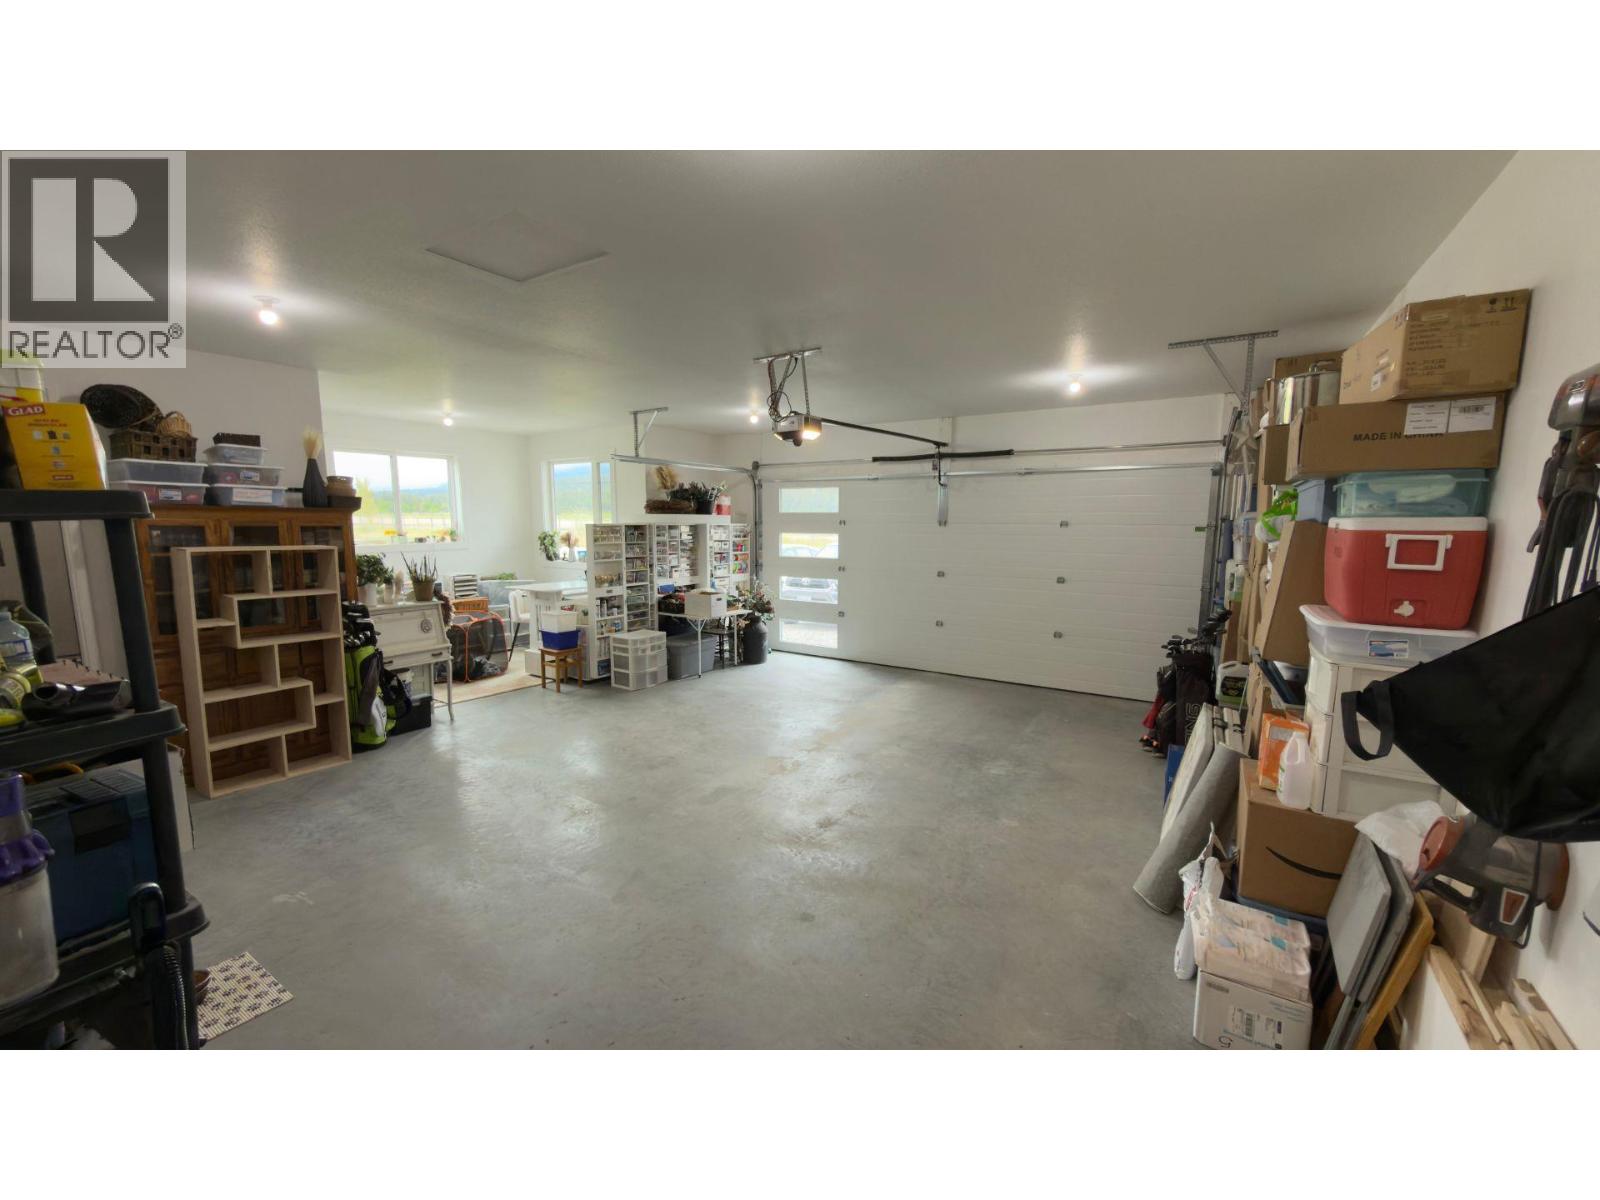
| Attached Garage | 2 |
| Heated Garage | |
| Oversize |
Land
| Access Type | Highway Access |
| Acreage | No |
| Land Amenities | Golf Nearby, Airport, Shopping, Ski Area |
| Landscape Features | Level |
| Sewer | Municipal Sewage System |
| Size Irregular | 0.24 |
| Size Total | 0.24 Ac|under 1 Acre |
| Size Total Text | 0.24 Ac|under 1 Acre |
Rooms
| Level | Type | Length | Width | Dimensions |
|---|---|---|---|---|
| Main Level | Foyer | 7'1'' x 6'7'' | ||
| Main Level | Utility Room | 7'6'' x 7'6'' | ||
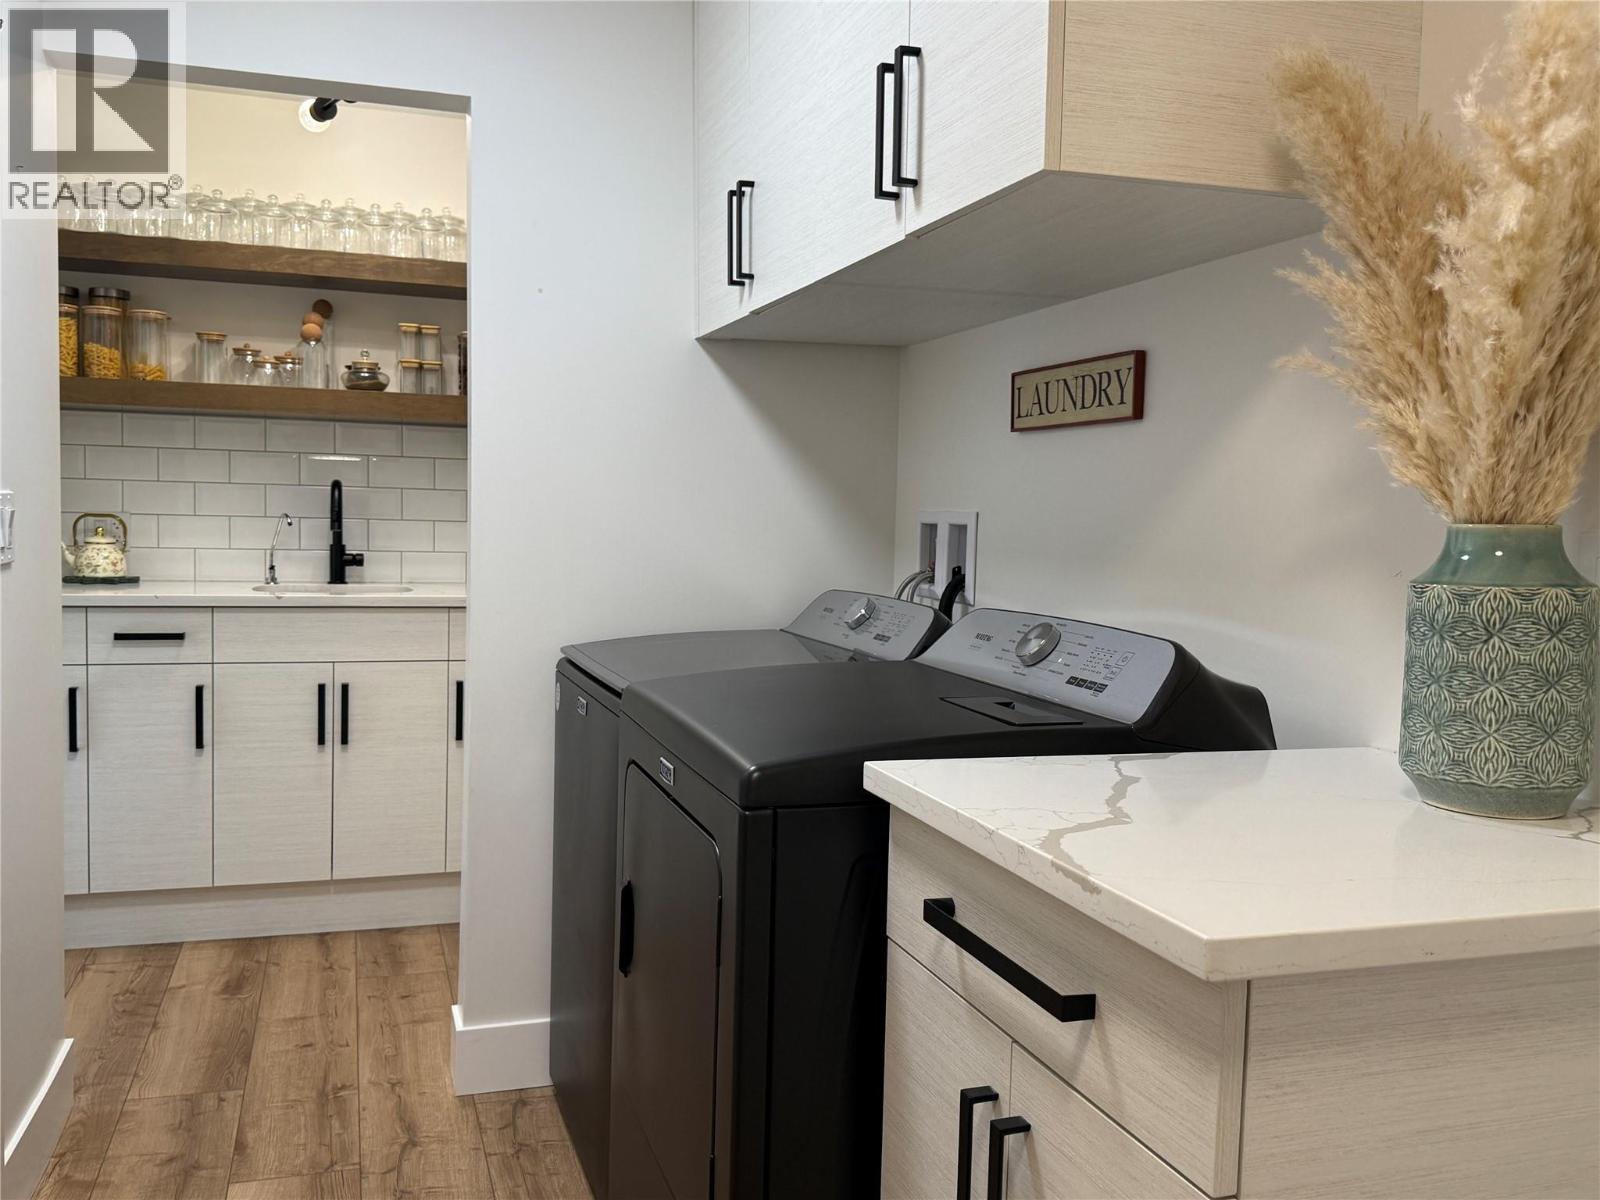
| Main Level | Laundry Room | 11'7'' x 5'7'' | ||
| Main Level | Full Bathroom | 4'11'' x 9'10'' | ||
| Main Level | Bedroom | 9'6'' x 9'10'' | ||
| Main Level | Other | 12'11'' x 12'0'' | ||
| Main Level | Bedroom | 10'7'' x 9'7'' | ||
| Main Level | Full Ensuite Bathroom | 7'11'' x 9'3'' | ||
| Main Level | Primary Bedroom | 12'5'' x 14'11'' | ||
| Main Level | Pantry | 5'5'' x 8'1'' | ||
| Main Level | Kitchen | 16'4'' x 12'4'' | ||
| Main Level | Dining Room | 9'10'' x 12'6'' | ||
| Main Level | Living Room | 13'8'' x 17'4'' |
Contact Us
Contact us for more information

Diane Planidin
www.youtube.com/embed/M0Sv-aWygjU
www.facebook.com/homewithdianeplanidin
www.linkedin.com/in/dianeplanidin/
www.instagram.com/homewithdianeplanidin
dianeplanidin.exprealty.com/
509 9th Avenue N
Golden, British Columbia V0A 1H0
(833) 817-6506
(866) 263-9200
www.exprealty.ca/

The trademarks REALTOR®, REALTORS®, and the REALTOR® logo are controlled by The Canadian Real Estate Association (CREA) and identify real estate professionals who are members of CREA. The trademarks MLS®, Multiple Listing Service® and the associated logos are owned by The Canadian Real Estate Association (CREA) and identify the quality of services provided by real estate professionals who are members of CREA. The trademark DDF® is owned by The Canadian Real Estate Association (CREA) and identifies CREA's Data Distribution Facility (DDF®)
July 06 2026 03:30:08
Association of Interior REALTORS®
Exp Realty