Presented by Robert J. Iio Personal Real Estate Corporation — Team 110 RE/MAX Real Estate (Kamloops).
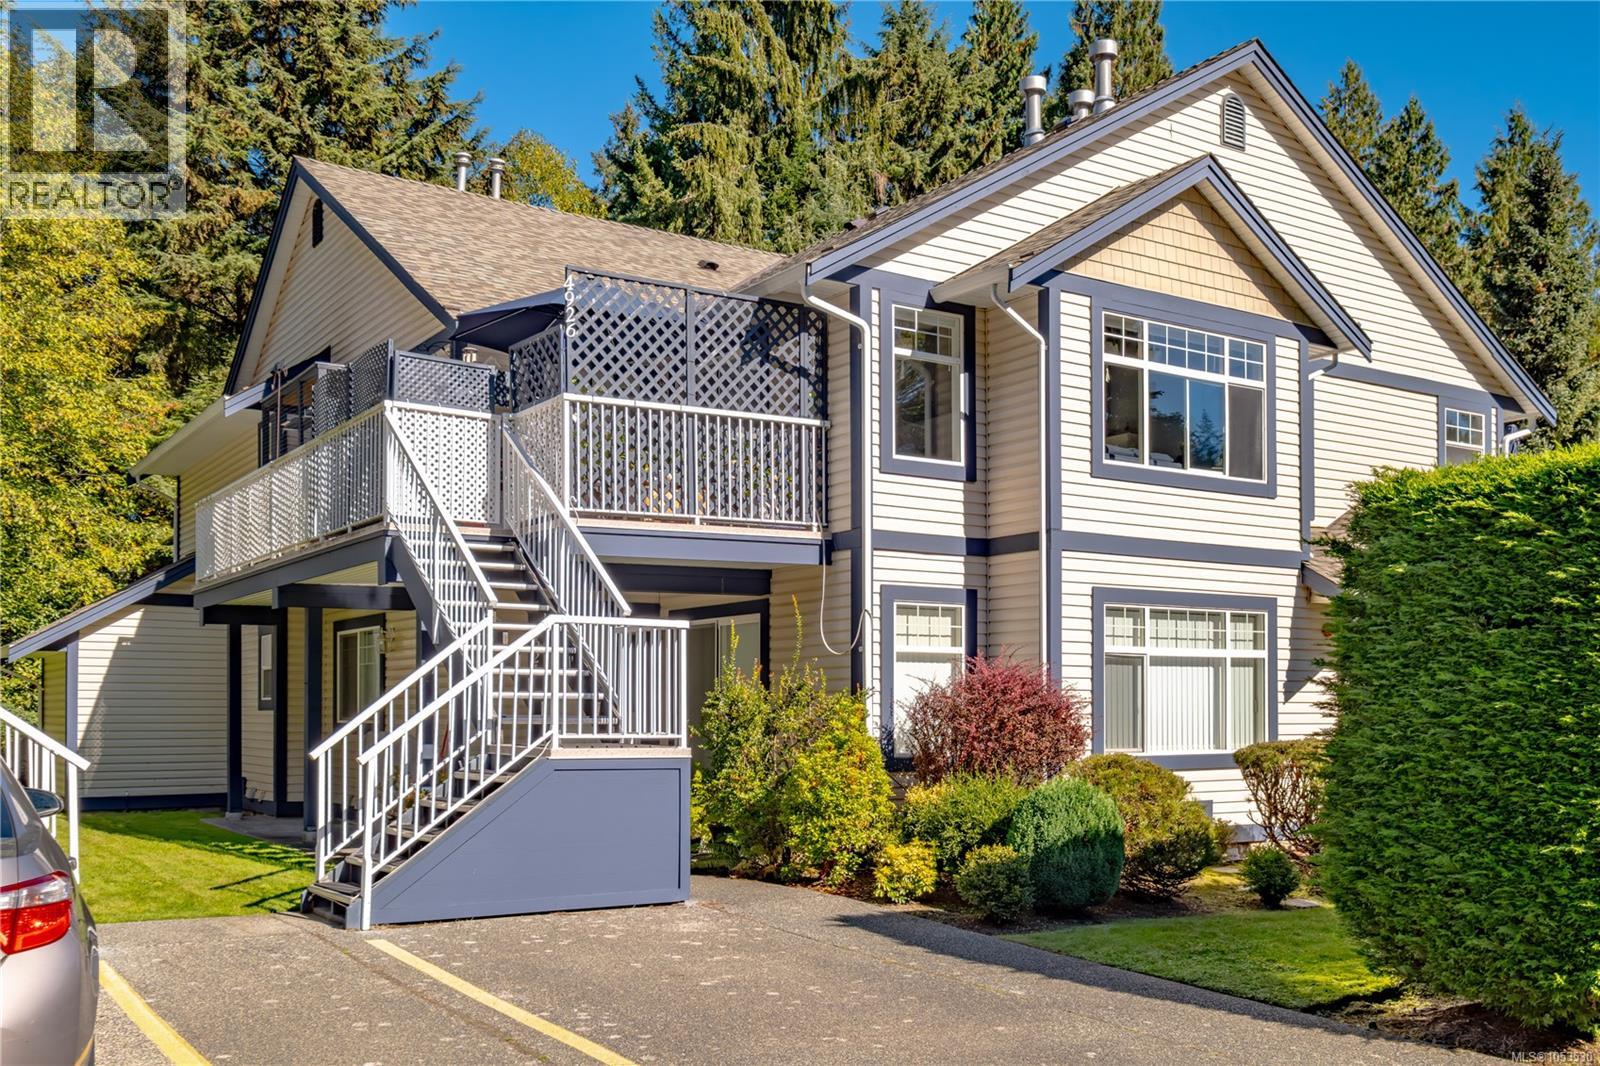
4926 Clematis Pl Nanaimo, British Columbia V9V 1T4

$494,900Maintenance,
$511.73 Monthly
Maintenance,
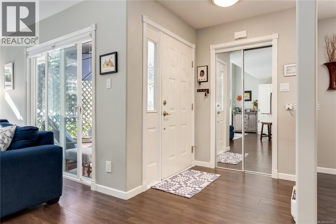
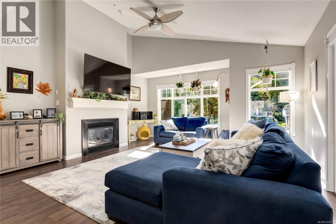
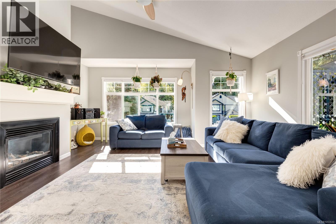
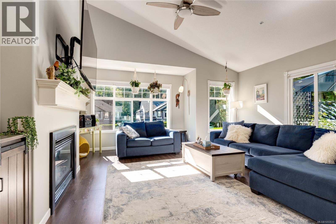
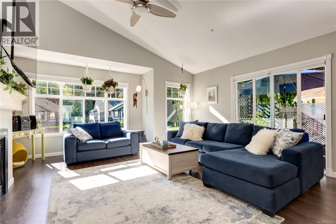
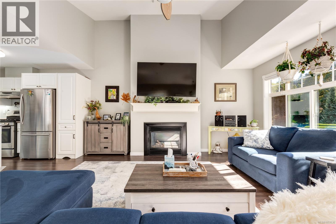
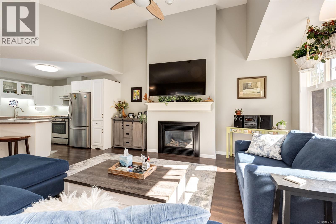
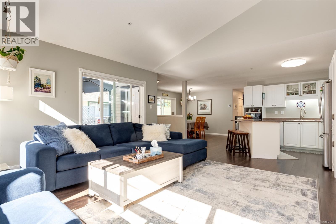
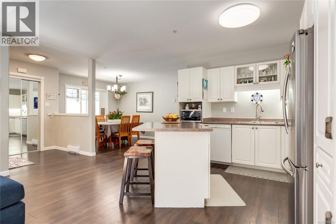
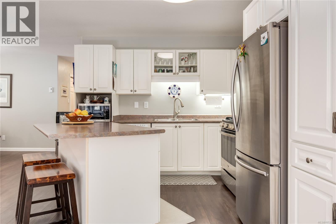
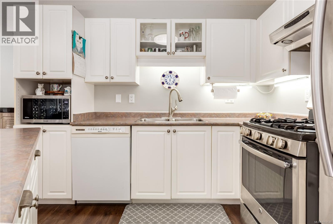
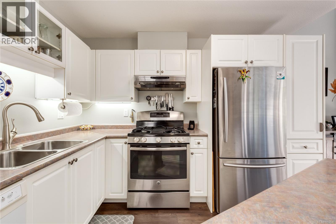
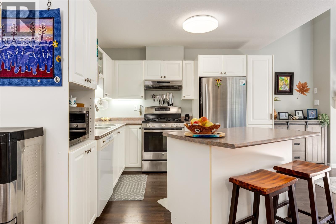
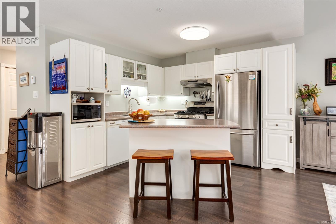
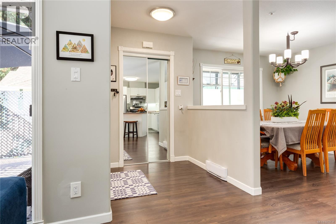
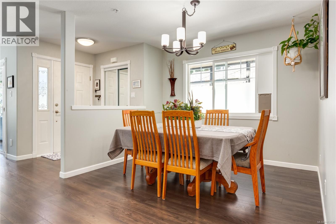
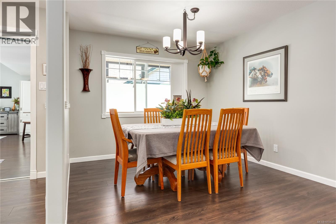
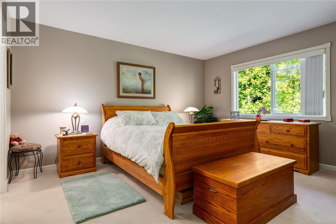
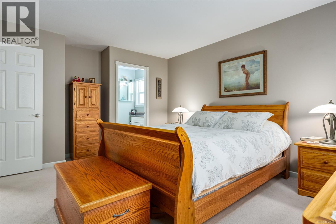
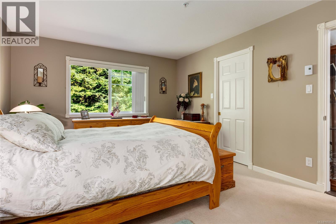
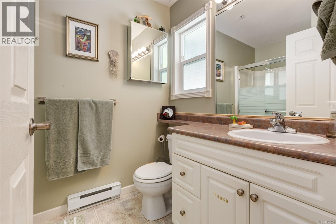
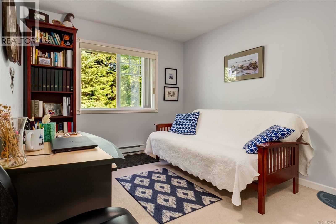
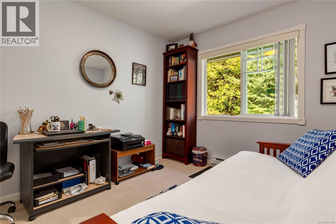
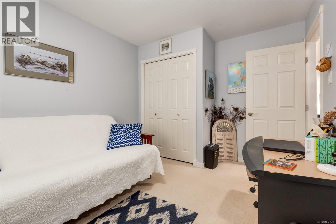
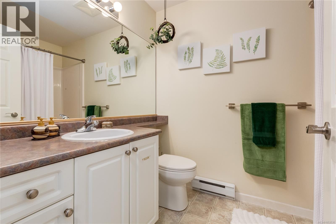
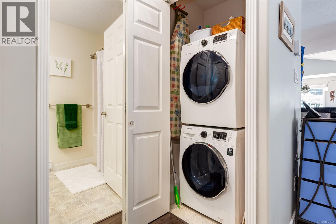
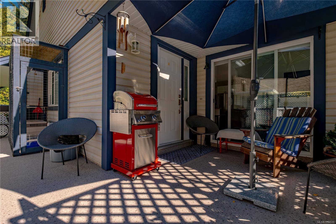
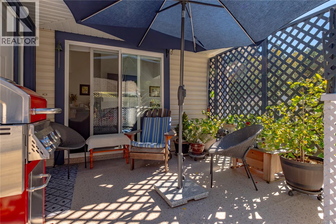
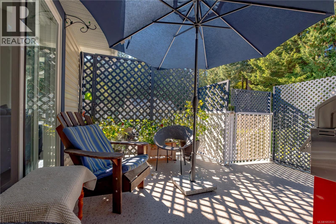
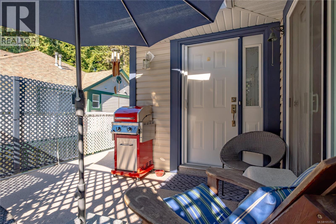
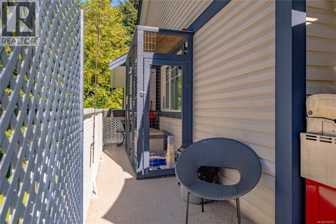
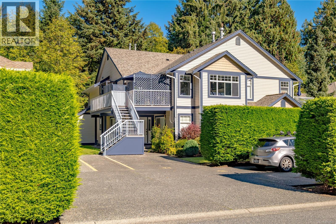
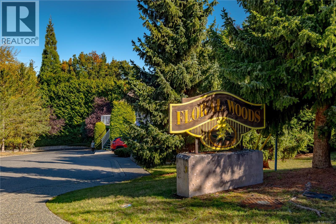
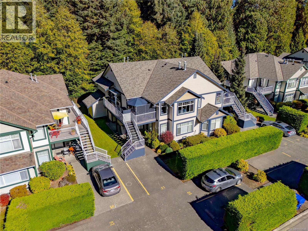
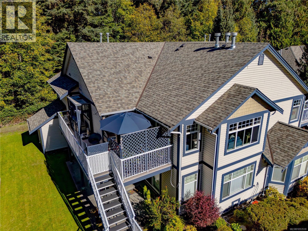
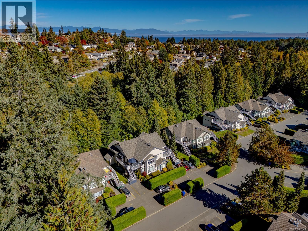
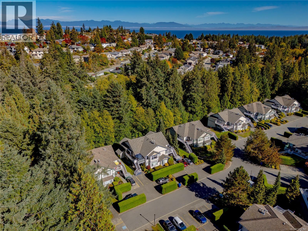
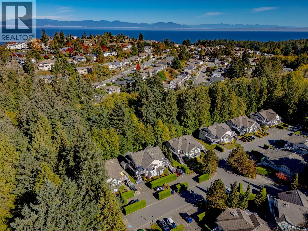
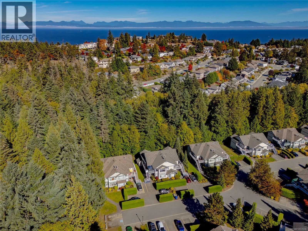
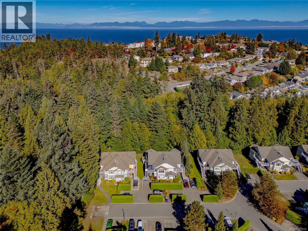
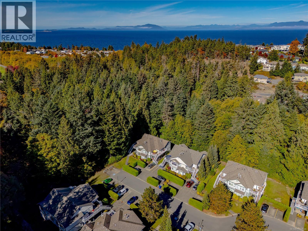
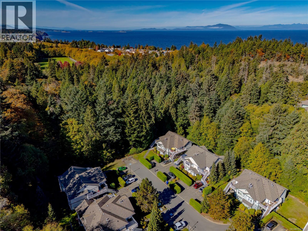
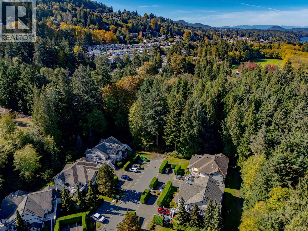
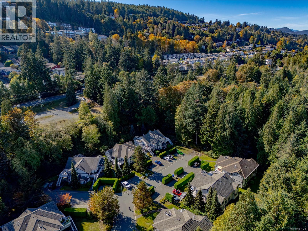
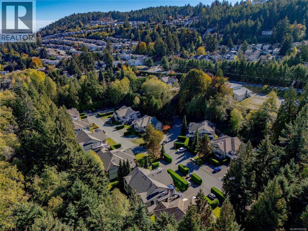
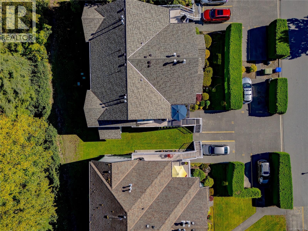
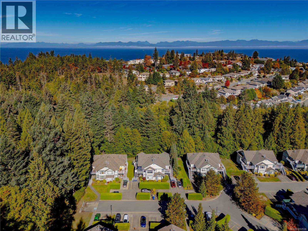
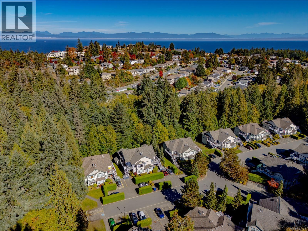
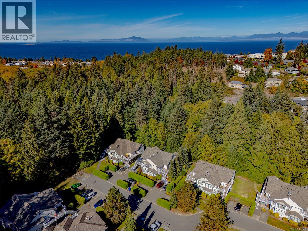
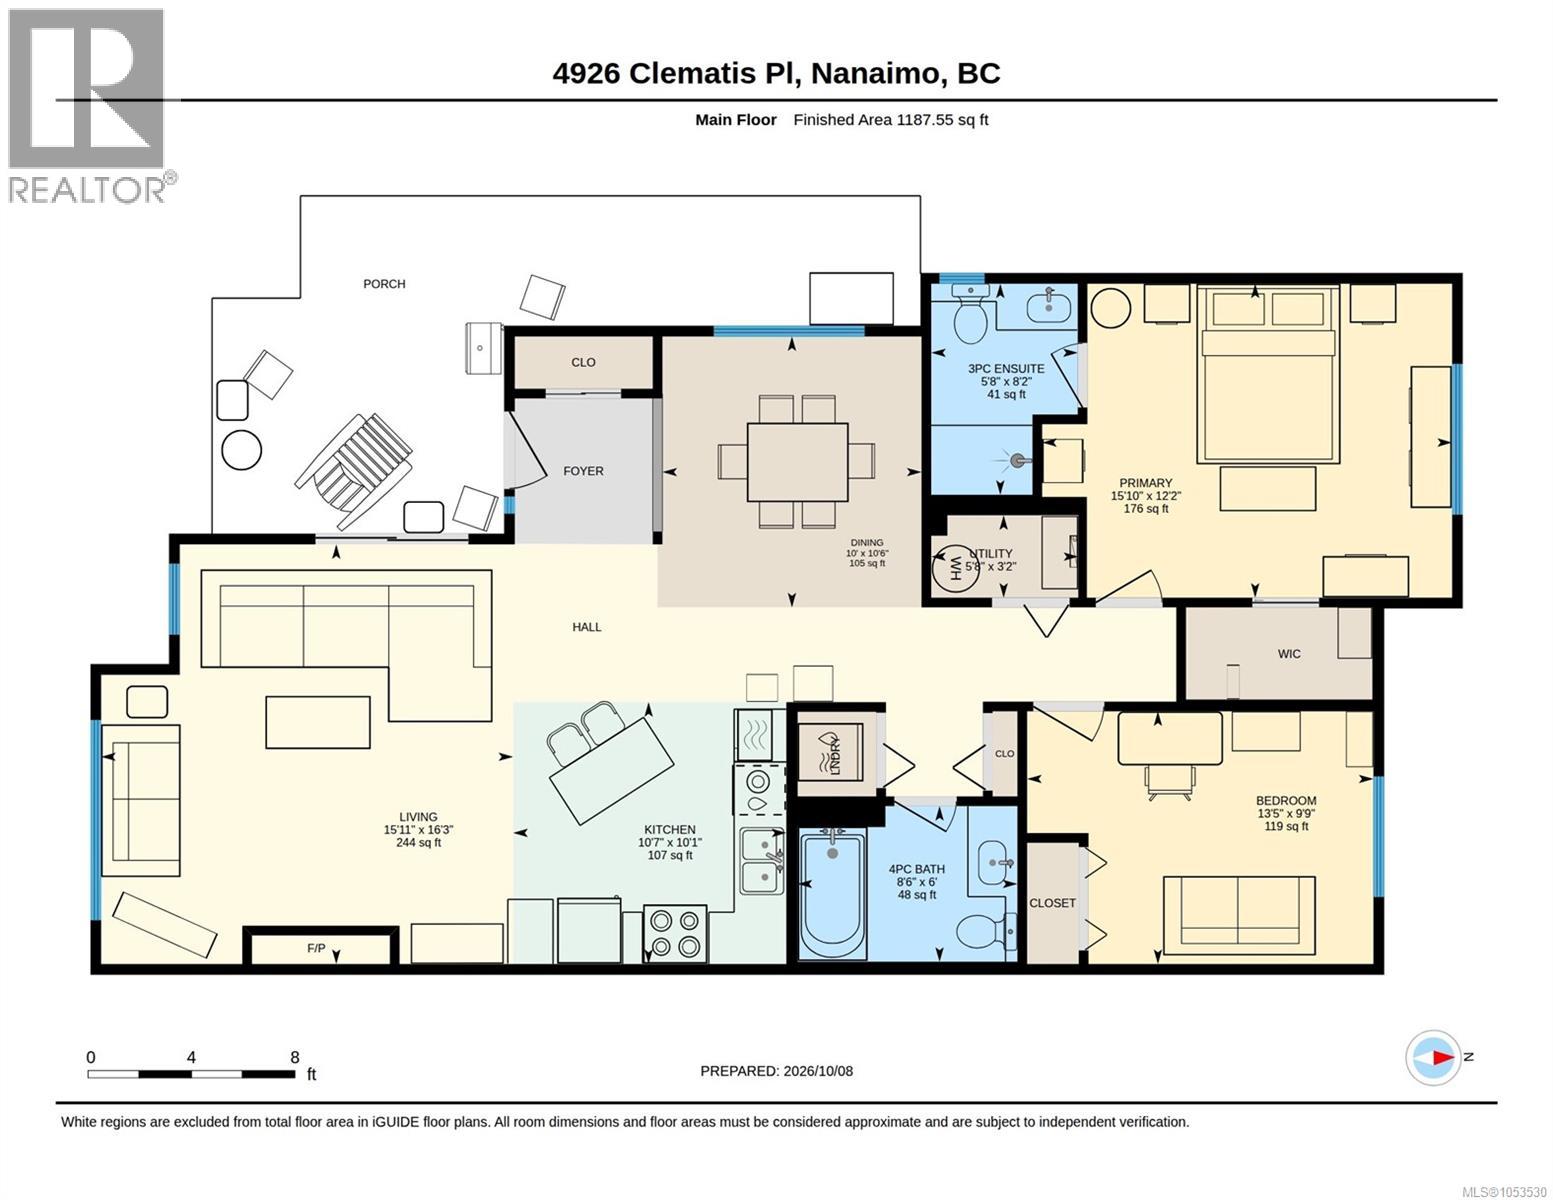
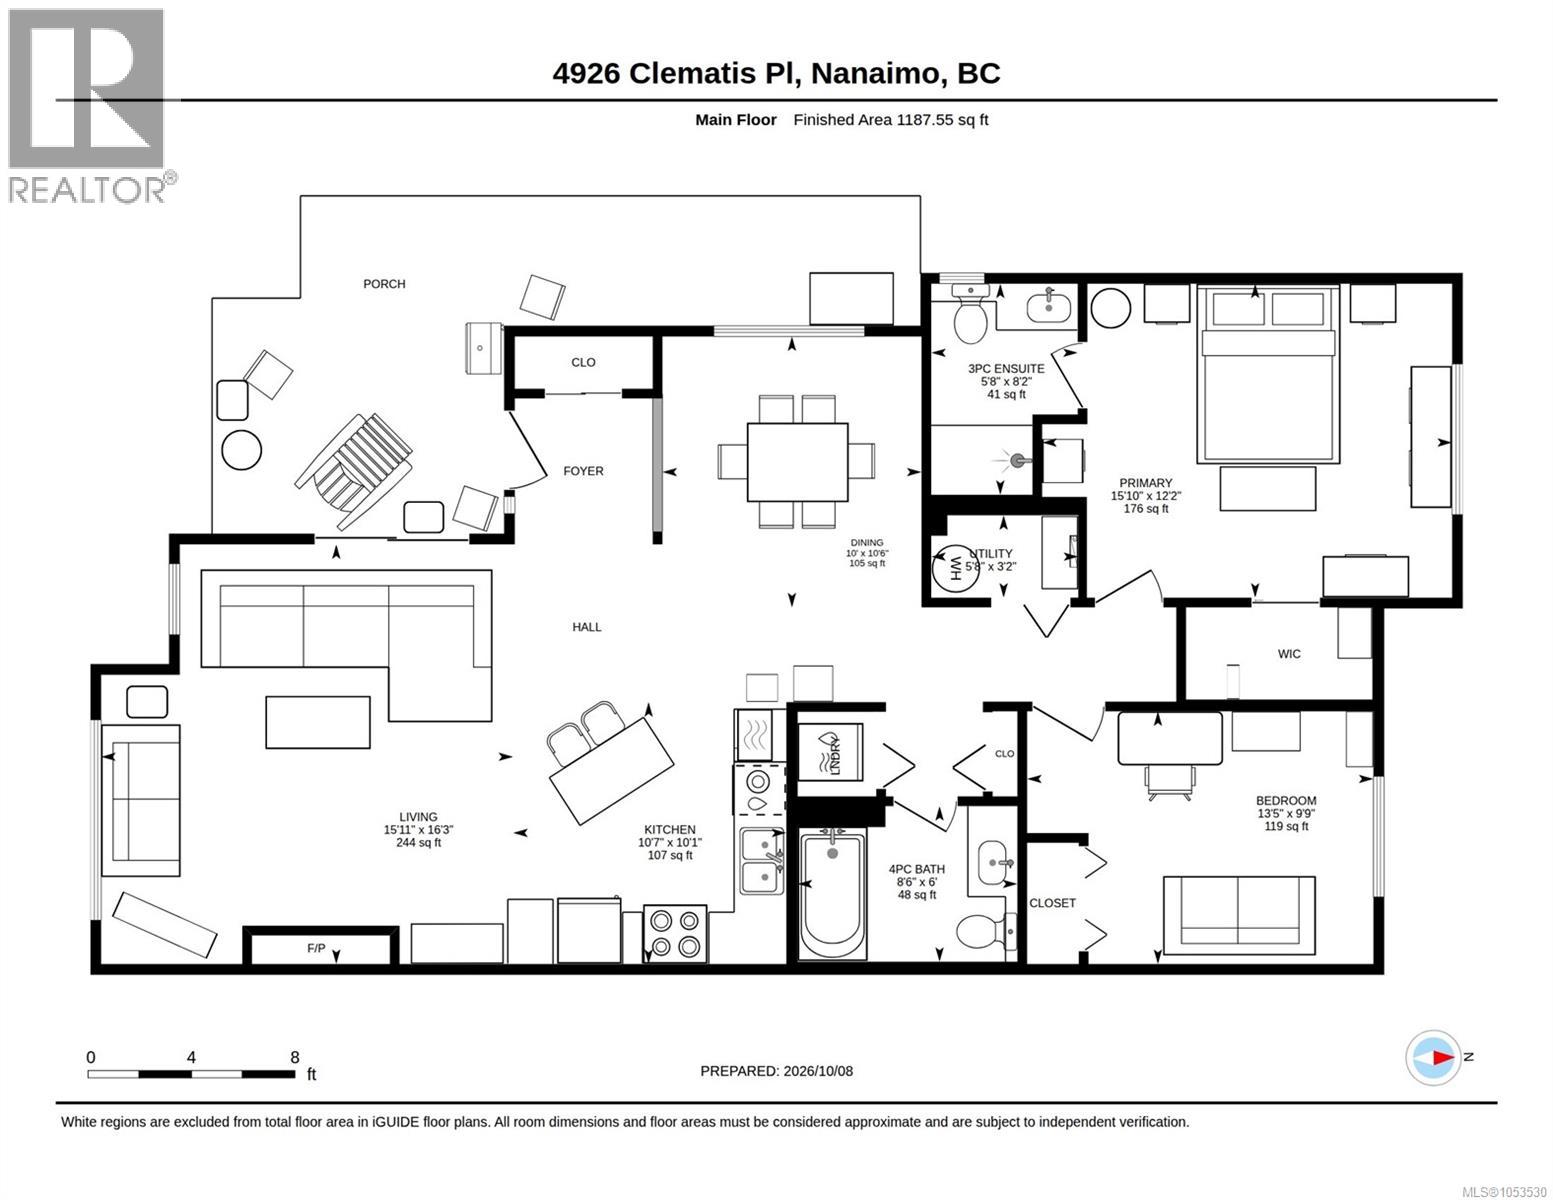
$511.73 MonthlyWelcome to Floral Woods, this 2-bedroom, 2-bathroom, 1,185 sq. ft. upper-unit townhome offers serene, peaceful living. The open-concept layout features soaring vaulted ceilings in the living room, a cozy gas fireplace, and large windows streaming with natural light. The bright kitchen is designed for effortless organization, featuring integrated spice racks, and 8 Reva pull-out sliding shelves. A flexible dining space easily doubles as a home office or den. Positioned privately at the rear of the home, the generous primary suite includes a walk-in closet and 3-piece ensuite. A spacious second bedroom, full 4-piece bath, in-suite laundry. Step outside onto your private wraparound deck surrounded by nature, with direct access to the Walley Creek Trail right at your doorstep. Located minutes from Neck Point Park, top-rated schools, and North Nanaimo amenities. Enjoy low strata fees ($511.73/mo). (id:61048)
Property Details
| MLS® Number | 1053530 |
| Property Type | Single Family |
| Neigbourhood | North Nanaimo |
| Community Features | Pets Allowed With Restrictions, Family Oriented |
| Features | Park Setting, Private Setting, Wooded Area, Other |
| Parking Space Total | 41 |
| Plan | Vis4691 |
Building
| Bathroom Total | 2 |
| Bedrooms Total | 2 |
| Appliances | Dishwasher, Dryer, Range - Gas, Refrigerator, Washer |
| Architectural Style | Contemporary |
| Constructed Date | 2002 |
| Cooling Type | None |
| Fire Protection | Sprinkler System-fire |
| Fireplace Present | Yes |
| Fireplace Total | 1 |
| Heating Fuel | Electric, Natural Gas |
| Heating Type | Baseboard Heaters |
| Size Interior | 1,187 Sqft |
| Type | Row / Townhouse |
Parking
| Visitor Parking | |
| Open |
Land
| Acreage | No |
| Size Irregular | 1187 |
| Size Total | 1187 Sqft |
| Size Total Text | 1187 Sqft |
| Zoning Description | R8 |
| Zoning Type | Residential |
Rooms
| Level | Type | Length | Width | Dimensions |
|---|---|---|---|---|
| Main Level | Living Room | 5'11 x 16'3 | ||
| Main Level | Kitchen | 10'7 x 10'1 | ||
| Main Level | Dining Room | 10 ft | 10 ft x Measurements not available | |
| Main Level | Bathroom | 6 ft | Measurements not available x 6 ft | |
| Main Level | Primary Bedroom | 15'10 x 12'2 | ||
| Main Level | Ensuite | 5'8 x 8'2 | ||
| Main Level | Bedroom | 13'5 x 9'9 | ||
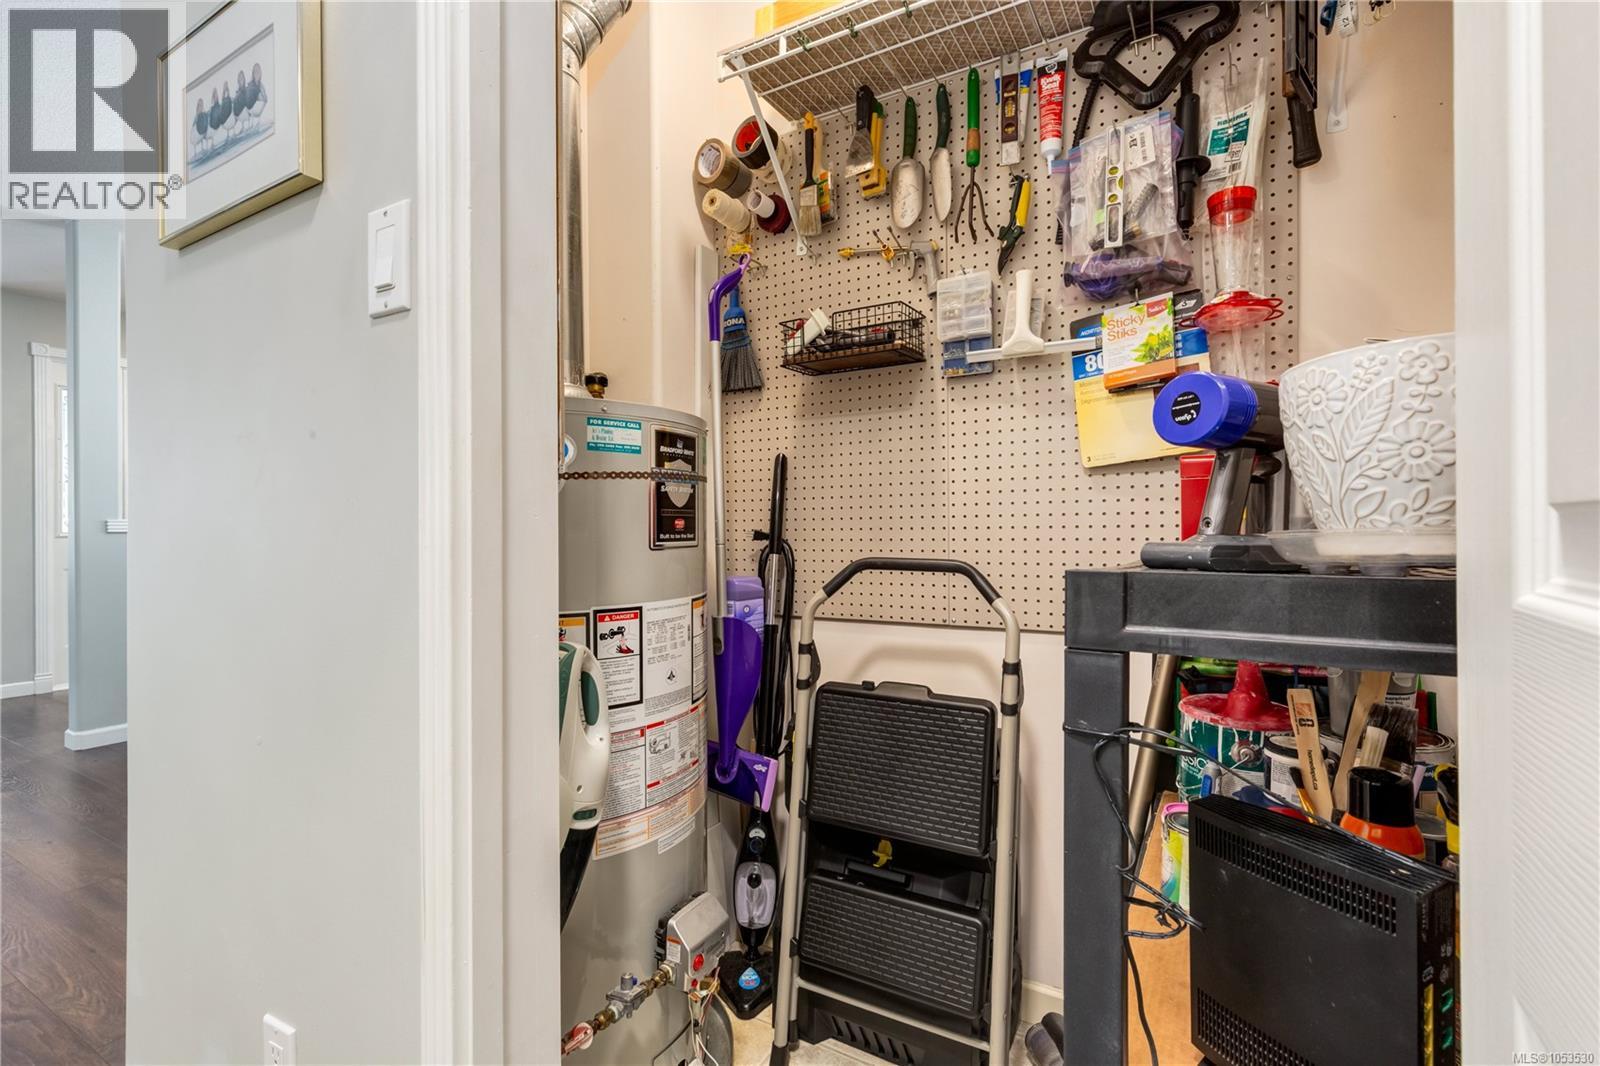
| Main Level | Other | 5'8 x 3'2 |
https://www.realtor.ca/real-estate/30497655/4926-clematis-pl-nanaimo-north-nanaimo
Contact Us
Contact us for more information
Jessica Caldwell
101- 5275 Rutherford Road
Nanaimo, British Columbia V9T 5N9
(833) 817-6506
(866) 253-9200
www.exprealty.ca/

The trademarks REALTOR®, REALTORS®, and the REALTOR® logo are controlled by The Canadian Real Estate Association (CREA) and identify real estate professionals who are members of CREA. The trademarks MLS®, Multiple Listing Service® and the associated logos are owned by The Canadian Real Estate Association (CREA) and identify the quality of services provided by real estate professionals who are members of CREA. The trademark DDF® is owned by The Canadian Real Estate Association (CREA) and identifies CREA's Data Distribution Facility (DDF®)
November 14 2026 10:31:41
Vancouver Island Real Estate Board
Exp Realty (Na)