Presented by Robert J. Iio Personal Real Estate Corporation — Team 110 RE/MAX Real Estate (Kamloops).
4868 Riverview Drive Unit# 93 Edgewater, British Columbia V0A 1E0
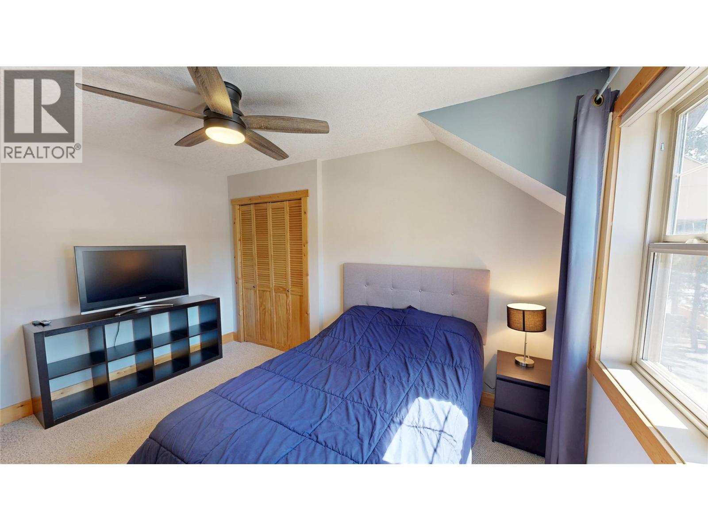
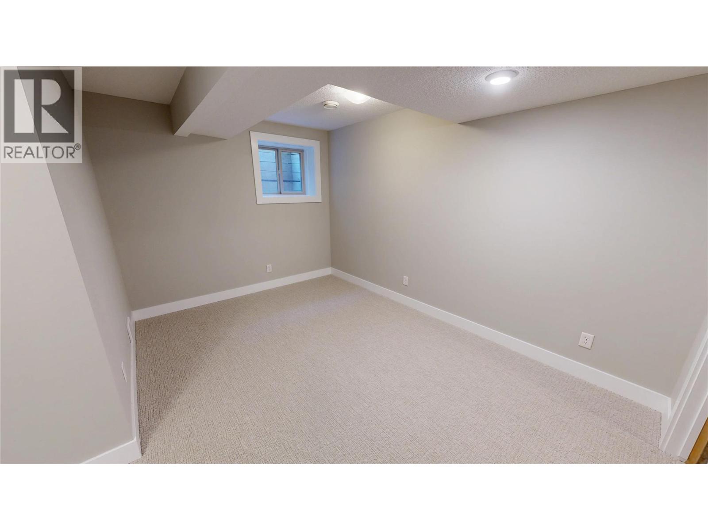
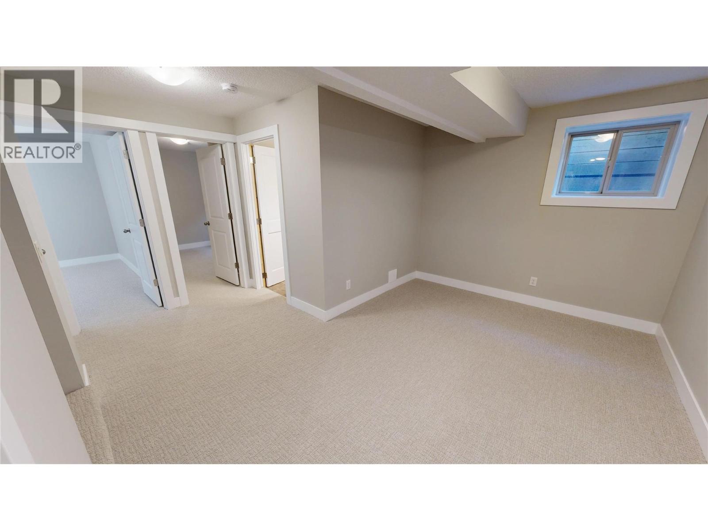
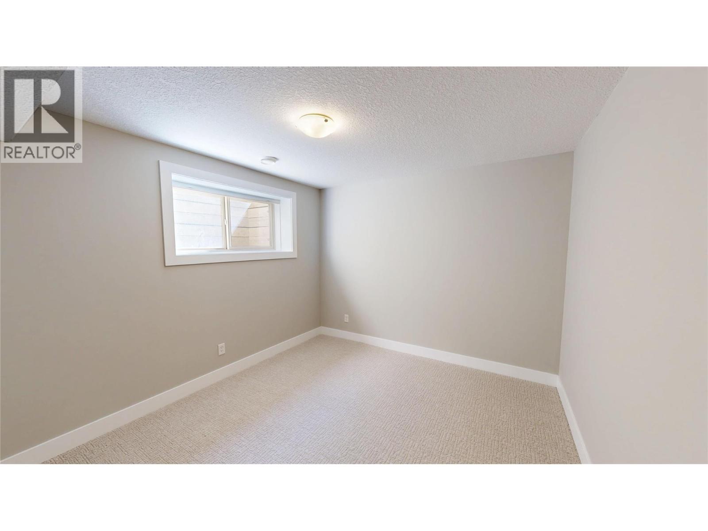
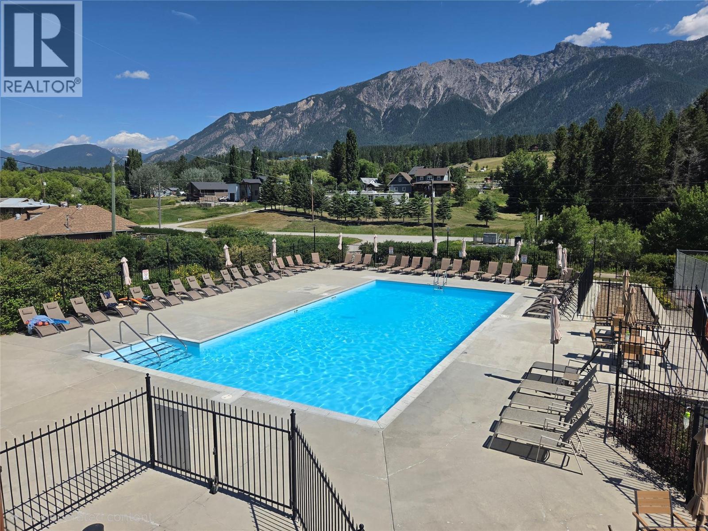
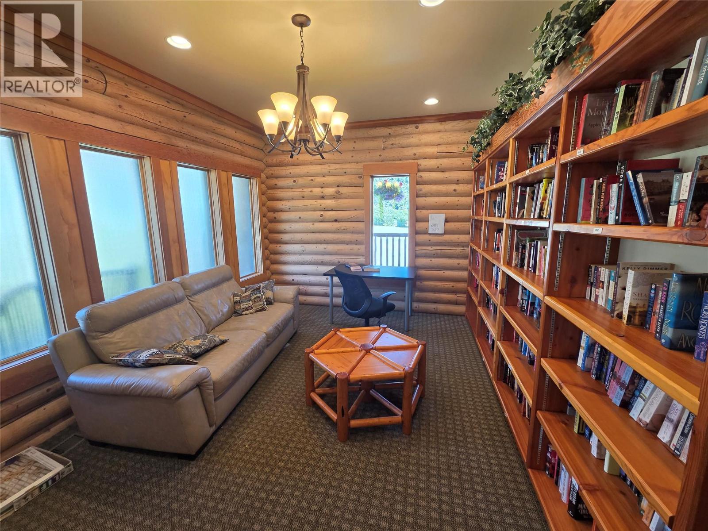
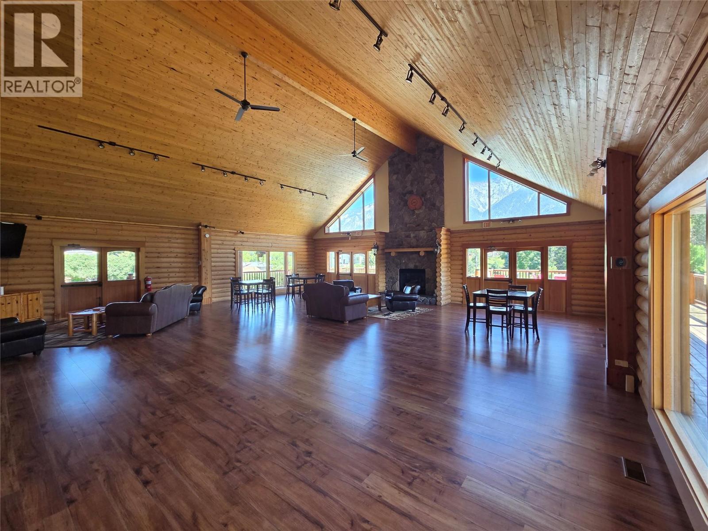
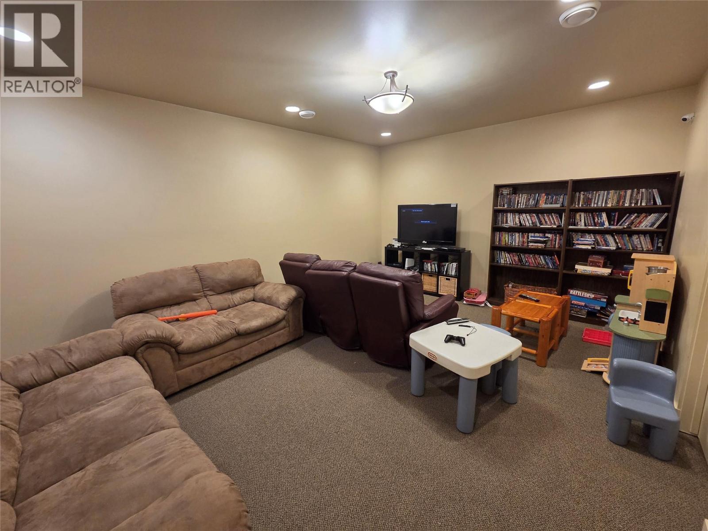
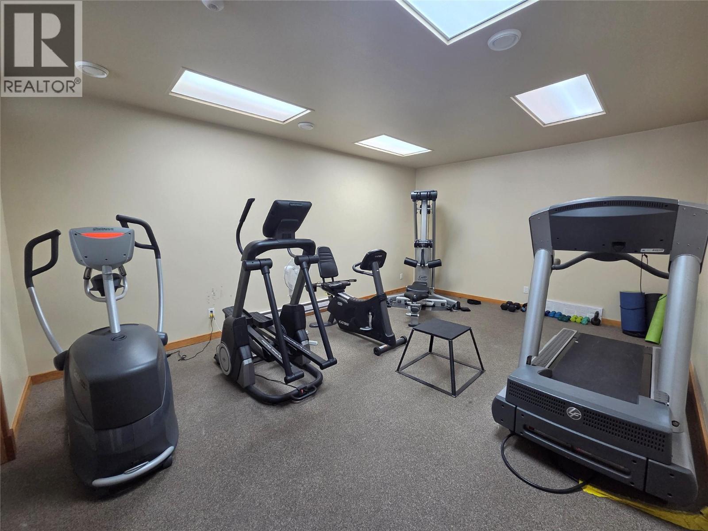
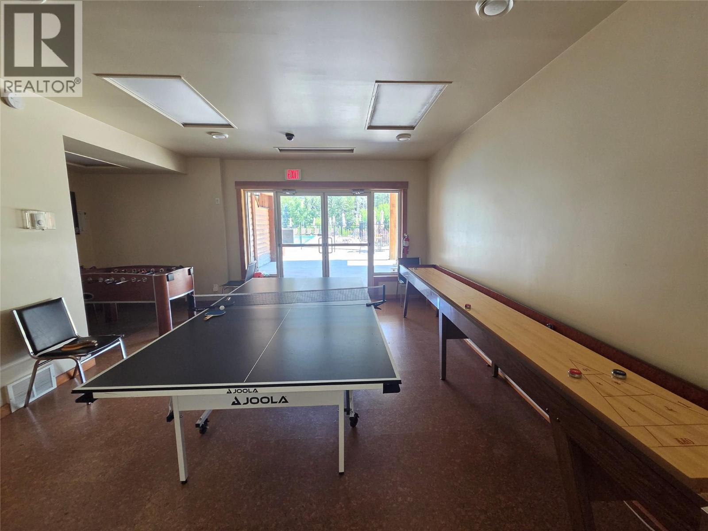

$379,900Maintenance, Reserve Fund Contributions, Ground Maintenance, Property Management, Other, See Remarks, Recreation Facilities, Sewer, Water
$199.30 Monthly
Maintenance, Reserve Fund Contributions, Ground Maintenance, Property Management, Other, See Remarks, Recreation Facilities, Sewer, Water
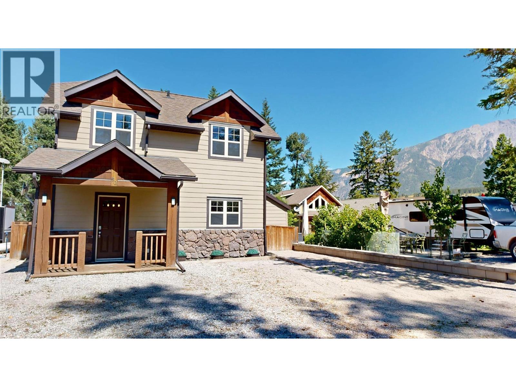
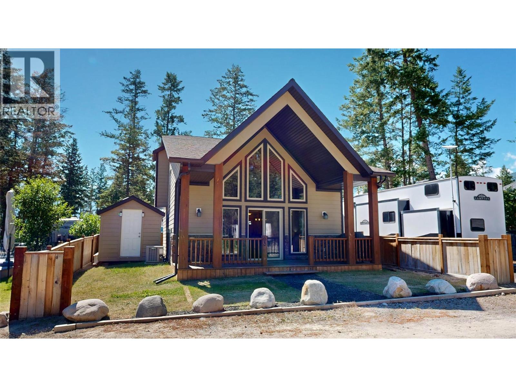
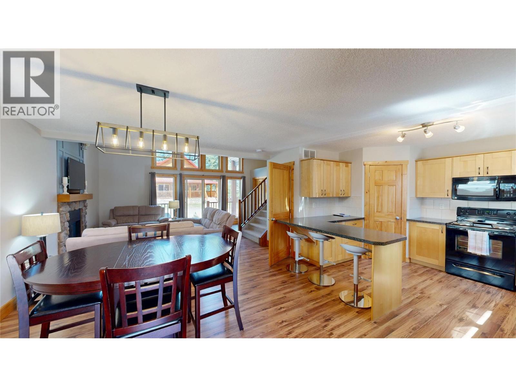
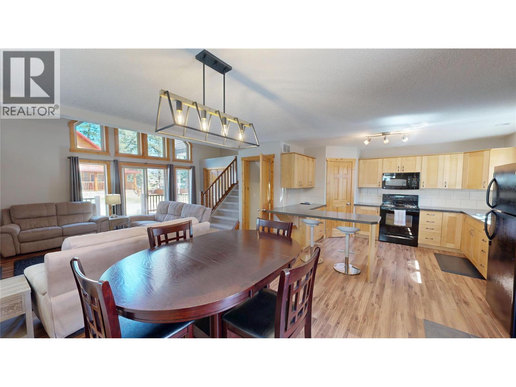
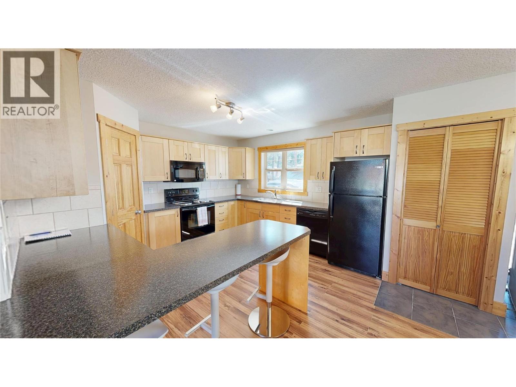
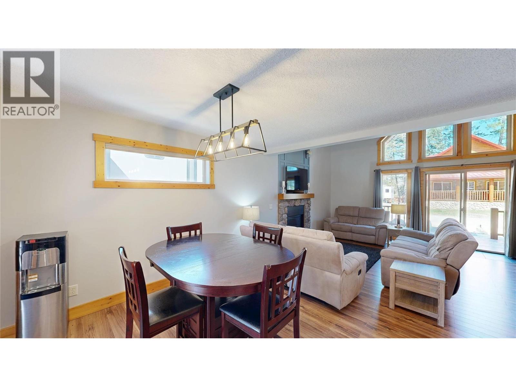
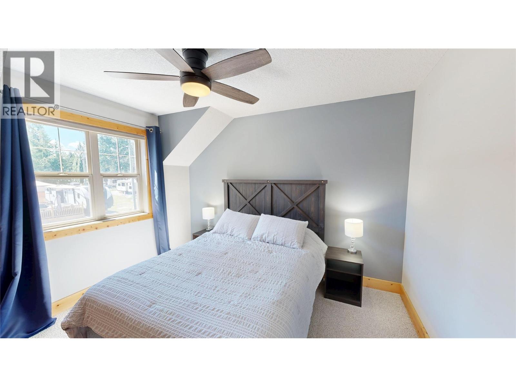
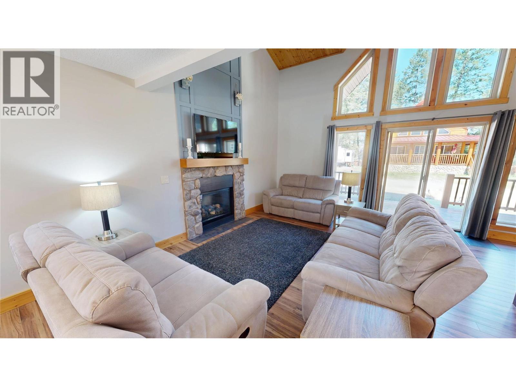
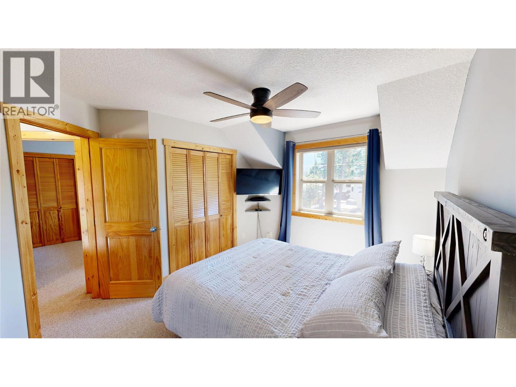
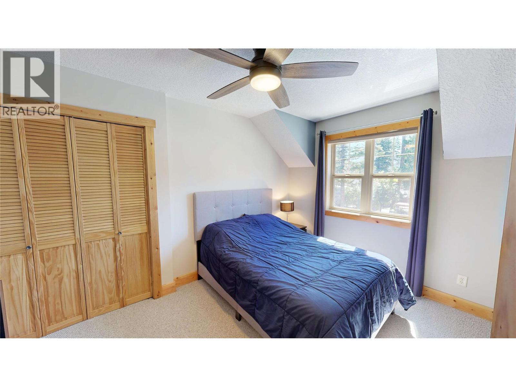
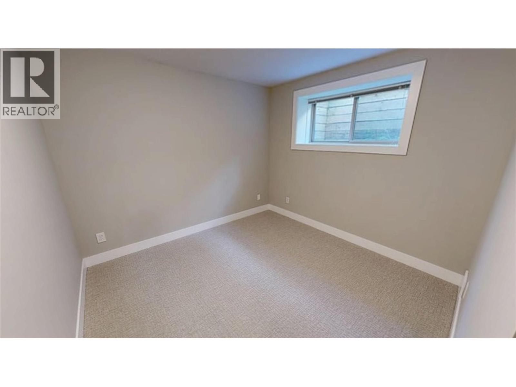
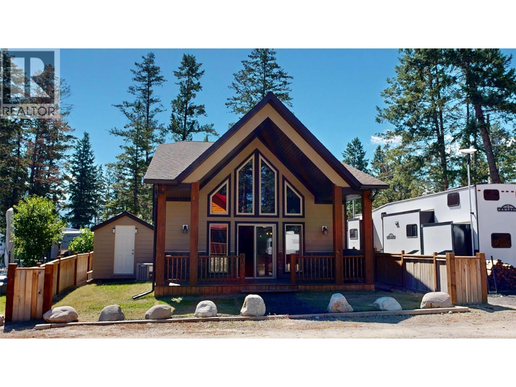
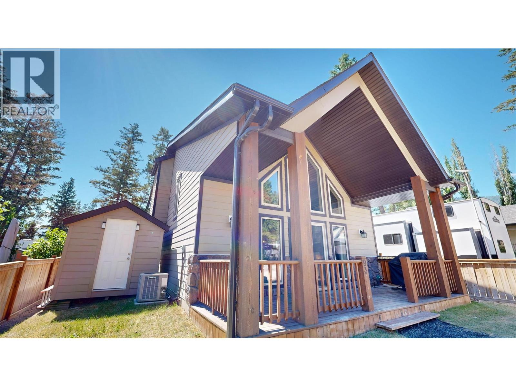
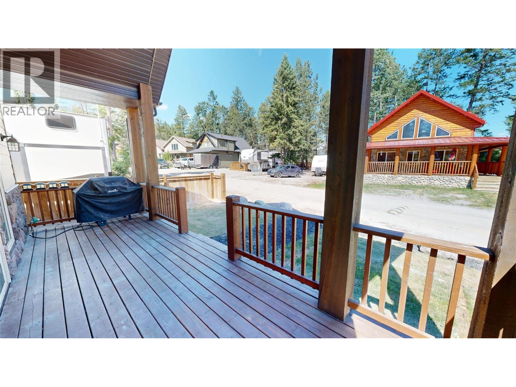
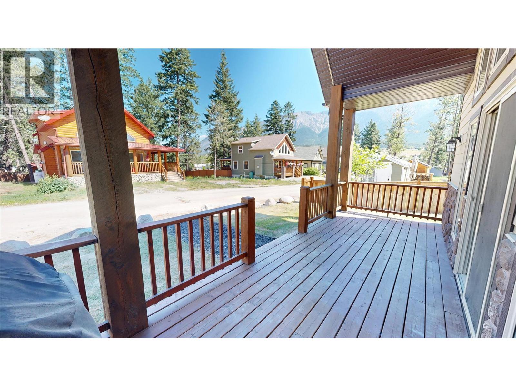
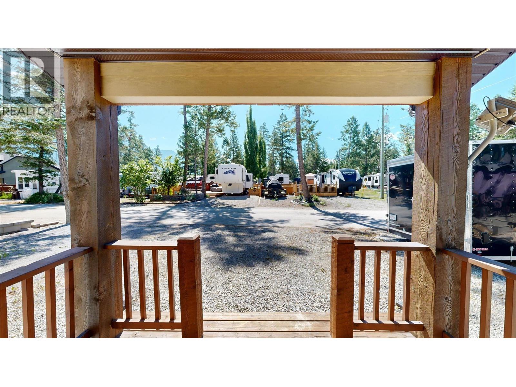
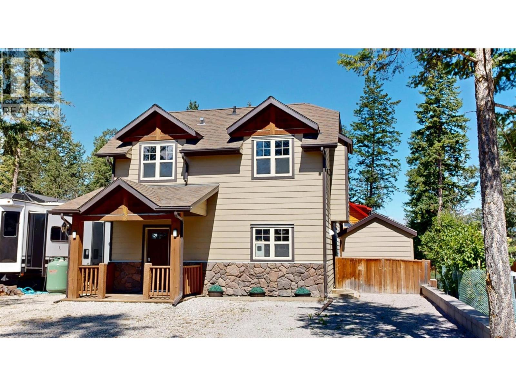
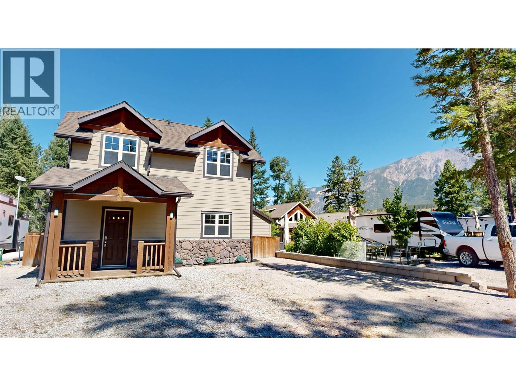
$199.30 MonthlyWelcome to 93 4868 Riverview Drive, where every detail has been crafted to elevate your everyday living. Spread across three thoughtfully designed floors with 4-bedrooms, 2-bathrooms this haven offers the space and versatility to match your lifestyle dreams. The heart of the home is a breathtaking open-concept living, dining, and kitchen space that inspires both lively gatherings and quiet evenings in. Soaring vaulted ceilings clad in warm wood paneling draw your eye upward, while a dramatic stone fireplace anchors the room with cozy elegance. Expansive windows and a sliding glass door flood the space with natural light and frame inviting views of the lush outdoors, seamlessly blending indoor comfort with nature's beauty. With three floors, every family member enjoys their own space and privacy. Whether you're savoring morning coffee on the deck or gathering around the fire on a crisp evening, this home delivers the lifestyle you've always envisioned. Don't just find a house — find the life you deserve. (id:61048)
Property Details
| MLS® Number | 10394586 |
| Property Type | Single Family |
| Neigbourhood | Edgewater North |
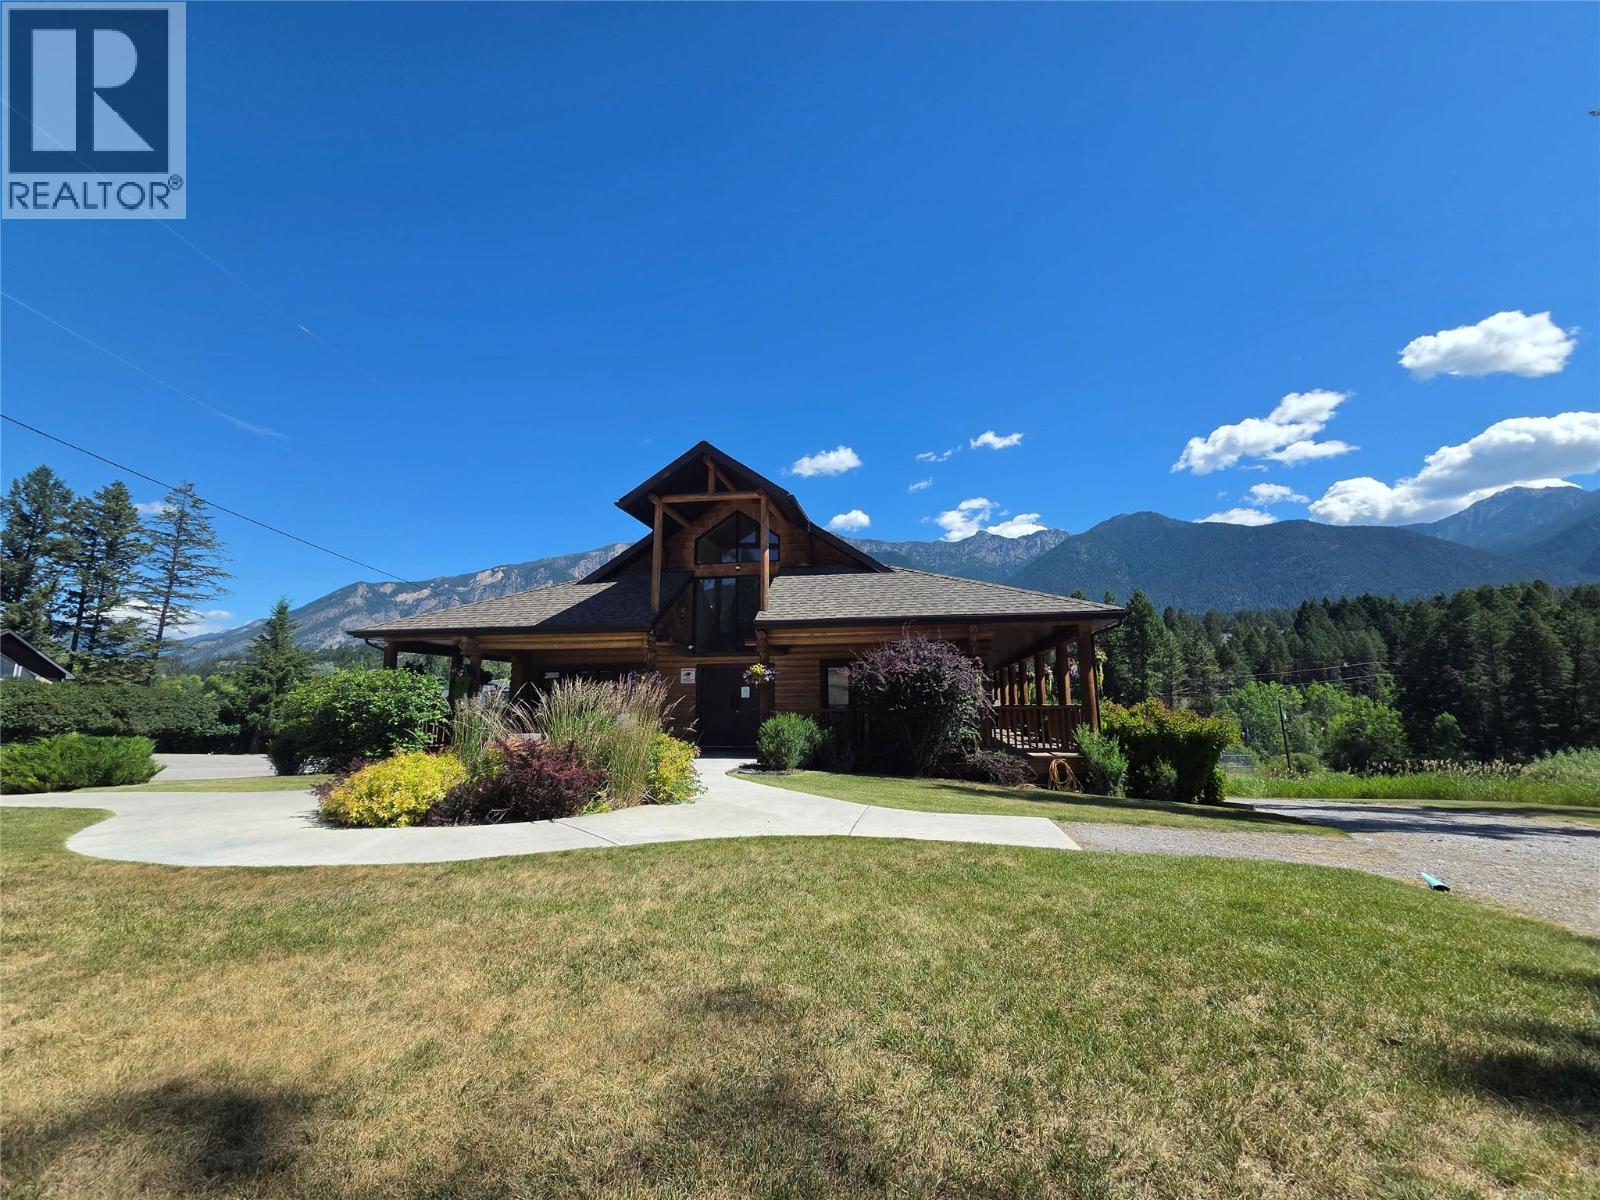
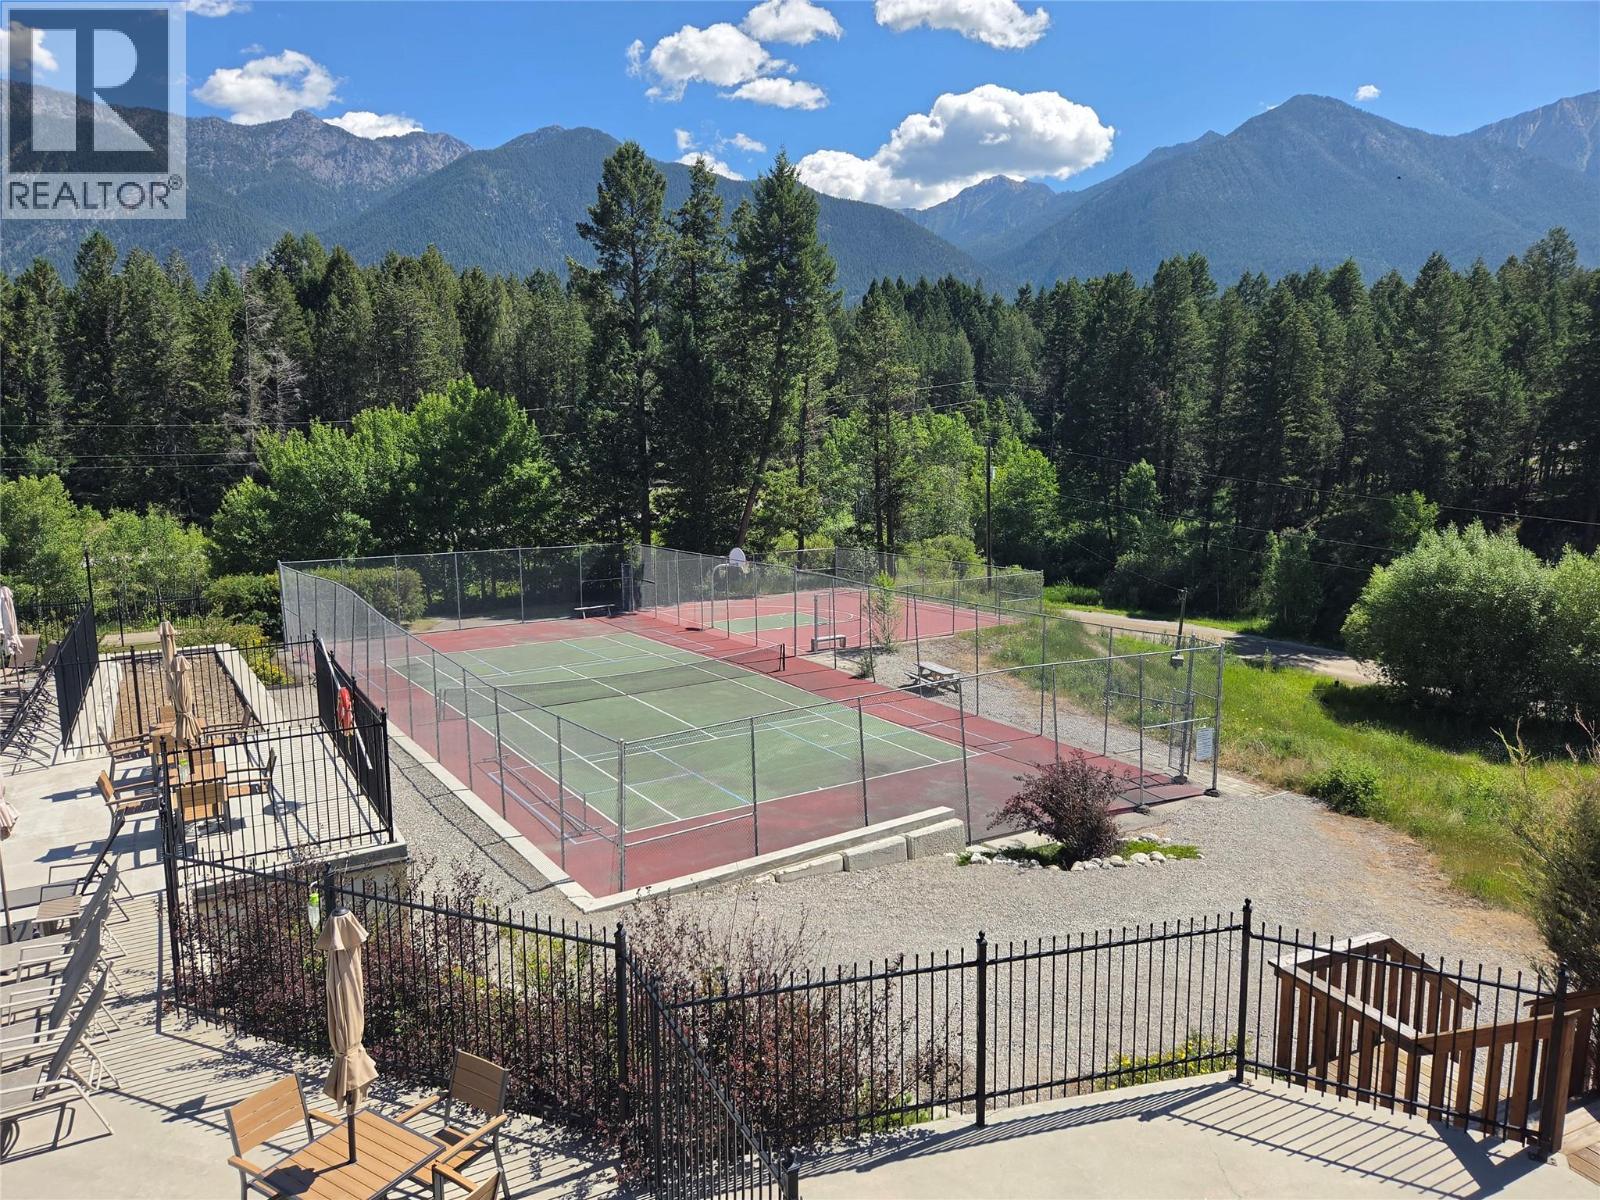
| Community Name | Valleys Edge Resort |
| Parking Space Total | 2 |
| Pool Type | Inground Pool |
Building
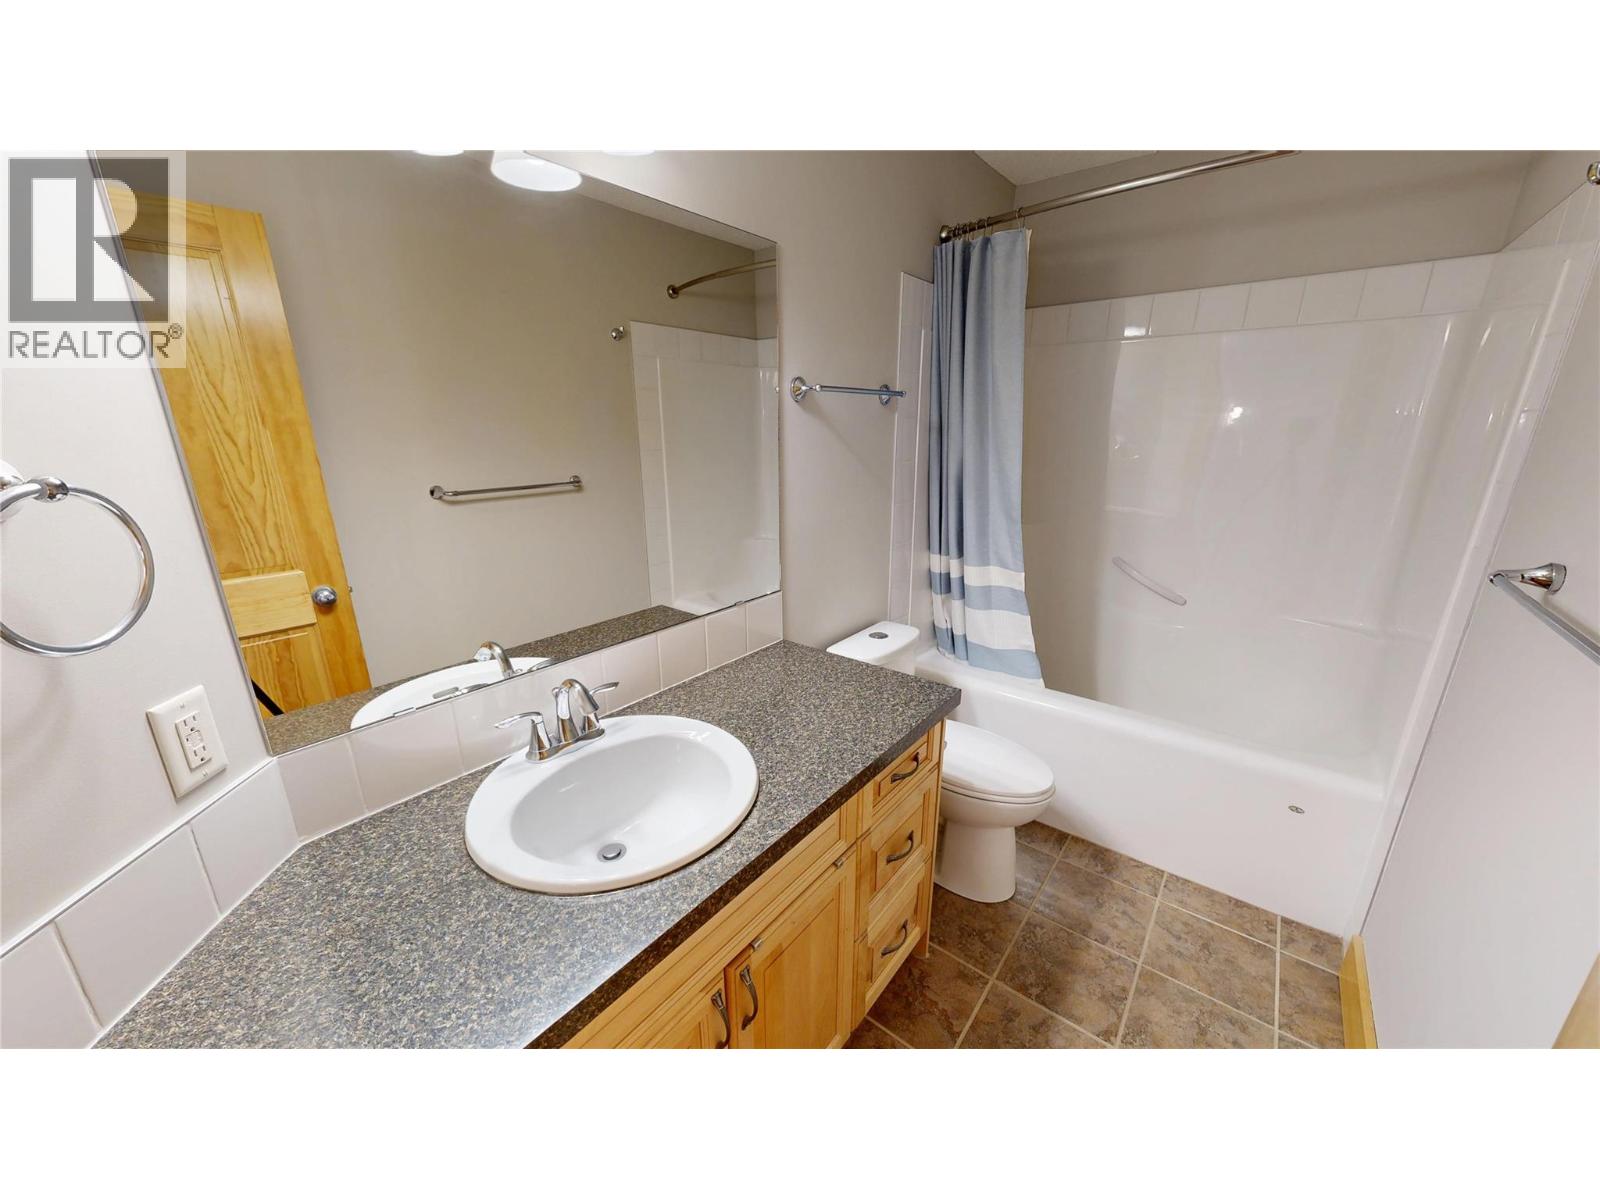
| Bathroom Total | 2 |
| Bedrooms Total | 4 |
| Appliances | Refrigerator, Dishwasher, Dryer, Range - Electric, Washer |
| Basement Type | Full |
| Constructed Date | 2008 |
| Construction Style Attachment | Detached |
| Cooling Type | Central Air Conditioning |
| Exterior Finish | Stone, Other |
| Fireplace Fuel | Propane |
| Fireplace Present | Yes |
| Fireplace Total | 1 |
| Fireplace Type | Unknown |
| Flooring Type | Carpeted, Laminate, Tile |
| Heating Type | Forced Air |
| Roof Material | Asphalt Shingle |
| Roof Style | Unknown |
| Stories Total | 2 |
| Size Interior | 1,652 Sqft |
| Type | House |
| Utility Water | Community Water User's Utility |
Land
| Acreage | No |
| Sewer | Municipal Sewage System |
| Size Irregular | 0.07 |
| Size Total | 0.07 Ac|under 1 Acre |
| Size Total Text | 0.07 Ac|under 1 Acre |
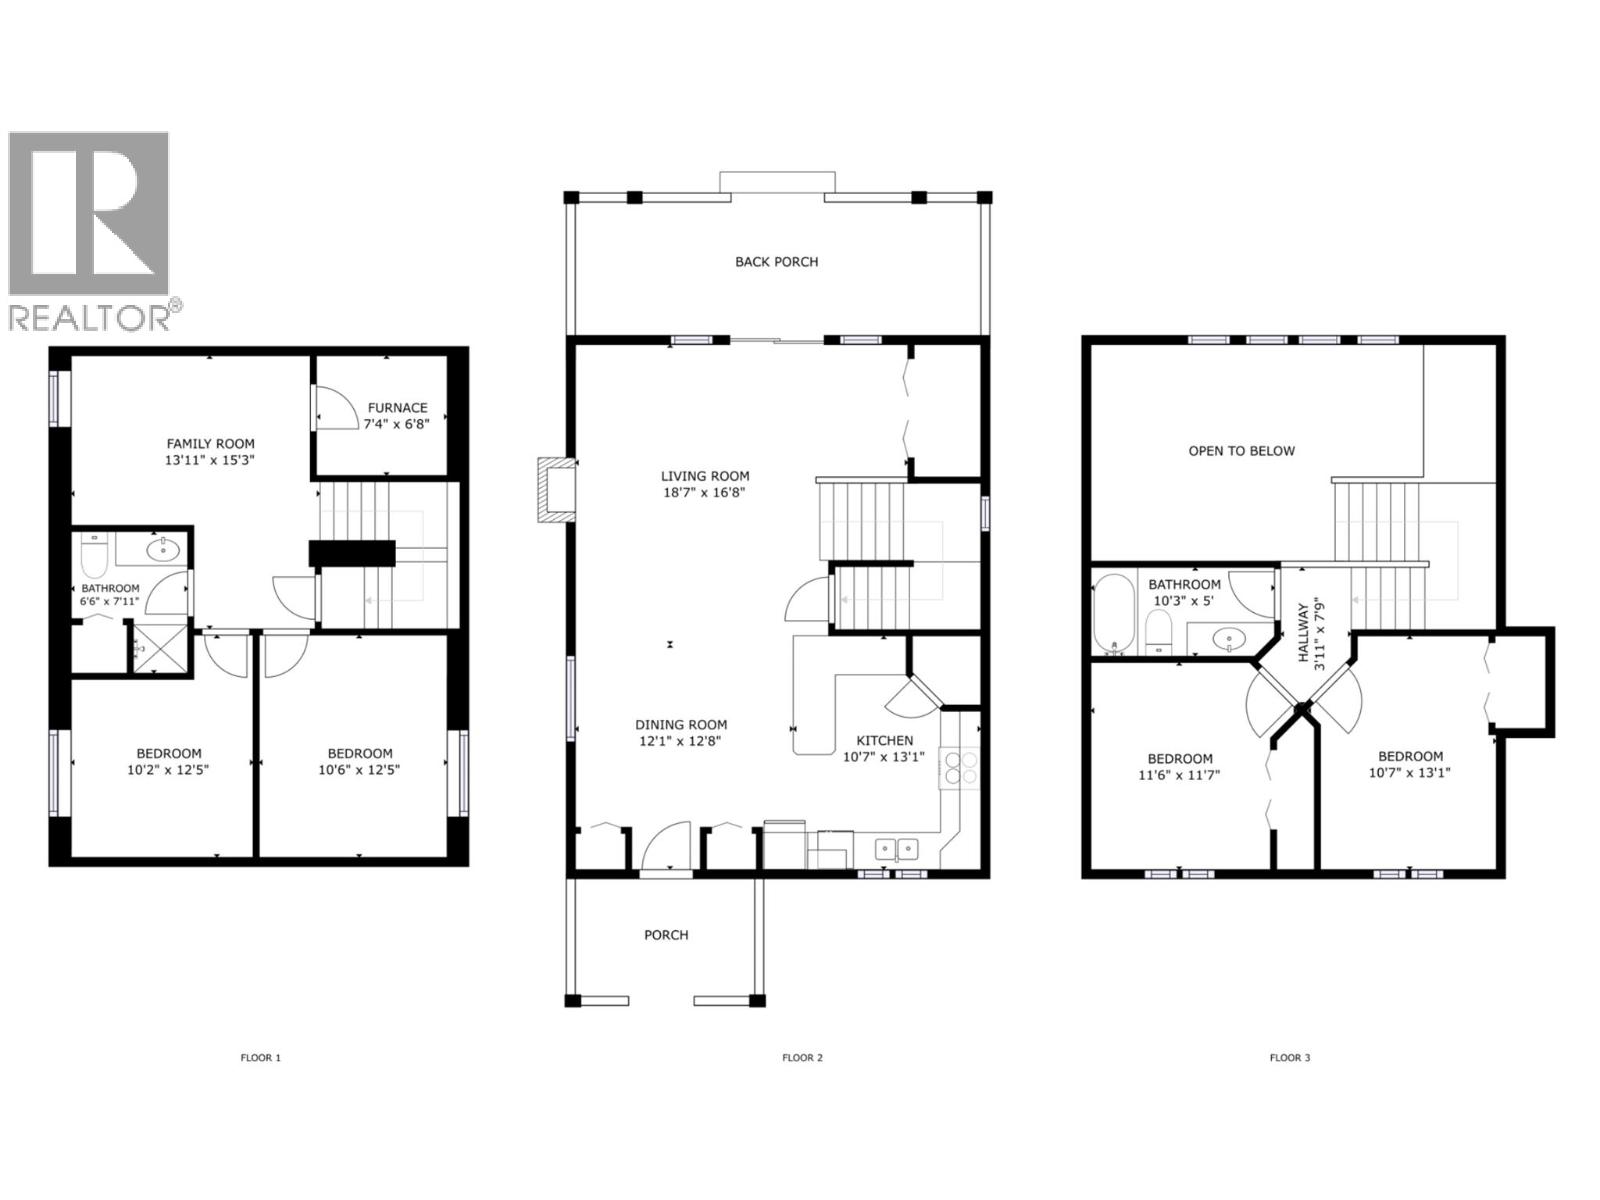
Rooms
| Level | Type | Length | Width | Dimensions |
|---|---|---|---|---|
| Second Level | 4pc Bathroom | Measurements not available | ||
| Second Level | Bedroom | 10'7'' x 13'1'' | ||
| Second Level | Primary Bedroom | 11'6'' x 11'7'' | ||
| Basement | Utility Room | 6'8'' x 7'4'' | ||
| Basement | Family Room | 13'11'' x 15'3'' | ||
| Basement | Bedroom | 10'6'' x 12'5'' | ||
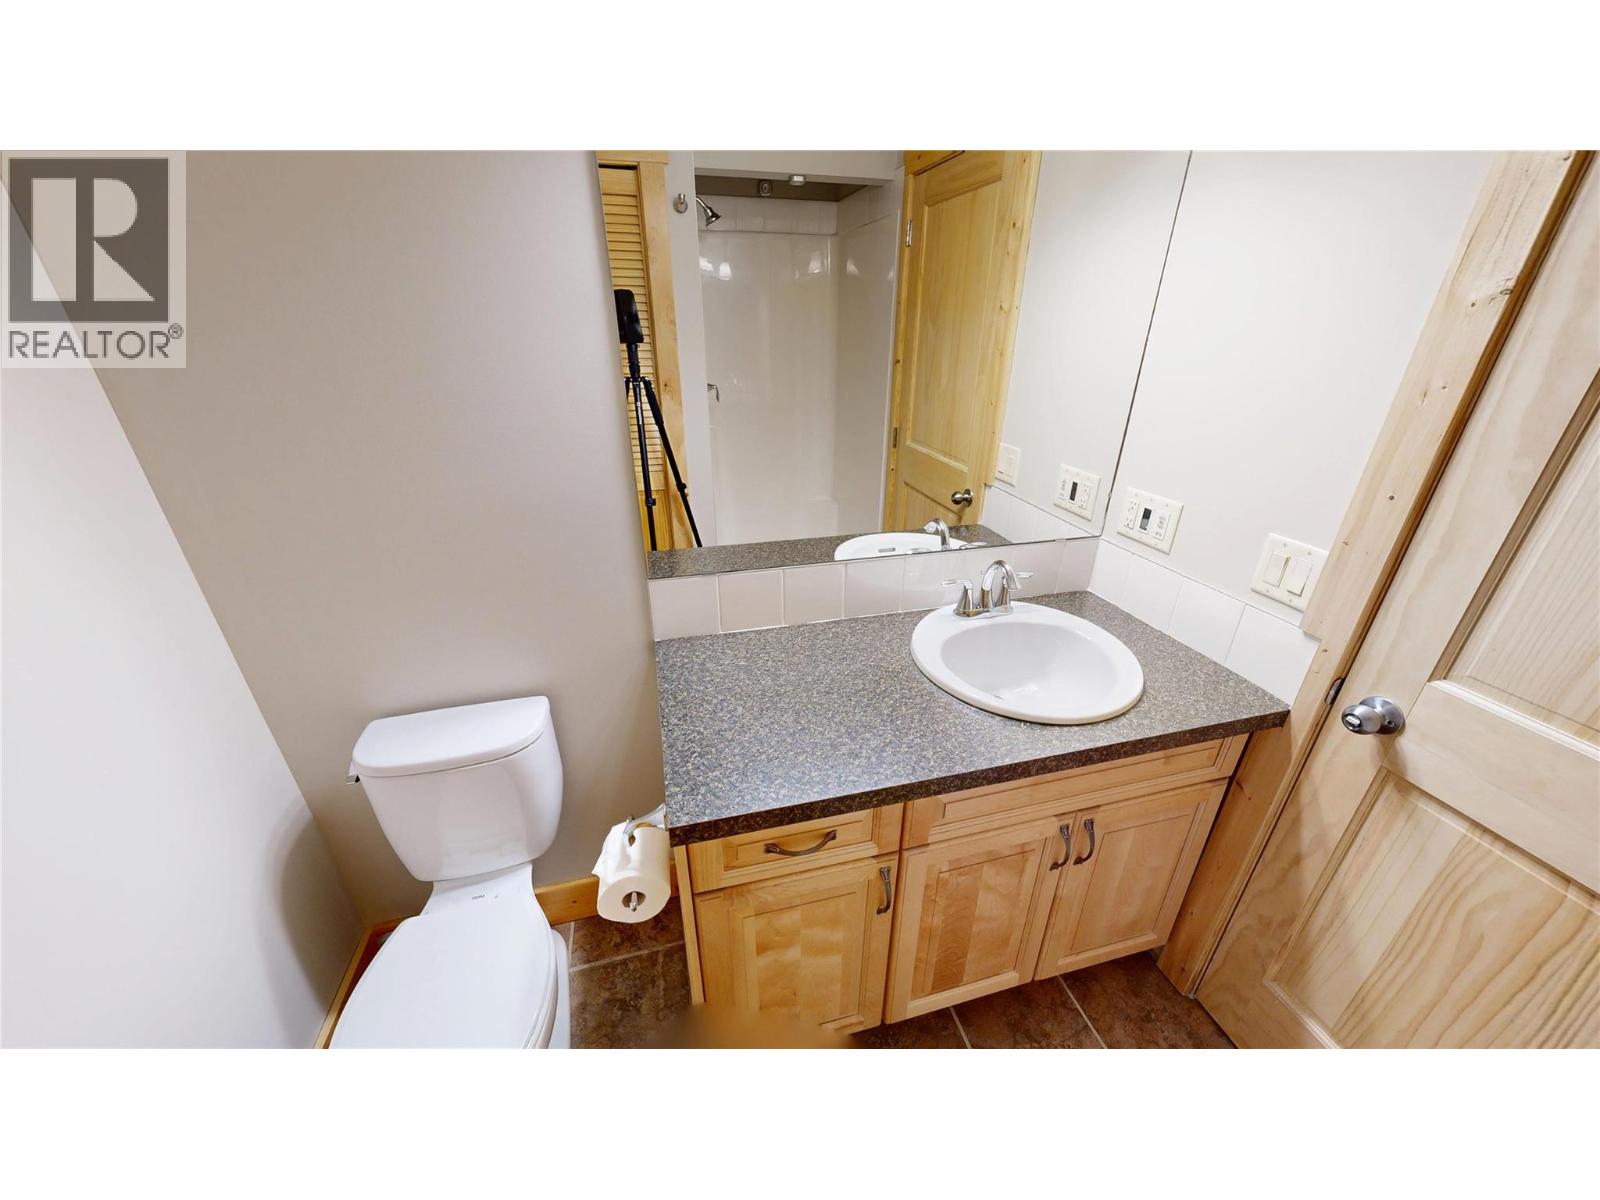
| Basement | 3pc Bathroom | Measurements not available | ||
| Basement | Bedroom | 10'2'' x 12'5'' | ||
| Main Level | Living Room | 16'8'' x 18'7'' | ||
| Main Level | Dining Room | 12'1'' x 12'8'' | ||
| Main Level | Kitchen | 10'7'' x 13'1'' |
https://www.realtor.ca/real-estate/30027272/4868-riverview-drive-unit-93-edgewater-edgewater-north
Contact Us
Contact us for more information

Scott Sauermann
www.scott.forsale/
1214 7th Avenue, Box 2280
Invermere, British Columbia V0A 1K0
(250) 341-6044
www.realestateinvermere.ca/

The trademarks REALTOR®, REALTORS®, and the REALTOR® logo are controlled by The Canadian Real Estate Association (CREA) and identify real estate professionals who are members of CREA. The trademarks MLS®, Multiple Listing Service® and the associated logos are owned by The Canadian Real Estate Association (CREA) and identify the quality of services provided by real estate professionals who are members of CREA. The trademark DDF® is owned by The Canadian Real Estate Association (CREA) and identifies CREA's Data Distribution Facility (DDF®)
July 15 2026 11:02:22
Association of Interior REALTORS®
Maxwell Rockies Realty