Presented by Robert J. Iio Personal Real Estate Corporation — Team 110 RE/MAX Real Estate (Kamloops).
4833 Telqua Drive 108 Mile Ranch, British Columbia V0K 2Z0

$249,900
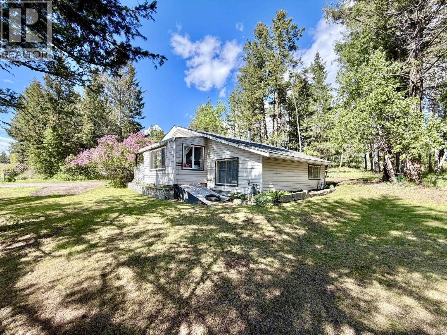
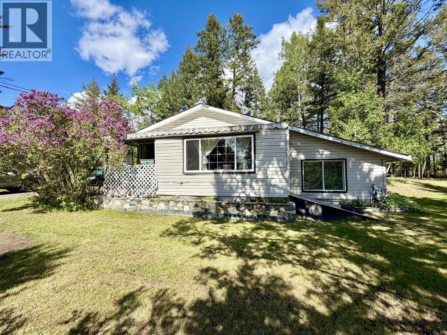
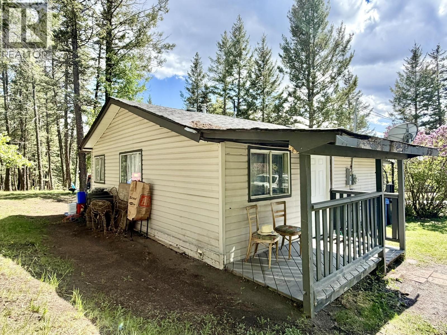
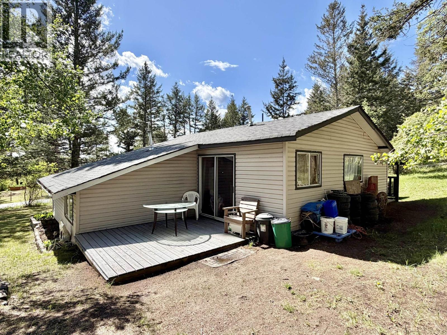
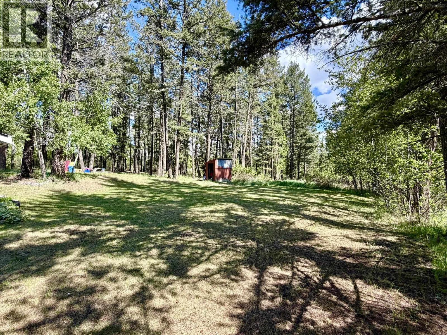
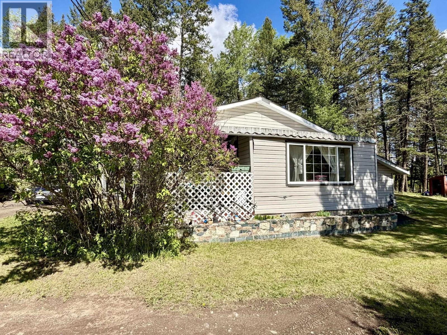
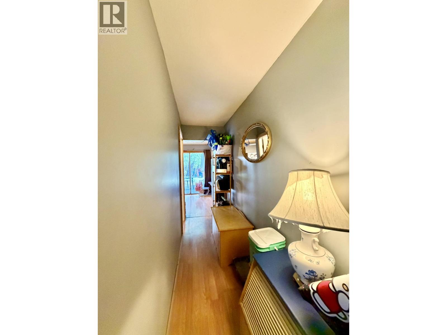
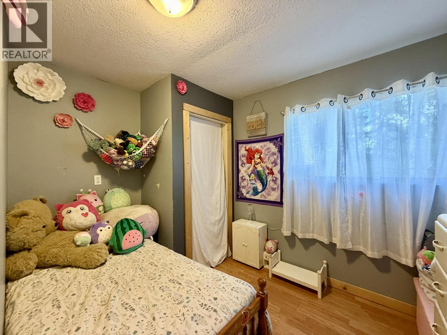
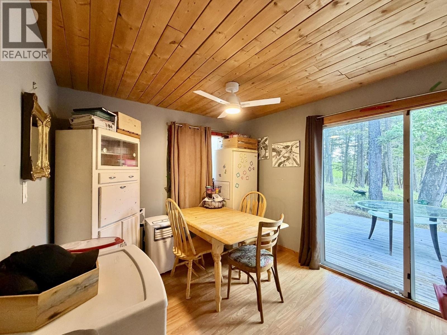
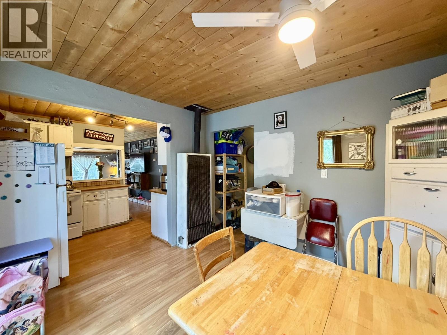
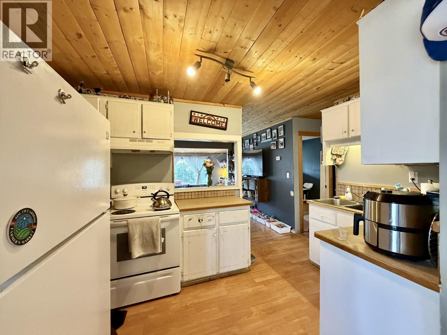
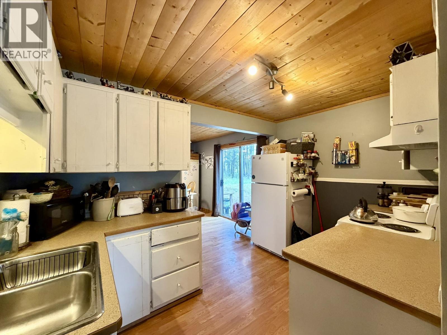
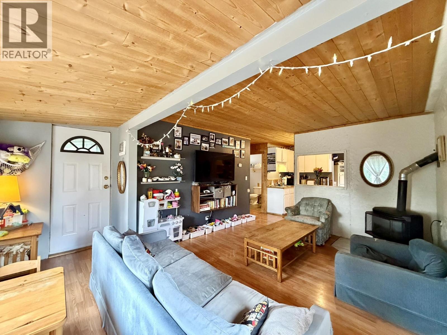
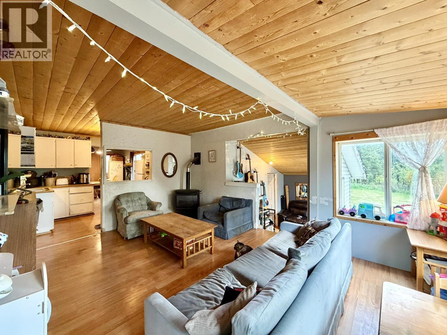
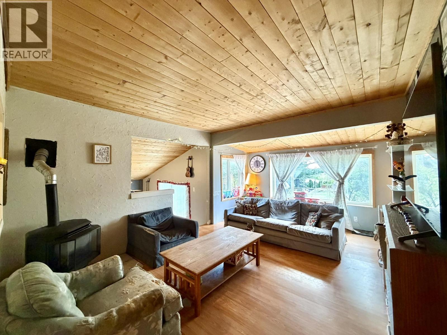
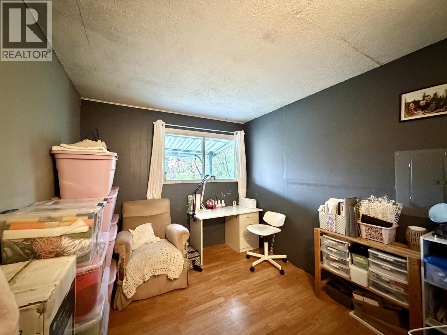
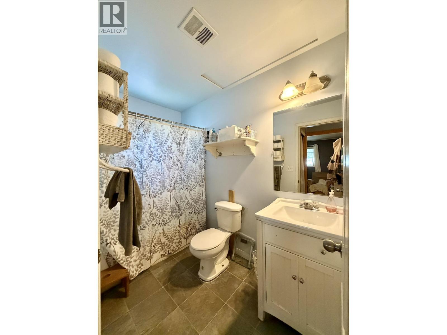
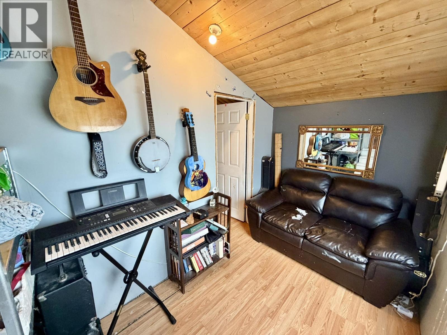
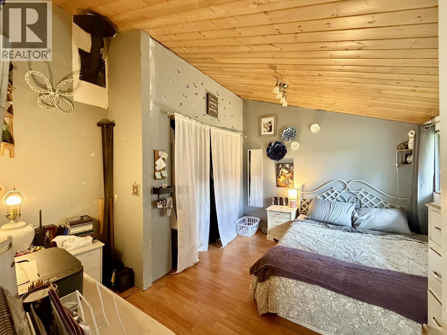
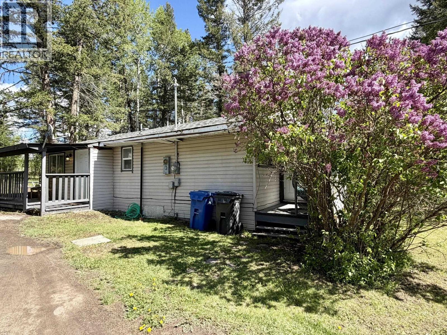
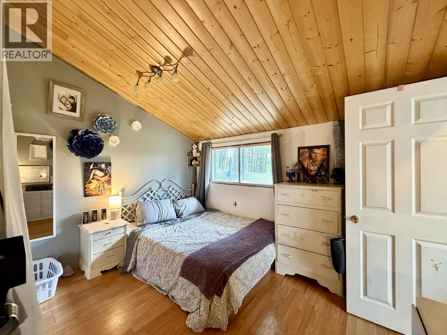
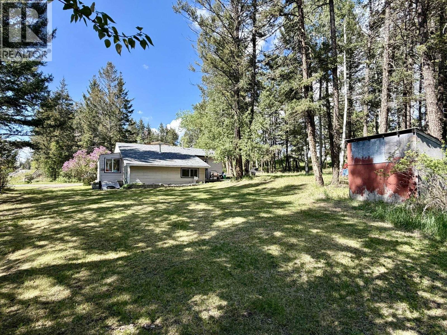
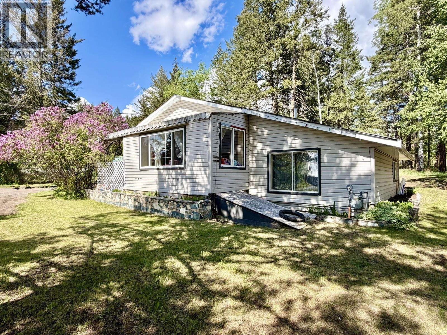
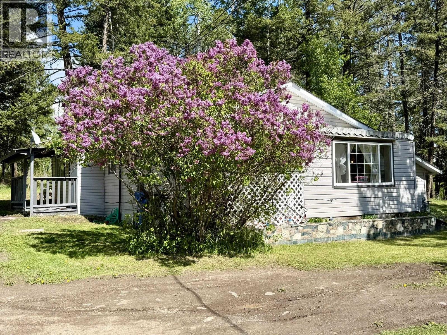
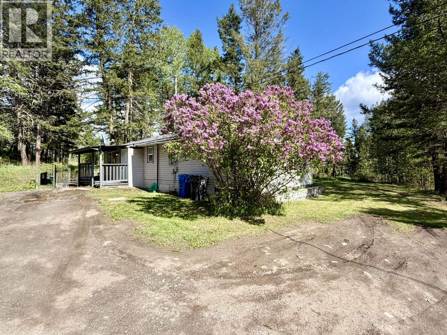
Affordable living in the sought-after 108 Mile Ranch! This charming 3 bedroom, 1 bathroom rancher offers just over 1,000 sq ft of comfortable living space in a fantastic location—just steps from the golf course and a short stroll to the new pickleball courts. The open-concept living area features a cozy natural gas fireplace, creating a warm and inviting atmosphere. Situated on a level 0.35 acre lot backing onto greenbelt, you’ll enjoy added privacy and a peaceful setting. Whether you're entering the market, downsizing, or searching for an affordable retirement option, this property offers great potential to build equity and make it your own with updates to suit your style. (id:61048)
Property Details
| MLS® Number | R3126240 |
| Property Type | Single Family |
Building
| Bathroom Total | 1 |
| Bedrooms Total | 3 |
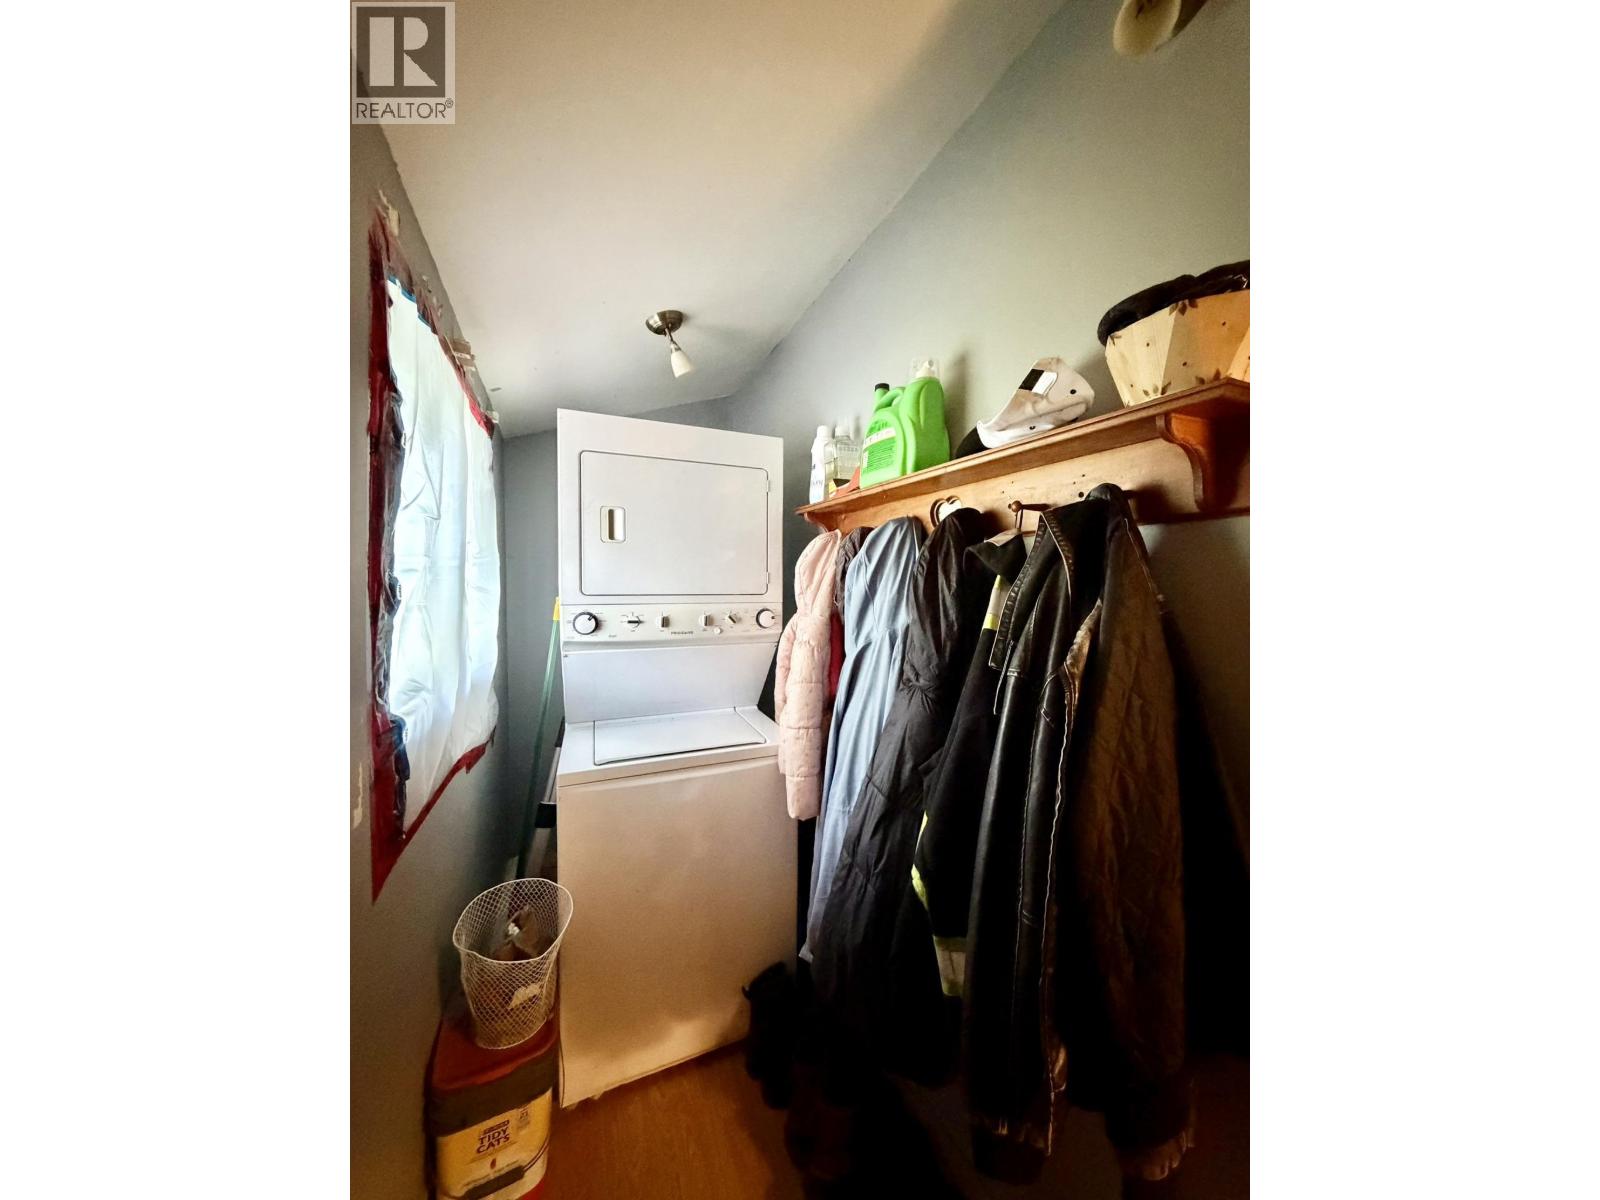
| Appliances | Washer/dryer Combo, Refrigerator, Stove |
| Architectural Style | Ranch |
| Basement Type | None |
| Constructed Date | 1970 |
| Construction Style Attachment | Detached |
| Exterior Finish | Vinyl Siding |
| Fireplace Present | Yes |
| Fireplace Total | 1 |
| Foundation Type | Preserved Wood |
| Heating Fuel | Natural Gas |
| Heating Type | Radiant/infra-red Heat |
| Roof Material | Asphalt Shingle |
| Roof Style | Conventional |
| Stories Total | 1 |
| Size Interior | 1,056 Sqft |
| Total Finished Area | 1056 Sqft |
| Type | House |
| Utility Water | Municipal Water |
Parking
| Open |
Land
| Acreage | No |
| Size Irregular | 0.35 |
| Size Total | 0.35 Ac |
| Size Total Text | 0.35 Ac |
Rooms
| Level | Type | Length | Width | Dimensions |
|---|---|---|---|---|
| Main Level | Foyer | 3 ft ,7 in | 11 ft ,4 in | 3 ft ,7 in x 11 ft ,4 in |
| Main Level | Bedroom 2 | 7 ft ,8 in | 10 ft ,3 in | 7 ft ,8 in x 10 ft ,3 in |
| Main Level | Dining Room | 9 ft ,7 in | 11 ft ,6 in | 9 ft ,7 in x 11 ft ,6 in |
| Main Level | Kitchen | 7 ft ,6 in | 12 ft | 7 ft ,6 in x 12 ft |
| Main Level | Bedroom 3 | 9 ft | 10 ft ,6 in | 9 ft x 10 ft ,6 in |
| Main Level | Living Room | 12 ft | 16 ft ,6 in | 12 ft x 16 ft ,6 in |
| Main Level | Flex Space | 6 ft ,6 in | 11 ft | 6 ft ,6 in x 11 ft |
| Main Level | Bedroom 4 | 9 ft ,1 in | 12 ft | 9 ft ,1 in x 12 ft |
https://www.realtor.ca/real-estate/29783821/4833-telqua-drive-108-mile-ranch
Contact Us
Contact us for more information
Jenni Guimond
Personal Real Estate Corporation
96 Cariboo Hwy 97, Po Box. 55 100 Mile House
100 Mile House, British Columbia V0K 2Z0
(250) 395-3424

The trademarks REALTOR®, REALTORS®, and the REALTOR® logo are controlled by The Canadian Real Estate Association (CREA) and identify real estate professionals who are members of CREA. The trademarks MLS®, Multiple Listing Service® and the associated logos are owned by The Canadian Real Estate Association (CREA) and identify the quality of services provided by real estate professionals who are members of CREA. The trademark DDF® is owned by The Canadian Real Estate Association (CREA) and identifies CREA's Data Distribution Facility (DDF®)
June 19 2026 11:27:45
BC Northern Real Estate Board
Exp Realty (100 Mile)