Presented by Robert J. Iio Personal Real Estate Corporation — Team 110 RE/MAX Real Estate (Kamloops).
47123 First Avenue, Chilliwack Proper East Chilliwack, British Columbia V2P 8B6




$899,900
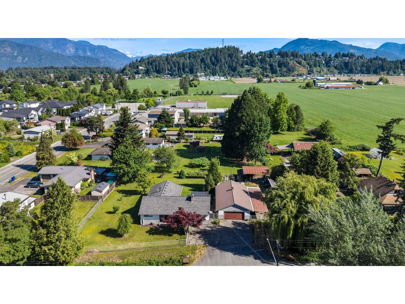
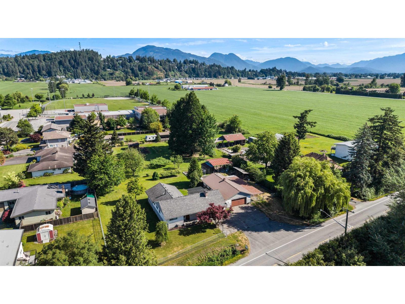
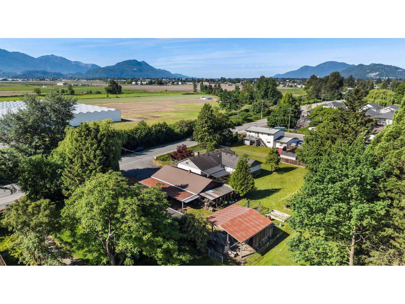
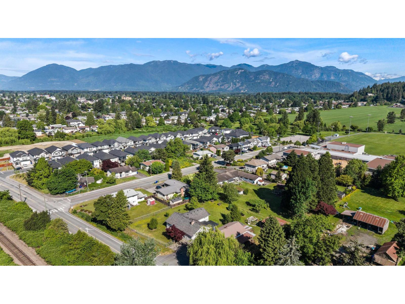
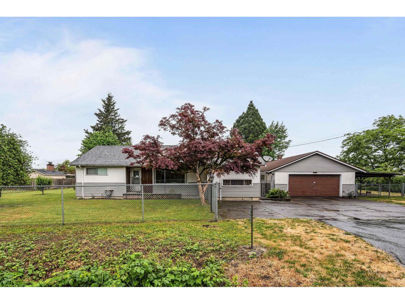
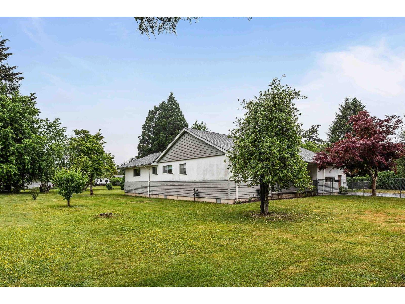
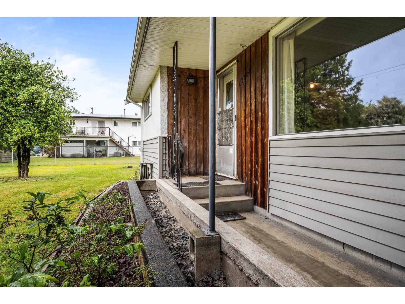
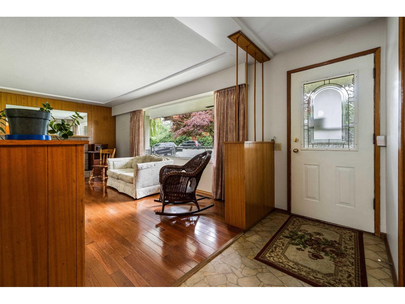
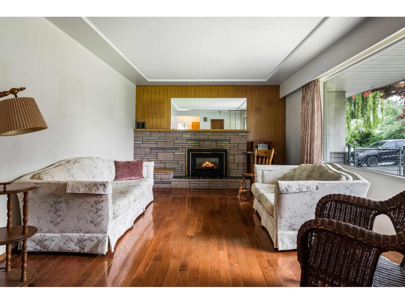
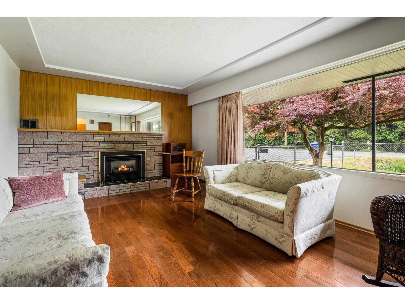
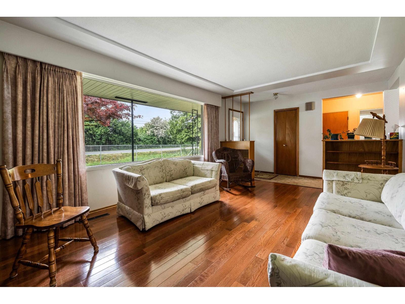
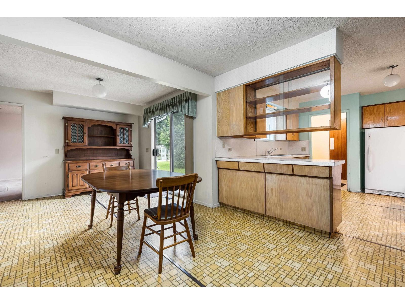
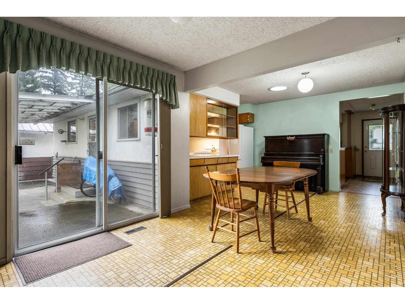
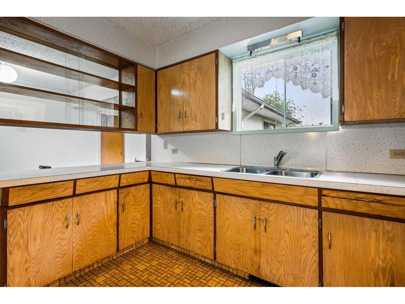
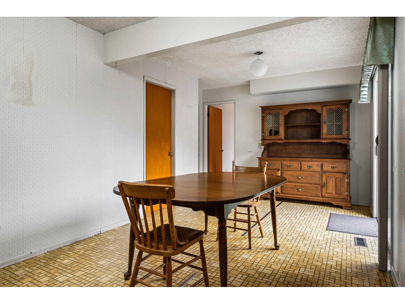
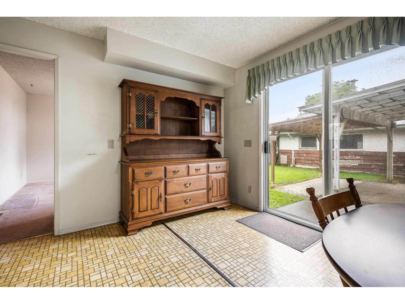
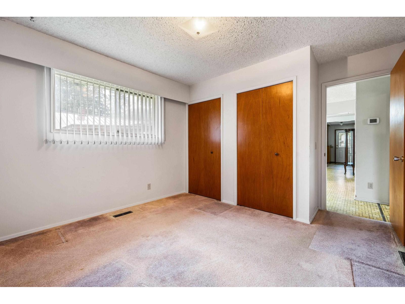
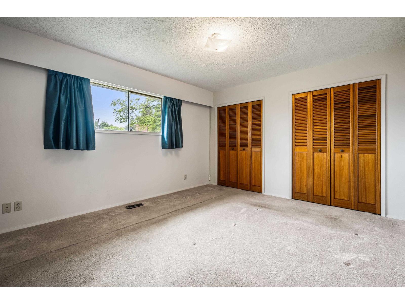
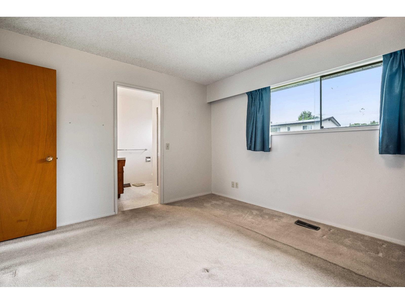
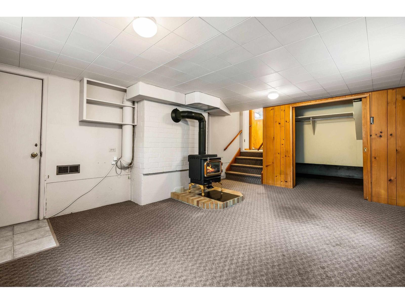
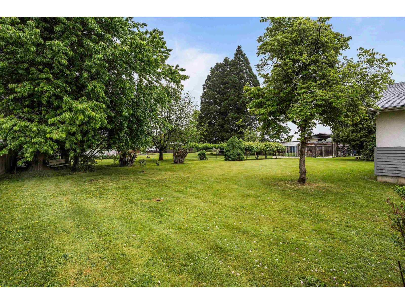
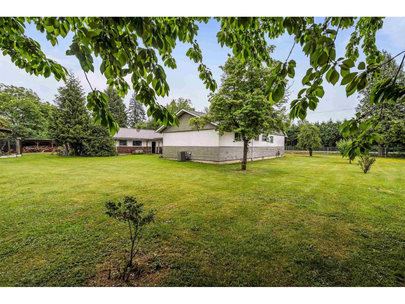
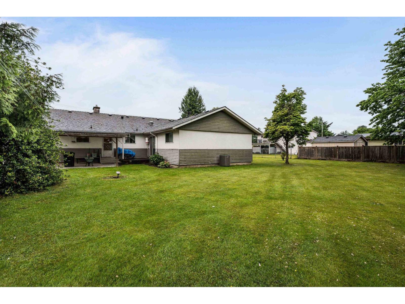
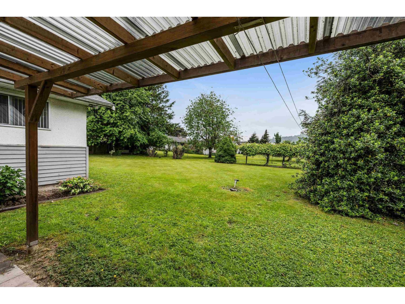
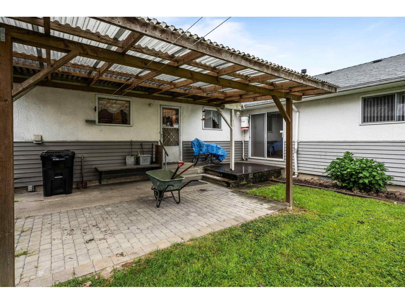
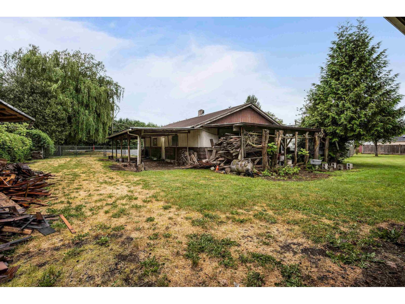
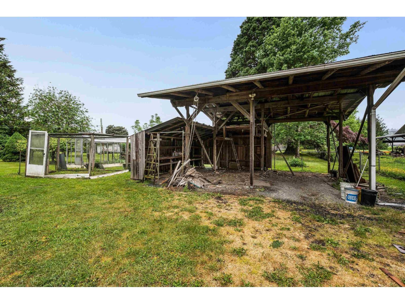
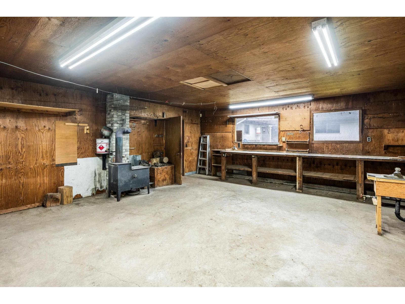
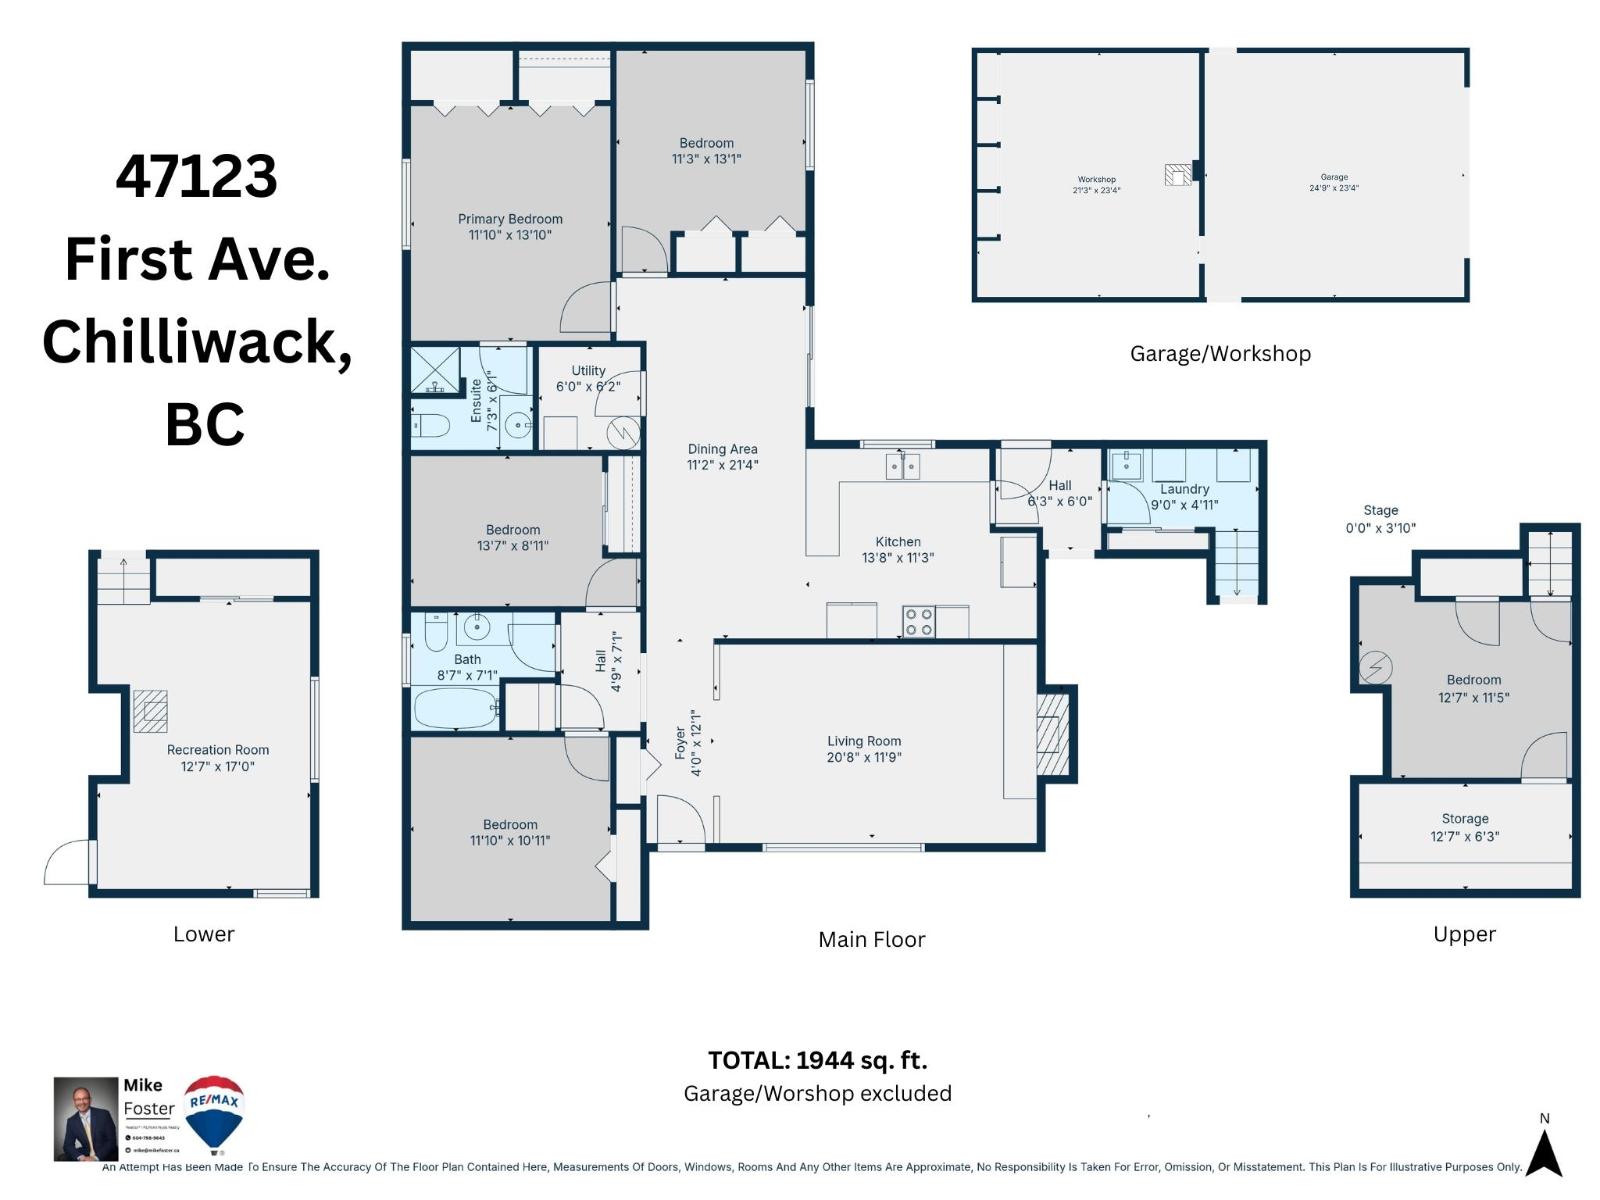
Your Dream Estate Awaits! This is your chance to own a prime, 1/2 acre lot with scenic views of open farmland and stunning mountain vistas! With south-facing exposure and quick freeway access, this property is the perfect fusion of peace, privacy & convenience. Here you'll find a sun-filled, Air Conditioned 1960's rancher w/5 spacious bedrooms and tons of natural light pouring through the large, bright windows. The large dining room is perfect for family gatherings. The detached 2 car garage + workshop is ideal for the car enthusiast or hobbyist; with room for the RV & boat! Outside enjoy the peaceful tranquility of your huge back yard. Plenty of other bonus features too numerous to list! Renovate, or start fresh and build your ultimate dream home, the opportunities here are limitless! (id:61048)
Property Details
| MLS® Number | R3124015 |
| Property Type | Single Family |
| View Type | Mountain View, View (panoramic) |
Building
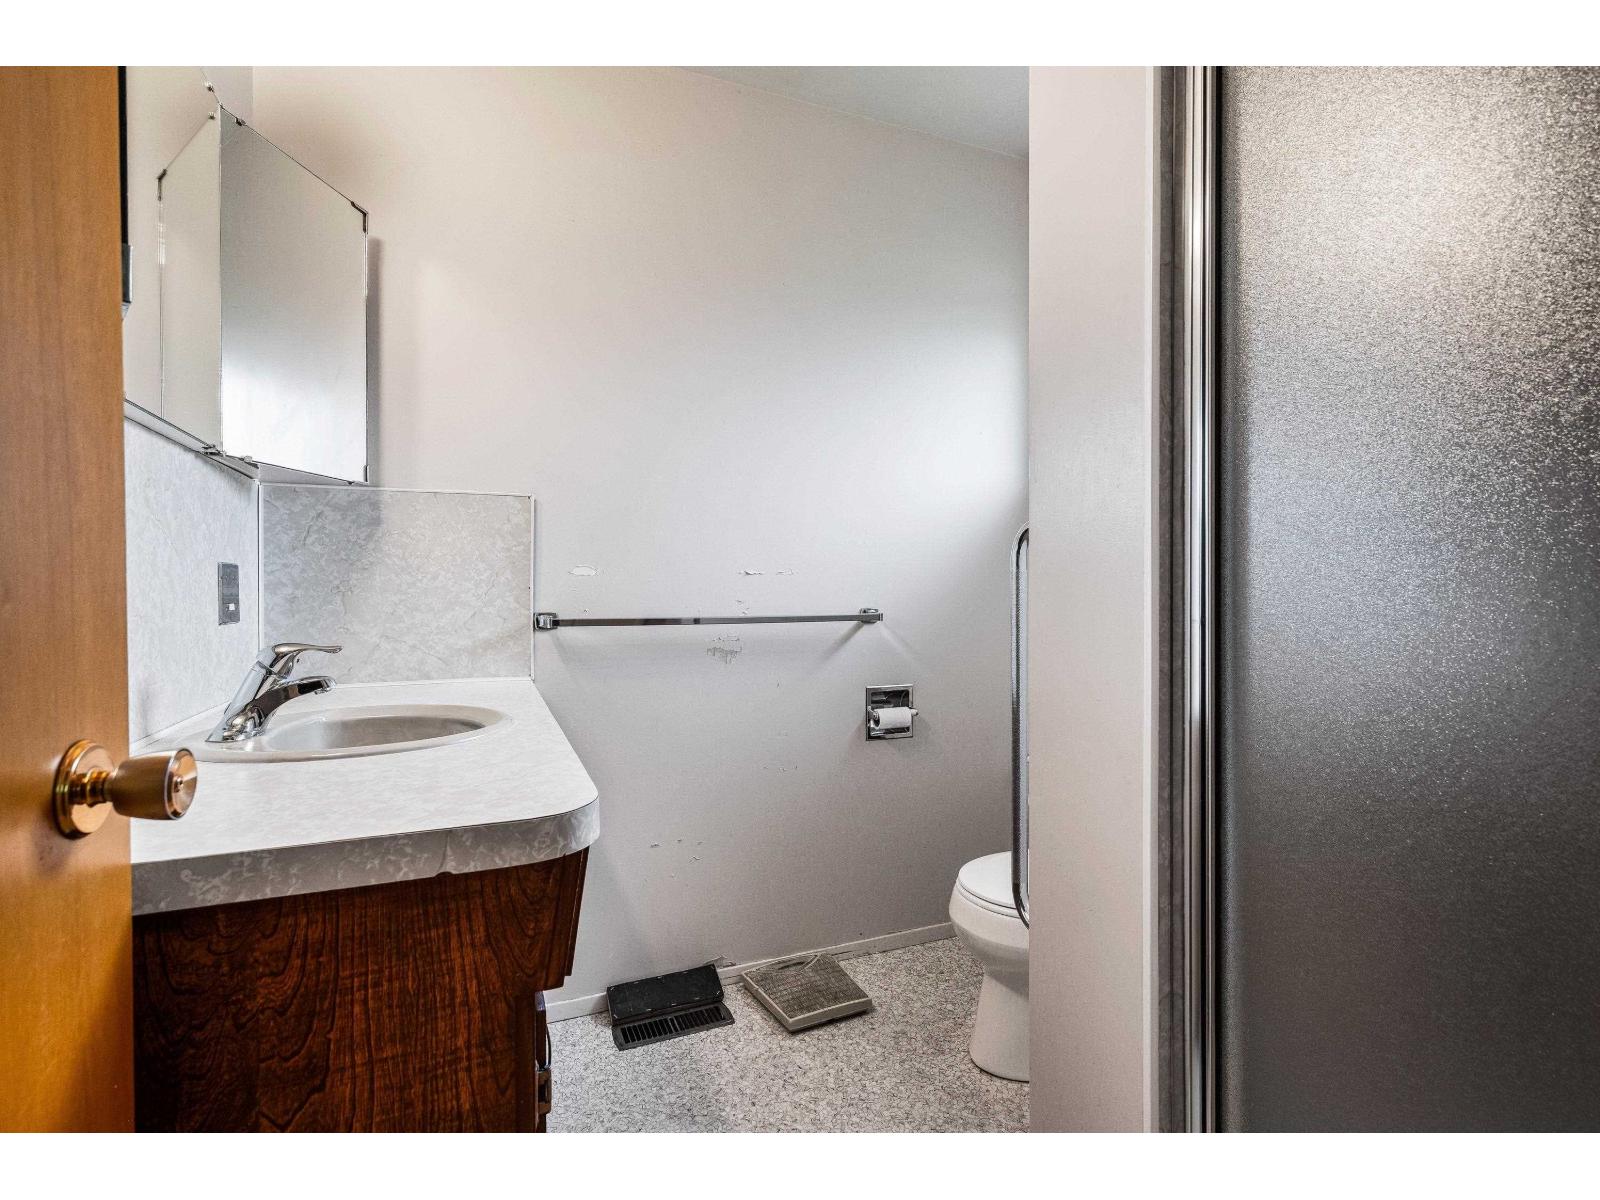
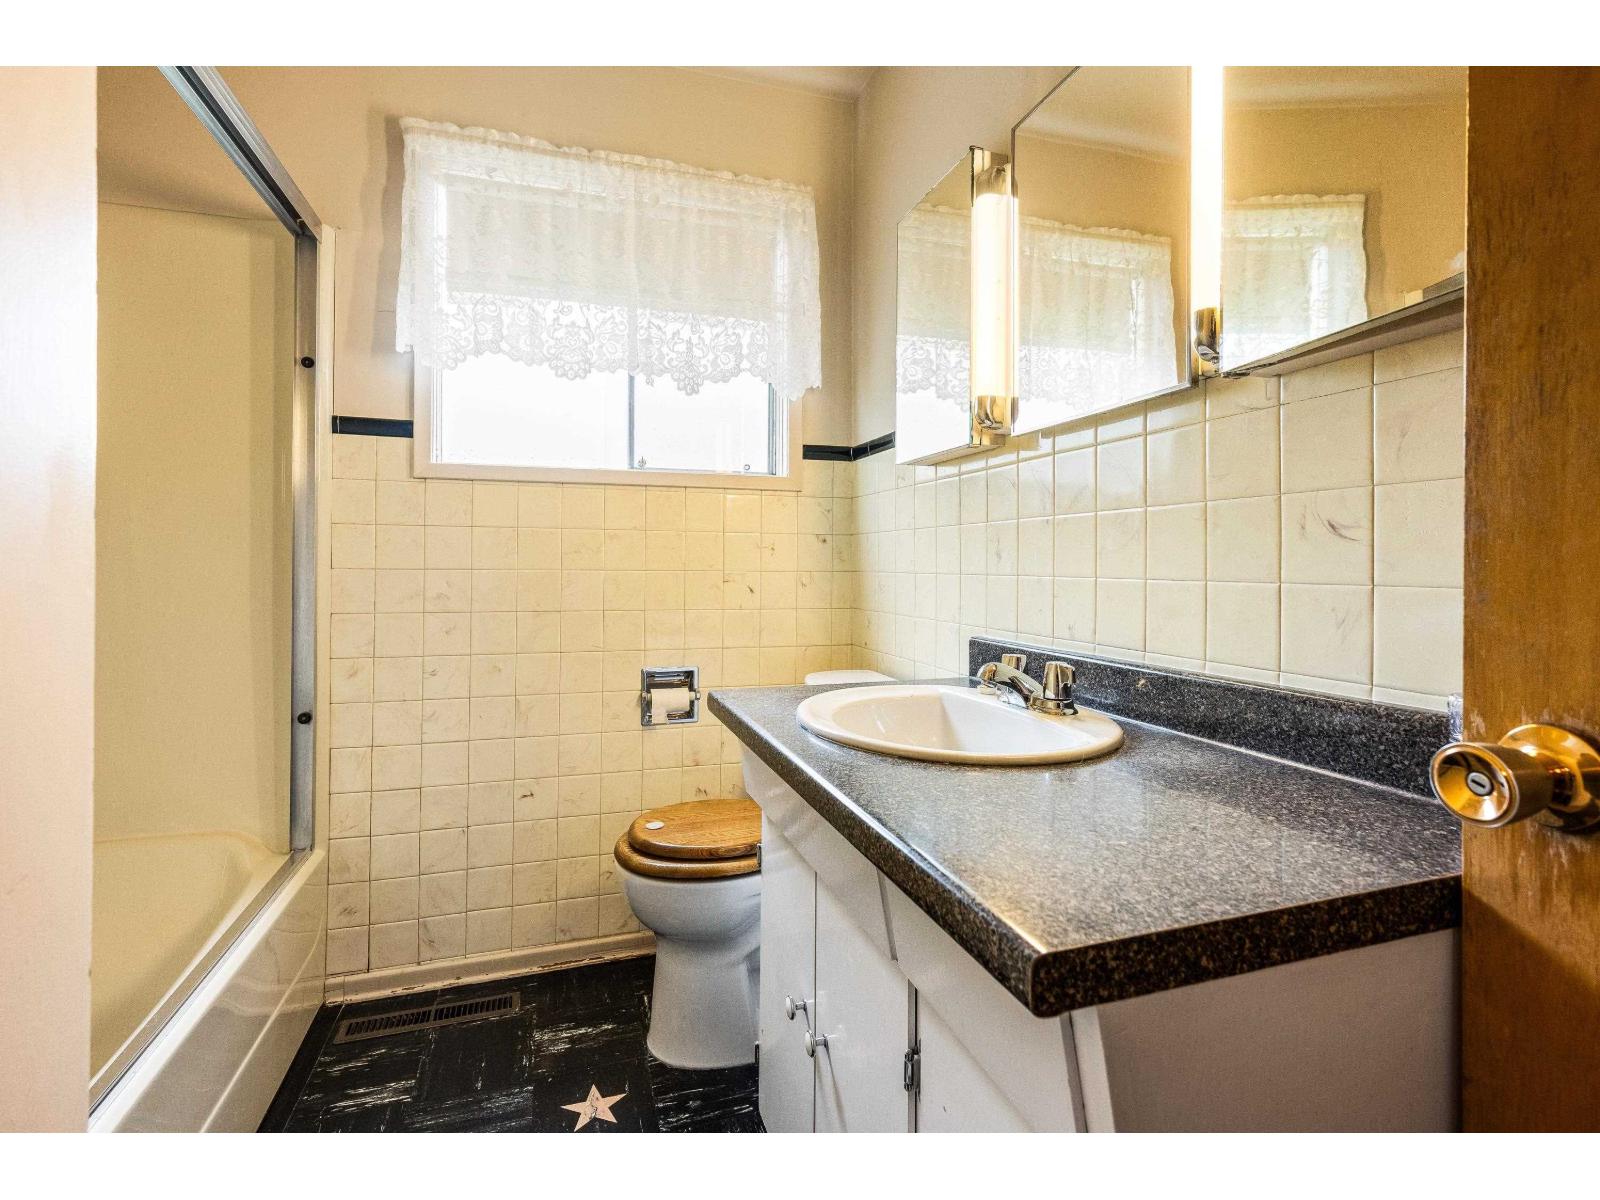
| Bathroom Total | 2 |
| Bedrooms Total | 5 |
| Appliances | Washer, Dryer, Refrigerator, Stove, Dishwasher |
| Basement Type | Crawl Space |
| Constructed Date | 1961 |
| Construction Style Attachment | Detached |
| Cooling Type | Central Air Conditioning |
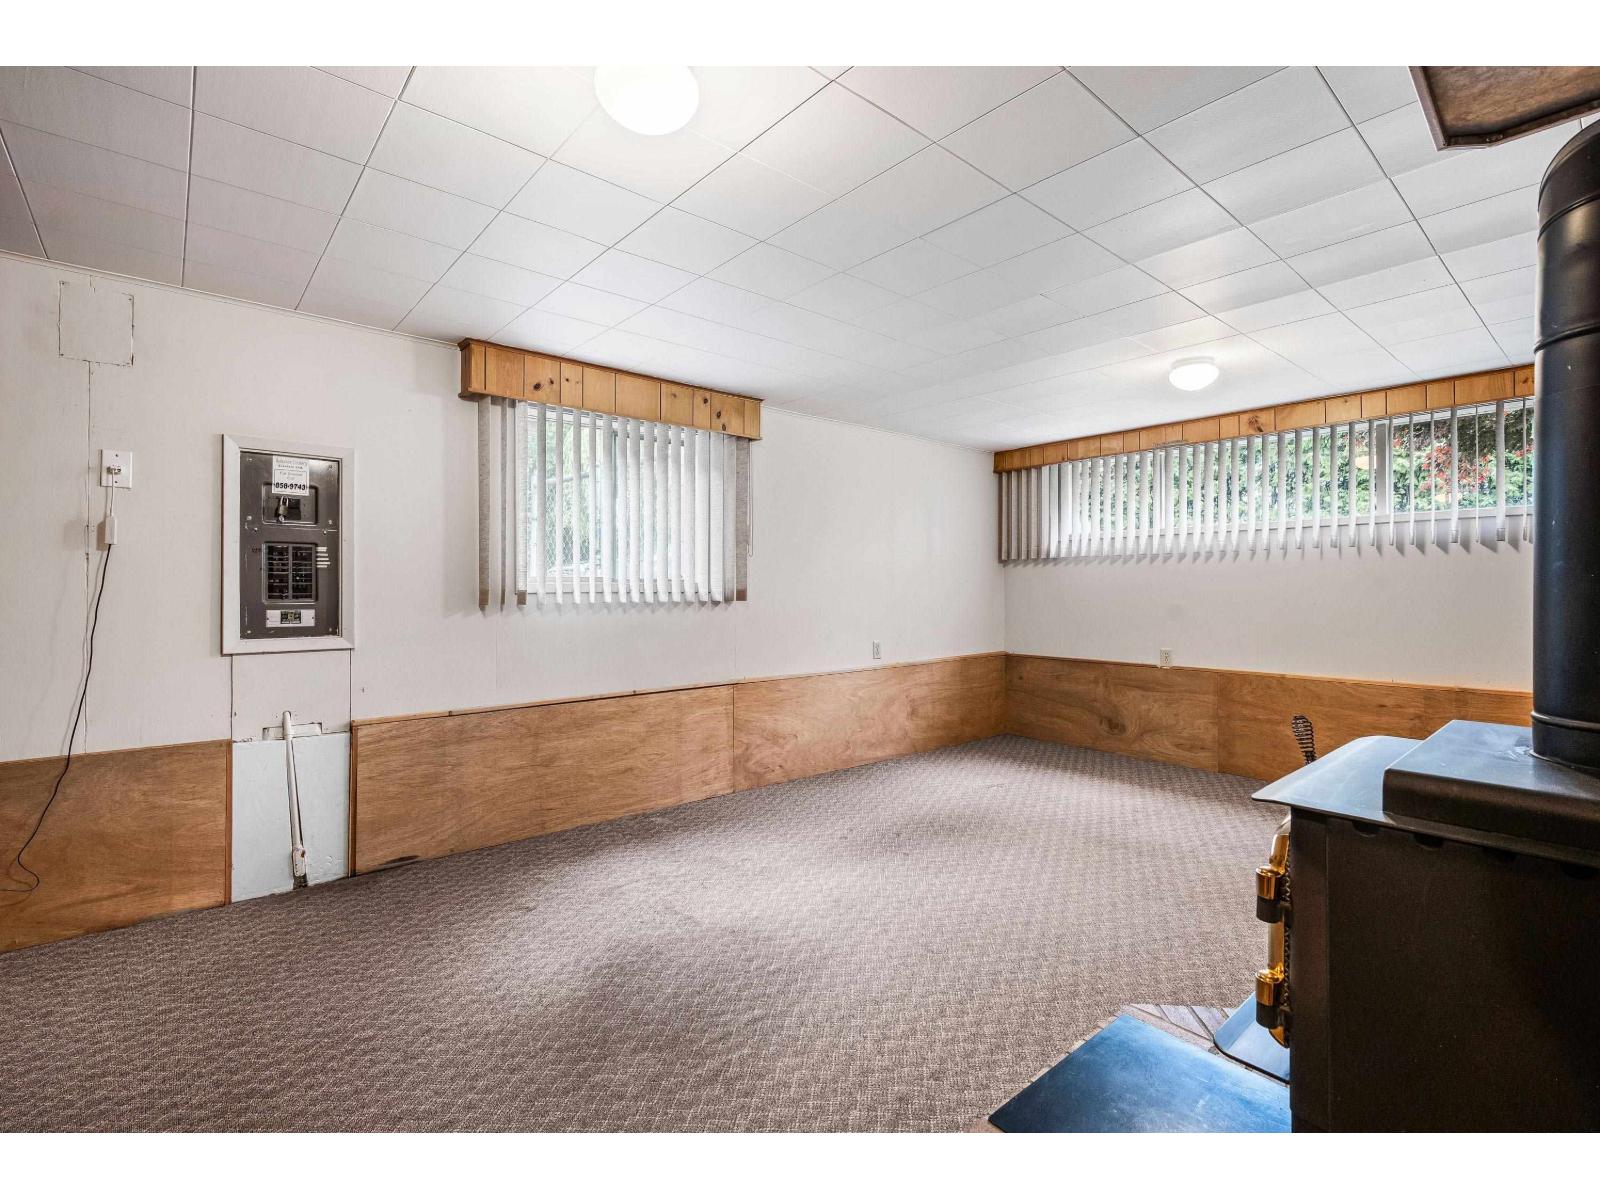
| Fireplace Present | Yes |
| Fireplace Total | 2 |
| Fixture | Drapes/window Coverings |
| Heating Fuel | Natural Gas |
| Heating Type | Forced Air |
| Stories Total | 3 |
| Size Interior | 1,944 Sqft |
| Type | House |
Parking
| Detached Garage | |
| Garage | 2 |
| R V |
Land
| Acreage | No |
| Size Frontage | 163 Ft |
| Size Irregular | 22833.48 |
| Size Total | 22833.48 Sqft |
| Size Total Text | 22833.48 Sqft |
Rooms
| Level | Type | Length | Width | Dimensions |
|---|---|---|---|---|
| Above | Bedroom 5 | 12 ft ,7 in | 17 ft | 12 ft ,7 in x 17 ft |
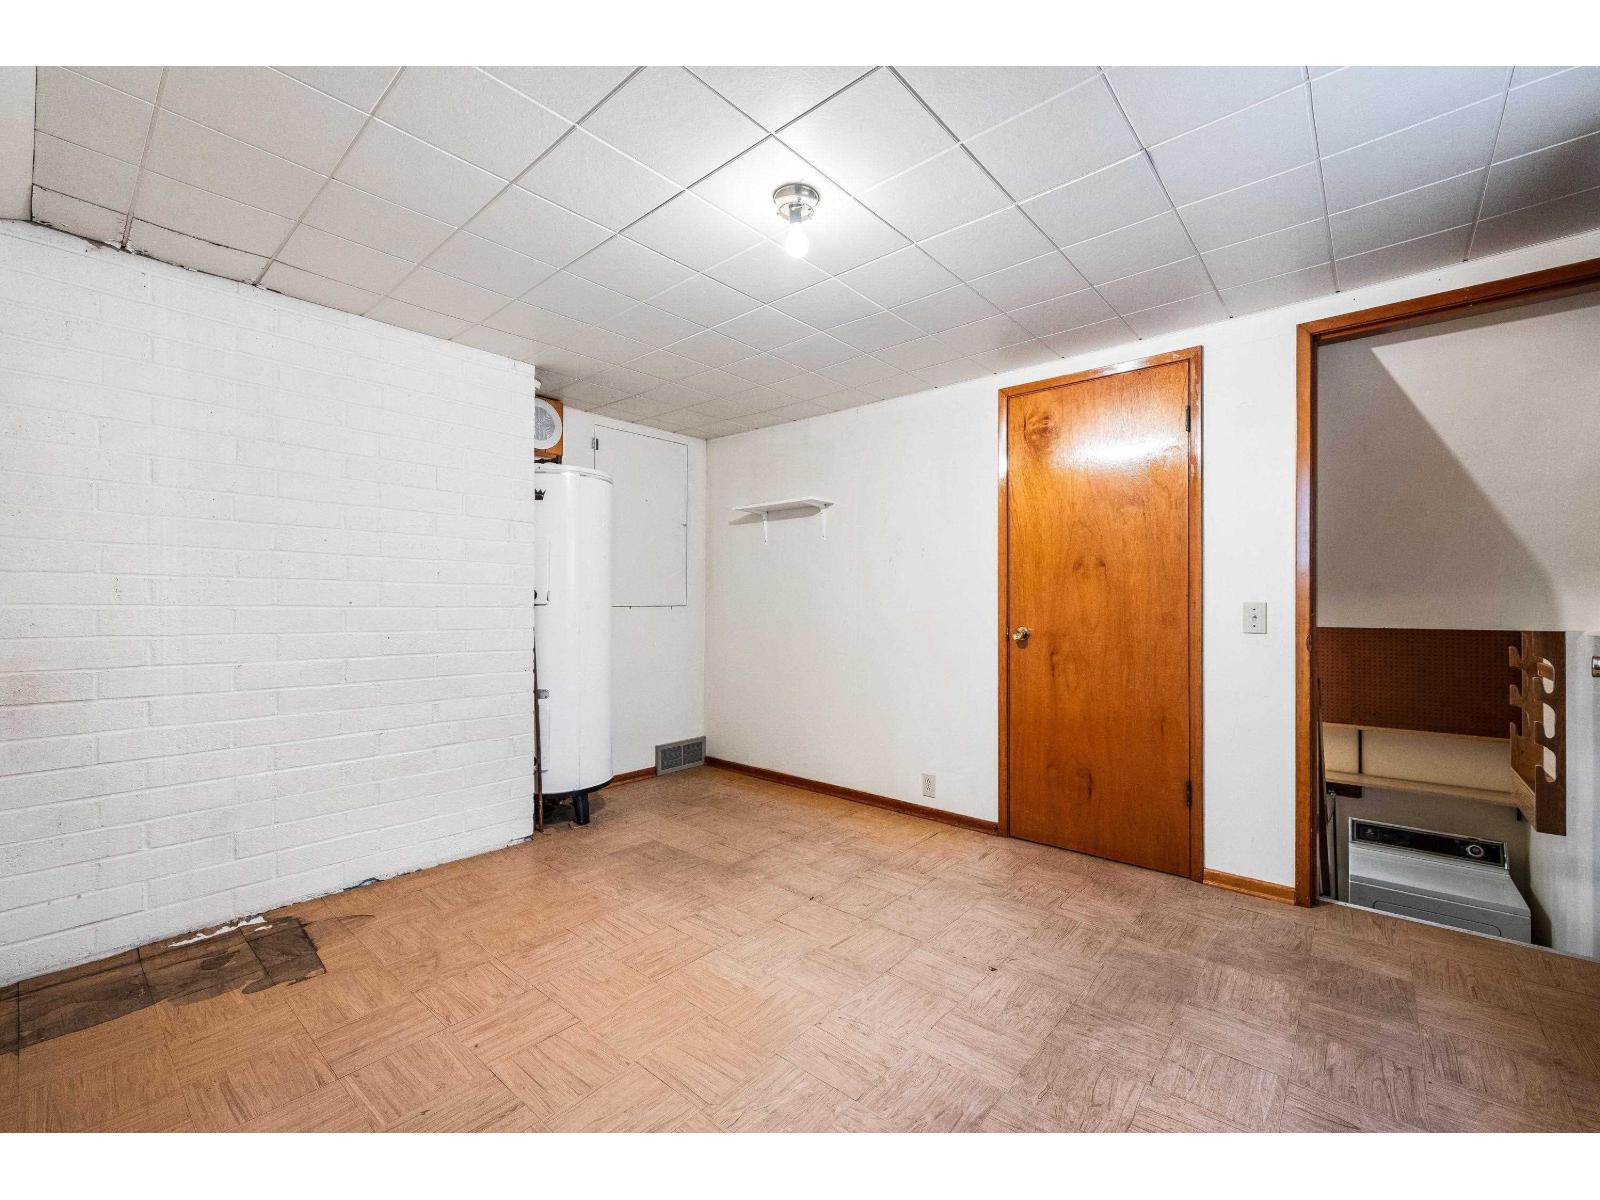
| Above | Storage | 12 ft ,7 in | 6 ft ,3 in | 12 ft ,7 in x 6 ft ,3 in |
| Lower Level | Recreational, Games Room | 12 ft ,7 in | 17 ft | 12 ft ,7 in x 17 ft |
| Main Level | Living Room | 20 ft ,8 in | 11 ft ,9 in | 20 ft ,8 in x 11 ft ,9 in |
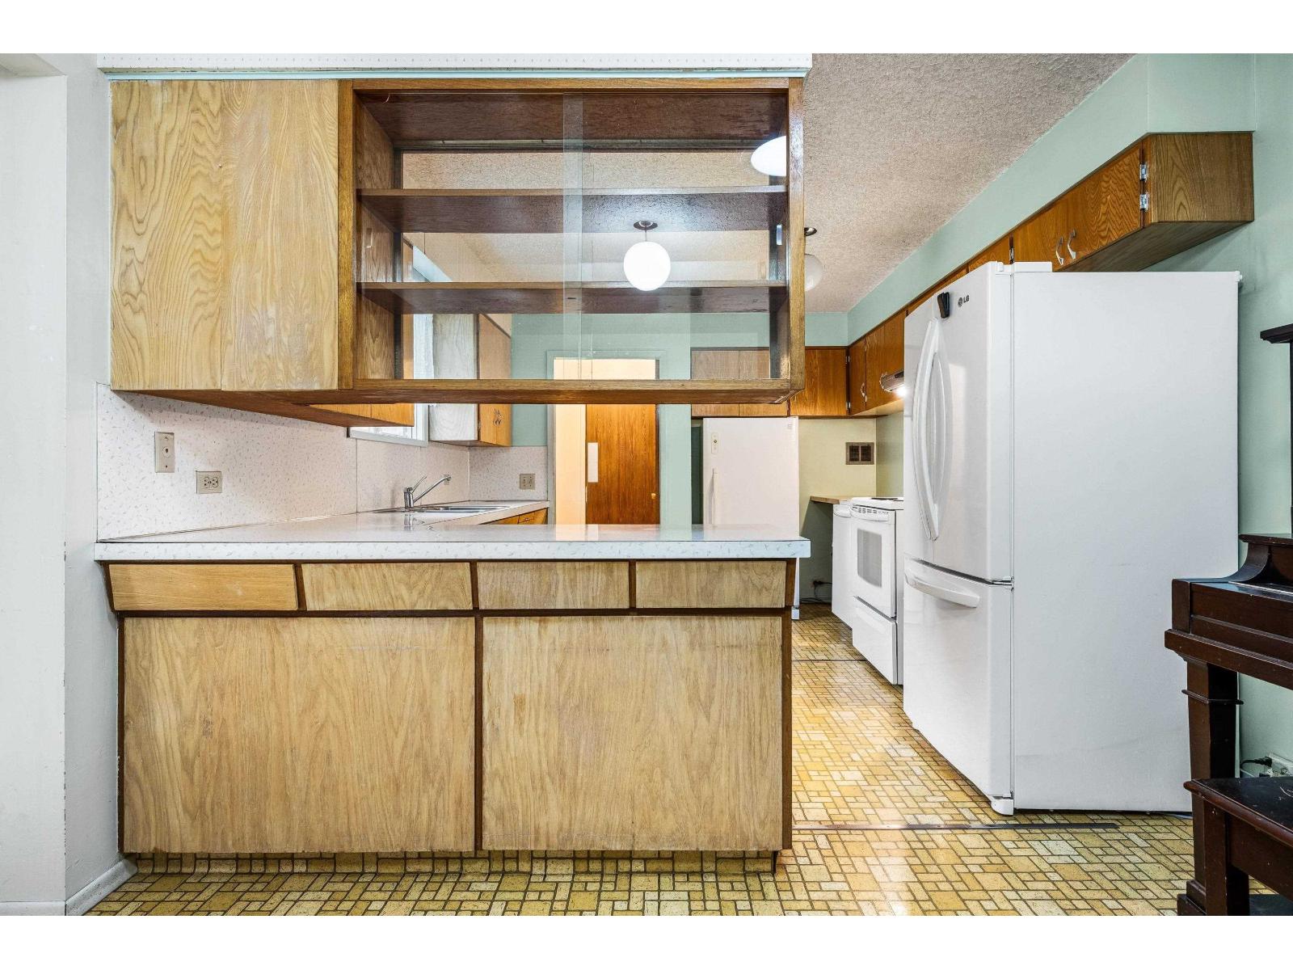
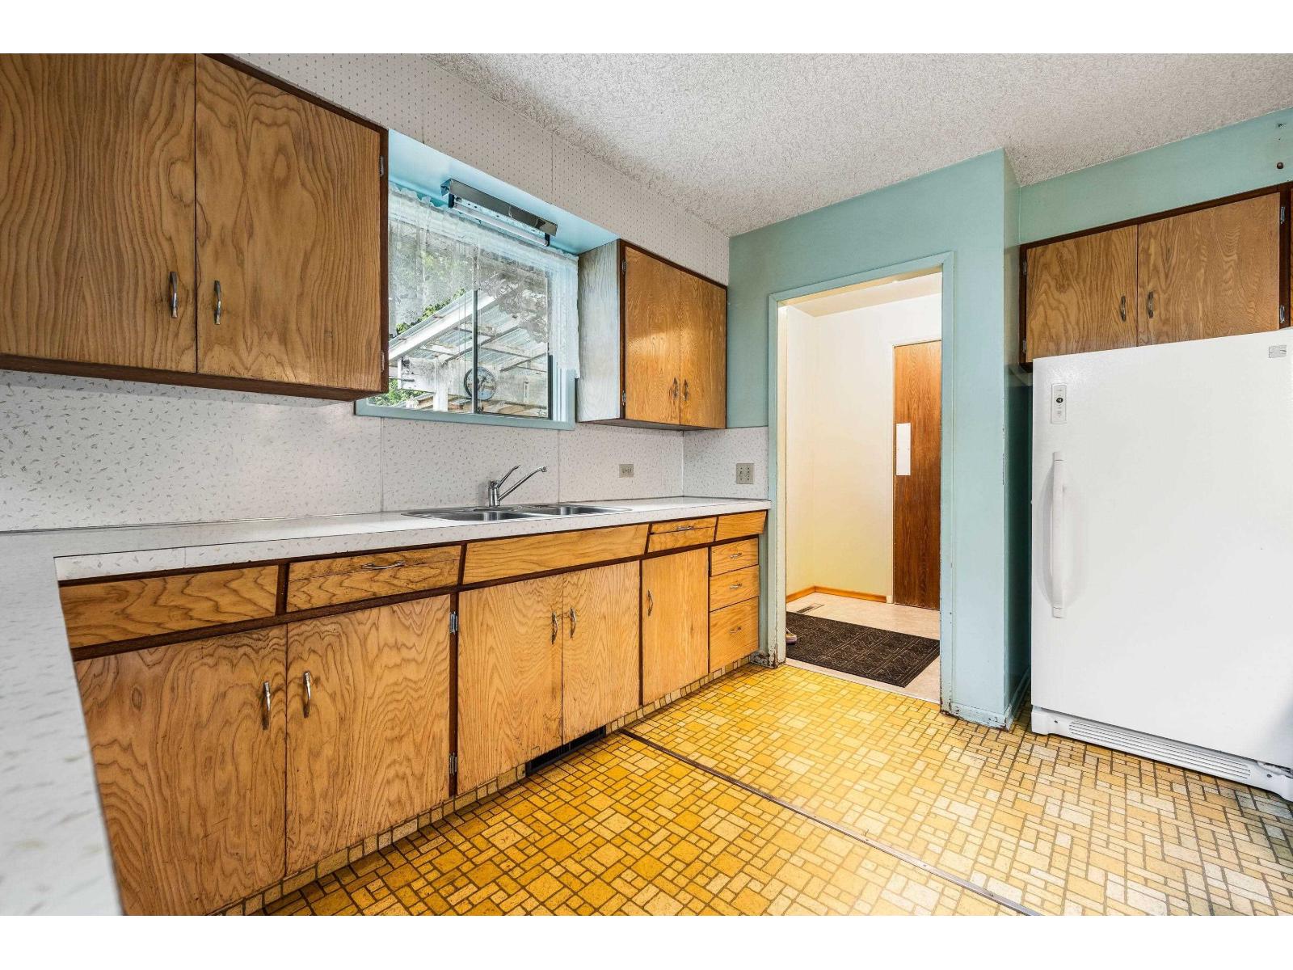
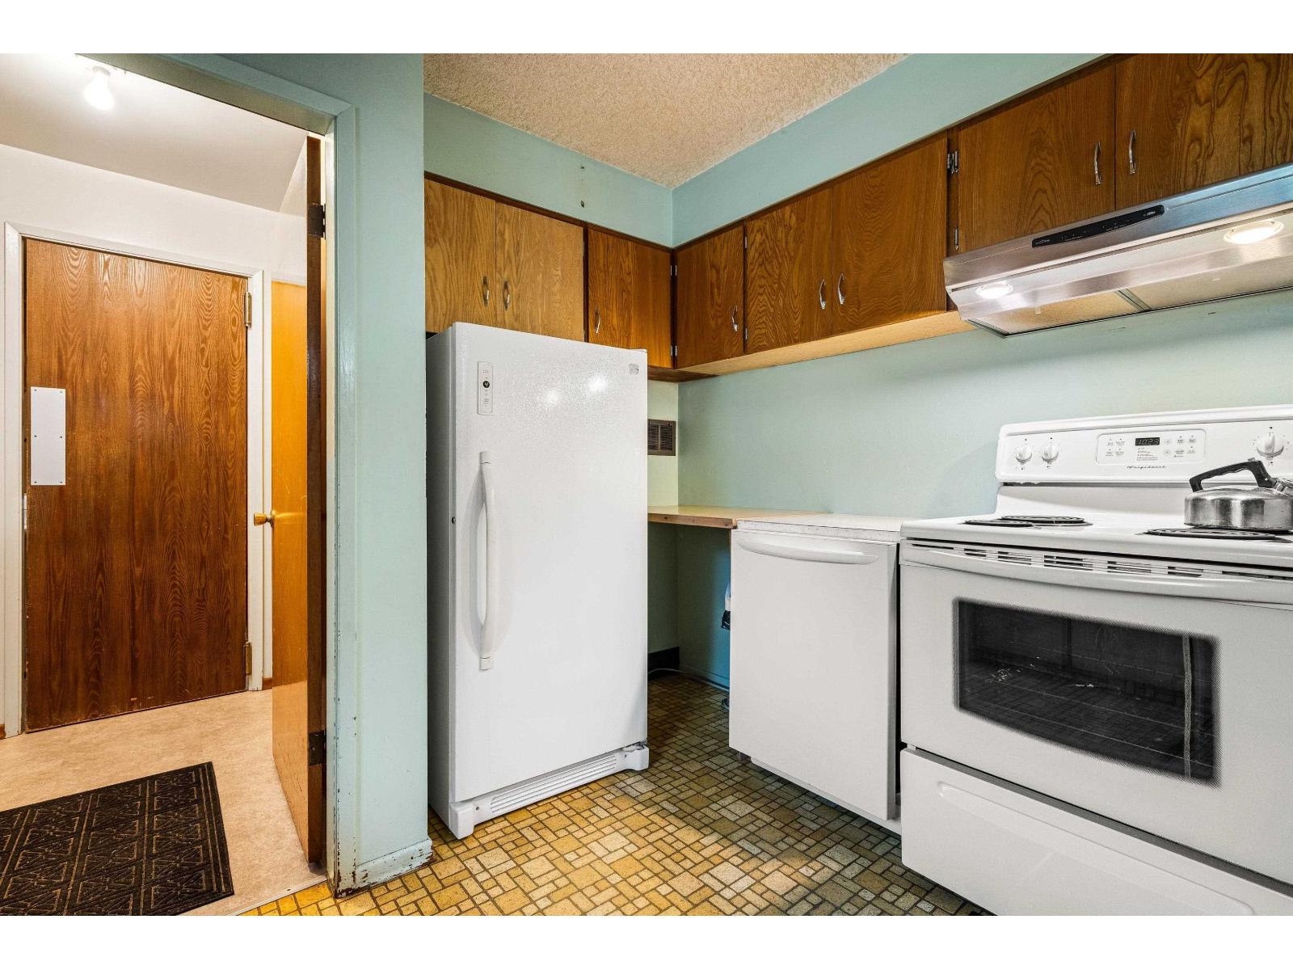
| Main Level | Kitchen | 13 ft ,8 in | 11 ft ,3 in | 13 ft ,8 in x 11 ft ,3 in |
| Main Level | Dining Room | 11 ft ,2 in | 21 ft ,4 in | 11 ft ,2 in x 21 ft ,4 in |
| Main Level | Bedroom 2 | 11 ft ,10 in | 10 ft ,11 in | 11 ft ,10 in x 10 ft ,11 in |
| Main Level | Bedroom 3 | 13 ft ,7 in | 8 ft ,11 in | 13 ft ,7 in x 8 ft ,11 in |
| Main Level | Primary Bedroom | 11 ft ,10 in | 13 ft ,10 in | 11 ft ,10 in x 13 ft ,10 in |
| Main Level | Bedroom 4 | 11 ft ,3 in | 13 ft ,1 in | 11 ft ,3 in x 13 ft ,1 in |
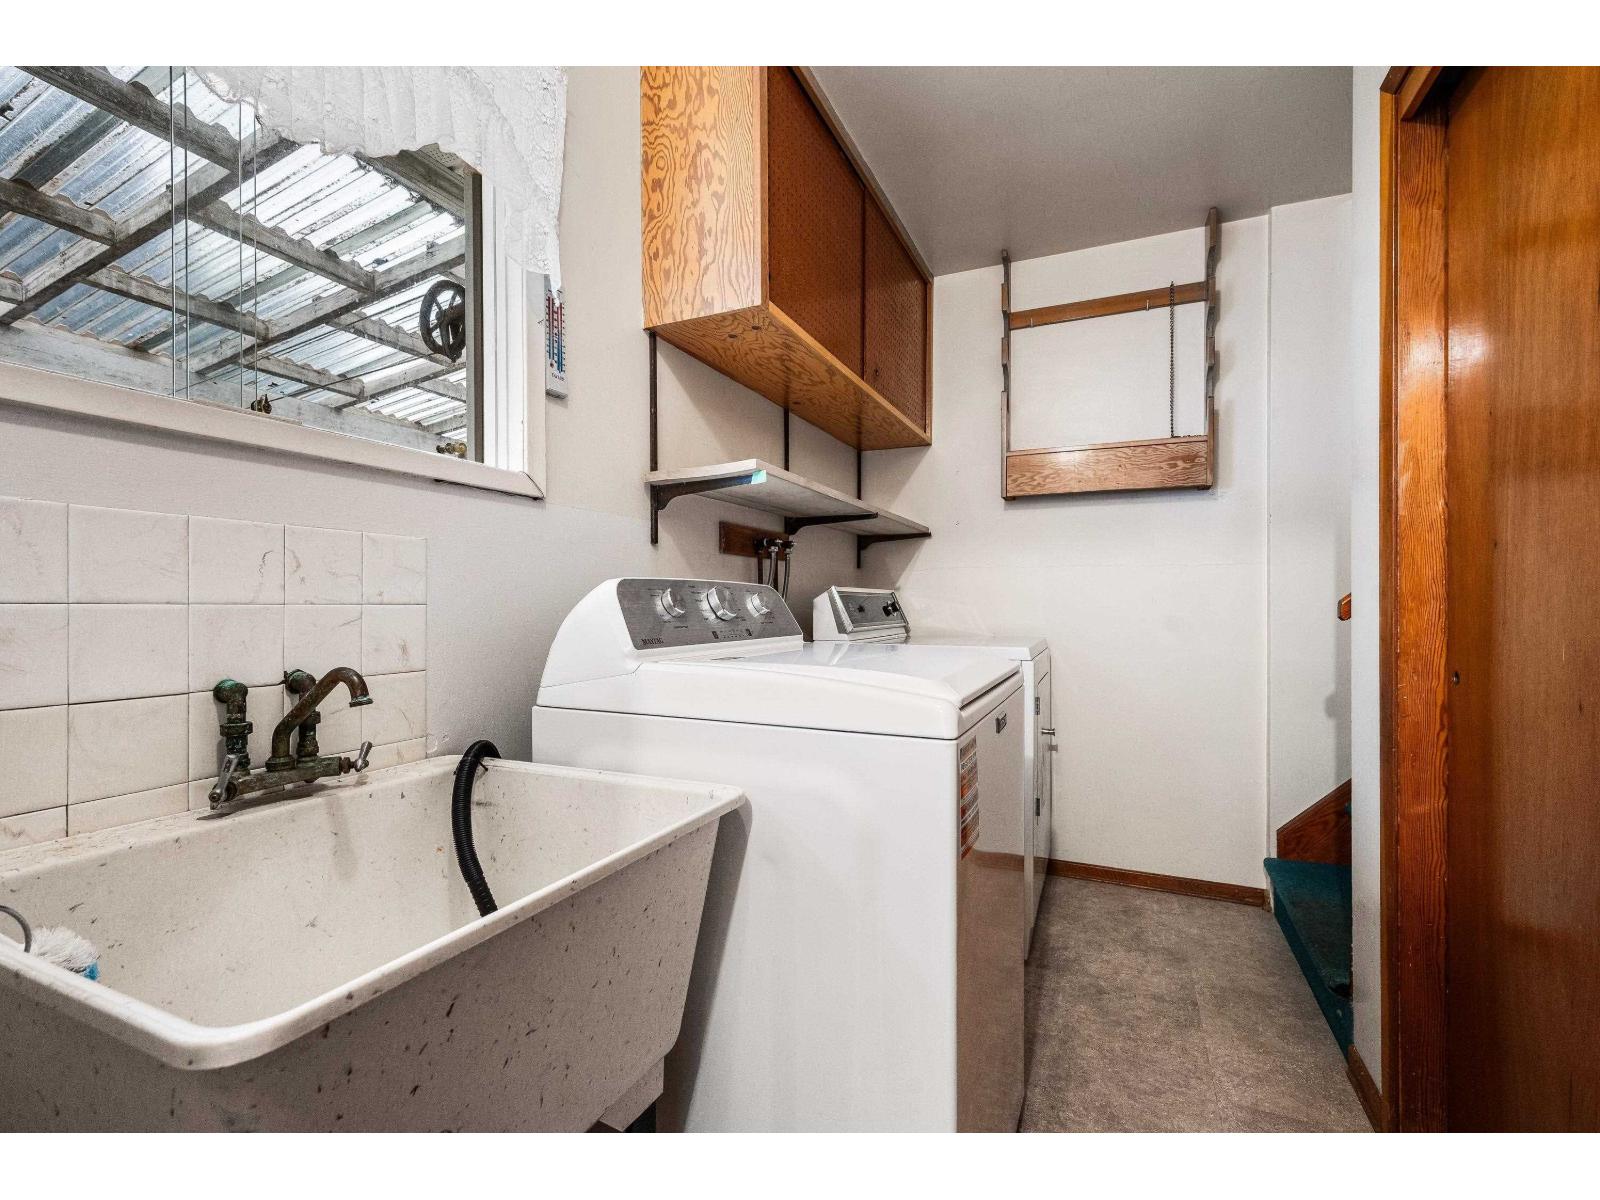
| Main Level | Laundry Room | 9 ft | 4 ft ,11 in | 9 ft x 4 ft ,11 in |
| Main Level | Foyer | 4 ft | 12 ft ,1 in | 4 ft x 12 ft ,1 in |
https://www.realtor.ca/real-estate/29759634/47123-first-avenue-chilliwack-proper-east-chilliwack
Contact Us
Contact us for more information

Mike Foster
1 - 7300 Vedder Rd
Chilliwack, British Columbia V2R 4G6
(604) 858-7179
(800) 830-7175
(604) 858-7197
www.nydarealty.britishcolumbia.remax.ca/

The trademarks REALTOR®, REALTORS®, and the REALTOR® logo are controlled by The Canadian Real Estate Association (CREA) and identify real estate professionals who are members of CREA. The trademarks MLS®, Multiple Listing Service® and the associated logos are owned by The Canadian Real Estate Association (CREA) and identify the quality of services provided by real estate professionals who are members of CREA. The trademark DDF® is owned by The Canadian Real Estate Association (CREA) and identifies CREA's Data Distribution Facility (DDF®)
September 21 2026 01:21:38
Chilliwack & District Real Estate Board
RE/MAX Nyda Realty Inc.