Presented by Robert J. Iio Personal Real Estate Corporation — Team 110 RE/MAX Real Estate (Kamloops).
471 Long Ridge Drive Kelowna, British Columbia V1V 2R9

$1,749,000
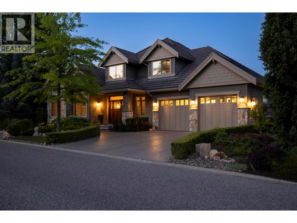
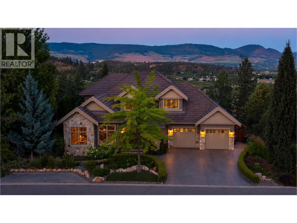
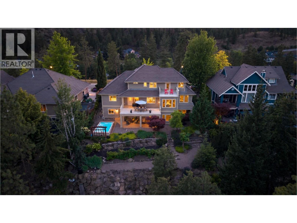
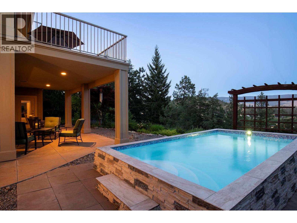
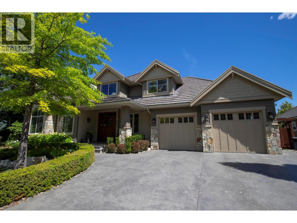
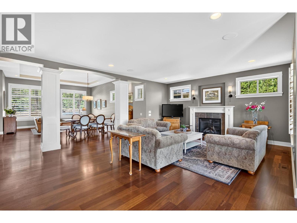
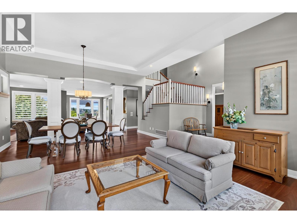
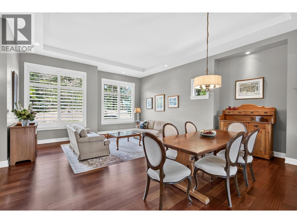
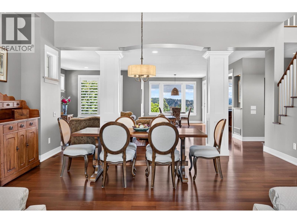
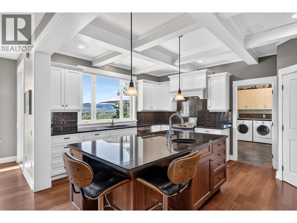
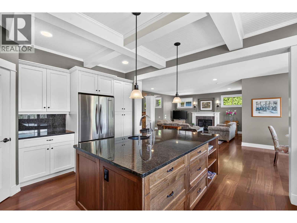
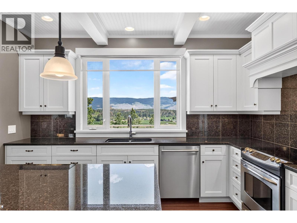
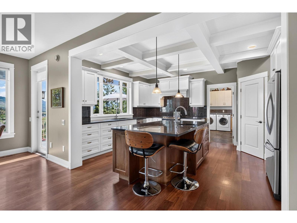
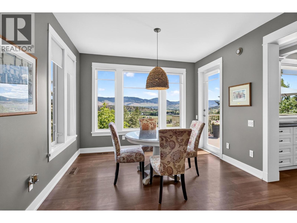
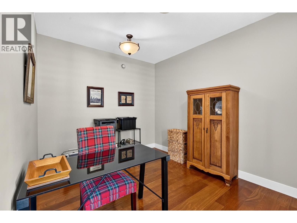
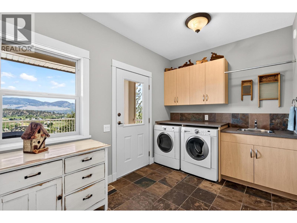
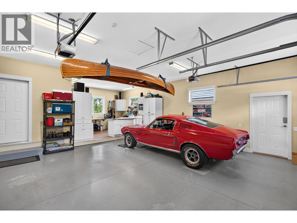
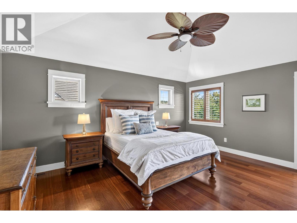
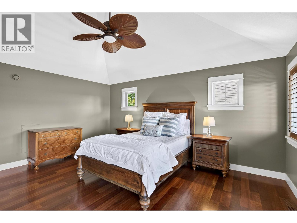
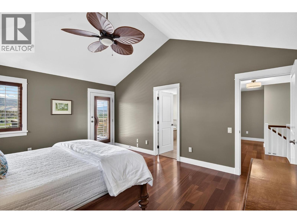
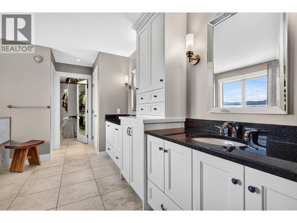
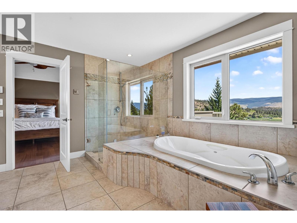
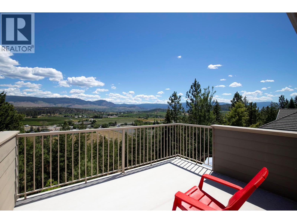
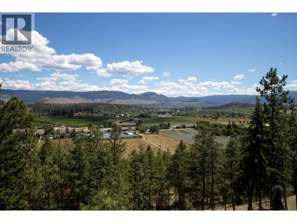
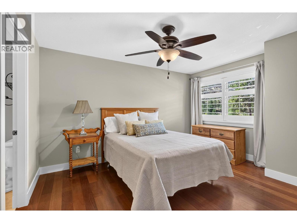
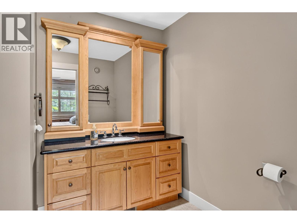
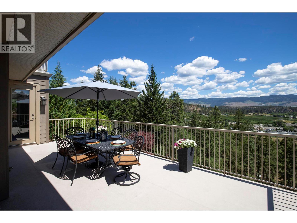
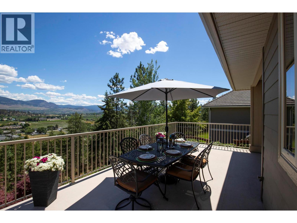
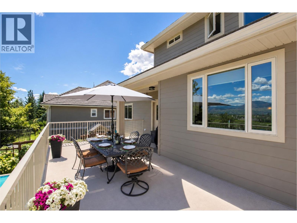
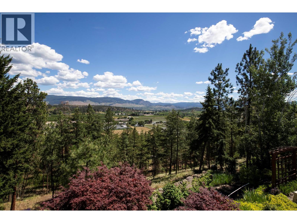
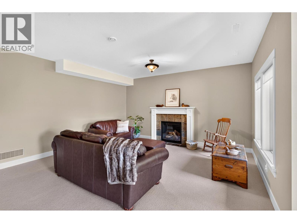
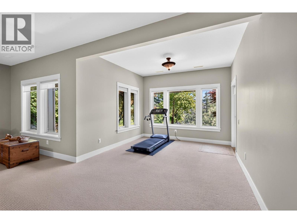
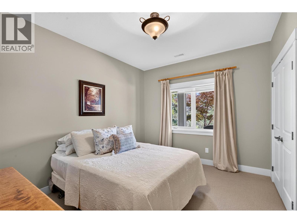
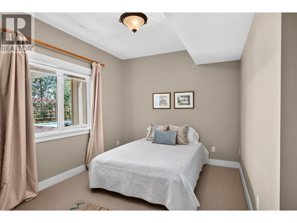
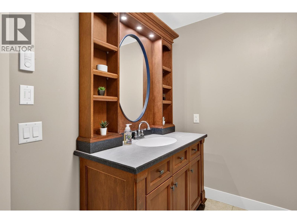
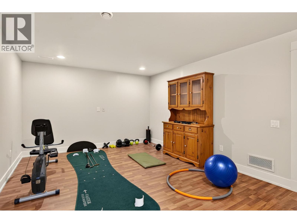
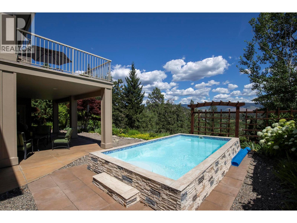
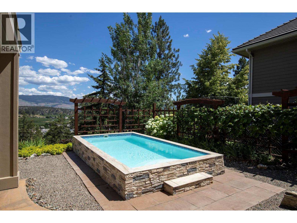
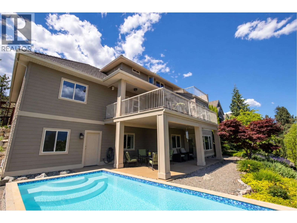
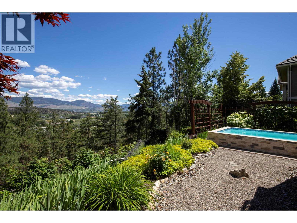
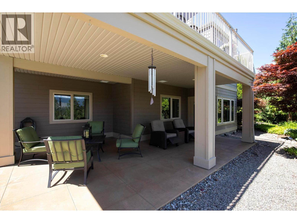
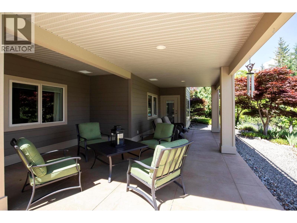
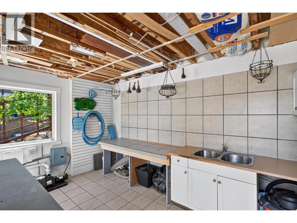
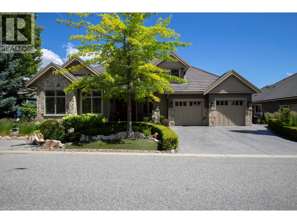
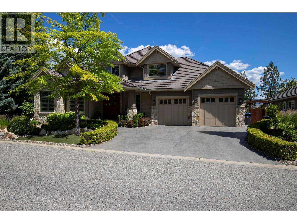
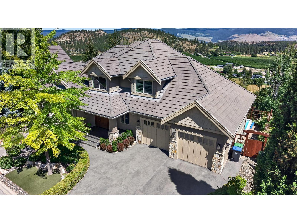
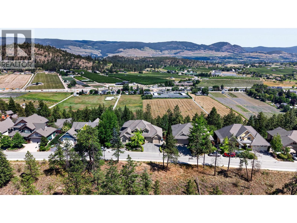
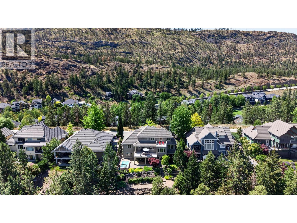
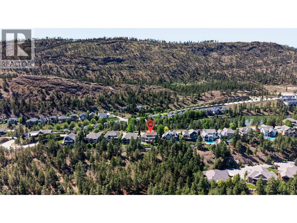
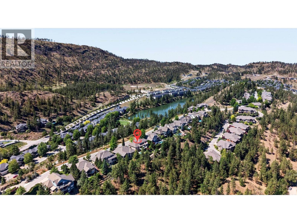
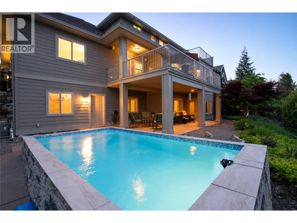
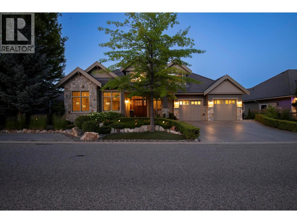
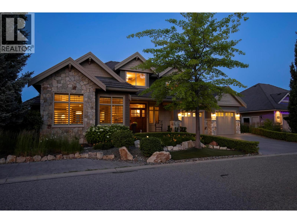
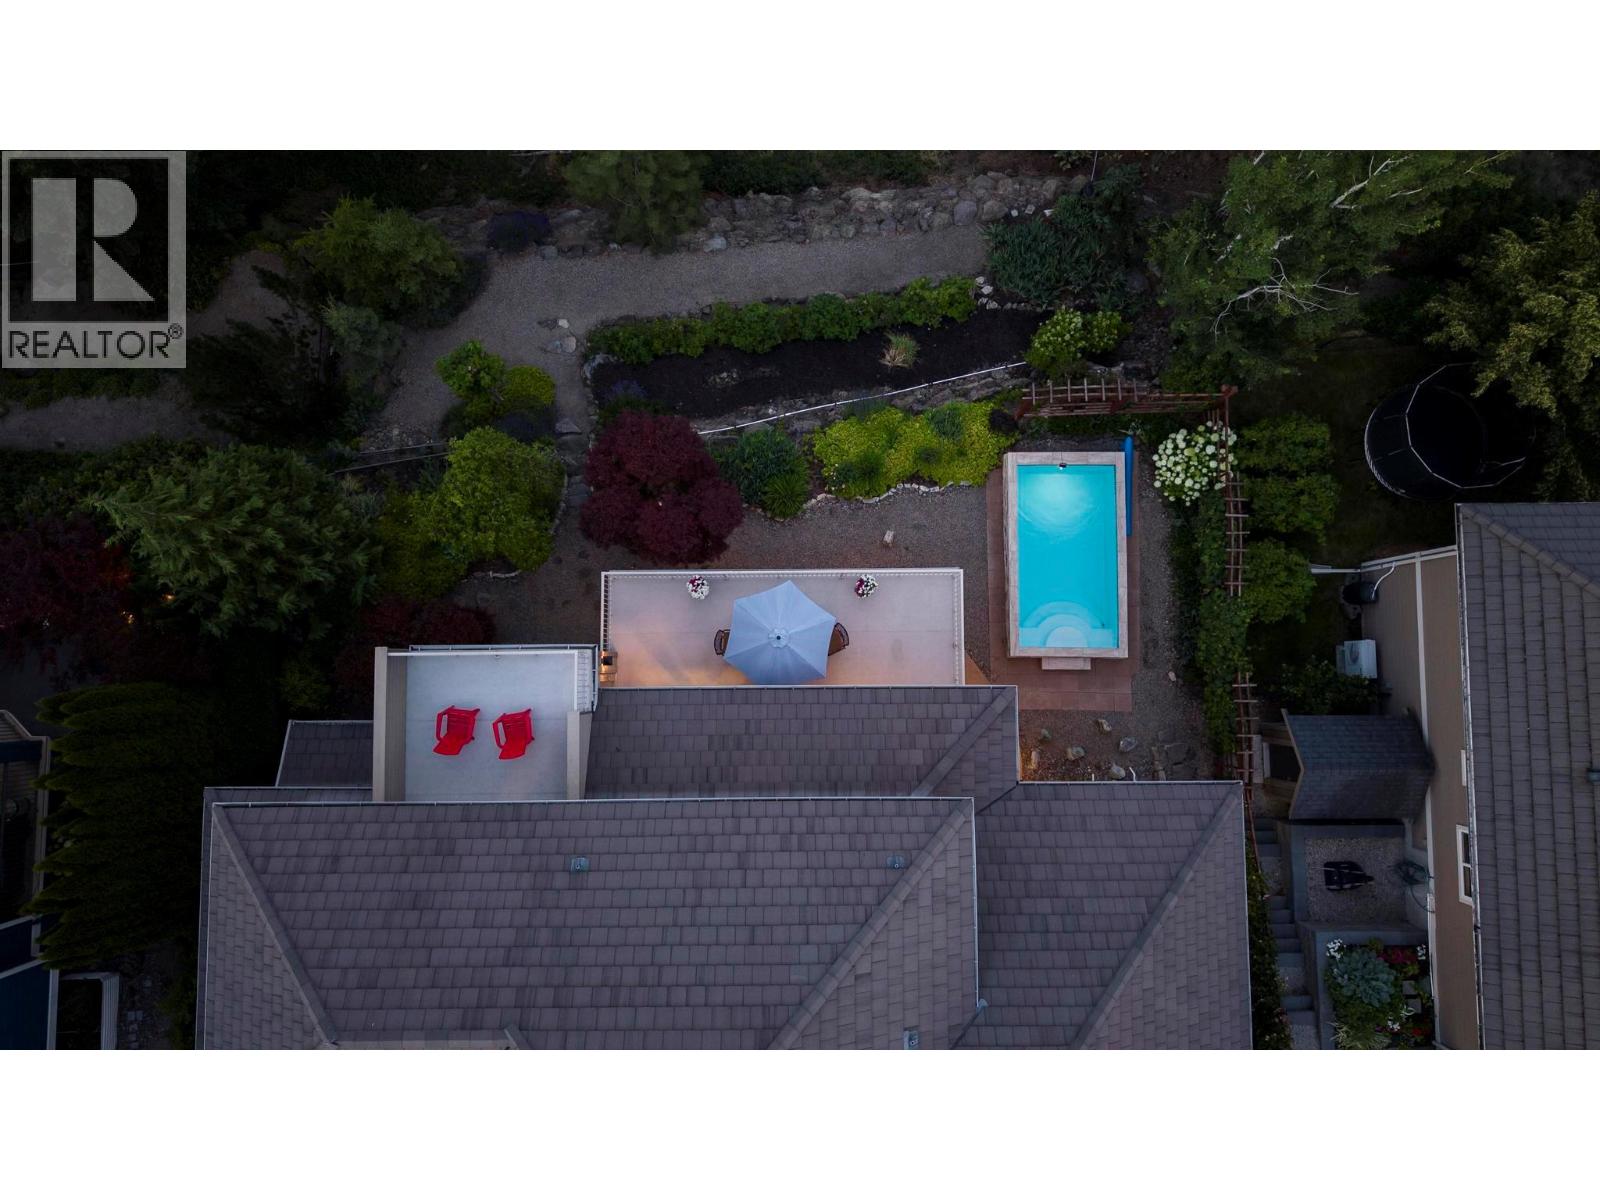
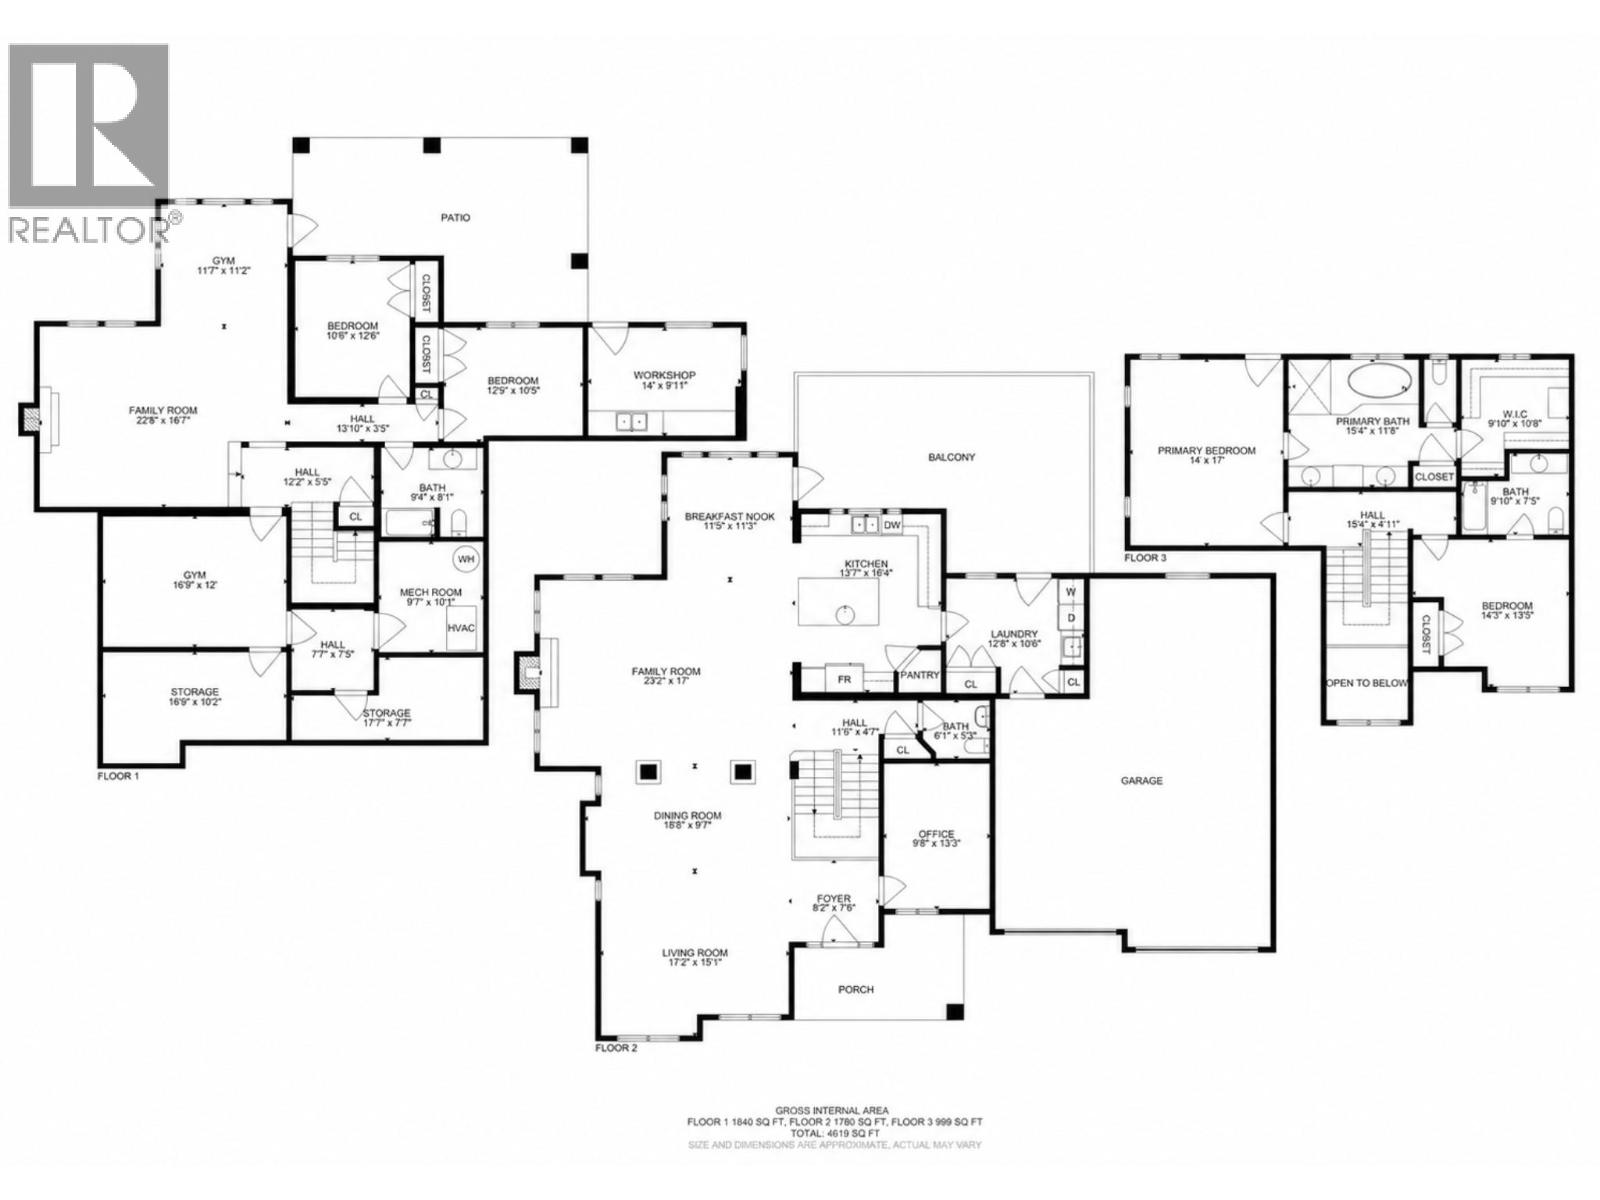
Built by highly respected local builder Fawdry Homes, this beautifully maintained custom home offers over 4,600 sq ft, 4 bedrooms, 4 bathrooms and a private office in one of Wilden’s most peaceful locations. Set in a quiet, established setting with privacy front and back, the home enjoys incredible views across the Glenmore Valley. The bright, flexible main floor is ideal for everyday living and entertaining, with Brazilian cherry hardwood, 11 foot and tray ceilings, built in speakers, a gas fireplace and large windows throughout. The spacious kitchen features painted maple cabinetry, a stained walnut island, dark granite counters and excellent storage. Upstairs, the primary suite includes a 5 piece ensuite, walk in closet and private view deck, while the second bedroom has its own ensuite. The walkout lower level offers two more bedrooms, a full bathroom, gym or media room, additional living space and ample storage. Outside, enjoy professionally landscaped grounds, fruit bushes, a plunge pool, covered patio and dedicated potting room. The garage includes a workshop area, with a stamped concrete driveway and additional parking pad. Other features include heated bathroom floors, custom blinds, whole home audio, paid geothermal, radon mitigation, concrete tile roof, water filtration and HRV. Immaculate throughout, with exceptional craftsmanship and quality evident in every detail. Custom millwork, solid wood finishes and thoughtful details reinforce the quality throughout. (id:61048)
Property Details
| MLS® Number | 10398300 |
| Property Type | Single Family |
| Neigbourhood | Wilden |
| Features | Balcony, Two Balconies |
| Parking Space Total | 5 |
| Pool Type | Inground Pool, Outdoor Pool, Pool |
| View Type | City View, Mountain View, Valley View, View (panoramic) |
Building
| Bathroom Total | 4 |
| Bedrooms Total | 4 |
| Constructed Date | 2006 |
| Construction Style Attachment | Detached |
| Cooling Type | Geothermal |
| Exterior Finish | Stone, Other |
| Fireplace Fuel | Gas |
| Fireplace Present | Yes |
| Fireplace Total | 2 |
| Fireplace Type | Unknown |
| Flooring Type | Hardwood |
| Half Bath Total | 1 |
| Heating Type | Geothermal |
| Roof Material | Tile |
| Roof Style | Unknown |
| Stories Total | 3 |
| Size Interior | 4,619 Sqft |
| Type | House |
| Utility Water | Municipal Water |
Parking
| Additional Parking | |
| Attached Garage | 2 |
Land
| Acreage | No |
| Landscape Features | Underground Sprinkler |
| Sewer | Municipal Sewage System |
| Size Frontage | 82 Ft |
| Size Irregular | 0.36 |
| Size Total | 0.36 Ac|under 1 Acre |
| Size Total Text | 0.36 Ac|under 1 Acre |
Rooms
| Level | Type | Length | Width | Dimensions |
|---|---|---|---|---|
| Second Level | Full Ensuite Bathroom | 9'10'' x 7'5'' | ||
| Second Level | Bedroom | 14'3'' x 13'5'' | ||
| Second Level | 5pc Ensuite Bath | 15'4'' x 11'8'' | ||
| Second Level | Primary Bedroom | 17'0'' x 14'0'' | ||
| Basement | Workshop | 14'0'' x 9'11'' | ||
| Basement | Full Bathroom | 9'4'' x 8'1'' | ||
| Basement | Bedroom | 10'6'' x 12'6'' | ||
| Basement | Bedroom | 12'9'' x 10'5'' | ||
| Basement | Storage | 17'7'' x 7'7'' | ||
| Basement | Storage | 16'9'' x 10'2'' | ||
| Basement | Media | 16'9'' x 12'0'' | ||
| Basement | Gym | 11'7'' x 11'2'' | ||
| Basement | Family Room | 22'8'' x 16'7'' | ||
| Main Level | Den | 13'3'' x 9'8'' | ||
| Main Level | Foyer | 8'2'' x 7'6'' | ||
| Main Level | Dining Nook | 11'5'' x 11'3'' | ||
| Main Level | Family Room | 23'2'' x 17'0'' | ||
| Main Level | Dining Room | 18'8'' x 9'7'' | ||
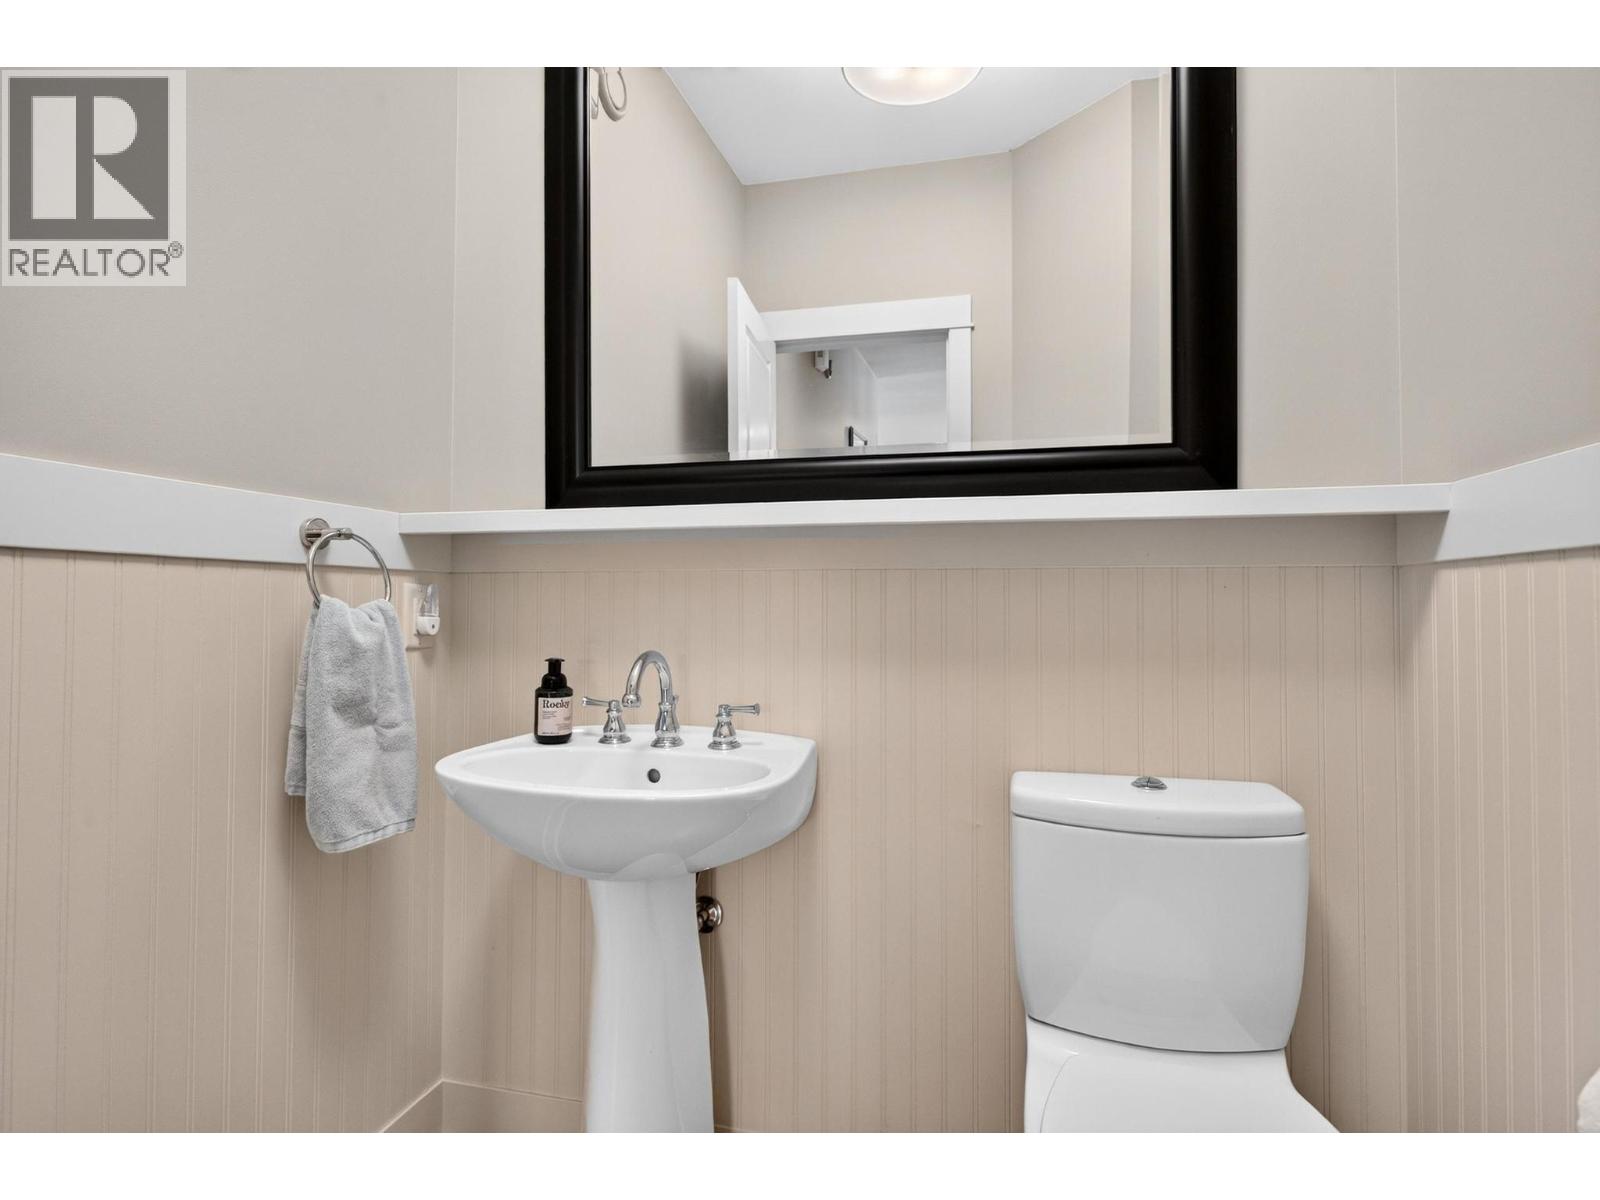
| Main Level | Partial Bathroom | 6'1'' x 5'3'' | ||
| Main Level | Living Room | 17'2'' x 15'1'' | ||
| Main Level | Kitchen | 13'7'' x 16'4'' |
https://www.realtor.ca/real-estate/30245746/471-long-ridge-drive-kelowna-wilden
Contact Us
Contact us for more information

Ho Nguyen
Personal Real Estate Corporation
welcomehomekelowna.com/
#1 - 1890 Cooper Road
Kelowna, British Columbia V1Y 8B7
(250) 860-1100
(250) 860-0595
royallepagekelowna.com/

The trademarks REALTOR®, REALTORS®, and the REALTOR® logo are controlled by The Canadian Real Estate Association (CREA) and identify real estate professionals who are members of CREA. The trademarks MLS®, Multiple Listing Service® and the associated logos are owned by The Canadian Real Estate Association (CREA) and identify the quality of services provided by real estate professionals who are members of CREA. The trademark DDF® is owned by The Canadian Real Estate Association (CREA) and identifies CREA's Data Distribution Facility (DDF®)
September 08 2026 05:31:52
Association of Interior REALTORS®
Royal LePage Kelowna