Presented by Robert J. Iio Personal Real Estate Corporation — Team 110 RE/MAX Real Estate (Kamloops).
4677 Caverly Road Lac La Hache, British Columbia V0K 1T0










$1,040,000
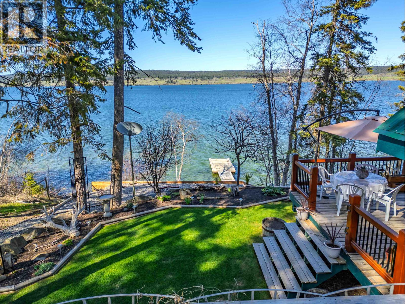
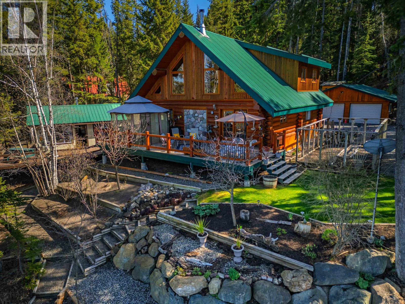
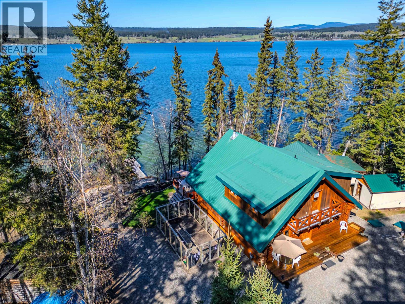
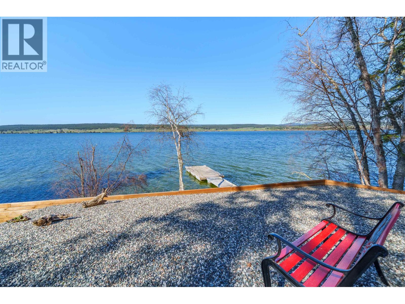
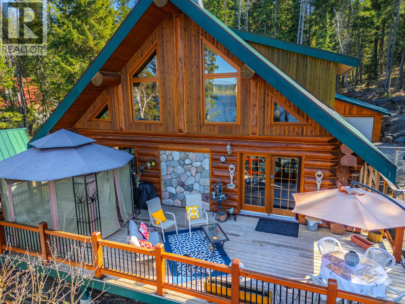
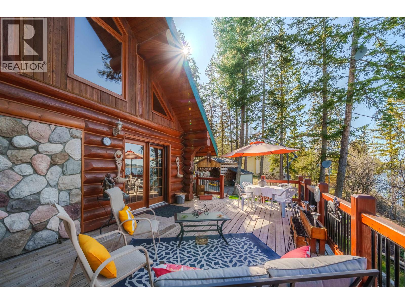
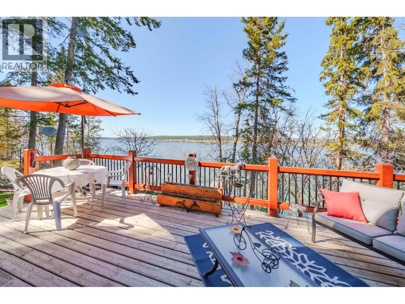
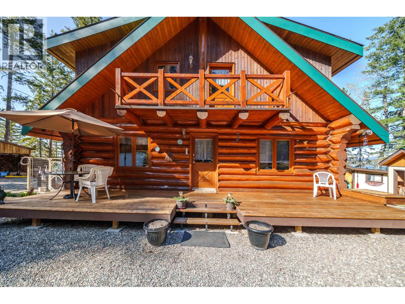
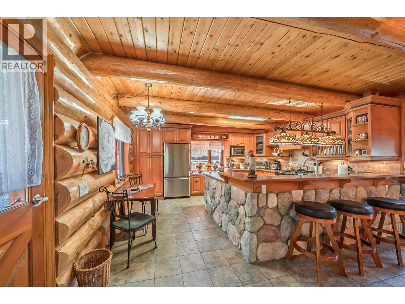
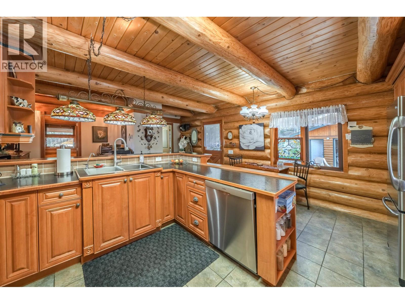
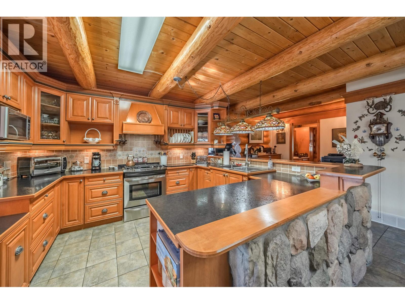
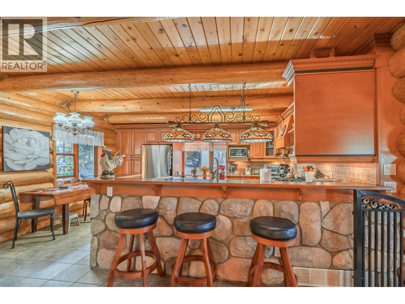
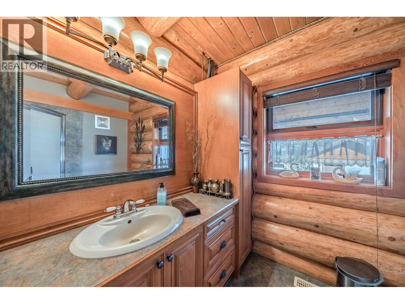
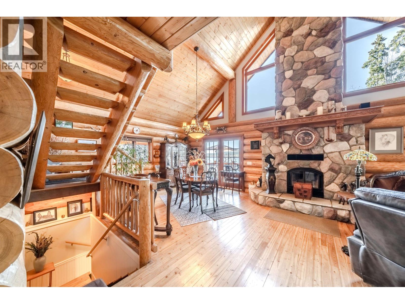
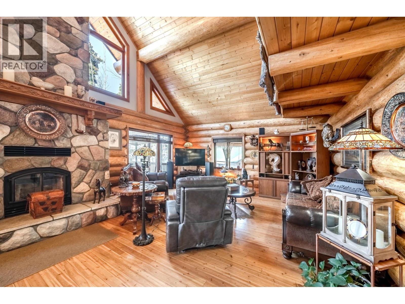
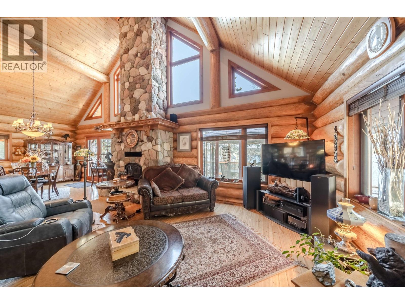
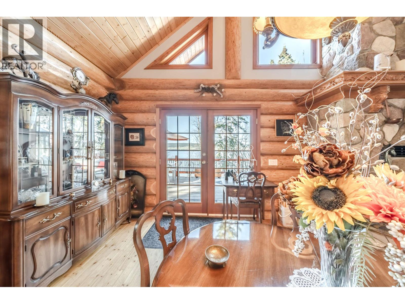
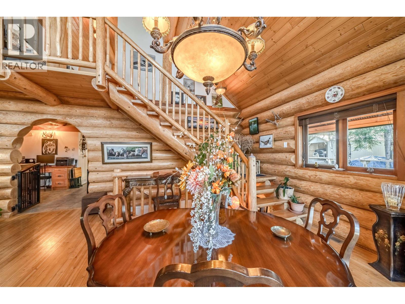
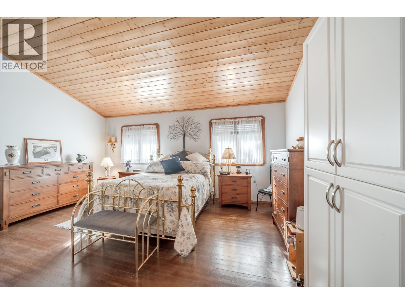
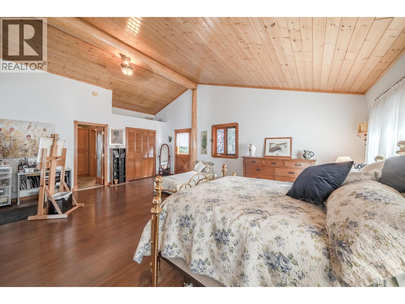
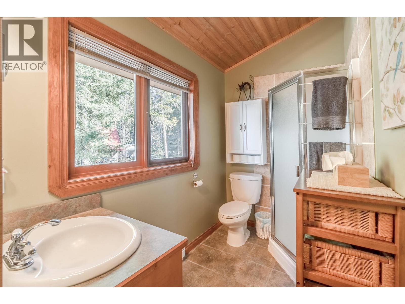
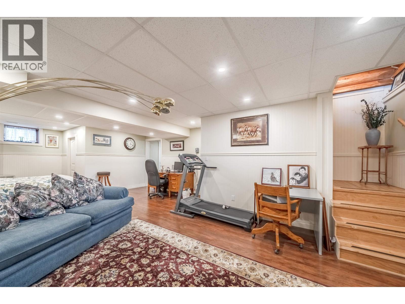
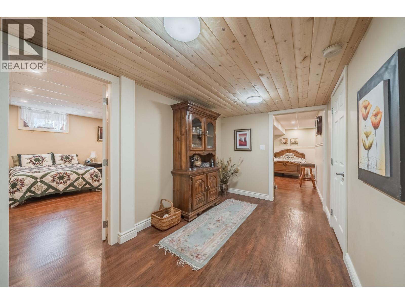
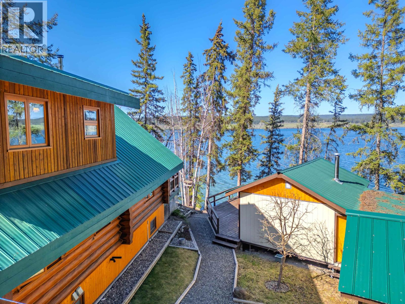
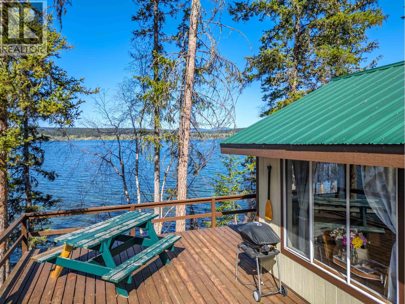
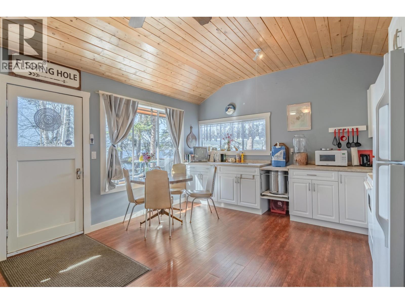
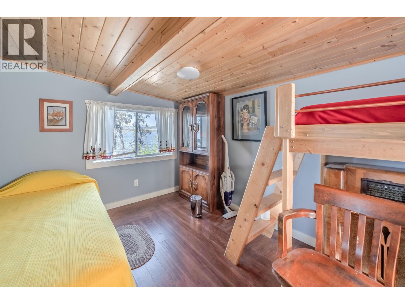
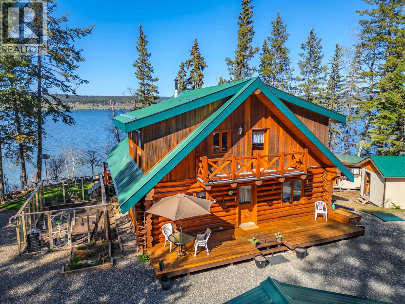
155' waterfront lakeside log home retreat & guest cabin! Nestled along a 1.06 acre lot, this custom-built log home offers a rare combination of natural beauty, thoughtful design and original ownership pride. Surrounded by a blend of hardscape and greenscape, the property creates an easy outdoor living experience with just steps away to the dock. This 2 bedroom with room for a 3rd bedroom home exudes rustic charm with high quality cabinetry, hardwood flooring & a beautiful rock wall with an opal wood burning fireplace. A large sundeck stretches across the lakeside, perfect for the morning coffee & evening views. Included is a waterfront detached guest cabin which makes it ideal for extra visitors. A 25'x30' heated garage and a large carport completes this package. (id:61048)
Property Details
| MLS® Number | R3127476 |
| Property Type | Single Family |
| Storage Type | Storage |
| View Type | Lake View |
| Water Front Type | Waterfront |
Building
| Bathroom Total | 3 |
| Bedrooms Total | 2 |
| Appliances | Dryer, Washer, Dishwasher, Refrigerator, Stove |
| Basement Development | Finished |
| Basement Type | N/a (finished) |
| Constructed Date | 1997 |
| Construction Style Attachment | Detached |
| Fireplace Present | Yes |
| Fireplace Total | 1 |
| Foundation Type | Concrete Perimeter |
| Heating Fuel | Natural Gas |
| Heating Type | Forced Air |
| Roof Material | Metal |
| Roof Style | Conventional |
| Stories Total | 3 |
| Size Interior | 2,880 Sqft |
| Total Finished Area | 2880 Sqft |
| Type | House |
| Utility Water | Drilled Well |
Parking
| Carport | |
| Garage | 2 |
| Open |
Land
| Acreage | Yes |
| Size Irregular | 1.06 |
| Size Total | 1.06 Ac |
| Size Total Text | 1.06 Ac |
Rooms
| Level | Type | Length | Width | Dimensions |
|---|---|---|---|---|
| Above | Primary Bedroom | 21 ft | 21 ft | 21 ft x 21 ft |
| Lower Level | Recreational, Games Room | 30 ft | 17 ft | 30 ft x 17 ft |
| Lower Level | Bedroom 2 | 15 ft | 17 ft | 15 ft x 17 ft |
| Lower Level | Utility Room | 6 ft ,4 in | 7 ft | 6 ft ,4 in x 7 ft |
| Main Level | Kitchen | 15 ft ,5 in | 16 ft ,6 in | 15 ft ,5 in x 16 ft ,6 in |
| Main Level | Flex Space | 5 ft ,4 in | 9 ft | 5 ft ,4 in x 9 ft |
| Main Level | Living Room | 17 ft | 19 ft ,1 in | 17 ft x 19 ft ,1 in |
| Main Level | Dining Room | 11 ft ,2 in | 13 ft ,3 in | 11 ft ,2 in x 13 ft ,3 in |
| Main Level | Laundry Room | 7 ft ,9 in | 9 ft | 7 ft ,9 in x 9 ft |
https://www.realtor.ca/real-estate/29801429/4677-caverly-road-lac-la-hache
Contact Us
Contact us for more information

Deanna Guimond
www.deannalistings.com/
www.facebook.com/deannaguimond
96 Cariboo Hwy 97, Po Box. 55 100 Mile House
100 Mile House, British Columbia V0K 2Z0
(250) 395-3424

The trademarks REALTOR®, REALTORS®, and the REALTOR® logo are controlled by The Canadian Real Estate Association (CREA) and identify real estate professionals who are members of CREA. The trademarks MLS®, Multiple Listing Service® and the associated logos are owned by The Canadian Real Estate Association (CREA) and identify the quality of services provided by real estate professionals who are members of CREA. The trademark DDF® is owned by The Canadian Real Estate Association (CREA) and identifies CREA's Data Distribution Facility (DDF®)
July 06 2026 11:24:44
BC Northern Real Estate Board
Exp Realty (100 Mile)