Presented by Robert J. Iio Personal Real Estate Corporation — Team 110 RE/MAX Real Estate (Kamloops).
46677 Ramona Drive, Chilliwack Proper South Chilliwack, British Columbia V2P 7W6

$1,099,900
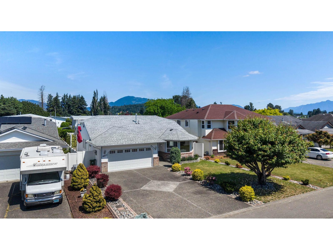
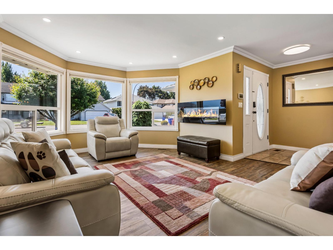
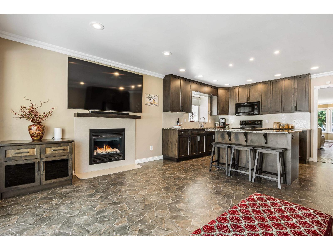
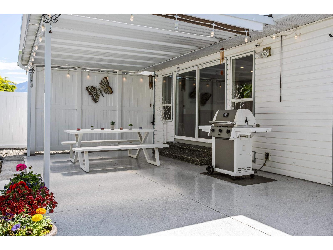
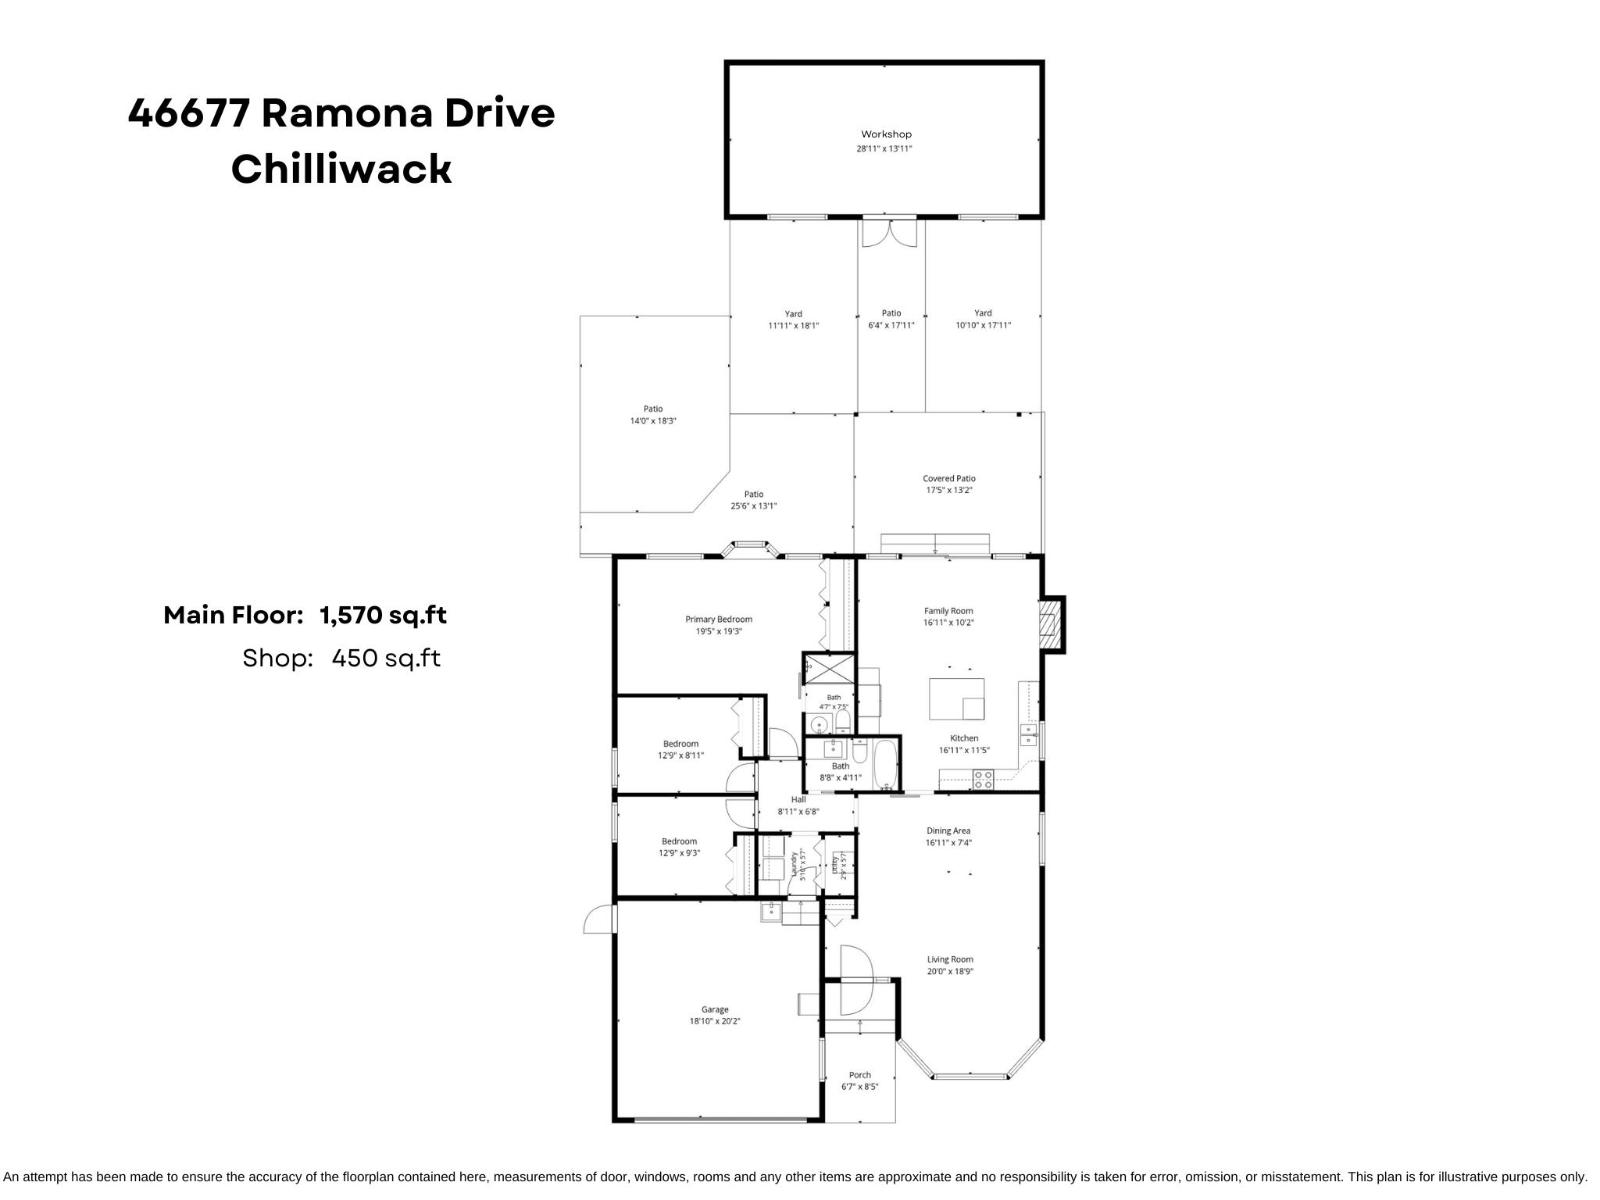
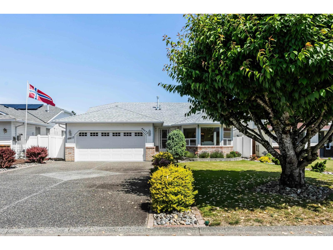
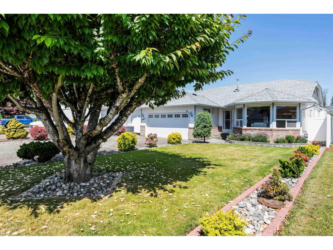
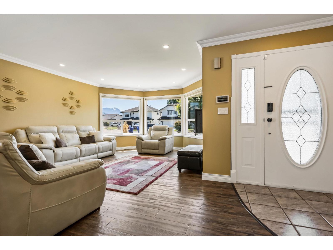
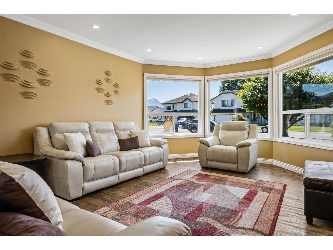
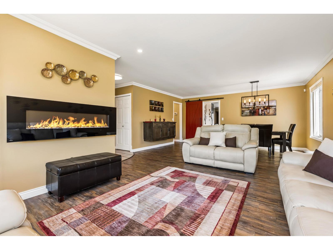
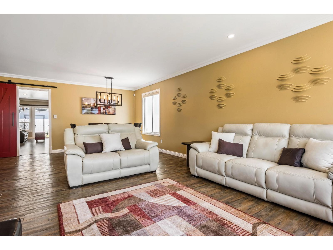
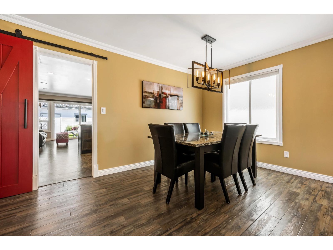
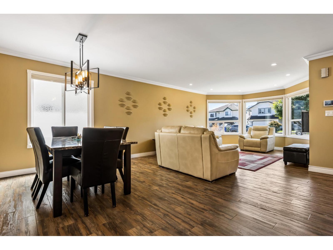
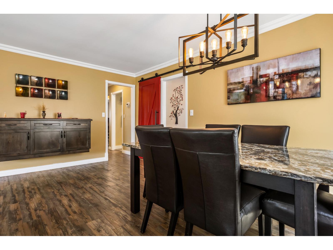
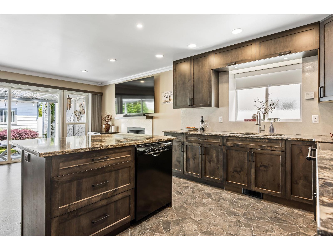
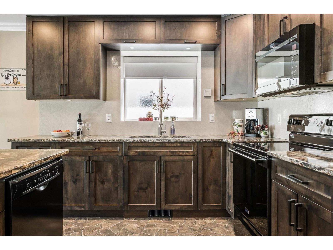
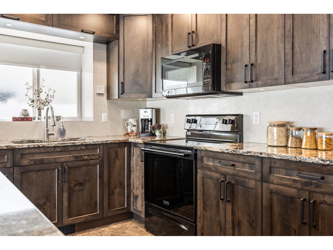
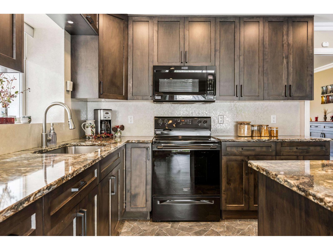
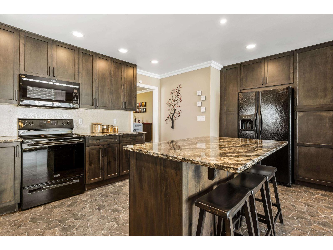
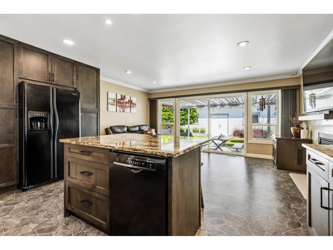
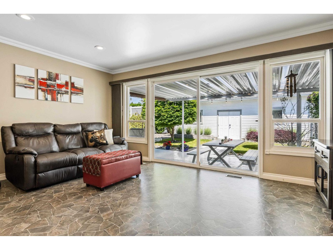
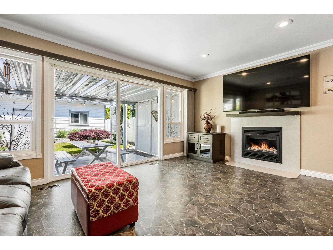
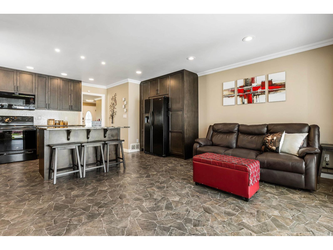
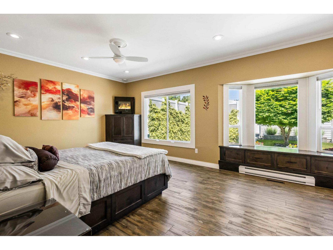
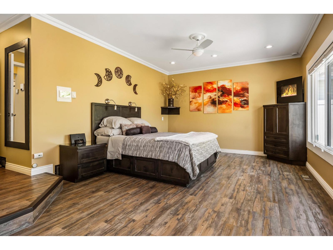
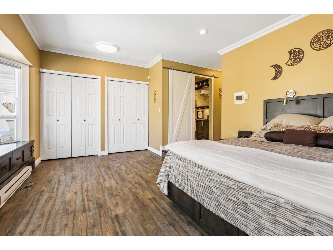
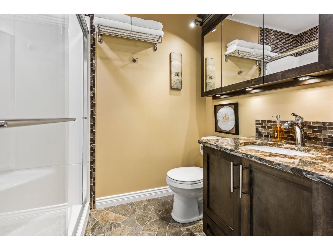
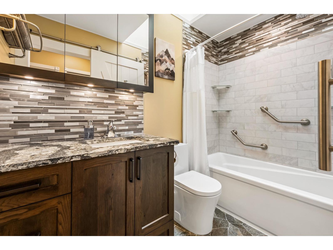
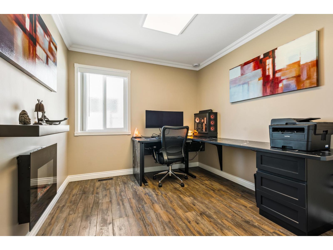
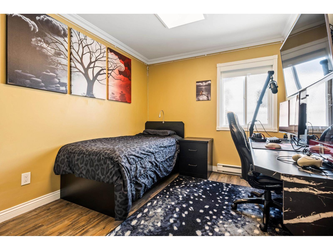
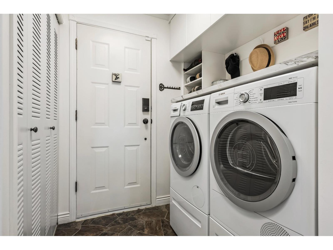
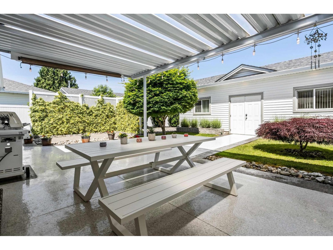
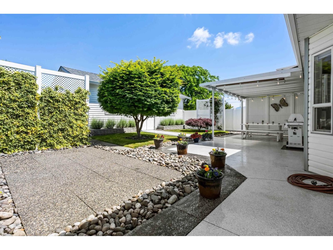
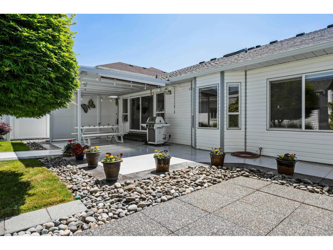
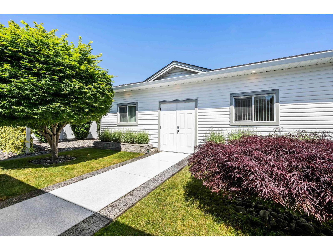
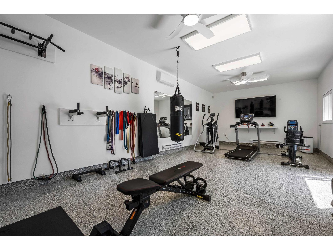
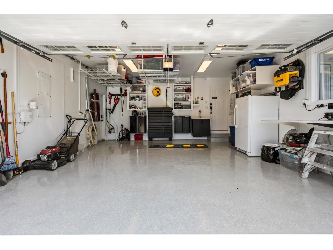
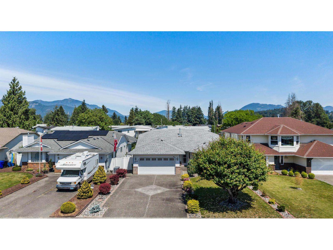
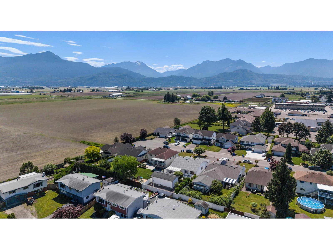
PRIVACY in the heart of town! This FULLY RENOVATED RANCHER w/ DETACHED 450 sqft SHOP sits on a quiet cul-de-sac w/ stunning mountain views and a low maintenance yard. Warm and modern, this home has EVERYTHING you need- and MORE. A spacious open concept kitchen (2022) w/ solid cabinets, CAMBRIA quartz counters, & feature lighting that opens to a family room w/ access to the large COVERED PATIO & SHOP. 3 bdrms featuring built in cabinets and a HUGE primary suite and 3 piece remodelled bathroom. Vinyl plank flooring, new plumbing, 2025 ROOF w/ gutters & insulation, AC (2021), furnace (2015), hot water on demand, paint, appliances- ALL DONE! Ample parking for 4 cars in the driveway & double garage. Vinyl fencing (2015). 2017 permitted shop w/ epoxy floors, power, & AC - WOW!!! * PREC - Personal Real Estate Corporation (id:61048)
Property Details
| MLS® Number | R3129666 |
| Property Type | Single Family |
| Structure | Workshop |
| View Type | Mountain View |
Building
| Bathroom Total | 2 |
| Bedrooms Total | 3 |
| Amenities | Laundry - In Suite |
| Appliances | Washer, Dryer, Refrigerator, Stove, Dishwasher |
| Architectural Style | Ranch |
| Basement Type | Crawl Space |
| Constructed Date | 1990 |
| Construction Style Attachment | Detached |
| Cooling Type | Central Air Conditioning |
| Fireplace Present | Yes |
| Fireplace Total | 1 |
| Fixture | Drapes/window Coverings |
| Heating Fuel | Natural Gas |
| Heating Type | Forced Air |
| Stories Total | 1 |
| Size Interior | 1,570 Sqft |
| Type | House |
Parking
| Garage | 2 |
Land
| Acreage | No |
| Size Frontage | 53 Ft |
| Size Irregular | 7405 |
| Size Total | 7405 Sqft |
| Size Total Text | 7405 Sqft |
Rooms
| Level | Type | Length | Width | Dimensions |
|---|---|---|---|---|
| Main Level | Living Room | 20 ft | 18 ft ,9 in | 20 ft x 18 ft ,9 in |
| Main Level | Dining Room | 16 ft ,11 in | 7 ft ,4 in | 16 ft ,11 in x 7 ft ,4 in |
| Main Level | Kitchen | 16 ft ,11 in | 11 ft ,5 in | 16 ft ,11 in x 11 ft ,5 in |
| Main Level | Family Room | 16 ft ,11 in | 10 ft ,2 in | 16 ft ,11 in x 10 ft ,2 in |
| Main Level | Primary Bedroom | 19 ft ,5 in | 19 ft ,3 in | 19 ft ,5 in x 19 ft ,3 in |
| Main Level | Bedroom 2 | 12 ft ,9 in | 8 ft ,11 in | 12 ft ,9 in x 8 ft ,11 in |
| Main Level | Bedroom 3 | 12 ft ,9 in | 9 ft ,3 in | 12 ft ,9 in x 9 ft ,3 in |
| Main Level | Laundry Room | 5 ft ,10 in | 5 ft ,7 in | 5 ft ,10 in x 5 ft ,7 in |
| Main Level | Utility Room | 2 ft ,9 in | 5 ft ,7 in | 2 ft ,9 in x 5 ft ,7 in |
https://www.realtor.ca/real-estate/29826080/46677-ramona-drive-chilliwack-proper-south-chilliwack
Contact Us
Contact us for more information

Sarah Toop
PREC - Sarah Toop Real Estate Group
(604) 846-7356
www.sarahtoop.com/
101-7388 Vedder Rd
Chilliwack, British Columbia V1X 7X6
(604) 705-3339

The trademarks REALTOR®, REALTORS®, and the REALTOR® logo are controlled by The Canadian Real Estate Association (CREA) and identify real estate professionals who are members of CREA. The trademarks MLS®, Multiple Listing Service® and the associated logos are owned by The Canadian Real Estate Association (CREA) and identify the quality of services provided by real estate professionals who are members of CREA. The trademark DDF® is owned by The Canadian Real Estate Association (CREA) and identifies CREA's Data Distribution Facility (DDF®)
July 10 2026 05:21:38
Chilliwack & District Real Estate Board
RE/MAX Nyda Realty Inc. (Vedder North)