Presented by Robert J. Iio Personal Real Estate Corporation — Team 110 RE/MAX Real Estate (Kamloops).
46581 Stoney Creek Drive, Sardis South Sardis, British Columbia V2R 0E4

$719,900
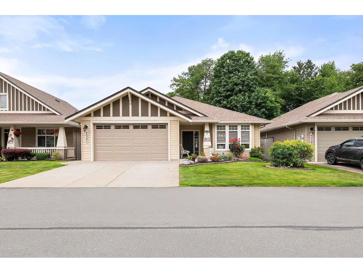
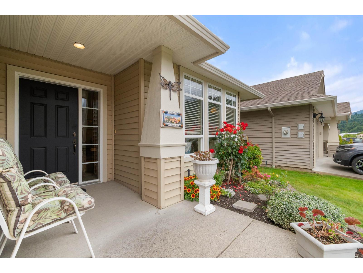
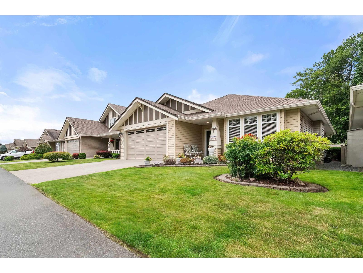
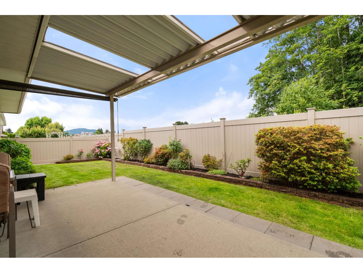
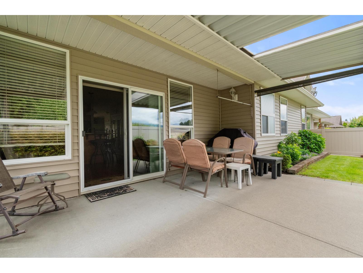
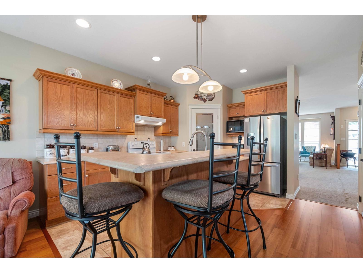
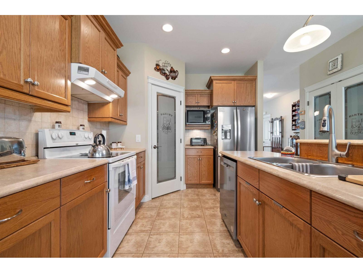
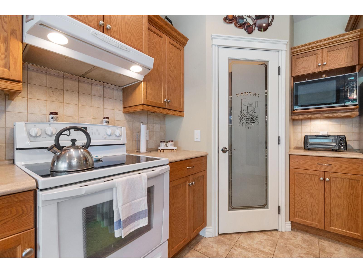
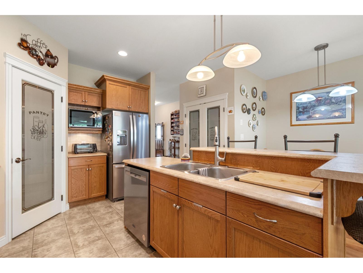
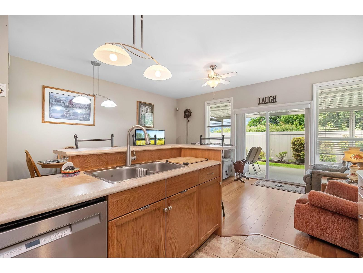
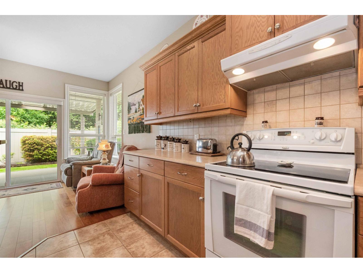
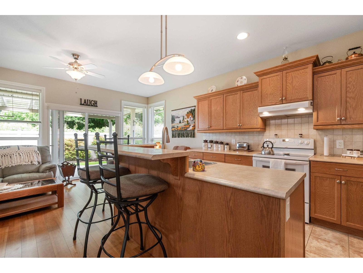
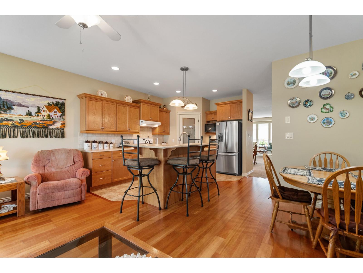
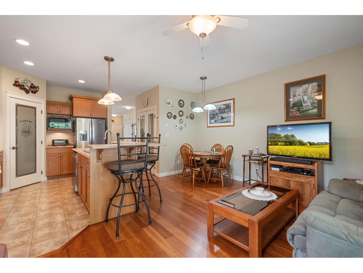
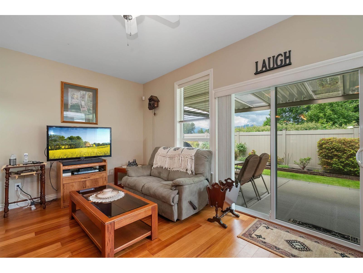
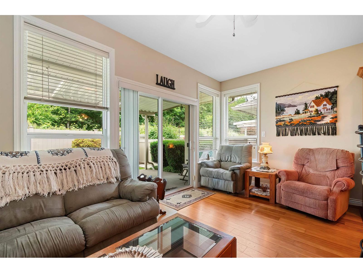
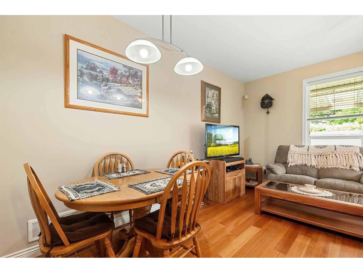
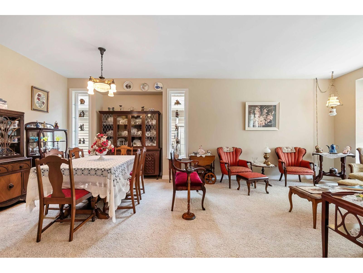
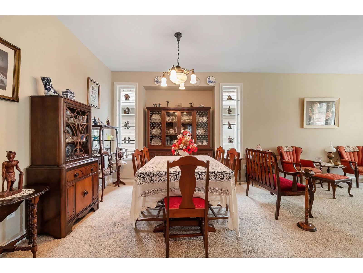
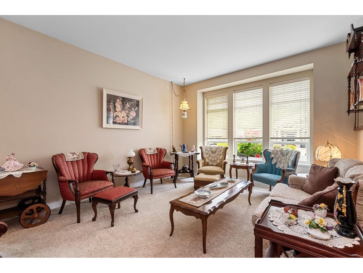
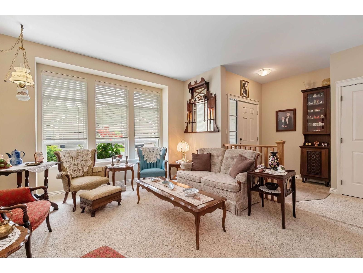
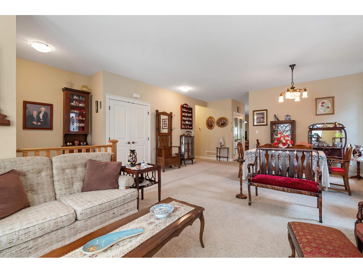
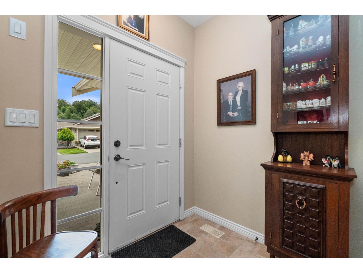
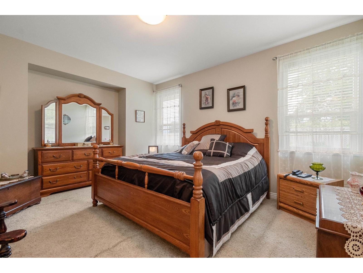
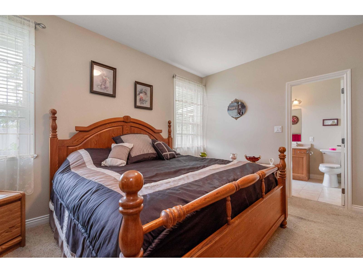
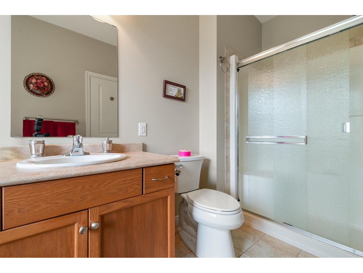
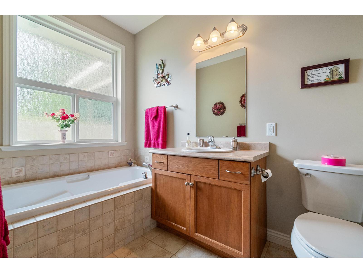
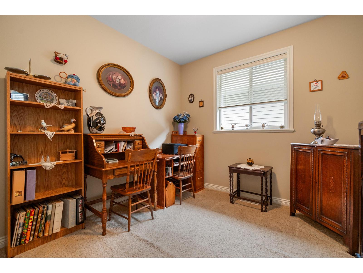
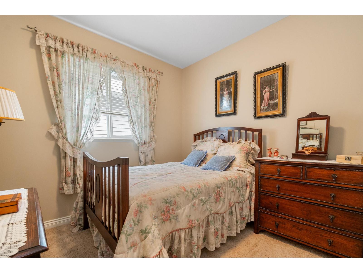
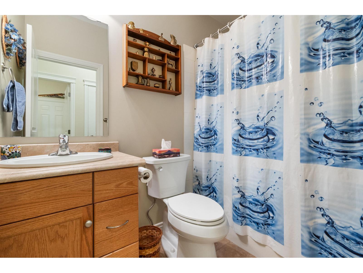
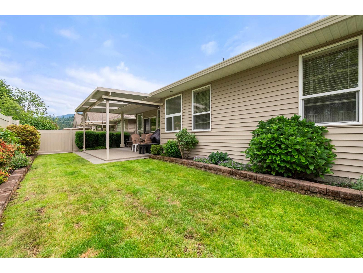
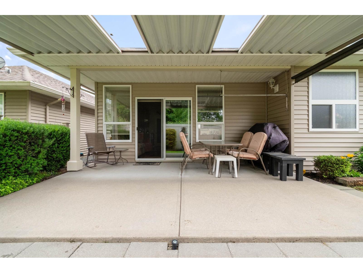
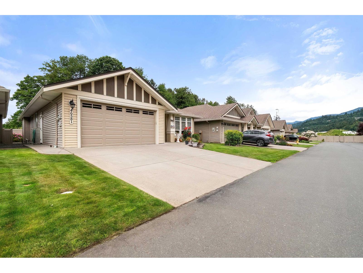
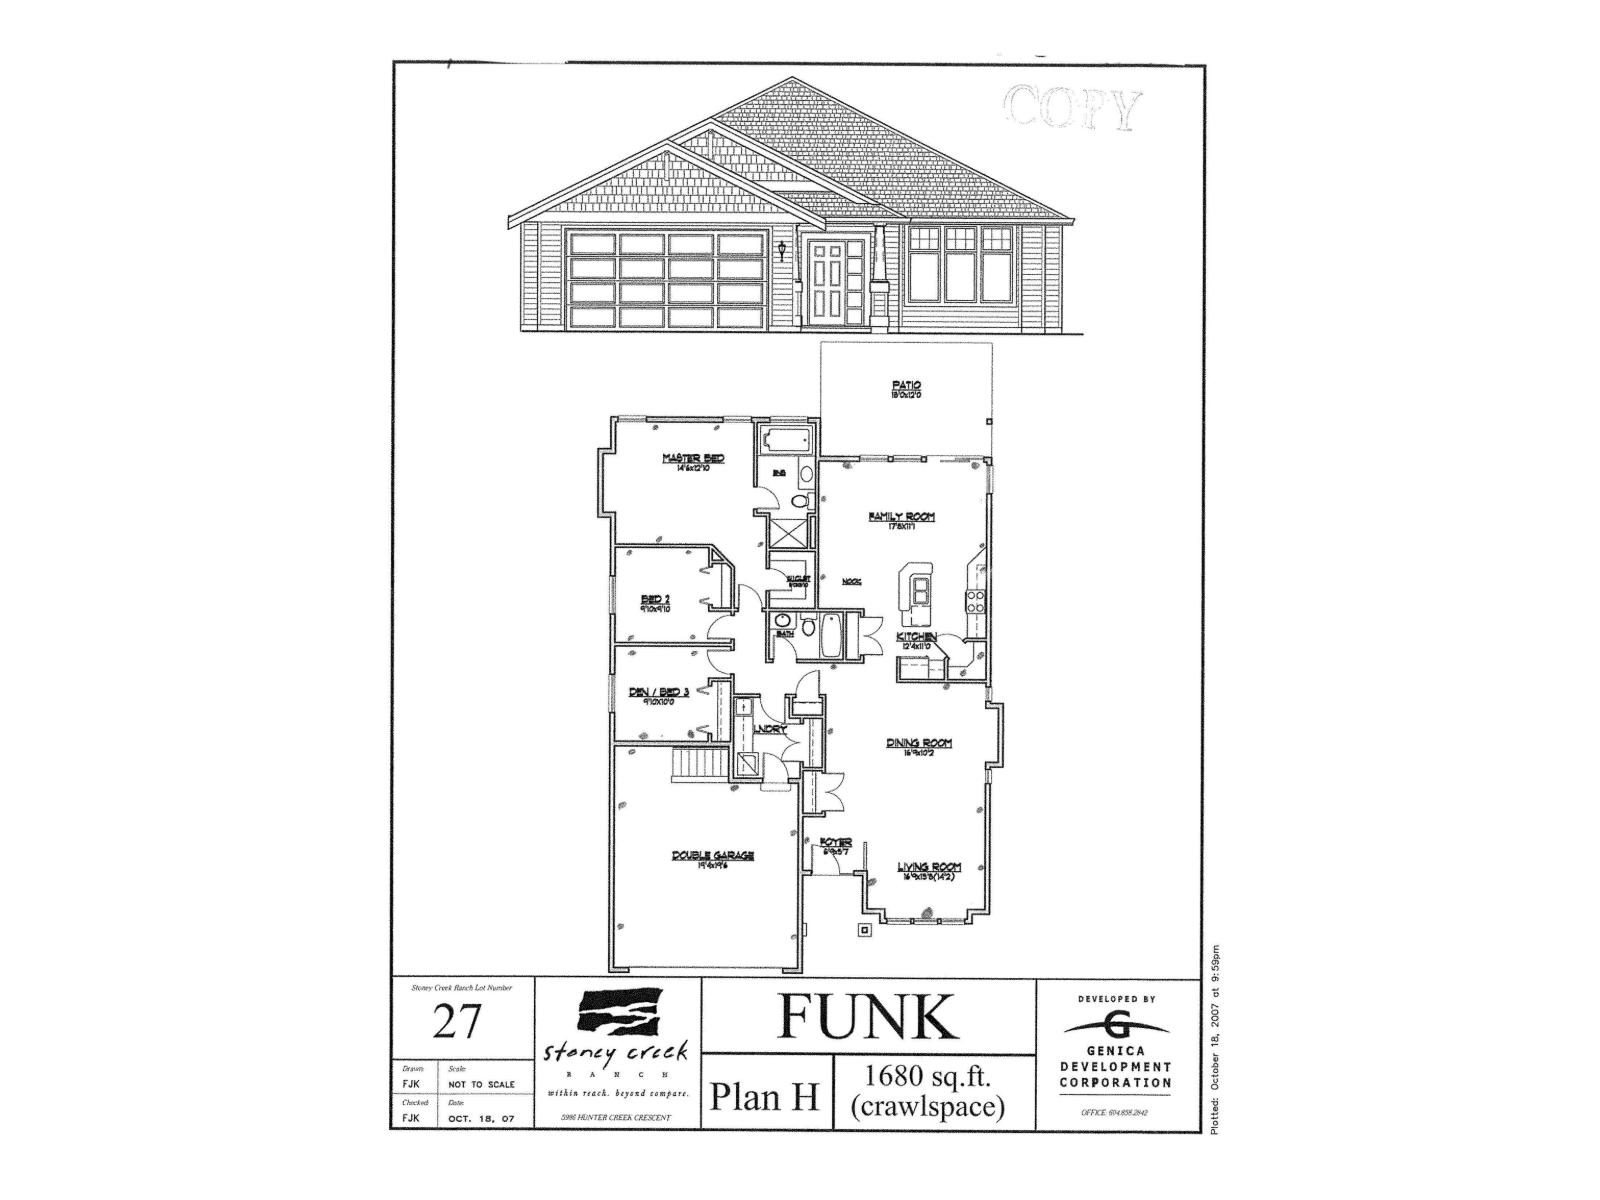
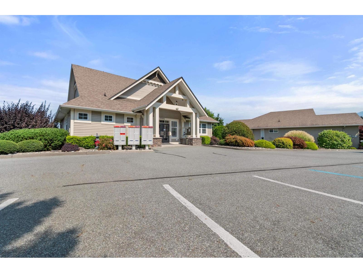
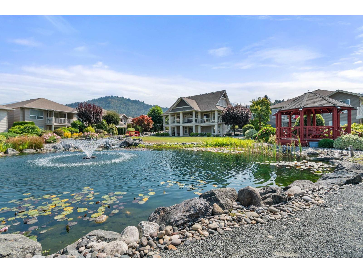
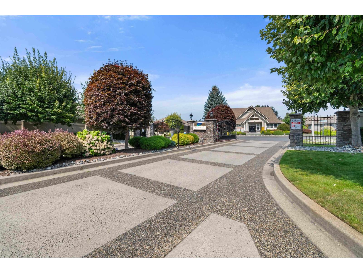
Welcome to the highly sought-after Stoney Creek Ranch, a beautifully maintained 45+ gated community in the heart of desirable Sardis. This spacious Hickory Plan is the largest rancher-style floor plan in the complex, offering comfort, convenience, and easy one-level living. The home features 3 generous bedrooms and 2 full bathrooms, 9' ceilings along with an open-concept kitchen complete with abundant cabinetry, a large eat-up island, and a walk-in pantry. The adjoining family room creates the perfect space for everyday living and entertaining. Step outside to your private, peaceful backyard featuring a large covered deck"-ideal for enjoying your morning coffee or relaxing year-round. A rare 5-foot crawl space with stair access provides exceptional storage, while geothermal heating and air conditioning ensure year-round comfort and energy efficiency. Additional highlights include freshly painted exterior trim, a double garage, and ample driveway parking. Enjoy the carefree lifestyle and community. 2 pets ok. (id:61048)
Open House
This property has open houses!
1:00 pm
Ends at:3:00 pm
Property Details
| MLS® Number | R3145990 |
| Property Type | Single Family |
| Structure | Clubhouse |
Building
| Bathroom Total | 2 |
| Bedrooms Total | 3 |
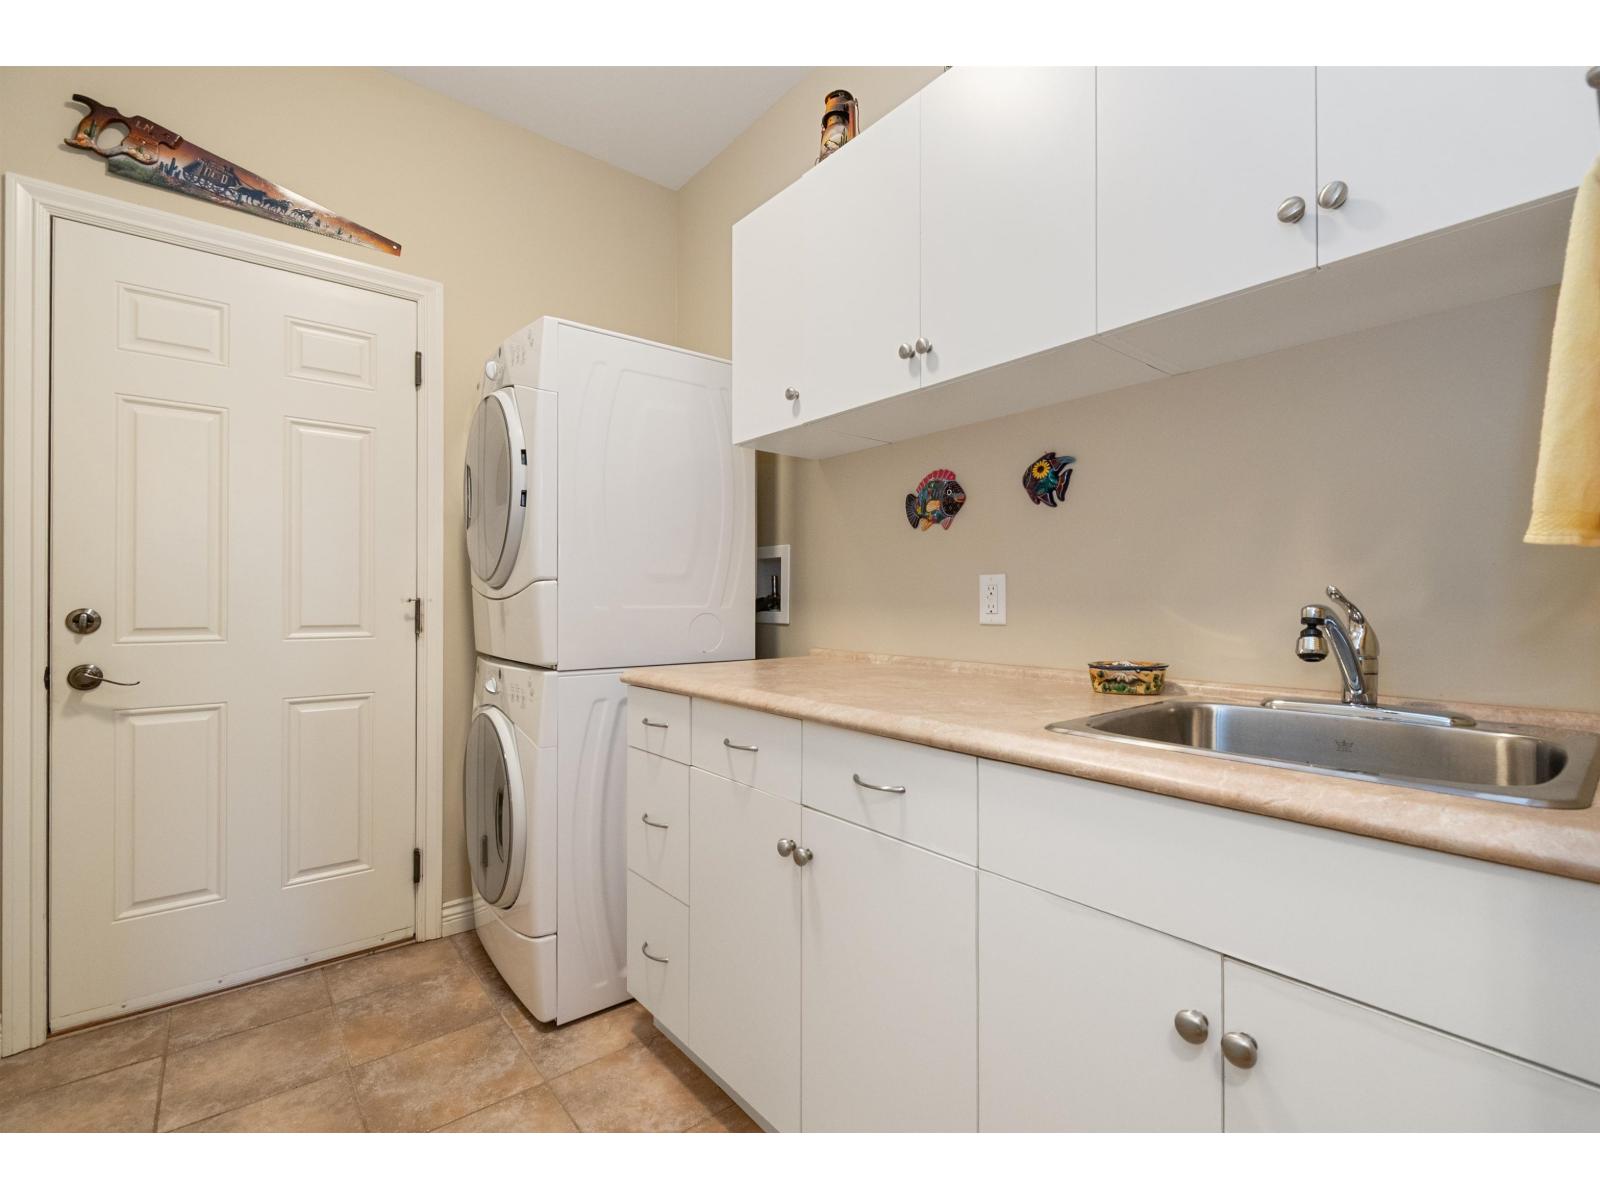
| Appliances | Washer, Dryer, Refrigerator, Stove, Dishwasher |
| Architectural Style | Ranch |
| Basement Type | Crawl Space |
| Constructed Date | 2008 |
| Construction Style Attachment | Detached |
| Cooling Type | Central Air Conditioning |
| Heating Fuel | Geo Thermal |
| Heating Type | Forced Air |
| Stories Total | 1 |
| Size Interior | 1,680 Sqft |
| Type | House |
Parking
| Garage | 2 |
Land
| Acreage | No |
| Size Depth | 90 Ft |
| Size Frontage | 48 Ft |
| Size Irregular | 4320 |
| Size Total | 4320 Sqft |
| Size Total Text | 4320 Sqft |
Rooms
| Level | Type | Length | Width | Dimensions |
|---|---|---|---|---|
| Main Level | Living Room | 17 ft | 11 ft ,1 in | 17 ft x 11 ft ,1 in |
| Main Level | Dining Room | 16 ft ,9 in | 10 ft ,2 in | 16 ft ,9 in x 10 ft ,2 in |
| Main Level | Kitchen | 12 ft ,4 in | 11 ft | 12 ft ,4 in x 11 ft |
| Main Level | Family Room | 17 ft ,8 in | 11 ft ,1 in | 17 ft ,8 in x 11 ft ,1 in |
| Main Level | Primary Bedroom | 14 ft ,8 in | 12 ft ,10 in | 14 ft ,8 in x 12 ft ,10 in |
| Main Level | Other | 6 ft | 4 ft | 6 ft x 4 ft |
| Main Level | Bedroom 2 | 9 ft ,10 in | 9 ft ,10 in | 9 ft ,10 in x 9 ft ,10 in |
| Main Level | Bedroom 3 | 9 ft ,10 in | 10 ft | 9 ft ,10 in x 10 ft |
| Main Level | Laundry Room | 8 ft ,6 in | 7 ft | 8 ft ,6 in x 7 ft |
https://www.realtor.ca/real-estate/30032477/46581-stoney-creek-drive-sardis-south-sardis
Contact Us
Contact us for more information

Richard Zacharias
(604) 853-3374
www.richzacharias.com/
207 - 32615 South Fraser Way
Abbotsford, British Columbia V2T 1X8
(604) 853-3374
(604) 507-8851
www.c21coastal.ca/

The trademarks REALTOR®, REALTORS®, and the REALTOR® logo are controlled by The Canadian Real Estate Association (CREA) and identify real estate professionals who are members of CREA. The trademarks MLS®, Multiple Listing Service® and the associated logos are owned by The Canadian Real Estate Association (CREA) and identify the quality of services provided by real estate professionals who are members of CREA. The trademark DDF® is owned by The Canadian Real Estate Association (CREA) and identifies CREA's Data Distribution Facility (DDF®)
September 14 2026 10:06:14
Chilliwack & District Real Estate Board
Century 21 Coastal Realty Ltd.