Presented by Robert J. Iio Personal Real Estate Corporation — Team 110 RE/MAX Real Estate (Kamloops).
46378 John Place, Sardis South Chilliwack, British Columbia V2R 3S6
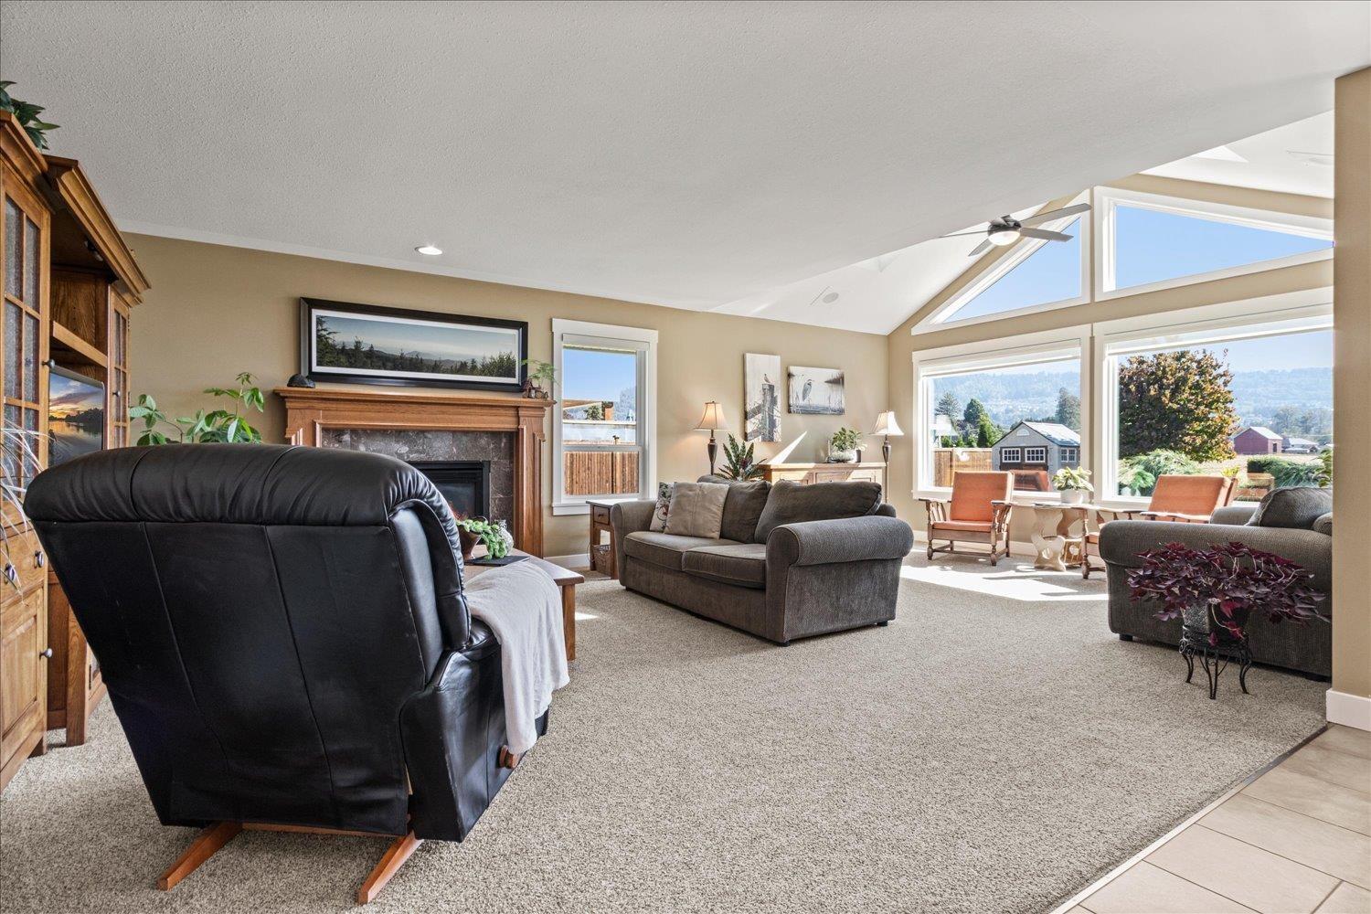
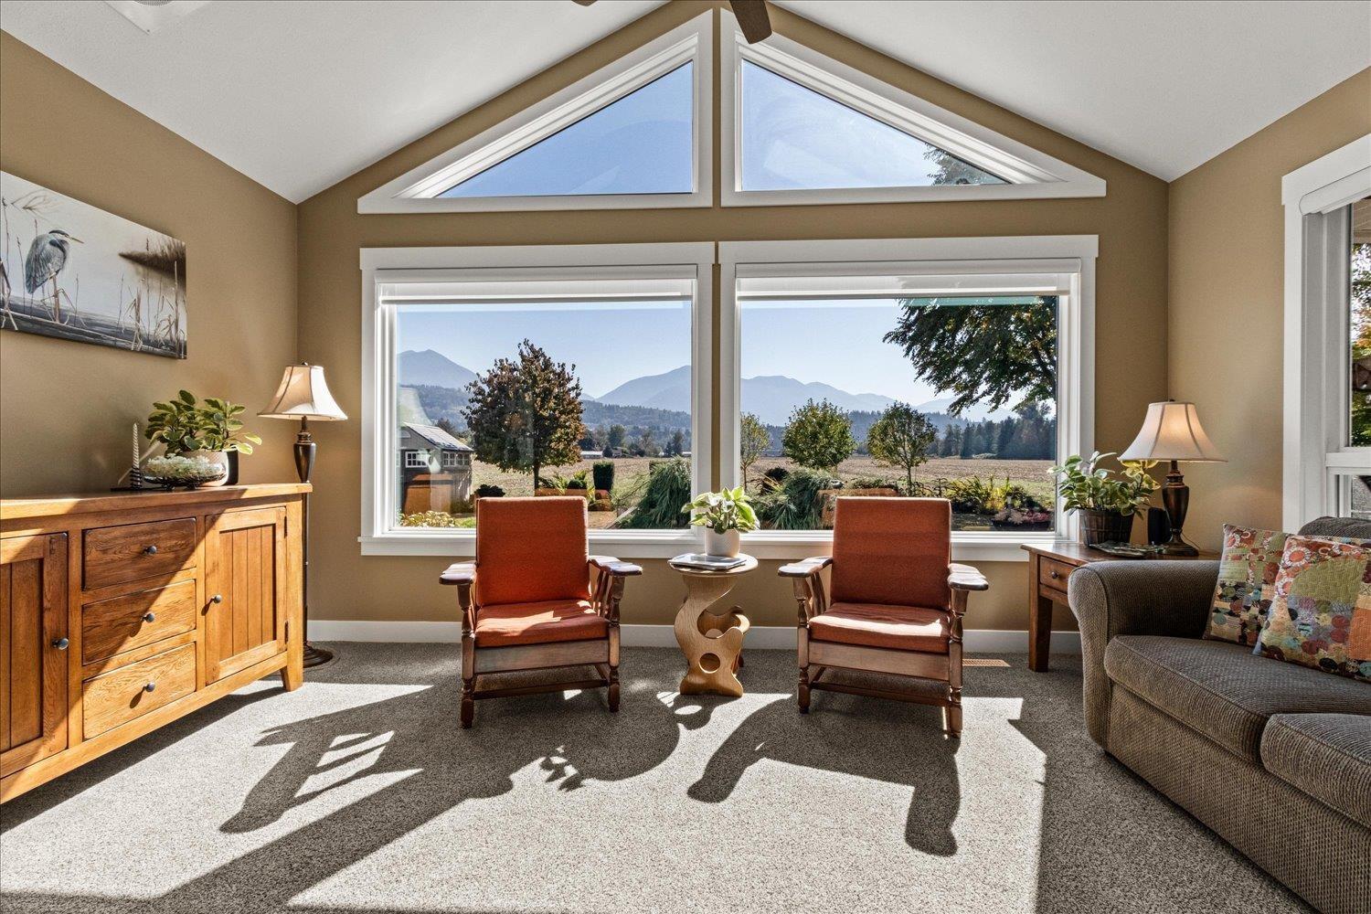
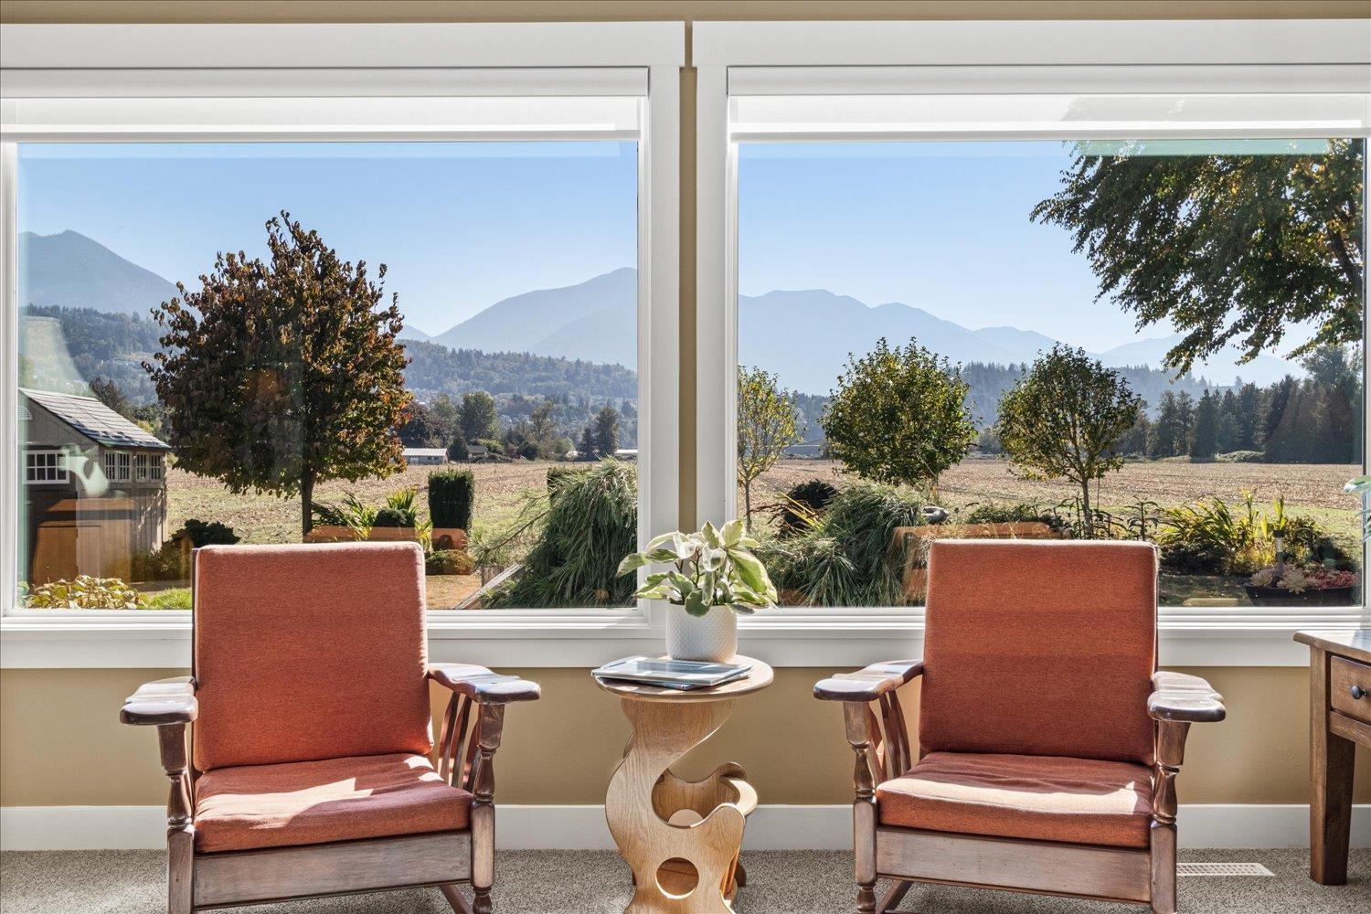

$1,299,900
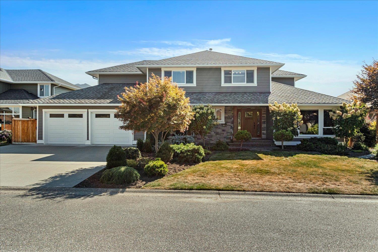
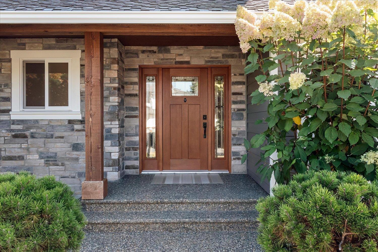
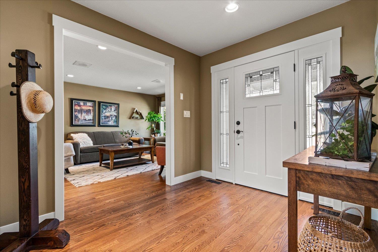
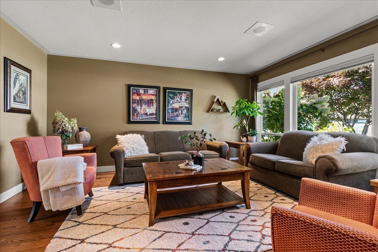
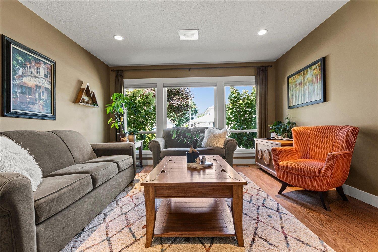
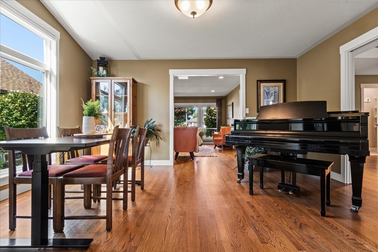
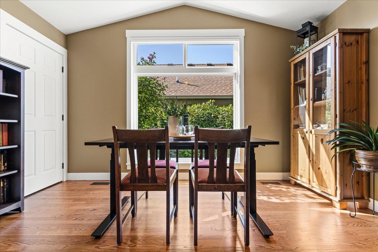
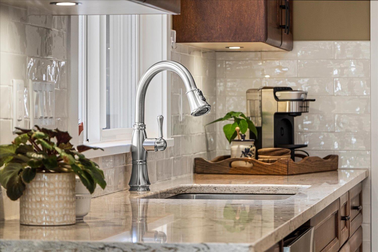
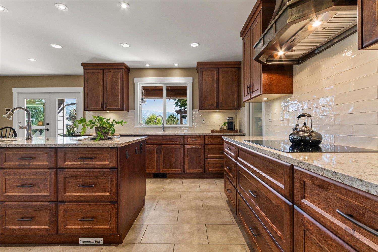
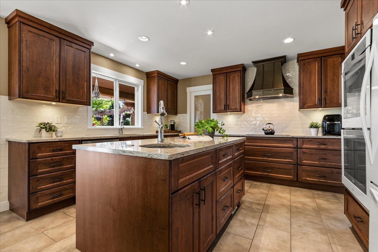
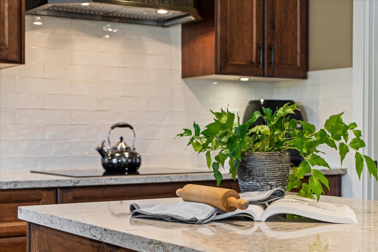
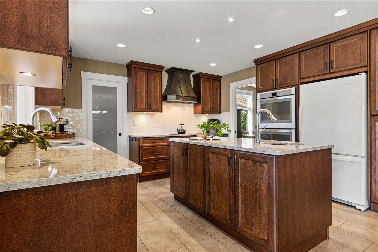
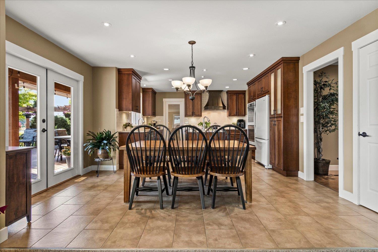
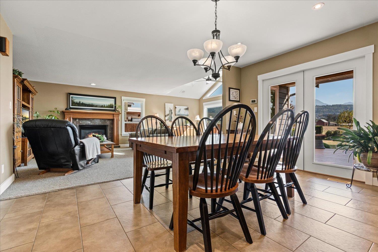
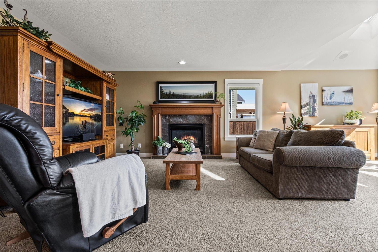
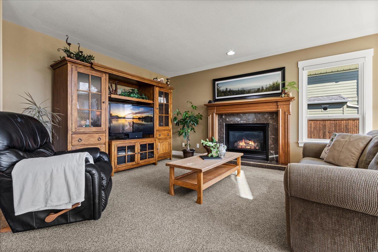
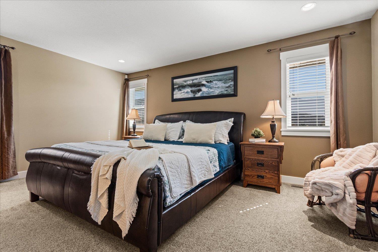
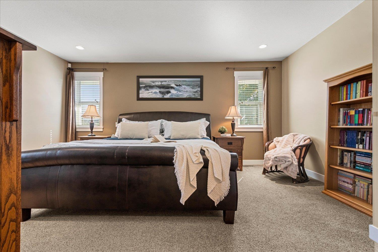
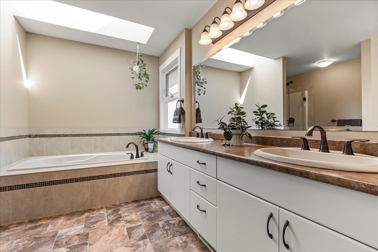
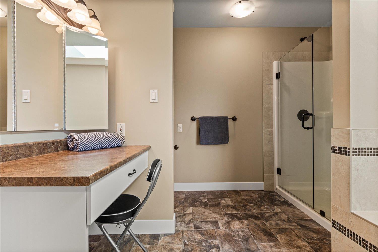
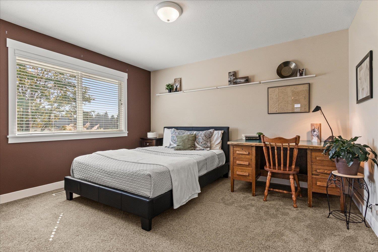
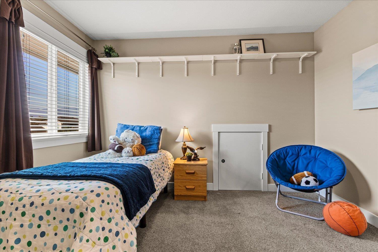
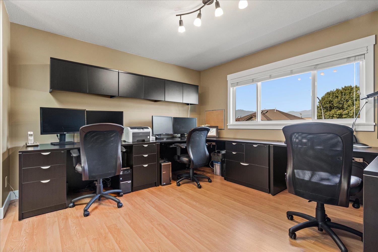
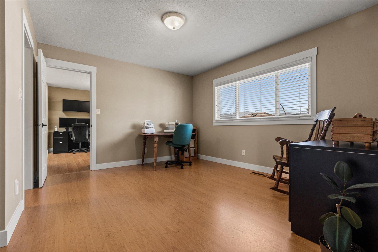
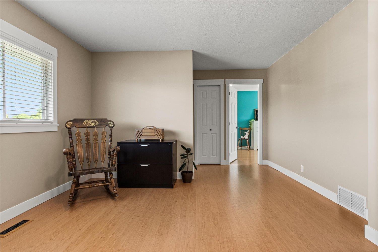
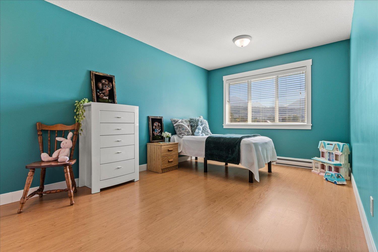
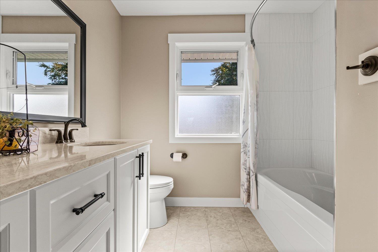
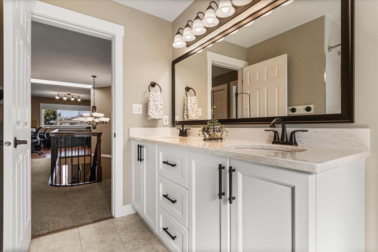
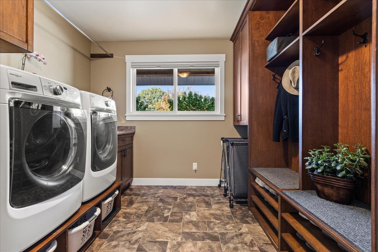
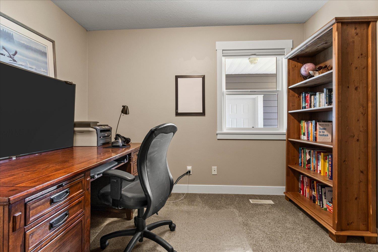
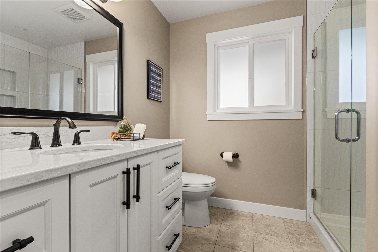
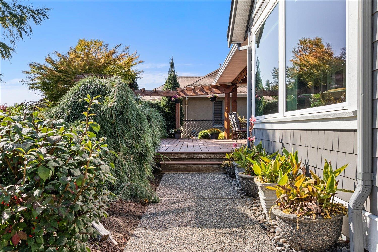
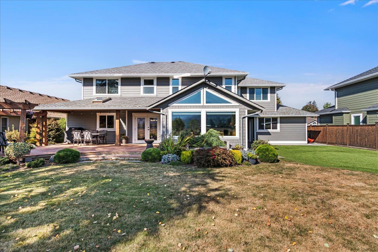
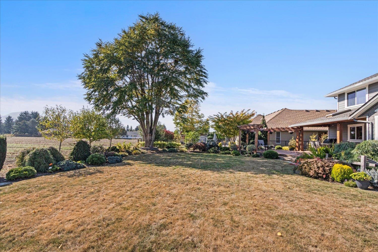
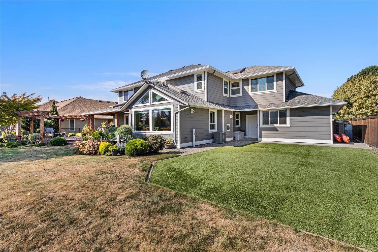
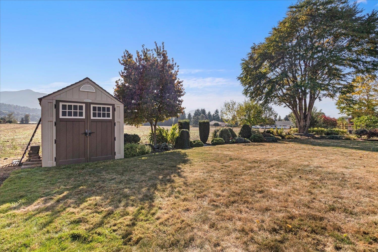
Bright, inviting, & beautifully maintained, this 2-storey home in Sardis offers plenty of space & comfort for the whole family. Featuring 4 bdrms, 3 bthrms, a flex room, 2 office spaces, plus dedicated dining & living areas, this home offers a versatile & functional layout with an abundance of natural light throughout. The kitchen is a standout, featuring quartz countertops, double ovens, & beautiful wood cabinetry"-perfectly blending style & functionality for everyday living & entertaining. Step outside to enjoy the spacious patio & beautifully landscaped yard, creating a wonderful space to relax, gather, & enjoy the outdoors. Double garage with a dedicated workshop area, a quiet cul-de-sac setting, & convenient access to all levels of schools, this is a home you wont want to miss!! (id:61048)
Property Details
| MLS® Number | R3167800 |
| Property Type | Single Family |
| View Type | View |
Building
| Bathroom Total | 3 |
| Bedrooms Total | 4 |
| Appliances | Washer, Dryer, Refrigerator, Stove, Dishwasher |
| Basement Type | Crawl Space |
| Constructed Date | 1993 |
| Construction Style Attachment | Detached |
| Cooling Type | Central Air Conditioning |
| Fireplace Present | Yes |
| Fireplace Total | 1 |
| Heating Type | Baseboard Heaters, Forced Air |
| Stories Total | 2 |
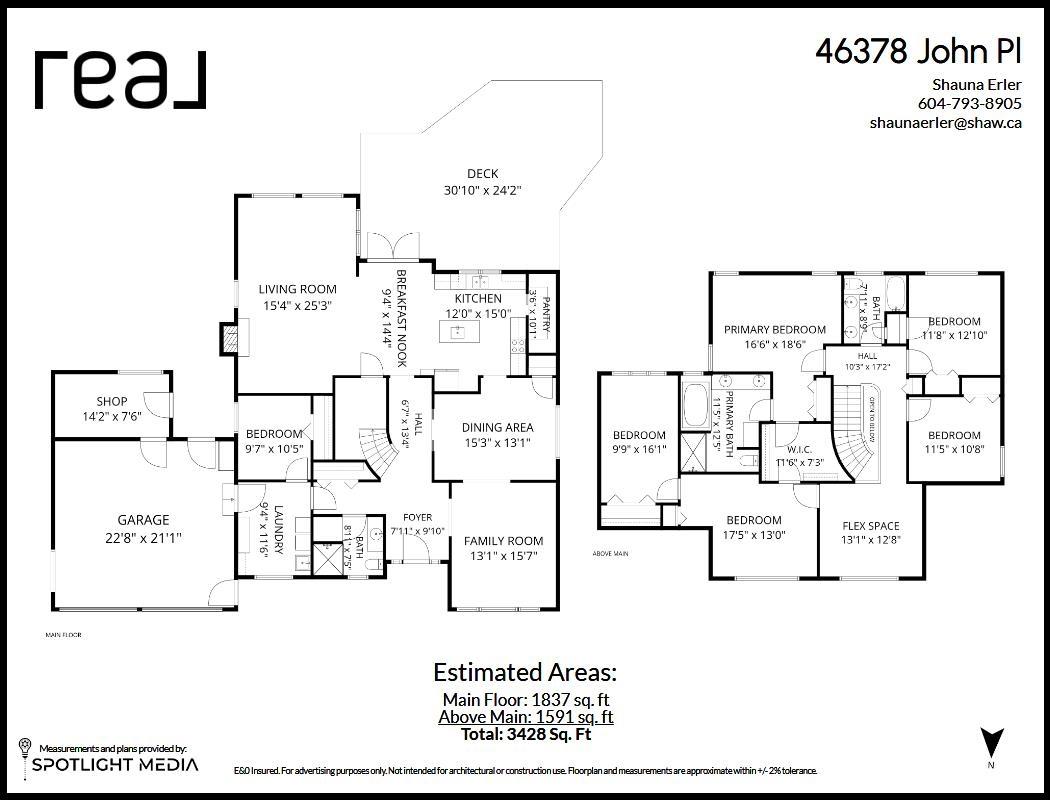
| Size Interior | 3,428 Sqft |
| Type | House |
Parking
| Garage | 2 |
Land
| Acreage | No |
| Size Depth | 120 Ft |
| Size Frontage | 80 Ft |
| Size Irregular | 0.22 |
| Size Total | 0.22 Ac |
| Size Total Text | 0.22 Ac |
Rooms
| Level | Type | Length | Width | Dimensions |
|---|---|---|---|---|
| Above | Bedroom 2 | 11 ft ,8 in | 12 ft ,10 in | 11 ft ,8 in x 12 ft ,10 in |
| Above | Bedroom 3 | 11 ft ,5 in | 10 ft ,8 in | 11 ft ,5 in x 10 ft ,8 in |
| Above | Office | 13 ft ,1 in | 12 ft ,8 in | 13 ft ,1 in x 12 ft ,8 in |
| Above | Flex Space | 17 ft ,5 in | 13 ft | 17 ft ,5 in x 13 ft |
| Above | Bedroom 4 | 9 ft ,9 in | 16 ft ,1 in | 9 ft ,9 in x 16 ft ,1 in |
| Above | Primary Bedroom | 16 ft ,6 in | 18 ft ,6 in | 16 ft ,6 in x 18 ft ,6 in |
| Above | Other | 11 ft ,6 in | 7 ft ,3 in | 11 ft ,6 in x 7 ft ,3 in |
| Main Level | Foyer | 7 ft ,11 in | 9 ft ,10 in | 7 ft ,11 in x 9 ft ,10 in |
| Main Level | Family Room | 13 ft ,1 in | 15 ft ,7 in | 13 ft ,1 in x 15 ft ,7 in |
| Main Level | Dining Room | 15 ft ,3 in | 13 ft ,1 in | 15 ft ,3 in x 13 ft ,1 in |
| Main Level | Kitchen | 12 ft | 15 ft | 12 ft x 15 ft |
| Main Level | Pantry | 3 ft ,6 in | 10 ft ,1 in | 3 ft ,6 in x 10 ft ,1 in |
| Main Level | Eating Area | 15 ft ,4 in | 25 ft ,3 in | 15 ft ,4 in x 25 ft ,3 in |
| Main Level | Office | 9 ft ,7 in | 10 ft ,5 in | 9 ft ,7 in x 10 ft ,5 in |
| Main Level | Laundry Room | 9 ft ,4 in | 11 ft ,6 in | 9 ft ,4 in x 11 ft ,6 in |
https://www.realtor.ca/real-estate/30308881/46378-john-place-sardis-south-chilliwack
Contact Us
Contact us for more information

Shauna Erler
shaunaerler.com/
12 - 8465 Harvard Pl
Chilliwack, British Columbia V2P 7Z5
(888) 828-8447
(888) 828-8447
onereal.ca/

The trademarks REALTOR®, REALTORS®, and the REALTOR® logo are controlled by The Canadian Real Estate Association (CREA) and identify real estate professionals who are members of CREA. The trademarks MLS®, Multiple Listing Service® and the associated logos are owned by The Canadian Real Estate Association (CREA) and identify the quality of services provided by real estate professionals who are members of CREA. The trademark DDF® is owned by The Canadian Real Estate Association (CREA) and identifies CREA's Data Distribution Facility (DDF®)
September 22 2026 01:35:53
Chilliwack & District Real Estate Board
Real Broker Bc Ltd