Presented by Robert J. Iio Personal Real Estate Corporation — Team 110 RE/MAX Real Estate (Kamloops).
46265 Roy Avenue, Sardis South Chilliwack, British Columbia V2R 2W2

$1,595,000
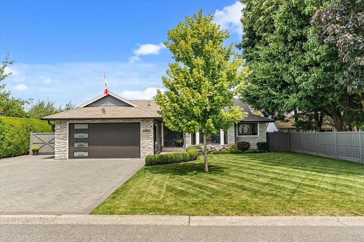
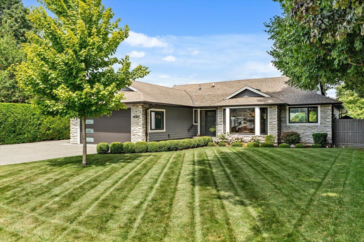
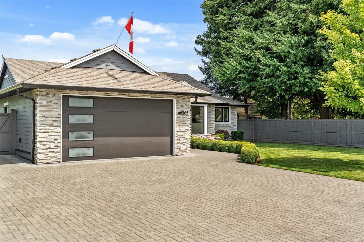
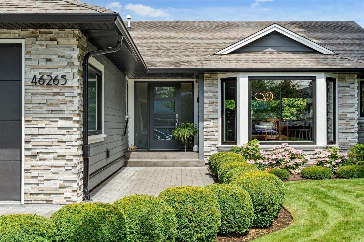
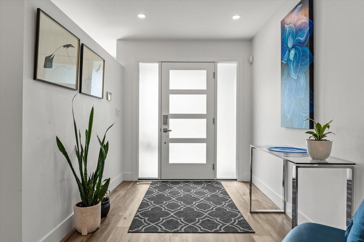
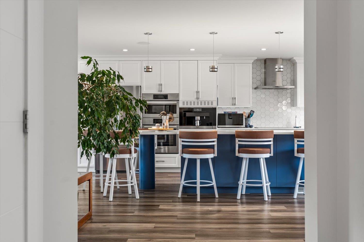
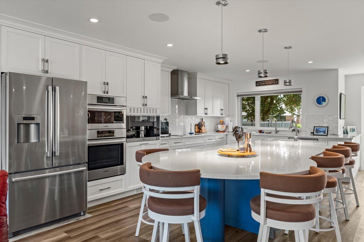
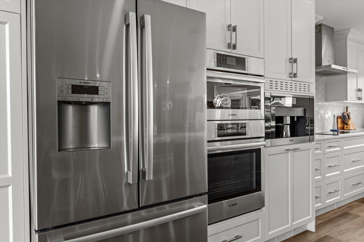
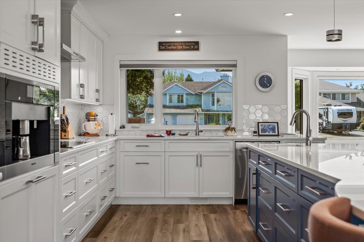
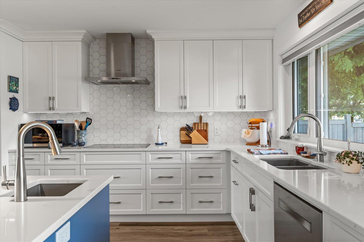
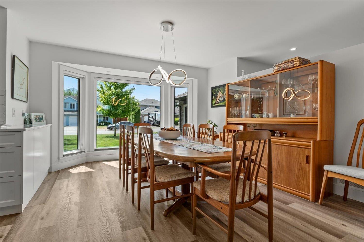
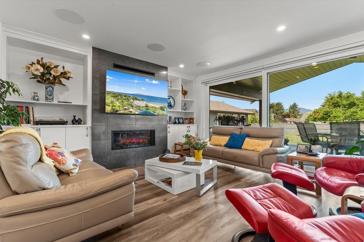
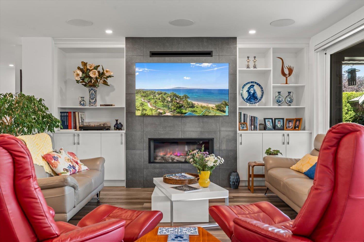
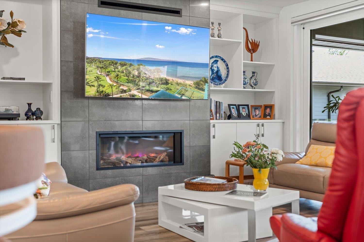
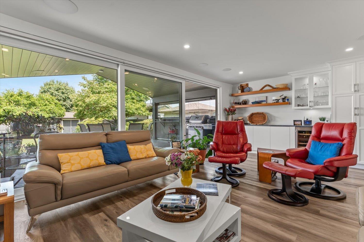
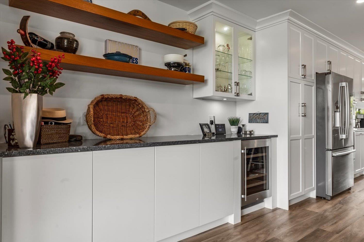
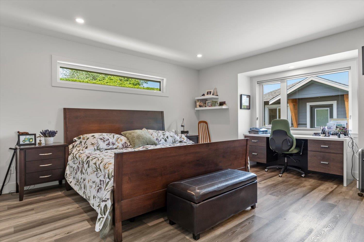
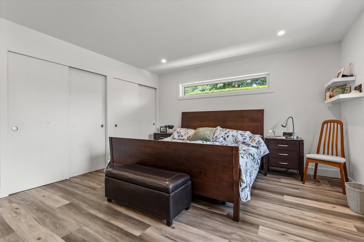
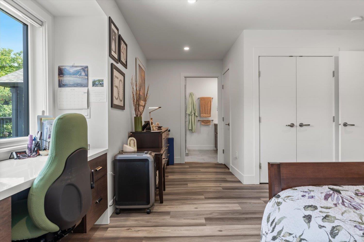
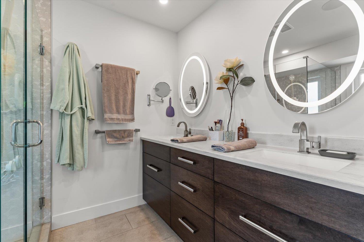
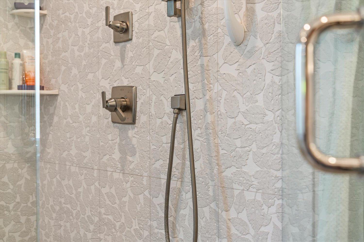
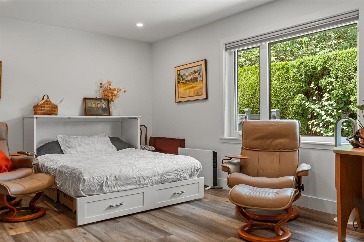
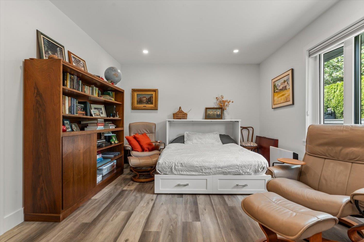
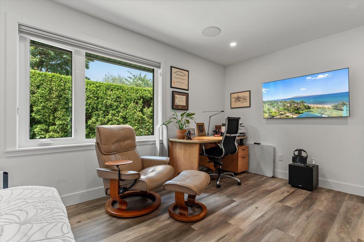
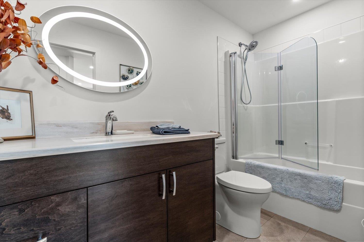
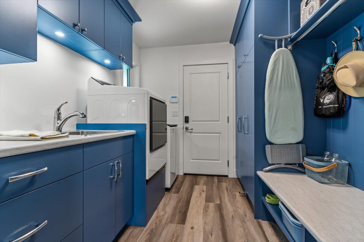
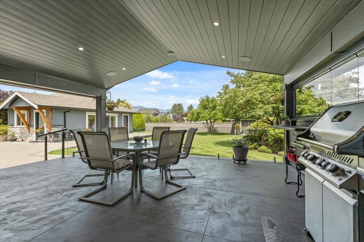
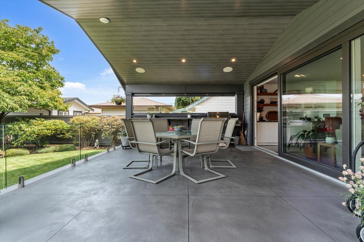
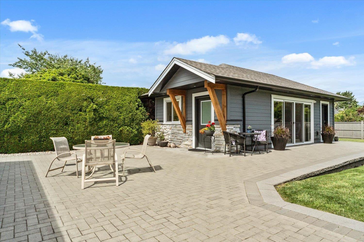
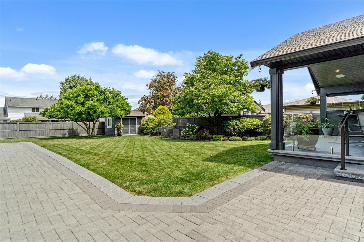
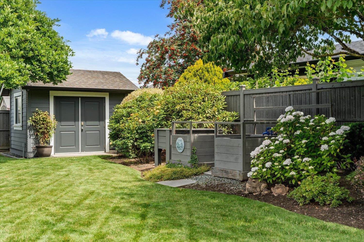
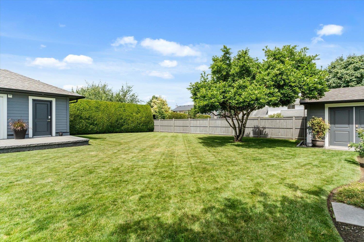
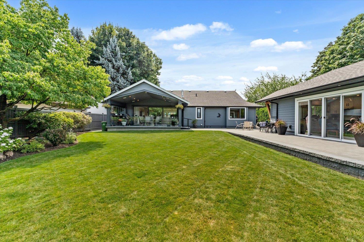
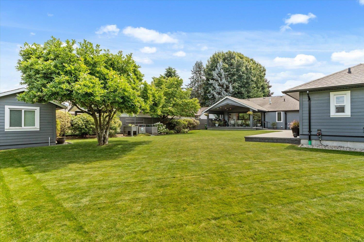
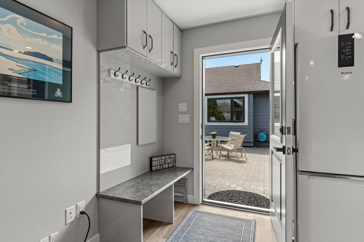
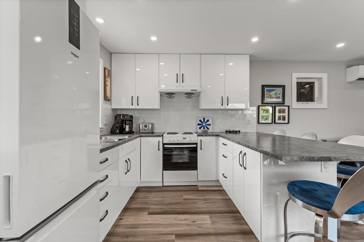
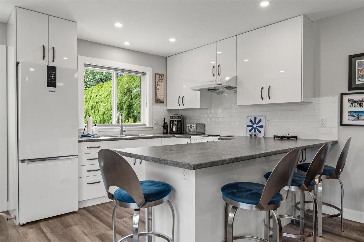
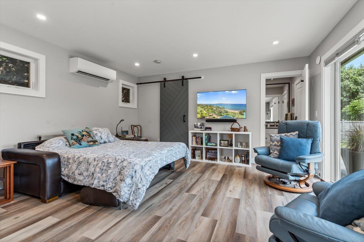
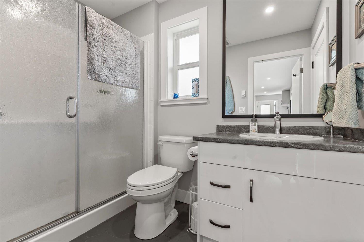
Exceptional quality and craftsmanship define this extensively renovated rancher on a quiet Sardis street. Thoughtfully redesigned with high-end finishes throughout, the home offers bright open-concept living, a stunning kitchen, beautifully updated bathrooms, spacious bedrooms, air conditioning and meticulous attention to detail. The detached garden suite provides outstanding flexibility for family, guests, a home office or mortgage helper, complete with its own kitchen, bathroom & separate entrance. Outside, enjoy an incredible covered patio with built-in BBQ, heaters, lighting and glass railings overlooking the professionally landscaped, private backyard with raised garden beds and storage shed. No expense was spared in creating this truly turnkey home. A rare offering"-don't miss it! (id:61048)
Property Details
| MLS® Number | R3165906 |
| Property Type | Single Family |
| Storage Type | Storage |
| View Type | Mountain View |
Building
| Bathroom Total | 2 |
| Bedrooms Total | 2 |
| Appliances | Washer, Dryer, Refrigerator, Stove, Dishwasher, Range |
| Architectural Style | Ranch |
| Basement Type | Crawl Space |
| Constructed Date | 1989 |
| Construction Style Attachment | Detached |
| Cooling Type | Central Air Conditioning |
| Fireplace Present | Yes |
| Fireplace Total | 1 |
| Fixture | Drapes/window Coverings |
| Heating Fuel | Natural Gas |
| Heating Type | Forced Air |
| Stories Total | 1 |
| Size Interior | 1,814 Sqft |
| Type | House |
Parking
| Garage | 2 |
| Open | |
| R V |
Land
| Acreage | No |
| Size Depth | 173 Ft |
| Size Frontage | 75 Ft |
| Size Irregular | 13068 |
| Size Total | 13068 Sqft |
| Size Total Text | 13068 Sqft |
Rooms
| Level | Type | Length | Width | Dimensions |
|---|---|---|---|---|
| Main Level | Foyer | 10 ft ,2 in | 14 ft ,11 in | 10 ft ,2 in x 14 ft ,11 in |
| Main Level | Dining Room | 11 ft ,9 in | 22 ft ,8 in | 11 ft ,9 in x 22 ft ,8 in |
| Main Level | Kitchen | 10 ft ,3 in | 17 ft ,5 in | 10 ft ,3 in x 17 ft ,5 in |
| Main Level | Living Room | 22 ft ,10 in | 13 ft ,5 in | 22 ft ,10 in x 13 ft ,5 in |
| Main Level | Primary Bedroom | 20 ft ,10 in | 15 ft | 20 ft ,10 in x 15 ft |
| Main Level | Bedroom 2 | 11 ft ,5 in | 18 ft ,3 in | 11 ft ,5 in x 18 ft ,3 in |
| Main Level | Laundry Room | 8 ft ,1 in | 9 ft | 8 ft ,1 in x 9 ft |
https://www.realtor.ca/real-estate/30283483/46265-roy-avenue-sardis-south-chilliwack
Contact Us
Contact us for more information

Bob Plowright
www.bobplowright.com/
1-7300 Vedder Rd
Chilliwack, British Columbia V2R 4G6
(604) 858-7179
(604) 858-7197
www.bobplowright.com

Ron Plowright
Personal Real Estate Corporation
www.ronplowright.com/
www.facebook.com/plowrightandassociates
1-7300 Vedder Rd
Chilliwack, British Columbia V2R 4G6
(604) 858-7179
(604) 858-7197
www.bobplowright.com

The trademarks REALTOR®, REALTORS®, and the REALTOR® logo are controlled by The Canadian Real Estate Association (CREA) and identify real estate professionals who are members of CREA. The trademarks MLS®, Multiple Listing Service® and the associated logos are owned by The Canadian Real Estate Association (CREA) and identify the quality of services provided by real estate professionals who are members of CREA. The trademark DDF® is owned by The Canadian Real Estate Association (CREA) and identifies CREA's Data Distribution Facility (DDF®)
September 15 2026 10:01:55
Chilliwack & District Real Estate Board
RE/MAX Bob Plowright Realty