Presented by Robert J. Iio Personal Real Estate Corporation — Team 110 RE/MAX Real Estate (Kamloops).
46057 Fourth Avenue, Chilliwack Downtown Chilliwack, British Columbia V2P 1N2



$649,900
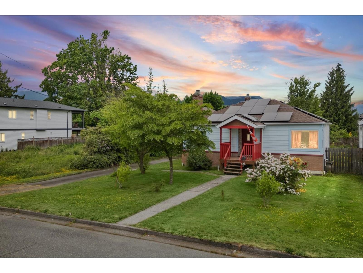
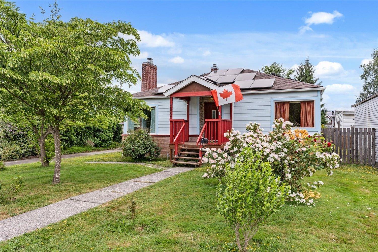
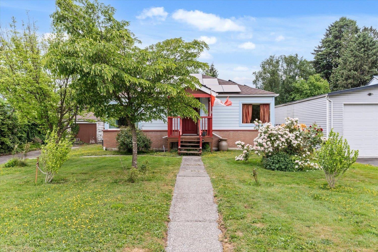
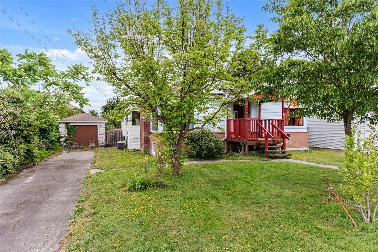
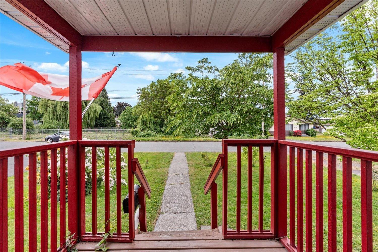
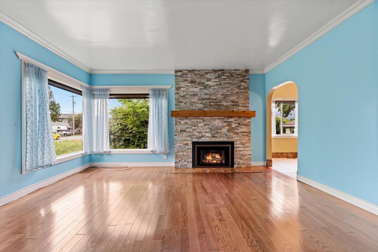
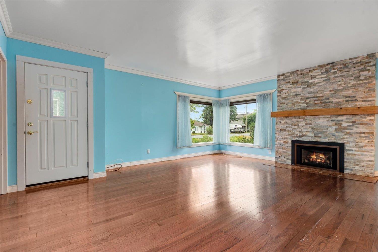
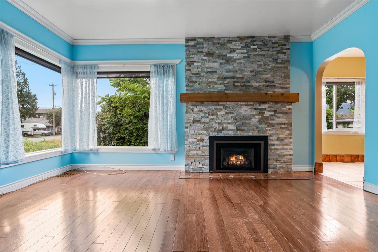
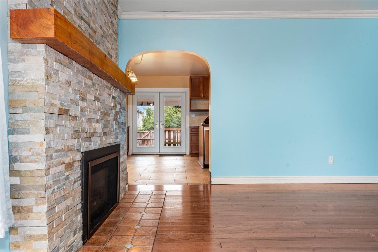
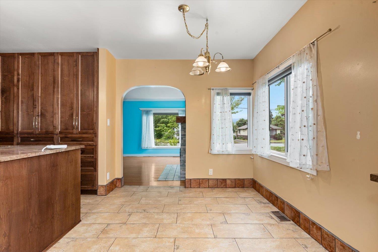
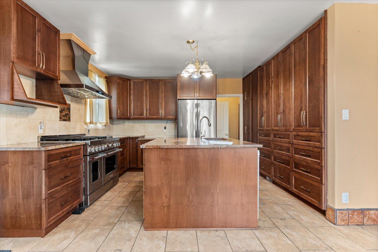
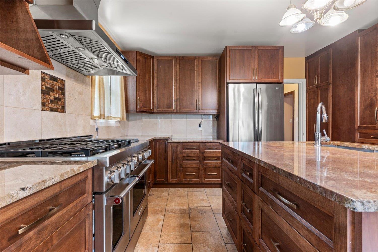
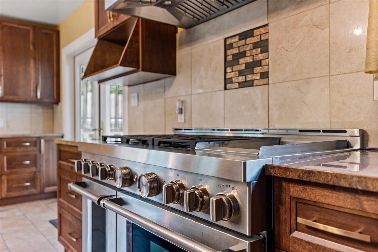
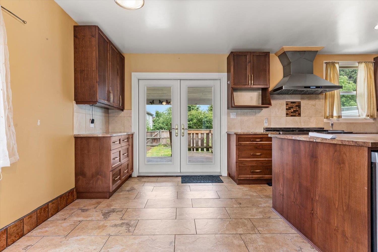
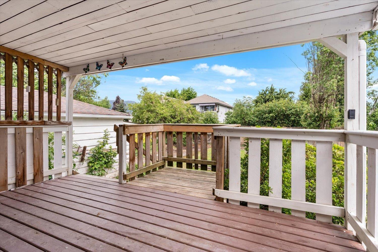
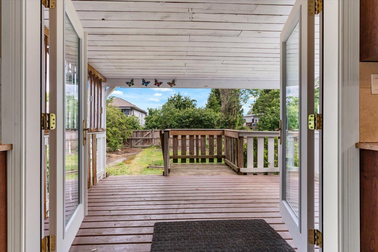
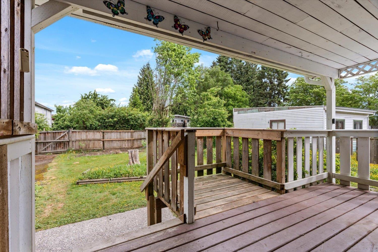
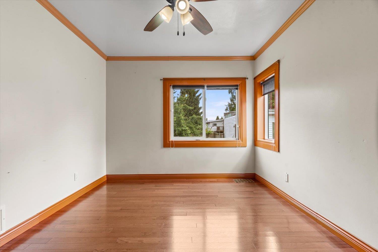
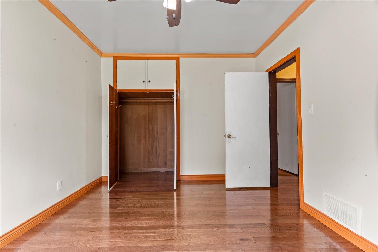
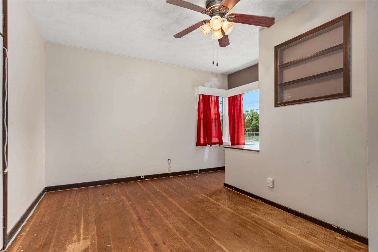
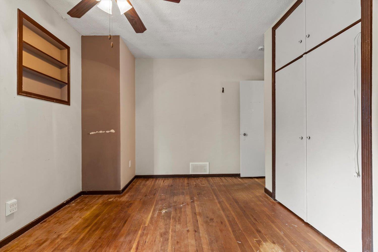
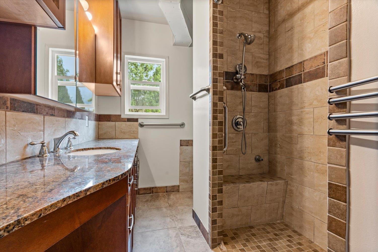
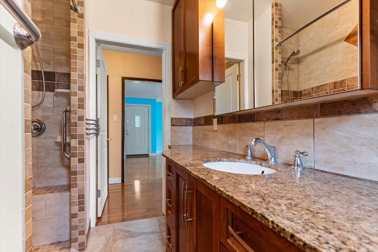
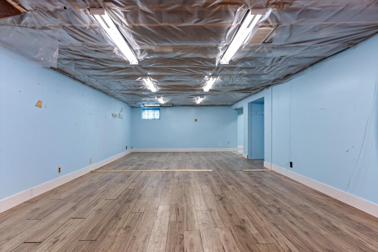
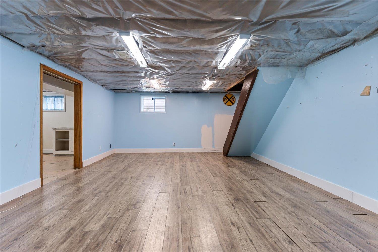
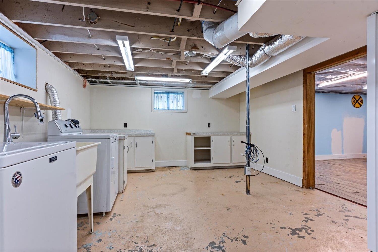
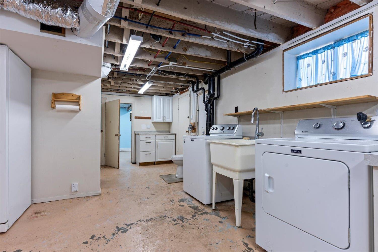
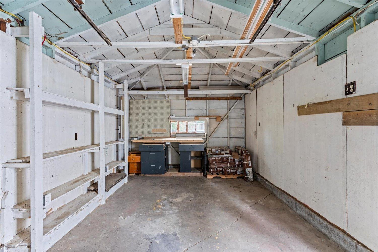
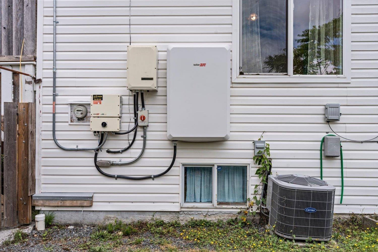
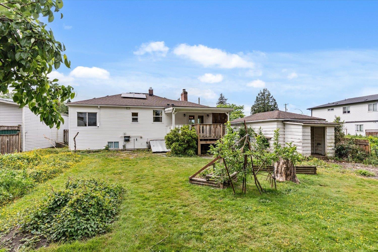
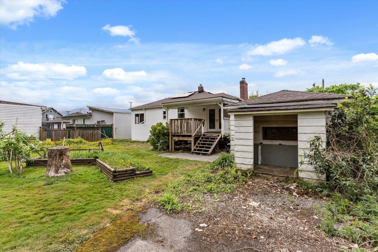
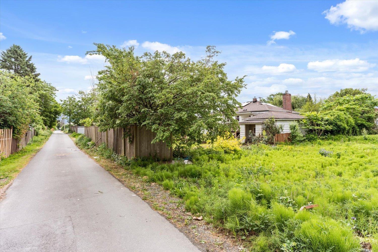
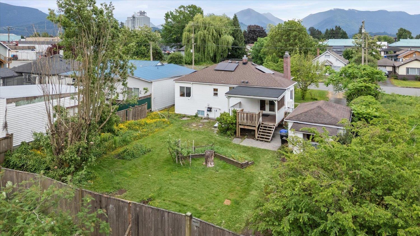
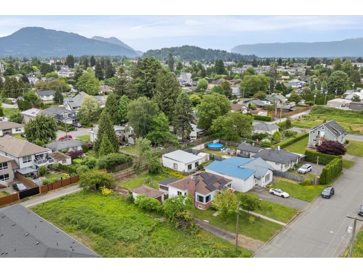
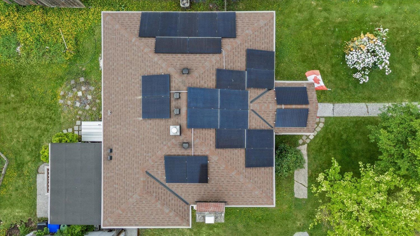
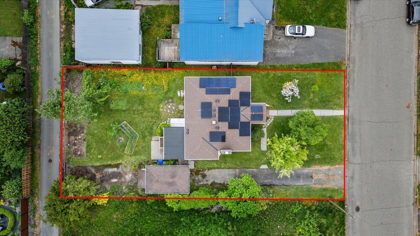
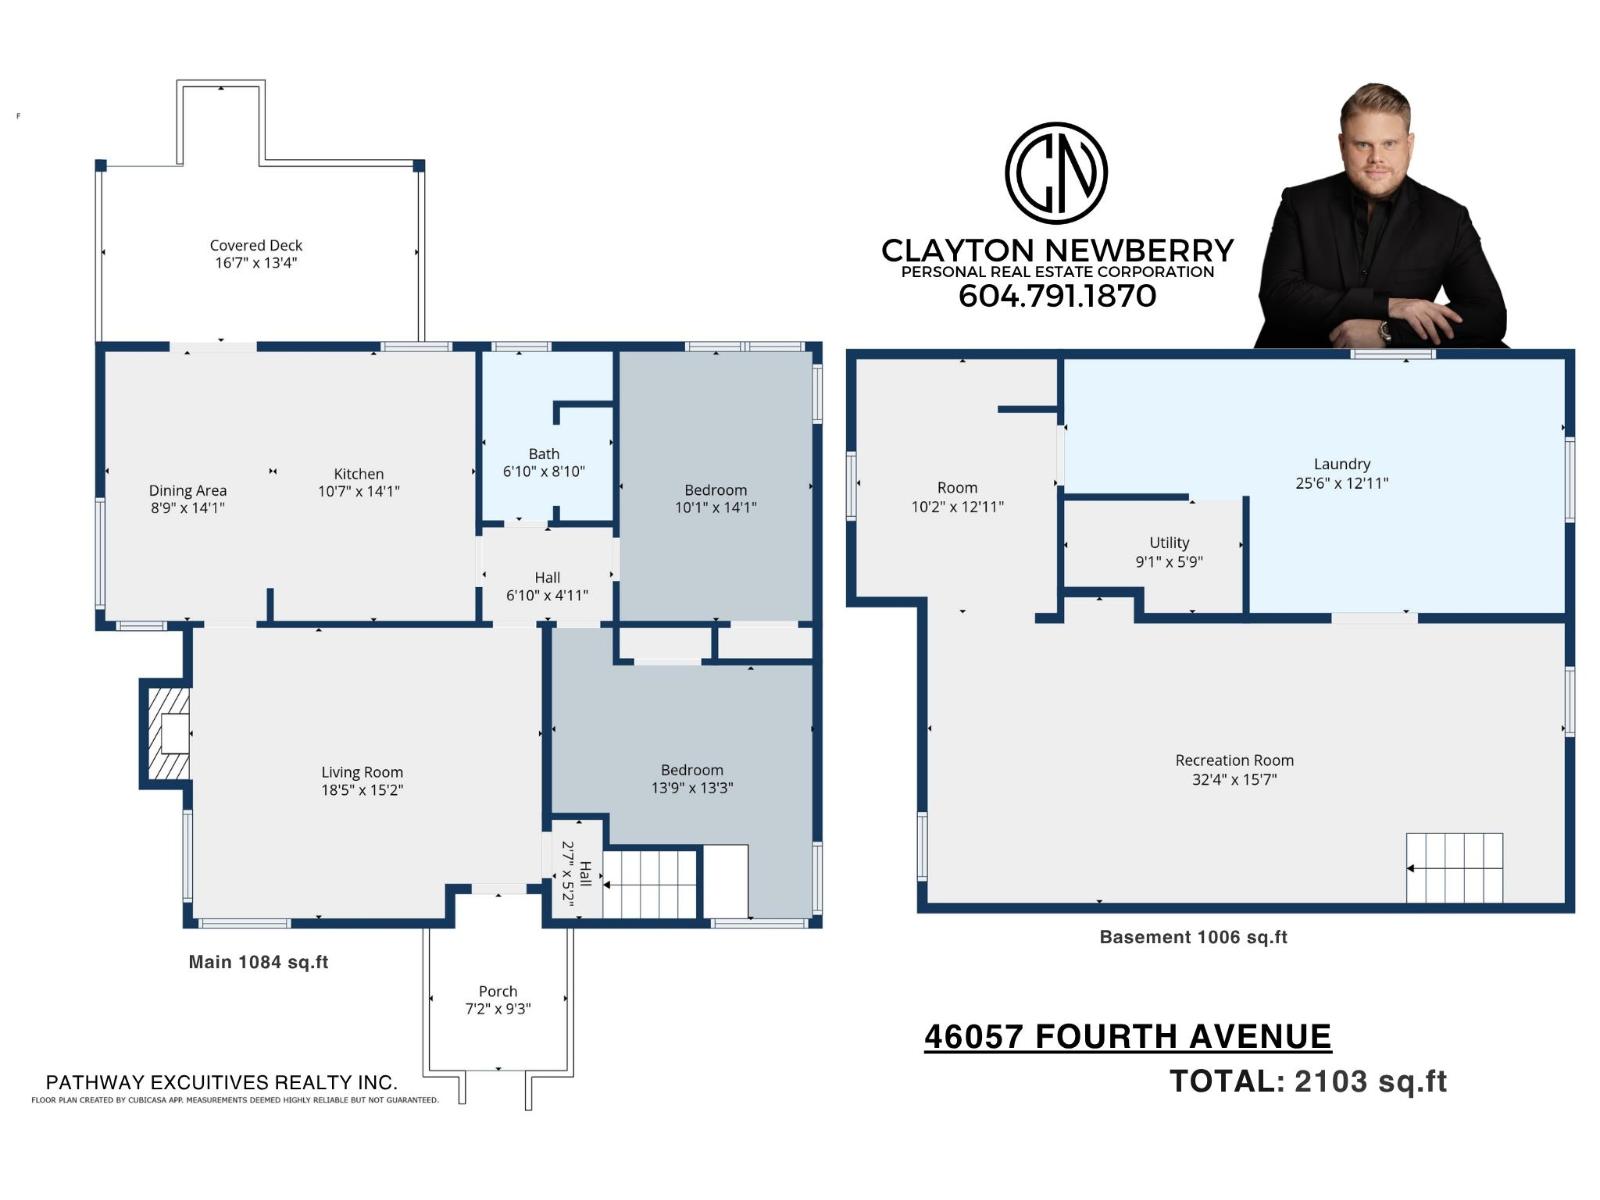
**DEVELOPMENT POTENTIAL** Welcome to 46057 FOURTH AVE. Lots of value offered here! One of the last 66x125 lots available on this street & offers lane access! You will love this +2,100sqft home, with recent updates & some cool features! Updates include newer windows, roof, hardwood floors, floor-to-ceiling stone nat/gas fireplace feature wall, luxurious kitchen fit for a chef, including a high-end appliance package, solid wood cabinetry, tile floor & backsplash, stone counters, complete spa-like bathroom, professionally installed multiple-panel Solar System, complete 360 perimeter drainage system, high-end HVAC system w/central A/C. The Bsmt has a separate entry, plumbing and some cabinets (could work as a bsmt suite!) Small detached shop and lots of parking! Call today for your private tour!" * PREC - Personal Real Estate Corporation (id:61048)
Property Details
| MLS® Number | R3124974 |
| Property Type | Single Family |
| Structure | Workshop |
| View Type | Mountain View |
Building
| Bathroom Total | 1 |
| Bedrooms Total | 3 |
| Amenities | Laundry - In Suite |
| Appliances | Washer, Dryer, Refrigerator, Stove, Dishwasher |
| Architectural Style | Ranch |
| Basement Development | Partially Finished |
| Basement Type | Unknown (partially Finished) |
| Constructed Date | 1947 |
| Construction Style Attachment | Detached |
| Cooling Type | Central Air Conditioning |
| Fireplace Present | Yes |
| Fireplace Total | 1 |
| Heating Fuel | Natural Gas |
| Heating Type | Forced Air |
| Stories Total | 2 |
| Size Interior | 2,090 Sqft |
| Type | House |
Parking
| Detached Garage |
Land
| Acreage | No |
| Size Depth | 127 Ft |
| Size Frontage | 66 Ft |
| Size Irregular | 8276.4 |
| Size Total | 8276.4 Sqft |
| Size Total Text | 8276.4 Sqft |
Rooms
| Level | Type | Length | Width | Dimensions |
|---|---|---|---|---|
| Basement | Bedroom 3 | 10 ft ,2 in | 12 ft ,11 in | 10 ft ,2 in x 12 ft ,11 in |
| Basement | Recreational, Games Room | 32 ft ,4 in | 15 ft ,7 in | 32 ft ,4 in x 15 ft ,7 in |
| Basement | Laundry Room | 25 ft ,6 in | 12 ft ,11 in | 25 ft ,6 in x 12 ft ,11 in |
| Basement | Utility Room | 9 ft ,1 in | 5 ft ,9 in | 9 ft ,1 in x 5 ft ,9 in |
| Main Level | Living Room | 18 ft ,5 in | 15 ft ,2 in | 18 ft ,5 in x 15 ft ,2 in |
| Main Level | Dining Room | 8 ft ,9 in | 14 ft ,1 in | 8 ft ,9 in x 14 ft ,1 in |
| Main Level | Kitchen | 10 ft ,7 in | 14 ft ,1 in | 10 ft ,7 in x 14 ft ,1 in |
| Main Level | Primary Bedroom | 10 ft ,1 in | 14 ft ,1 in | 10 ft ,1 in x 14 ft ,1 in |
| Main Level | Bedroom 2 | 13 ft ,9 in | 13 ft ,3 in | 13 ft ,9 in x 13 ft ,3 in |
https://www.realtor.ca/real-estate/29794068/46057-fourth-avenue-chilliwack-downtown-chilliwack
Contact Us
Contact us for more information

Clayton Newberry
Personal Real Estate Corporation
claynewberry.com/
www.facebook.com/ClaytonNewberryRealEstate
102 43869 Progress Way
Chilliwack, British Columbia V2R 0E6
(604) 398-8871
(604) 398-8871
www.pathwayexecutives.com/

The trademarks REALTOR®, REALTORS®, and the REALTOR® logo are controlled by The Canadian Real Estate Association (CREA) and identify real estate professionals who are members of CREA. The trademarks MLS®, Multiple Listing Service® and the associated logos are owned by The Canadian Real Estate Association (CREA) and identify the quality of services provided by real estate professionals who are members of CREA. The trademark DDF® is owned by The Canadian Real Estate Association (CREA) and identifies CREA's Data Distribution Facility (DDF®)
July 05 2026 01:06:34
Chilliwack & District Real Estate Board
Pathway Executives Realty Inc.