Presented by Robert J. Iio Personal Real Estate Corporation — Team 110 RE/MAX Real Estate (Kamloops).
460 Nicola Street Unit# 2002 Kamloops, British Columbia V2C 0N2

$1,575,000Maintenance, Heat, Ground Maintenance, Property Management, Other, See Remarks, Sewer, Waste Removal, Water
$716.54 Monthly
Maintenance, Heat, Ground Maintenance, Property Management, Other, See Remarks, Sewer, Waste Removal, Water
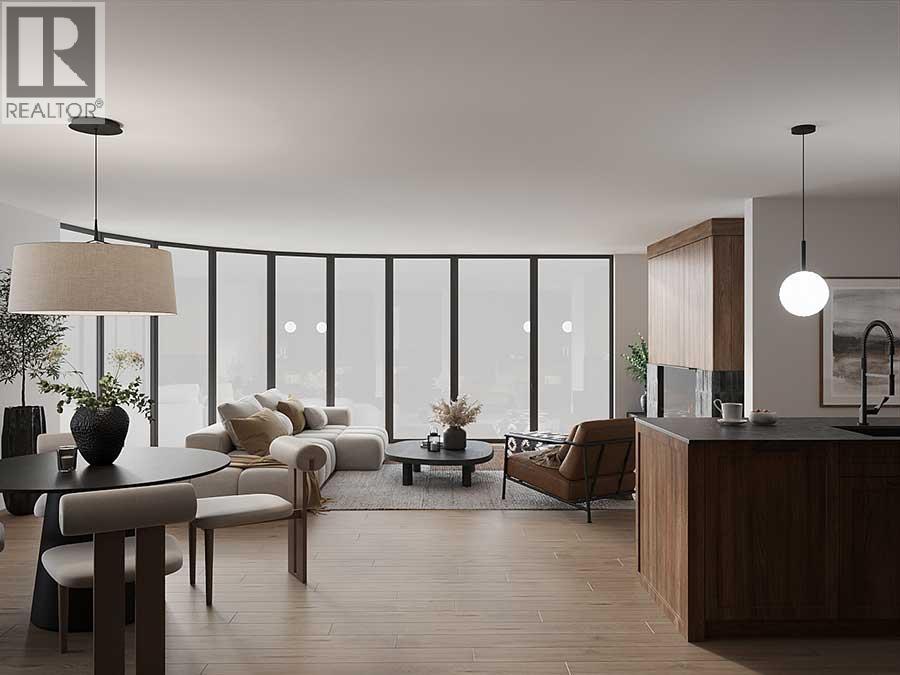
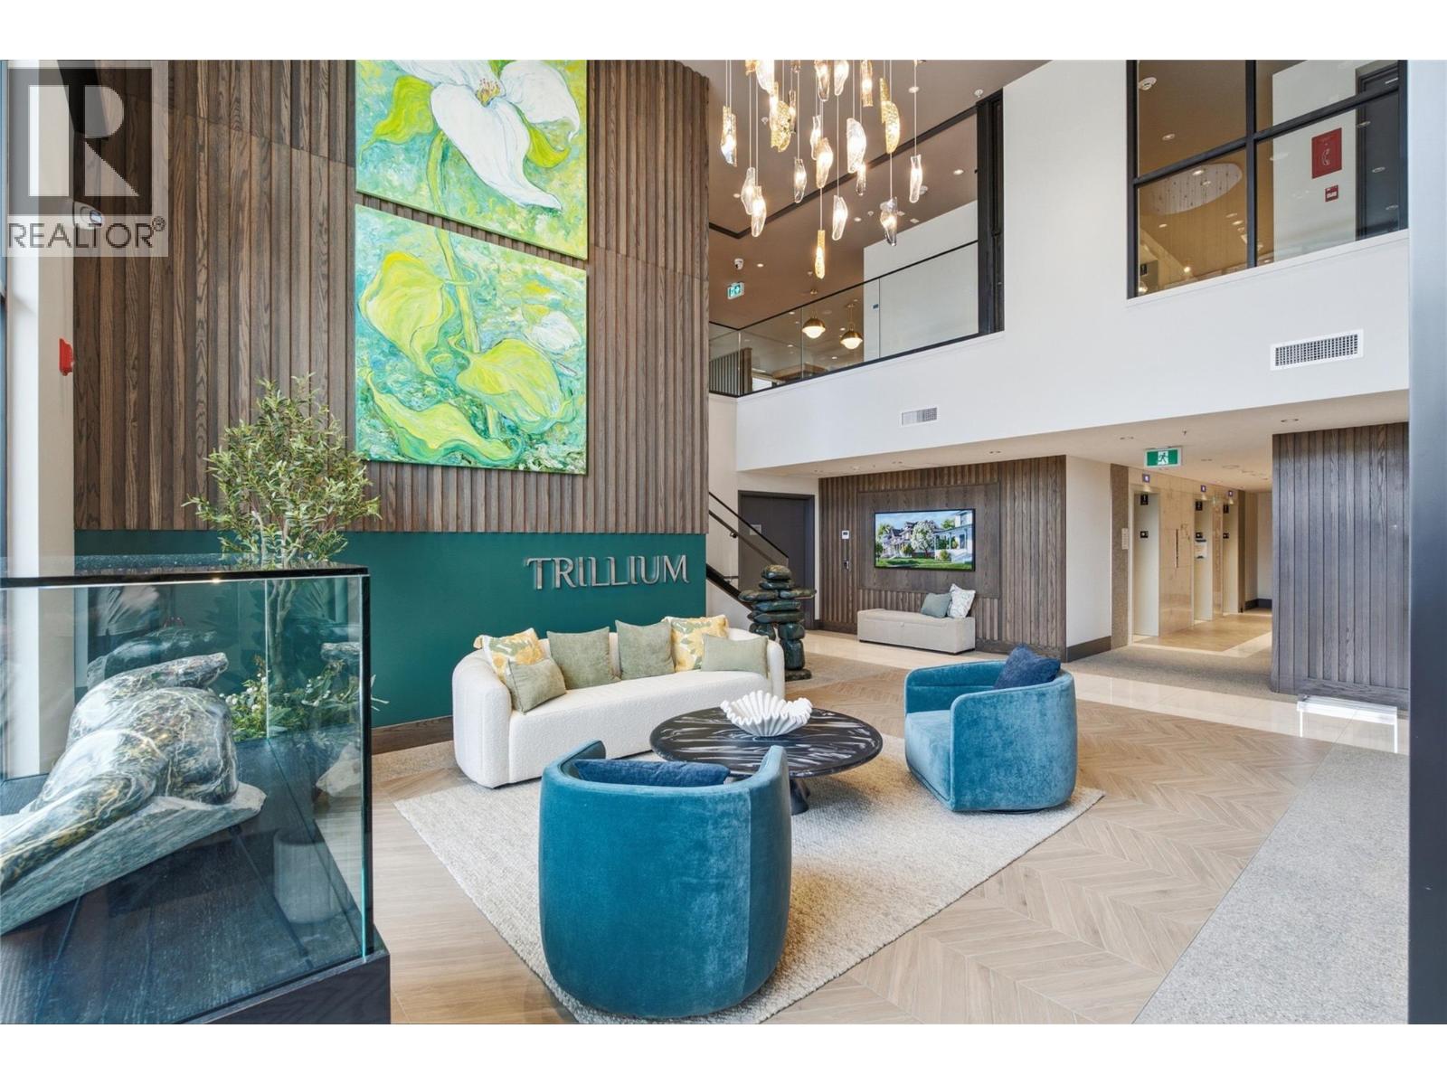
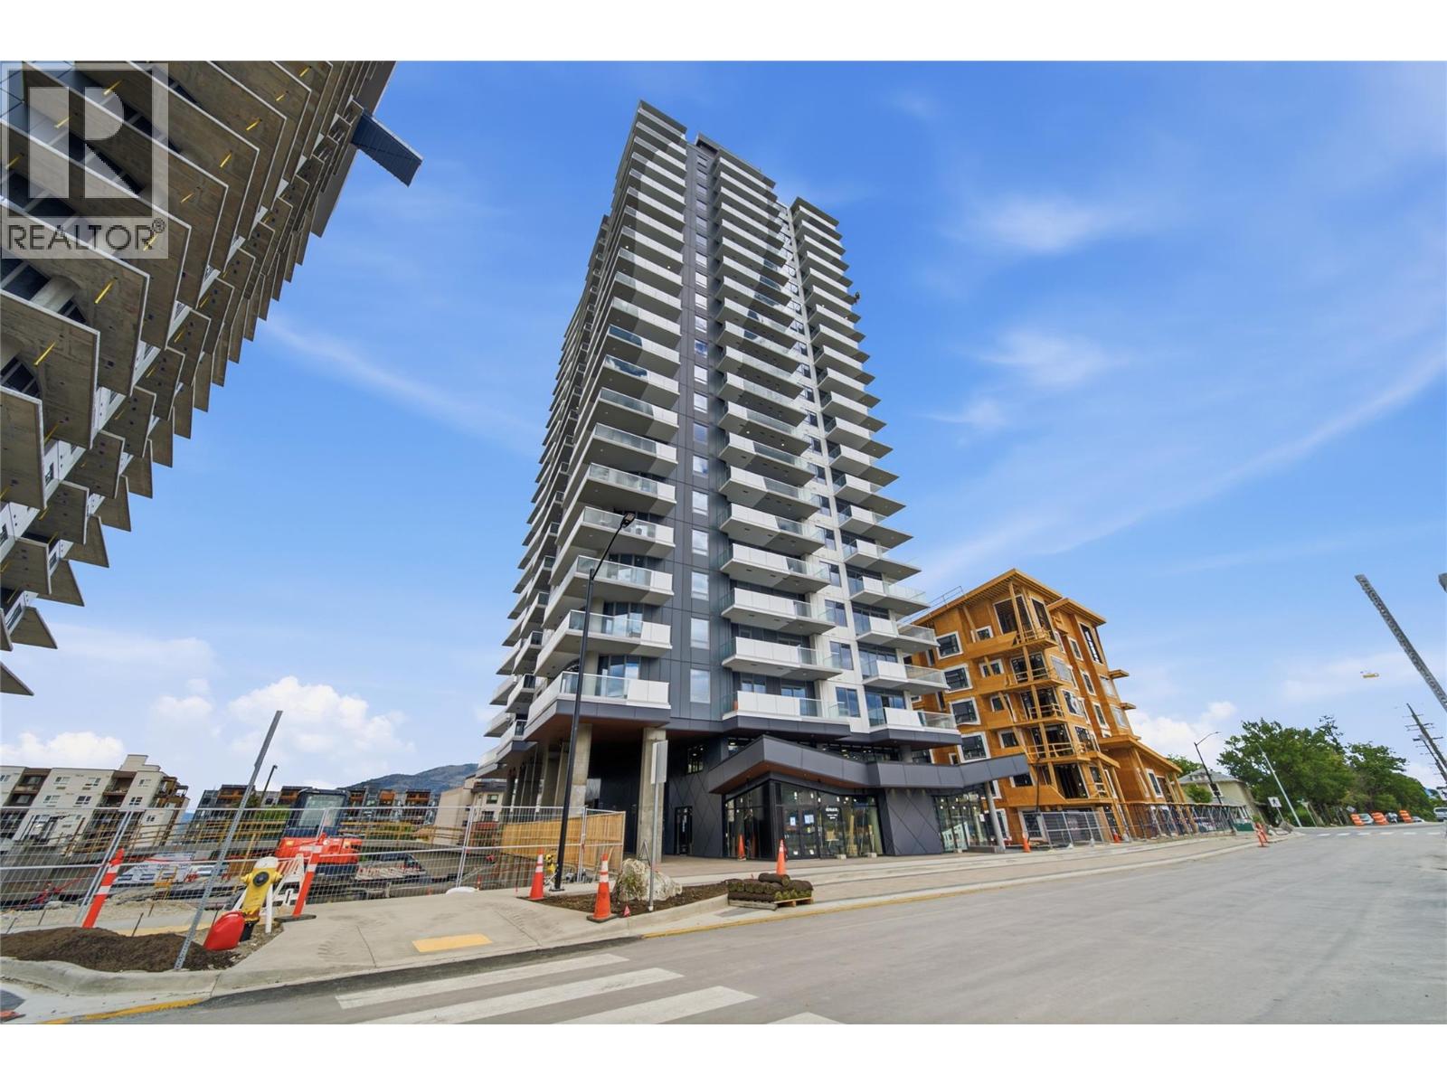
$716.54 MonthlyExperience an elevated standard of living in the exclusive Canopy Collection at Trillium at City Gardens, Kamloops' premier residential tower. One of just five signature residences, this northeast-facing corner suite showcases a sophisticated Mountain Modern design with custom millwork and elevated finishes. Perched above the city, this move-in-ready home captures sweeping skyline and mountain views, while its coveted corner location fills the open-concept living spaces with abundant natural light. The thoughtfully designed layout offers spacious, refined living and includes a full appliance package and complete window blind package, making your move effortless from day one. Built with quality concrete construction, Trillium delivers exceptional comfort, durability, and elevated urban living. Residents enjoy outstanding amenities including a fitness centre, social lounge, a spectacular 22nd-floor sky lounge with panoramic city and river views, secure bike storage, a bike wash and repair station, a dog wash station, an on-site dog park, and a beautifully designed outdoor common space coming soon. Perfectly situated in a walkable downtown location, you're just steps from Royal Inland Hospital, shopping, restaurants, parks, schools, and transit. Secure underground parking is included, and two pets are permitted (up to 50 lbs or 22"" at the withers). An exceptional opportunity to own one of Trillium's most distinguished residences. (id:61048)
Property Details
| MLS® Number | 10394744 |
| Property Type | Single Family |
| Neigbourhood | South Kamloops |
| Community Name | CITY GARDENS |
| Community Features | Pets Allowed |
| Parking Space Total | 1 |
Building
| Bathroom Total | 2 |
| Bedrooms Total | 2 |
| Appliances | Refrigerator, Dishwasher, Microwave, See Remarks, Hood Fan, Washer & Dryer, Oven - Built-in |
| Constructed Date | 2025 |
| Cooling Type | Central Air Conditioning |
| Fire Protection | Sprinkler System-fire, Controlled Entry, Smoke Detector Only |
| Fireplace Fuel | Electric |
| Fireplace Present | Yes |
| Fireplace Total | 1 |
| Fireplace Type | Unknown |
| Heating Type | Forced Air, Heat Pump |
| Roof Material | Other |
| Roof Style | Unknown |
| Stories Total | 1 |
| Size Interior | 1,583 Sqft |
| Type | Apartment |
| Utility Water | Municipal Water |
Parking
| Parkade | |
| Underground |
Land
| Acreage | No |
| Sewer | Municipal Sewage System |
| Size Total Text | Under 1 Acre |
Rooms
| Level | Type | Length | Width | Dimensions |
|---|---|---|---|---|
| Main Level | Dining Room | 14'1'' x 14'8'' | ||
| Main Level | 4pc Bathroom | Measurements not available | ||
| Main Level | Bedroom | 10'11'' x 14' | ||
| Main Level | Living Room | 28'3'' x 21'10'' | ||
| Main Level | 4pc Ensuite Bath | Measurements not available | ||
| Main Level | Primary Bedroom | 13'3'' x 11'4'' | ||
| Main Level | Kitchen | 12' x 12' |
https://www.realtor.ca/real-estate/30038793/460-nicola-street-unit-2002-kamloops-south-kamloops
Contact Us
Contact us for more information

Carmen Rice
www.facebook.com/yourpropertygal.ca
www.instagram.com/yourpropertygal
800 Seymour Street
Kamloops, British Columbia V2C 2H5
(250) 374-1461
(250) 374-0752

The trademarks REALTOR®, REALTORS®, and the REALTOR® logo are controlled by The Canadian Real Estate Association (CREA) and identify real estate professionals who are members of CREA. The trademarks MLS®, Multiple Listing Service® and the associated logos are owned by The Canadian Real Estate Association (CREA) and identify the quality of services provided by real estate professionals who are members of CREA. The trademark DDF® is owned by The Canadian Real Estate Association (CREA) and identifies CREA's Data Distribution Facility (DDF®)
July 16 2026 02:28:30
Association of Interior REALTORS®
Royal LePage Westwin Realty