Presented by Robert J. Iio Personal Real Estate Corporation — Team 110 RE/MAX Real Estate (Kamloops).
460 5th Avenue Unit# 303 Kamloops, British Columbia V2C 5Y2

$549,900Maintenance,
$379.32 Monthly
Maintenance,
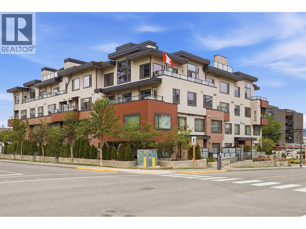
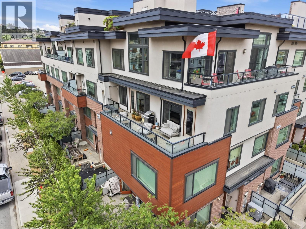
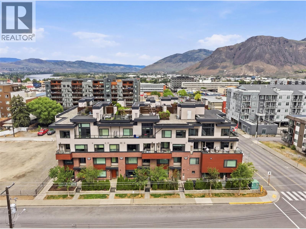
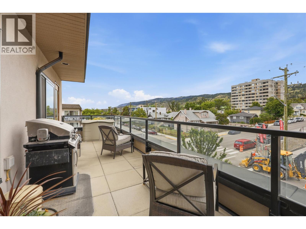
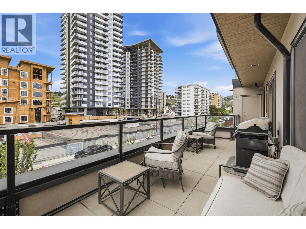
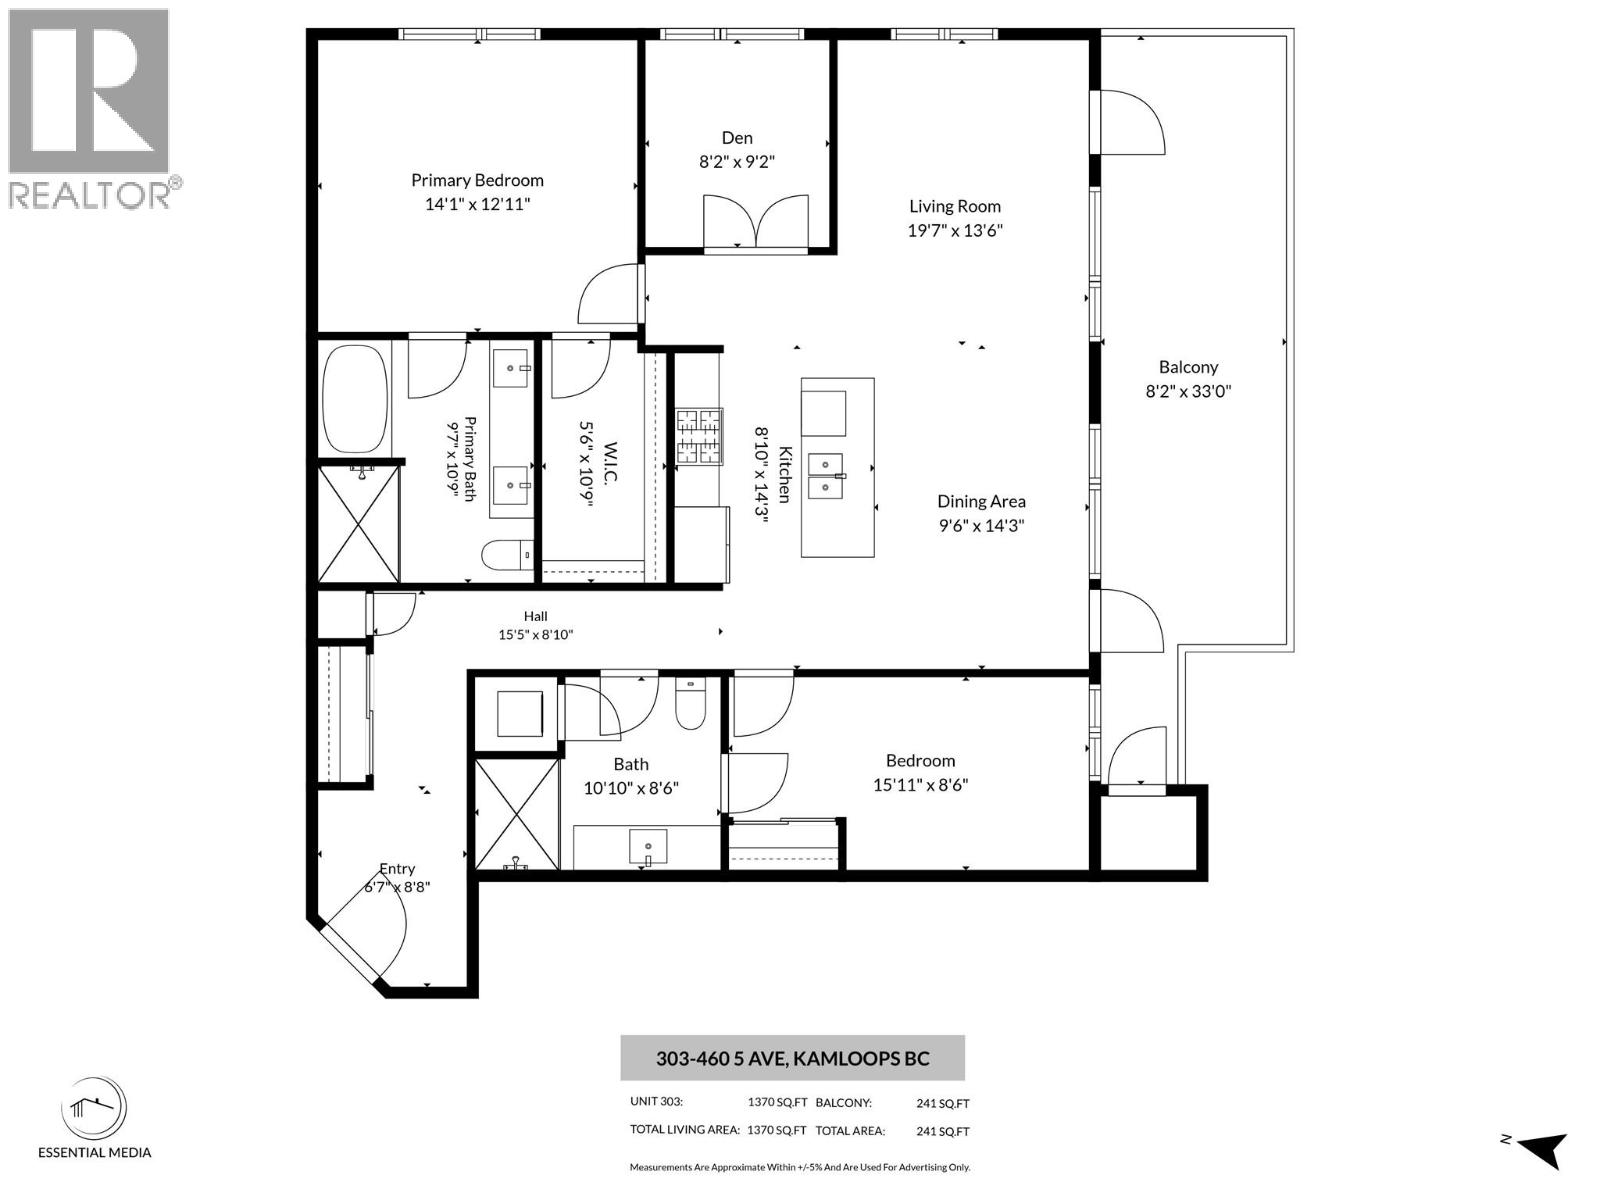
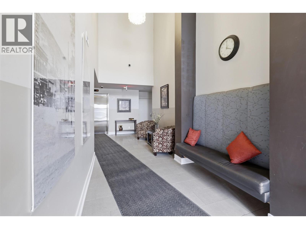
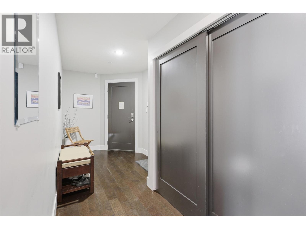
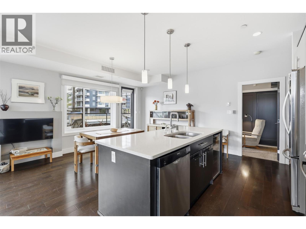
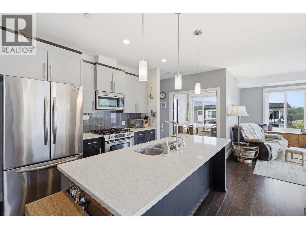
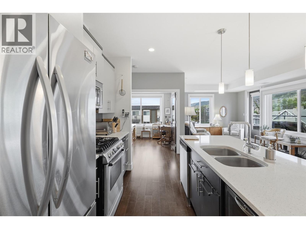
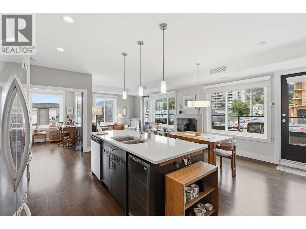
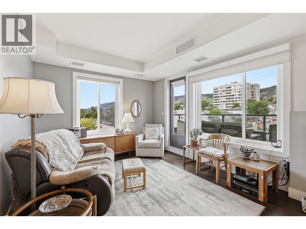
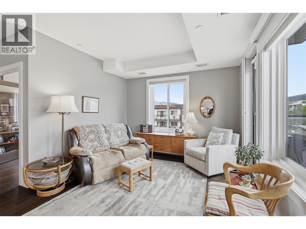
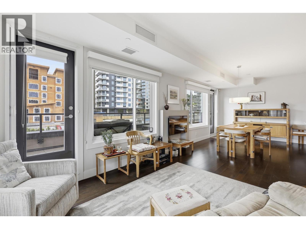
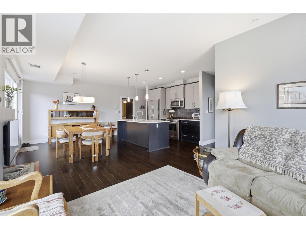
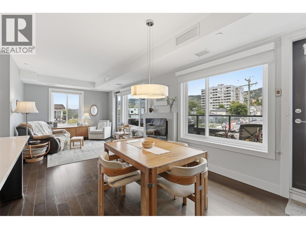
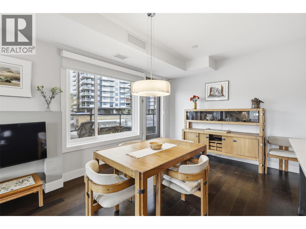
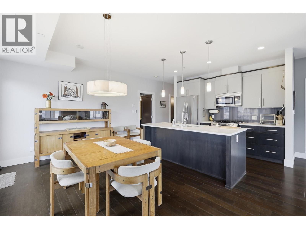
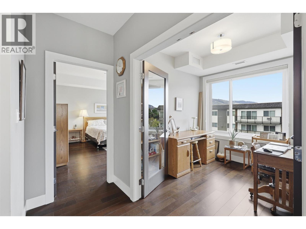
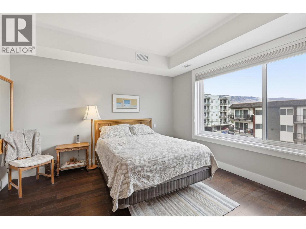
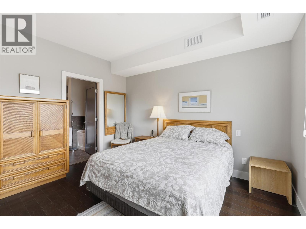
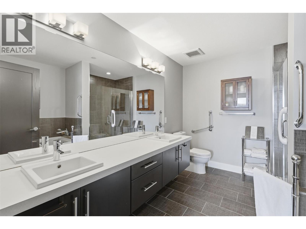
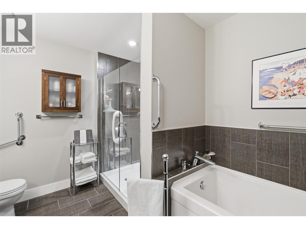
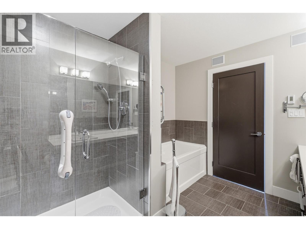
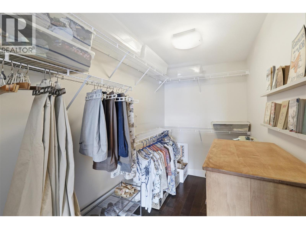
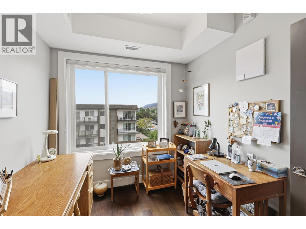
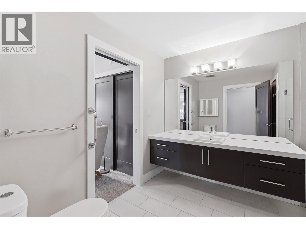
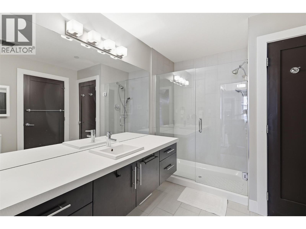
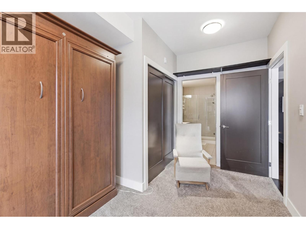
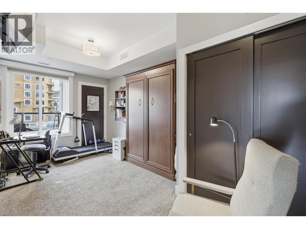
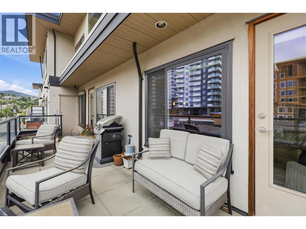
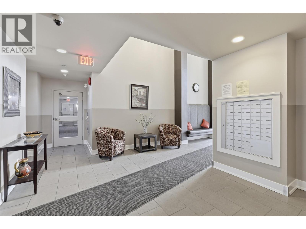
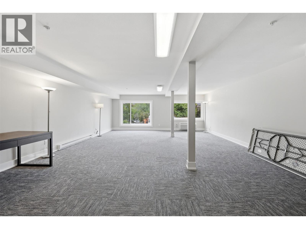
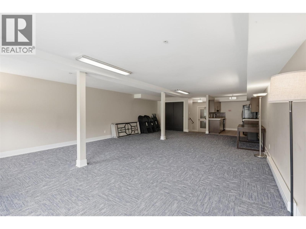
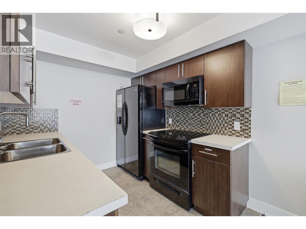
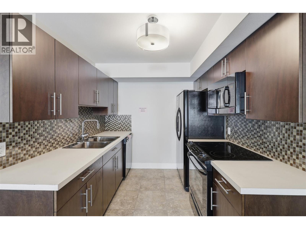
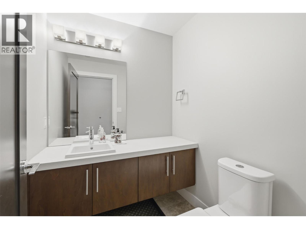
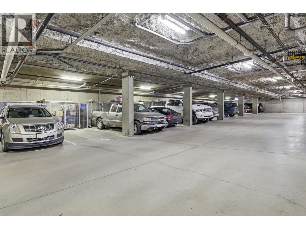
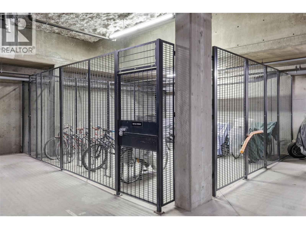
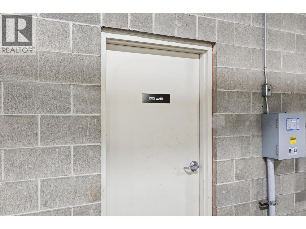
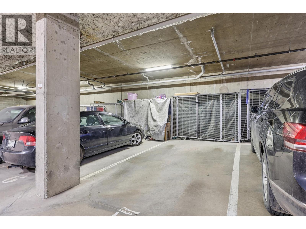
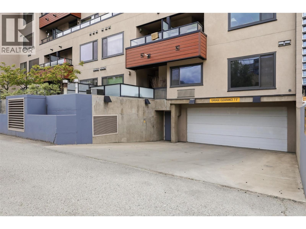
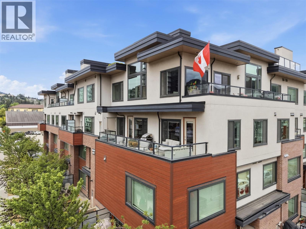
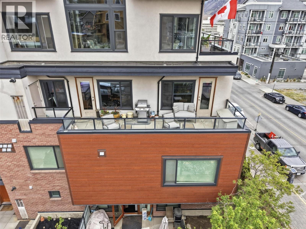
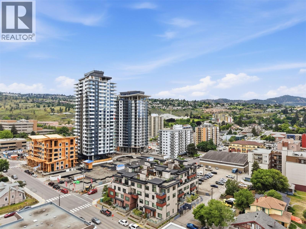
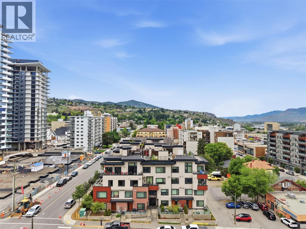
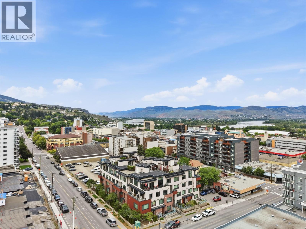
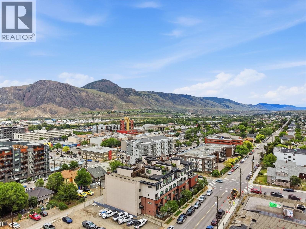
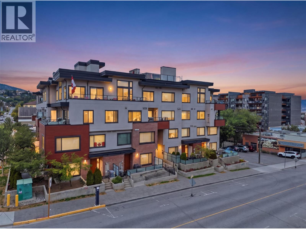
$379.32 MonthlyRare opportunity to own a highly desirable 2-bedroom plus den, 2-bathroom condo in the sought-after Mosaic complex, where units are seldom available for sale. Listed at an exceptional price of $549,900, this premium downtown home features a versatile den perfect for a home office, alongside brand-new windows for optimal energy efficiency and a spacious patio boasting breathtaking city views. The interior is fully equipped with a gas stove, a massive walk-in closet, and high-end fully tiled bathrooms. This unit includes one secure underground parking stall with a 7'3"" clearance and a dedicated storage locker. Residents of the Mosaic complex enjoy excellent building updates, including newly carpeted hallways, alongside premium amenities such as an extensive common room with a full kitchen for large events, an in-building dog wash station, and monitored night-time video surveillance. Perfectly situated in the heart of downtown, this property offers unbeatable walkability to the hospital, YMCA, and numerous local restaurants and coffee shops. Contact the listing agent to view today! (id:61048)
Property Details
| MLS® Number | 10389461 |
| Property Type | Single Family |
| Neigbourhood | South Kamloops |
| Community Name | Mosaic |
| Community Features | Pet Restrictions |
| Parking Space Total | 1 |
| Storage Type | Storage, Locker |
Building
| Bathroom Total | 2 |
| Bedrooms Total | 2 |
| Constructed Date | 2009 |
| Cooling Type | Central Air Conditioning |
| Heating Type | See Remarks |
| Stories Total | 1 |
| Size Interior | 1,370 Sqft |
| Type | Apartment |
| Utility Water | Municipal Water |
Parking
| Underground |
Land
| Acreage | No |
| Sewer | Municipal Sewage System |
| Size Total Text | Under 1 Acre |
Rooms
| Level | Type | Length | Width | Dimensions |
|---|---|---|---|---|
| Main Level | Full Bathroom | Measurements not available | ||
| Main Level | Full Bathroom | Measurements not available | ||
| Main Level | Living Room | 19'7'' x 13'6'' | ||
| Main Level | Den | 8'2'' x 9'2'' | ||
| Main Level | Bedroom | 15'11'' x 8'6'' | ||
| Main Level | Primary Bedroom | 14'1'' x 12'11'' | ||
| Main Level | Dining Room | 9'6'' x 14'3'' | ||
| Main Level | Kitchen | 8'10'' x 14'3'' |
https://www.realtor.ca/real-estate/29827009/460-5th-avenue-unit-303-kamloops-south-kamloops
Contact Us
Contact us for more information
Tyson Storvold
www.kamloopsbchomesforsale.com/
#1100 - 1631 Dickson Avenue
Kelowna, British Columbia V1Y 0B5
(888) 828-8447
www.onereal.com/

The trademarks REALTOR®, REALTORS®, and the REALTOR® logo are controlled by The Canadian Real Estate Association (CREA) and identify real estate professionals who are members of CREA. The trademarks MLS®, Multiple Listing Service® and the associated logos are owned by The Canadian Real Estate Association (CREA) and identify the quality of services provided by real estate professionals who are members of CREA. The trademark DDF® is owned by The Canadian Real Estate Association (CREA) and identifies CREA's Data Distribution Facility (DDF®)
May 30 2026 12:48:46
Association of Interior REALTORS®
Real Broker B.c. Ltd